

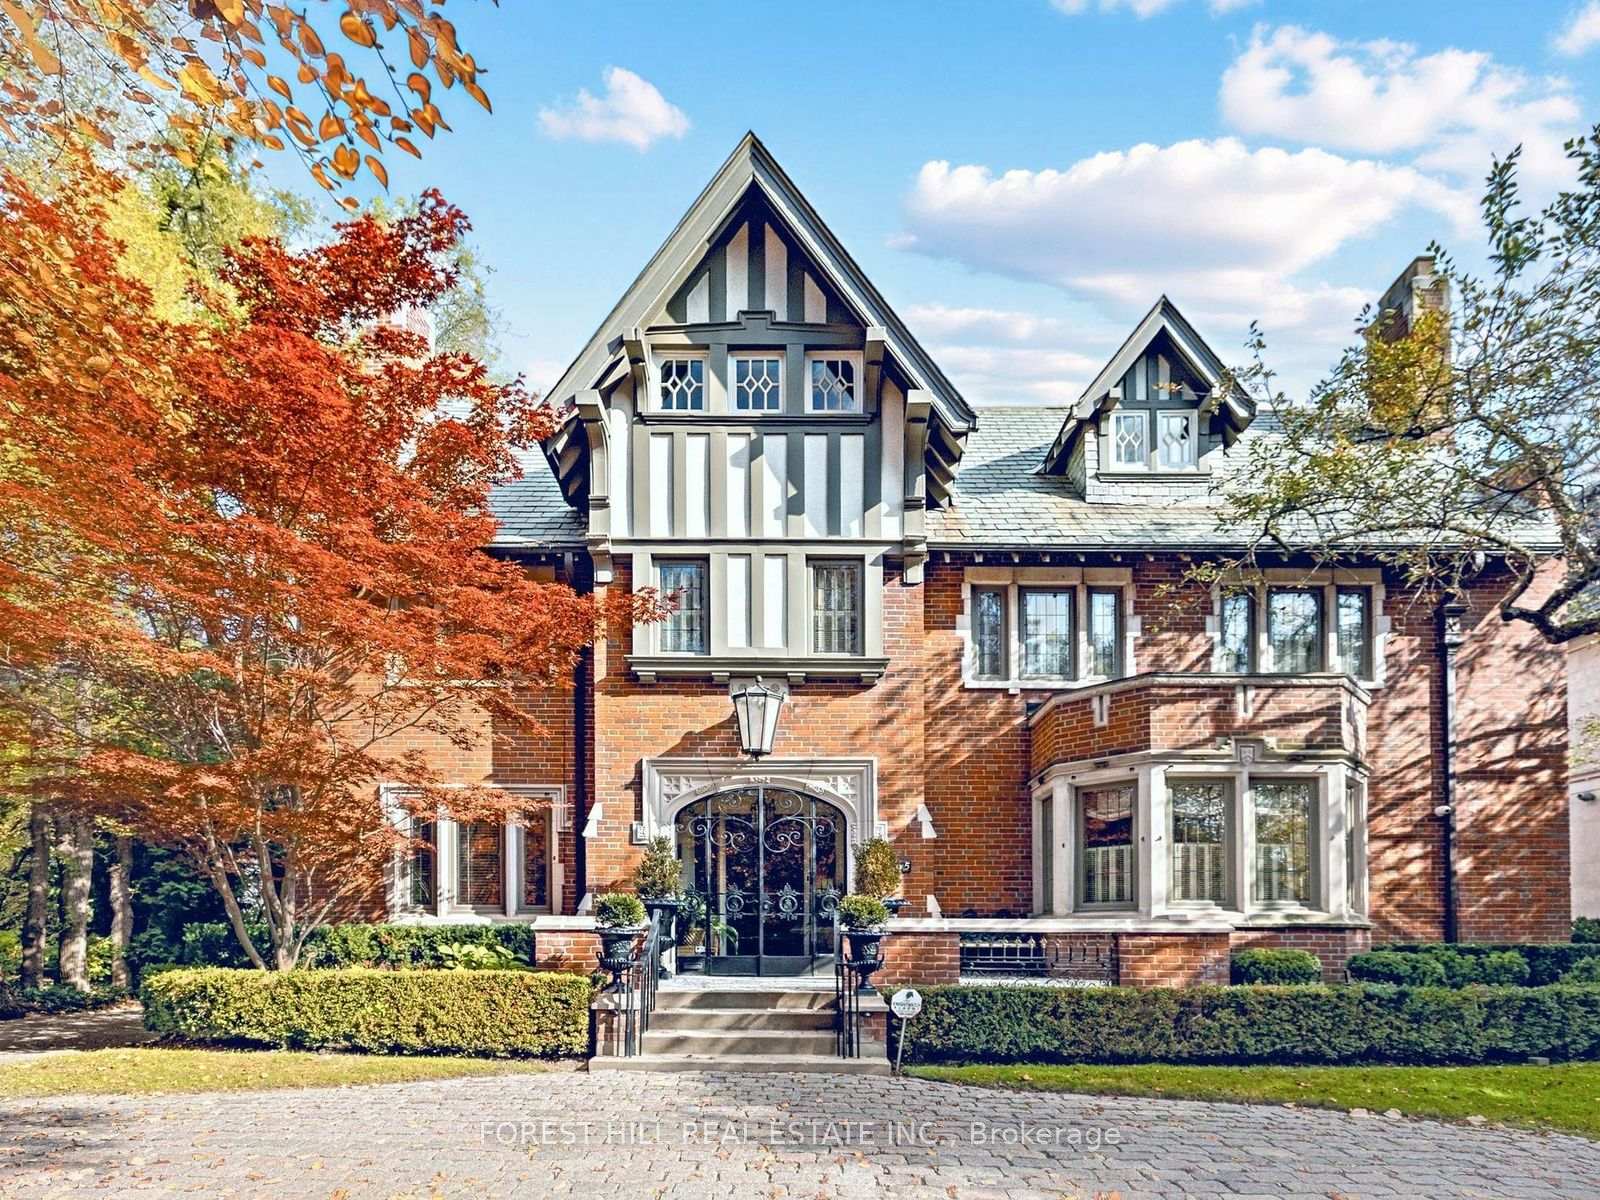
165 Warren Road
165 Warren Road
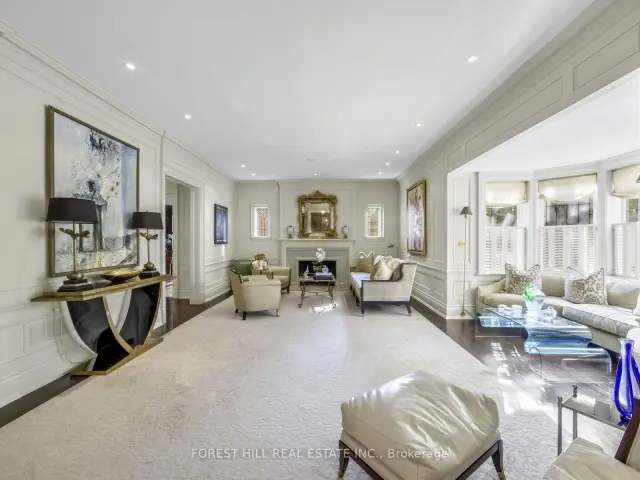 See all 37 photos
Facts and features
- BasementFinished
- Water, sewerMunicipal
- HeatingForced air
- CoolingCentral air
- Hardwood floors
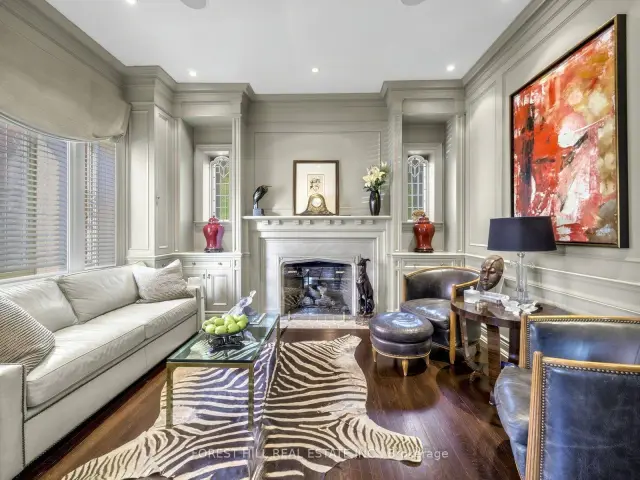
- Fireplace
- Central air
The homeDetached, 3-storey, 5,000+ sq ft
- TypeDetached
- Style3-storey
- Living space5,000+ sq ft
- BasementFinished
InsideFireplace Yes, Hardwood, Broadloom, Bar fridge, built-in oven, garburator, on demand water heater
- FireplaceYes
- FlooringHardwood, Broadloom
- FeaturesBar fridge, built-in oven, garburator, on demand water heater
- SecurityAlarm system, monitored
- Rooms above ground14
- Rooms in the basement3
- Bedrooms6
- Bathrooms5
- Kitchens1
- Family roomYes
Outside and lotBrick, Slate, Unknown
- ExteriorBrick
- RoofSlate
- FoundationUnknown
- Size72 × 174 ft
Parking2 Garage, Detached
- Spaces2 Garage
- GarageDetached
Heating, water and powerForced air, gas, Central air, Municipal water
- HeatingForced air, gas
- CoolingCentral air
- WaterMunicipal water
- SewerMunicipal sewer
Costs and taxesTaxes $40,184 a year, HST included in the price, 2 hot water tanks (rentals)
- Taxes, 2026$40,184 a year
- HSTHST included in the price
- Rental items2 hot water tanks (rentals)
Included in the saleAll elfs & all wndw cvrngs (except as excluded), brdlm, all appliances, (island dw - as is), media rm seats, screen, projector & equipment, billiards table, piano, alarm system (monitoring excl), gas burners & equip, 3 cac & equip, all b/ins, iron planters at front of house, 2 egd openers & remotes, Scones in powder rm & front hall. art deco dining rm fixture, family rm curtains, gym equipment, 4 planters at back of house. 2 glass fireplace screens.
- IncludedAll elfs & all wndw cvrngs (except as excluded), brdlm, all appliances, (island dw - as is), media rm seats, screen, projector & equipment, billiards table, piano, alarm system (monitoring excl), gas burners & equip, 3 cac & equip, all b/ins, iron planters at front of house, 2 egd openers & remotes
- Not includedScones in powder rm & front hall. art deco dining rm fixture, family rm curtains, gym equipment, 4 planters at back of house. 2 glass fireplace screens.
Listing detailsC14169932, For Sale, Nov 11, 2026
- MLS® numberC14169932
- StatusFor Sale
- Listed onNov 11, 2026
- Days on market9
- UpdatedNov 11, 2026
- Possession2027-01-15 / 30-59 days
- Occupied byOwner
- Listing brokerageFOREST HILL REAL ESTATE INC.
About this home
165 Warren Road, Toronto (Forest Hill South), ON M4V 2S4
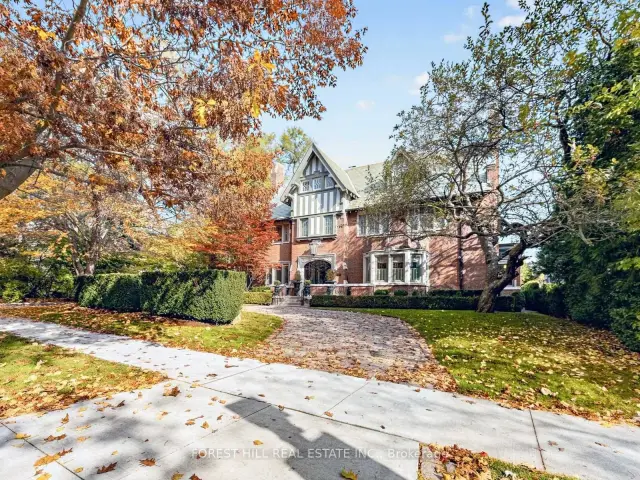
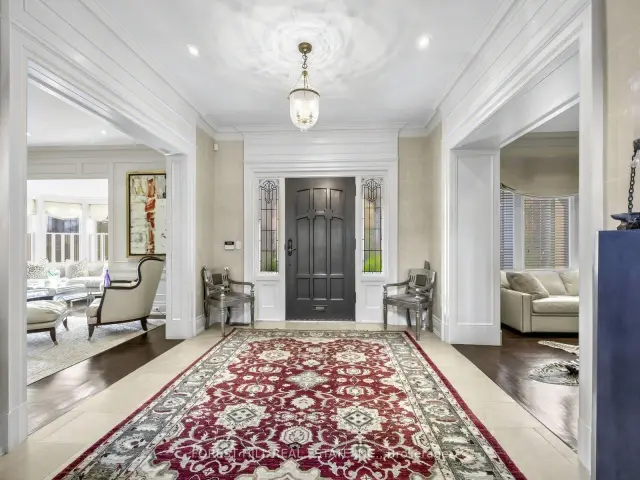
An elegant, traditional residence ideally situated on one of the Forest Hill Village's most desirable streets. Masterfully renovated and re-imagined by Gluckstein/Wengle, this exceptional home showcases impressive principal rooms, refined finishes and timeless sophistication throughout. Thoughtfully designed for both gracious entertaining and comfortable family living. The beautifully landscaped, deep property features a stunning limestone terrace complete with a built-in gas BBQ and outdoor fireplace, creating the ideal atmosphere for family dinners and entertaining. Located just moments from some of Toronto's finest private schools, shops and amenities. A truly exceptional offering where exquisite craftsmanship, generous proportions and elegant design must be seen to be fully appreciated.
Book a viewing
Around this home
Daily convenience, out of 100, from the distances below
Schools nearby
School rating, out of 10.
Helpful calculators
Your HOMEH agent

"Priced 4% over the Hestimate. I would see it this week."