
185 Glenholme Avenue
Toronto (Oakwood Village), ON M6E 3C5
- 5+2Bedrooms
- 4Bathrooms
- 2Parking
- 2500–3000Sq Ft
- $10,704Tax
- 37×124 ftLot Size
 Free EstimateSee Free Estimate Report

Sale & Price History for 185 Glenholme Avenue, Toronto, Oakwood Village
| Start Date | End Date | Price | Event | MLS# |
|---|---|---|---|---|
| No listing history available | ||||
Real estate boards require you to or to see the full details of this property.
*Sold prices and complete sale & price history are regulated data. Under the Trust in Real Estate Services Act, 2002 (TRESA) and the rules of the Real Estate Council of Ontario (RECO), and pursuant to the Multiple Listing Service® rules of the Canadian Real Estate Association (CREA) and the Toronto Regional Real Estate Board (TRREB), this information may be shown only to registered users who have agreed to the applicable terms of use (a Virtual Office Website, or "VOW," arrangement). HOMEH Inc., Brokerage therefore provides it to signed-in members only. Creating an account is free and takes under a minute.
About 185 Glenholme Avenue, Toronto, Oakwood Village
Summarized Description
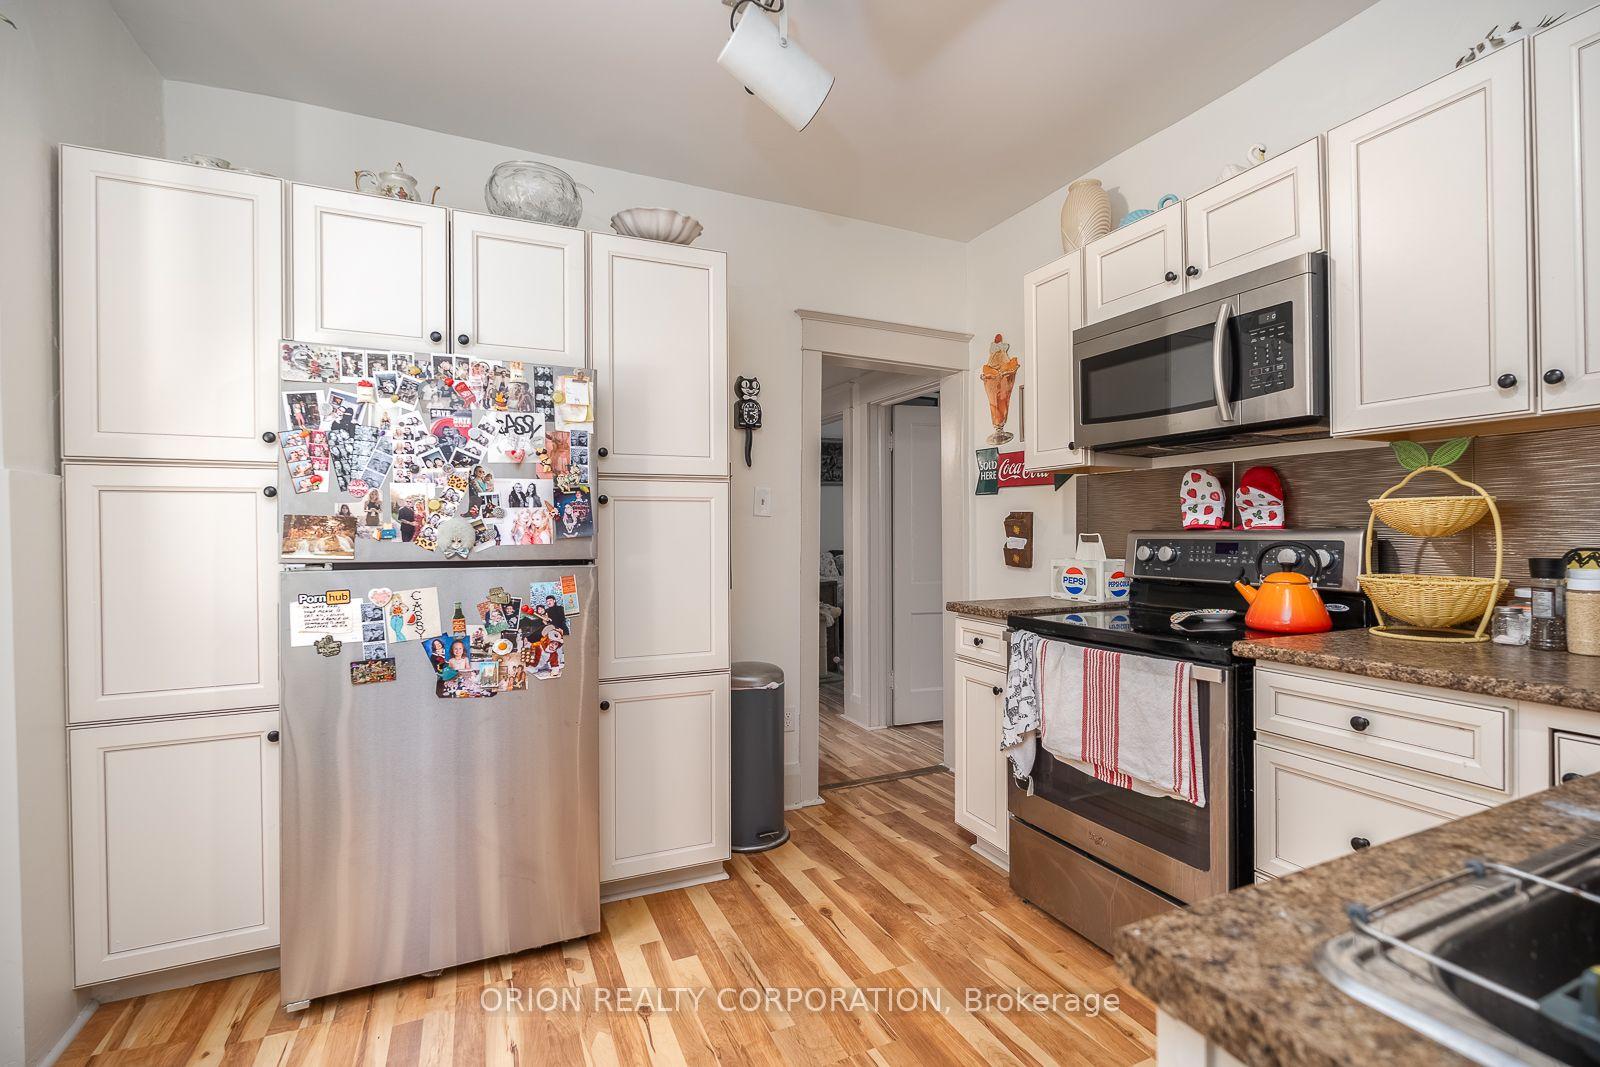
- Multiple kitchen appliances for convenience
- Tankless water heating for efficiency
- Central air conditioning for comfort
- Dual washer/dryer sets for flexibility
- Stainless steel range hood enhances kitchen
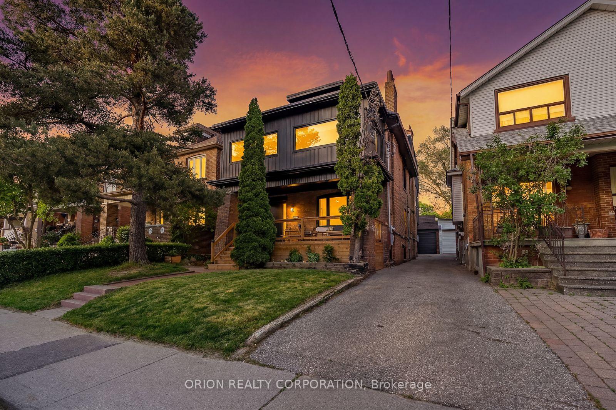
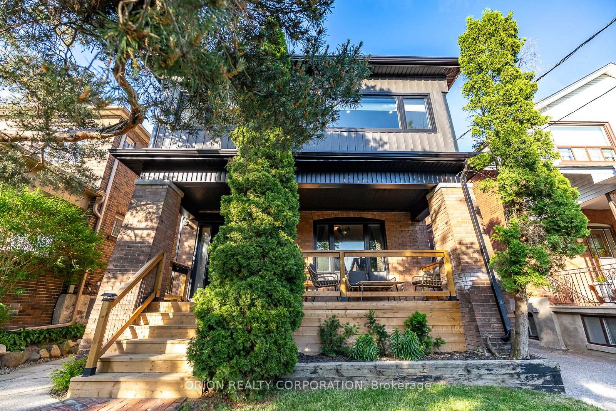
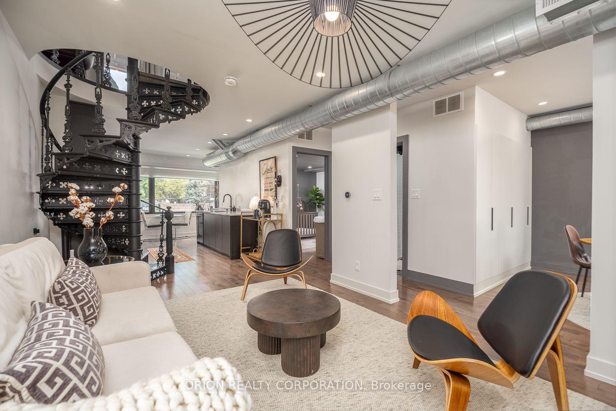
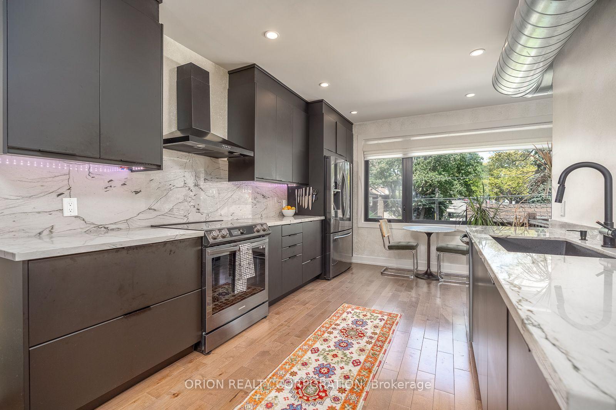
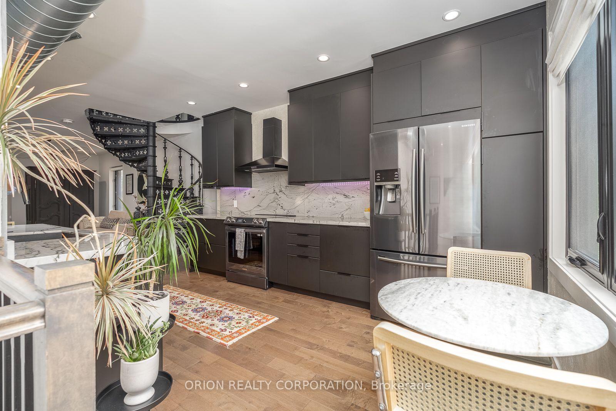
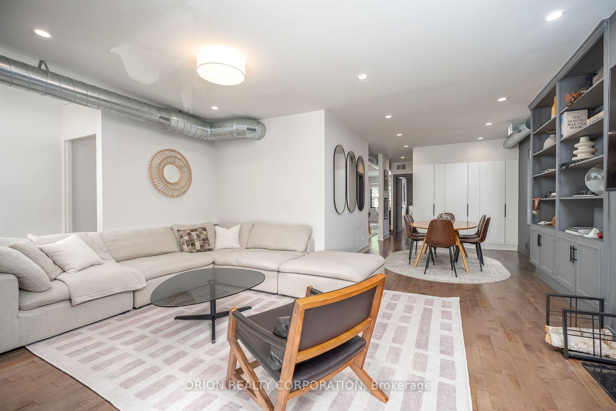
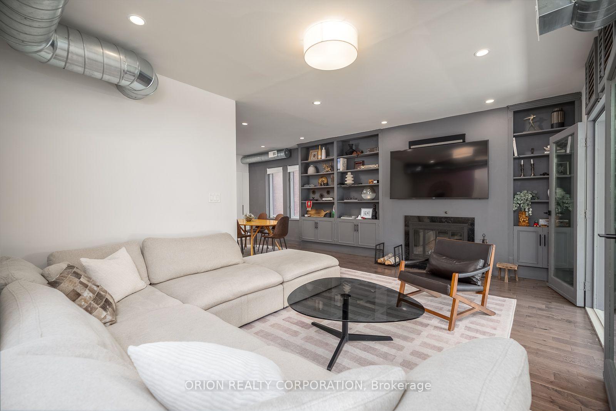
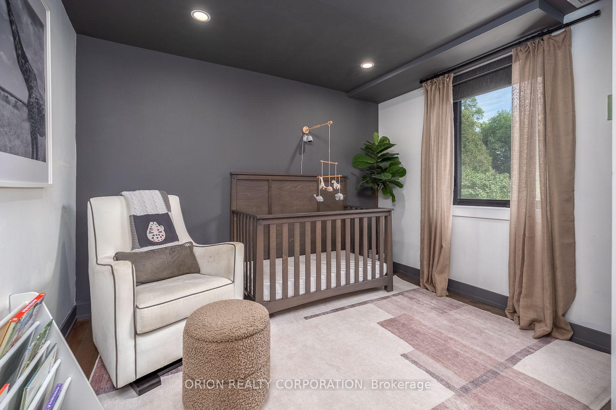
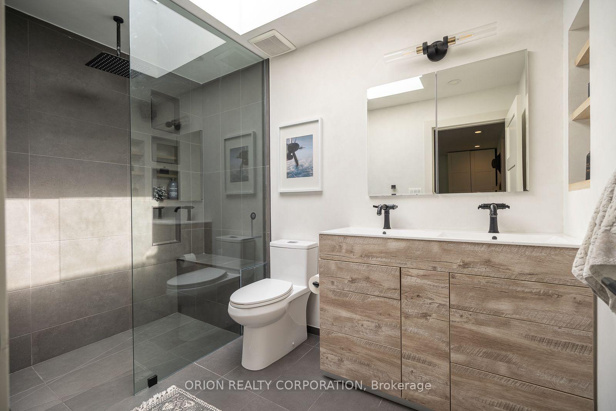
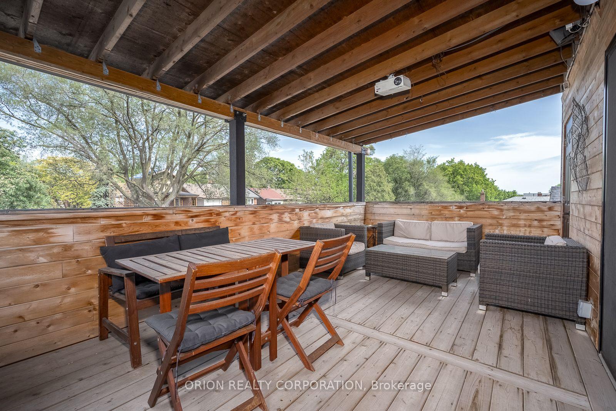
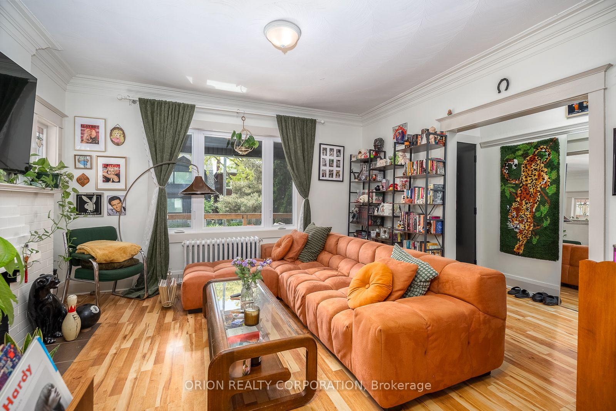
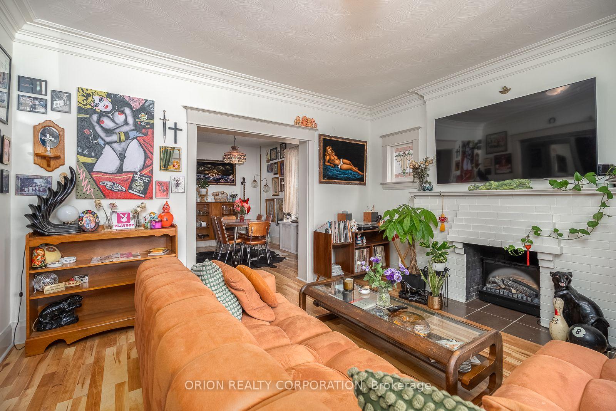
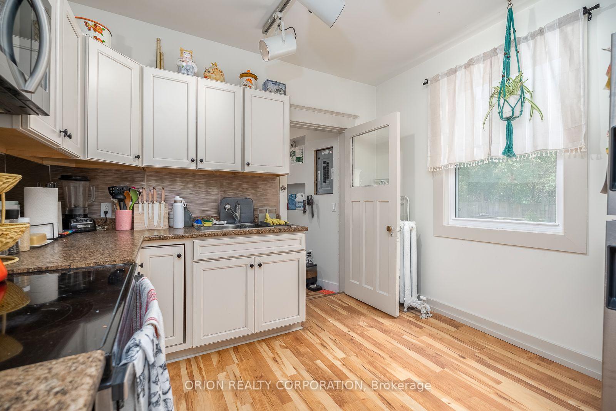
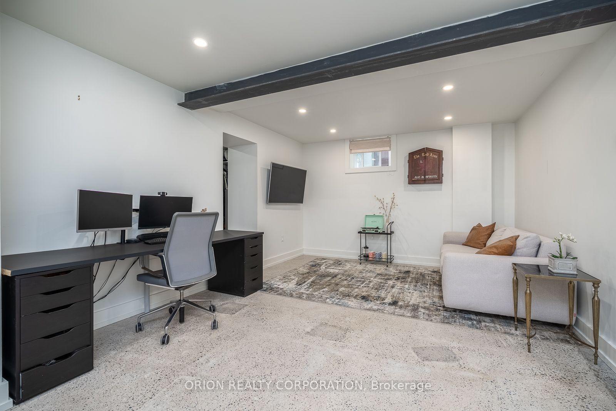
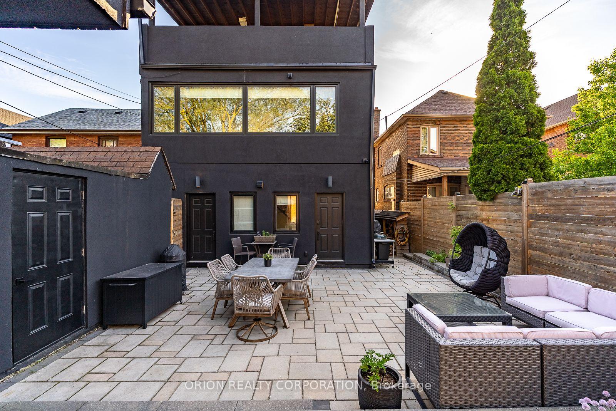
Why choose between a premium family home and an income property when you can have both? Live in a house-sized owner's residence while generating meaningful income from a separate legal suite. This rare, fully renovated legal duplex offers the scale, character, parking, outdoor living and flexibility of a substantial single-family home, with built-in rental income. The expansive owner's suite spans nearly 3,000 sq ft across the upper and lower levels, creating an impressive private home with multiple living zones, generous principal rooms, exposed brick, a striking spiral staircase, and a spectacular third-floor primary retreat with walk-out to an oversized private terrace. Ideal for buyers who want elevated everyday living, room to grow, and the ability to offset carrying costs without compromising their own space. The separate 2-bedroom ground floor unit is currently leased at $2,950/month, providing immediate income from quality tenants already in place. The lower level is currently enjoyed as a substantial extension of the owner's residence, featuring impressive 8-ft ceiling heights, exposed structural steel beams and hydronic in-floor radiant heating. Steps from St. Clair Ave W, TTC, parks, shops & cafés, the property offers two separate entrances, rare dead-end street access, and 2.5 detached garages (Glenholme & Glenhurst Access). Outdoors, enjoy a private landscaped backyard designed for lounging, dining and entertaining. A rare opportunity to own a beautifully upgraded, character-filled home with the scale and comfort of a premium primary residence, the security of rental income, private outdoor space, excellent parking, and multiple ways to live, work and invest in a walkable, transit-connected Toronto neighborhood.
Key Facts & Features
Property Costs
- Annual Property Tax Amount
- $10,704
- Land Transfer Tax Fee
- $85,200
Rental Items
- Rental Equipment
- None. All equipment owned
- Basement Type
- Separate Entrance
Interior Features
- Interior Extras
- Auto Garage Door Remote, Carpet Free, On Demand Water Heater, Sump Pump, Water Heater Owned
- Fireplace/Stove
- Yes
- Elevator
- No
Exterior Features
- Pool
- None
Building
- Building Type
- Multiplex
- Building Style
- 2 1/2 Storey
Construction
- Exterior Finish
- Brick
- Roof
- Flat
- Foundation Details
- Concrete
- Special Designation
- Unknown
Lot
- Lot Front
- 36.50 ft
- Lot Depth
- 124.28 ft
Exclusions
- Exclusions
- All furniture, decorative mirrors, artwork, BBQs/outdoor cooking equipment, patio furniture(3rd story & backyard), planters, and personal belongings of occupants. Bench on front patio.Large antique black cabinet on 2nd floor. Washer/Dryer in basement.
Parking & Garages
- Garage Type
- Detached
- Garage Spaces
- 2
- Parking Spaces
- 0
- Total Garage And Parking Spaces
- 2
Heating & Cooling
- Heat Source
- Gas
- Heat Type
- Forced Air
- Air Conditioning
- Central Air
- Water
- Municipal
- Sewers
- Sewer
- Bedrooms
- 5 + 2
- Washrooms
- 4
- Kitchens
- 2
- Family / bonus room
- Yes
Room sizes
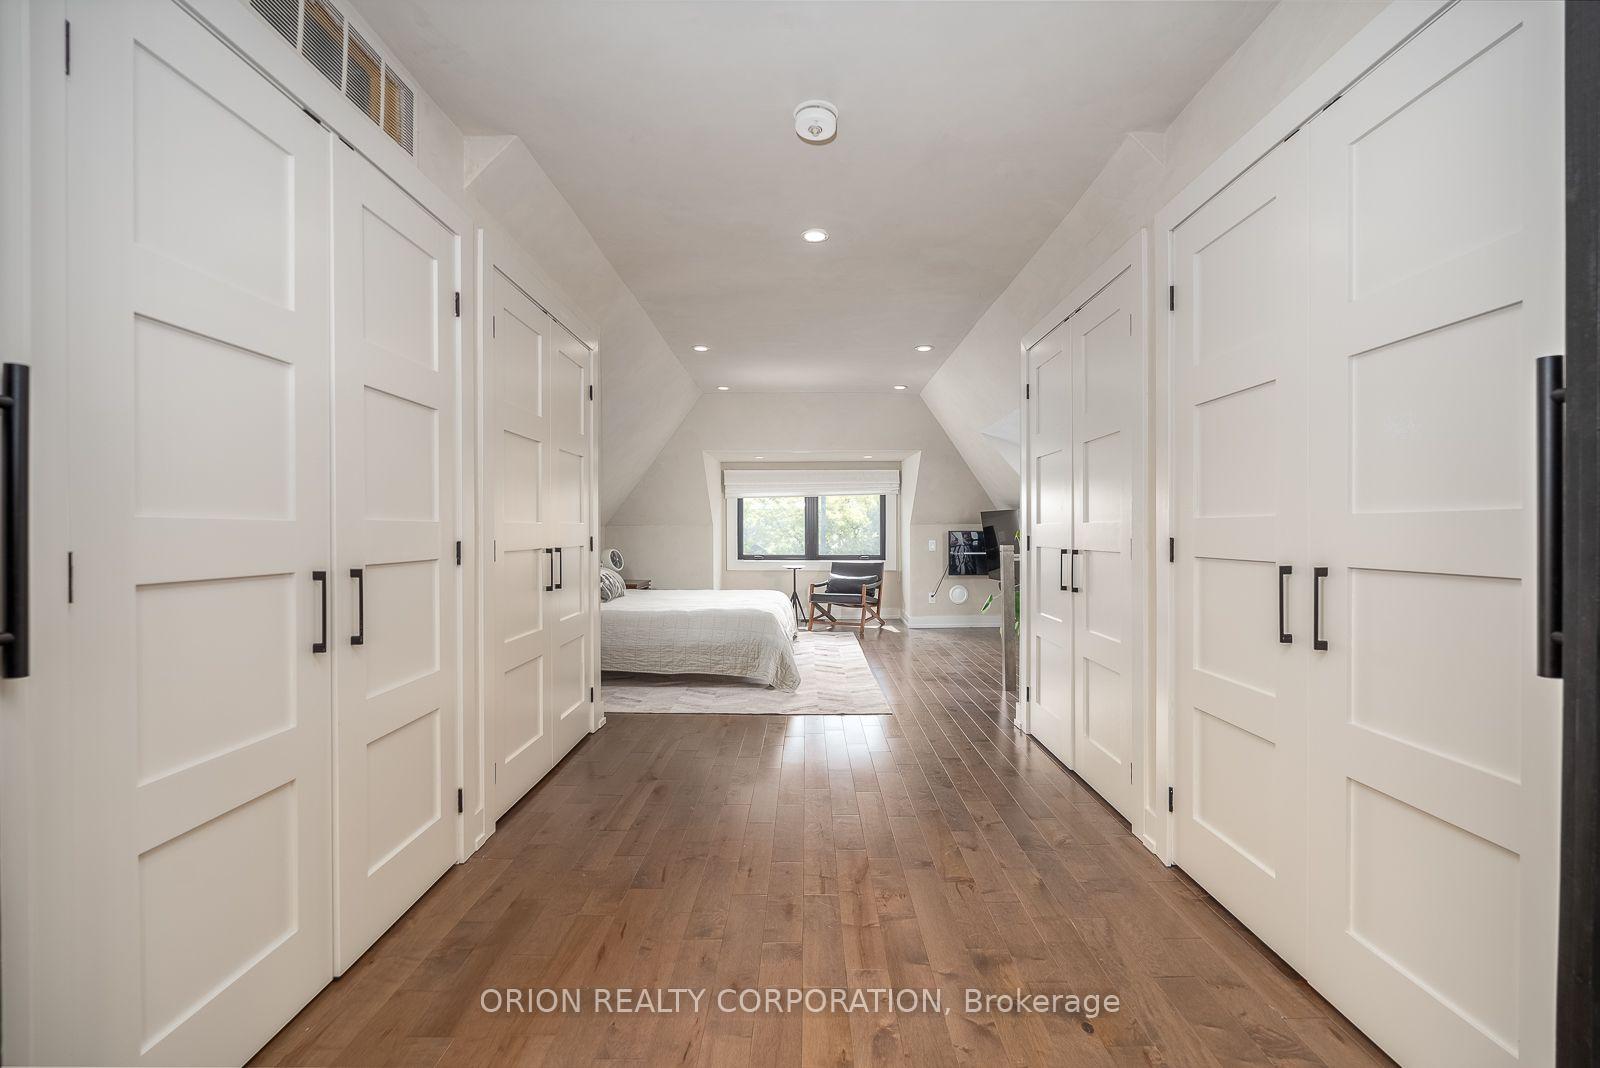
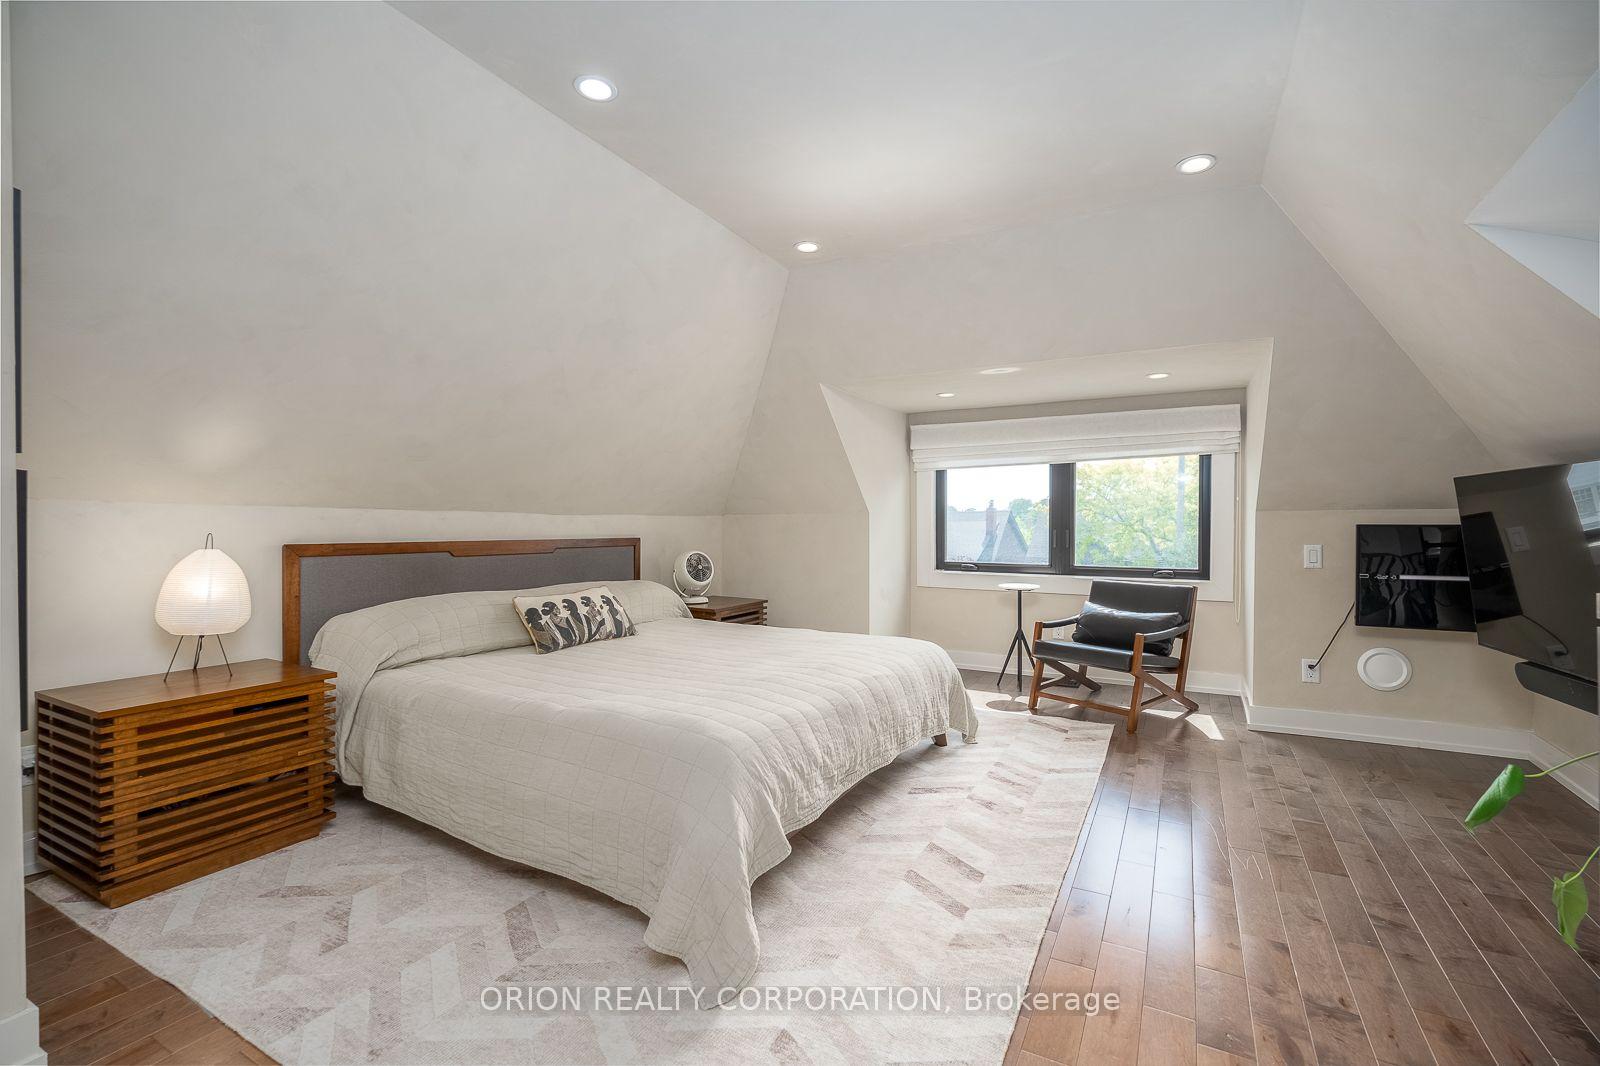
- Primary Bedroom—Third level, His and Hers Closets, Open Concept
- Bedroom—Basement level, Above Grade Window
- Dining Room—Ground level, Large Window
- Play—Second level, Large Window
- Living Room—Second level, Fireplace, Hardwood Floor
- Family Room—Second level, Spiral Stairs
- Kitchen—Second level, Stone Counters, Large Window
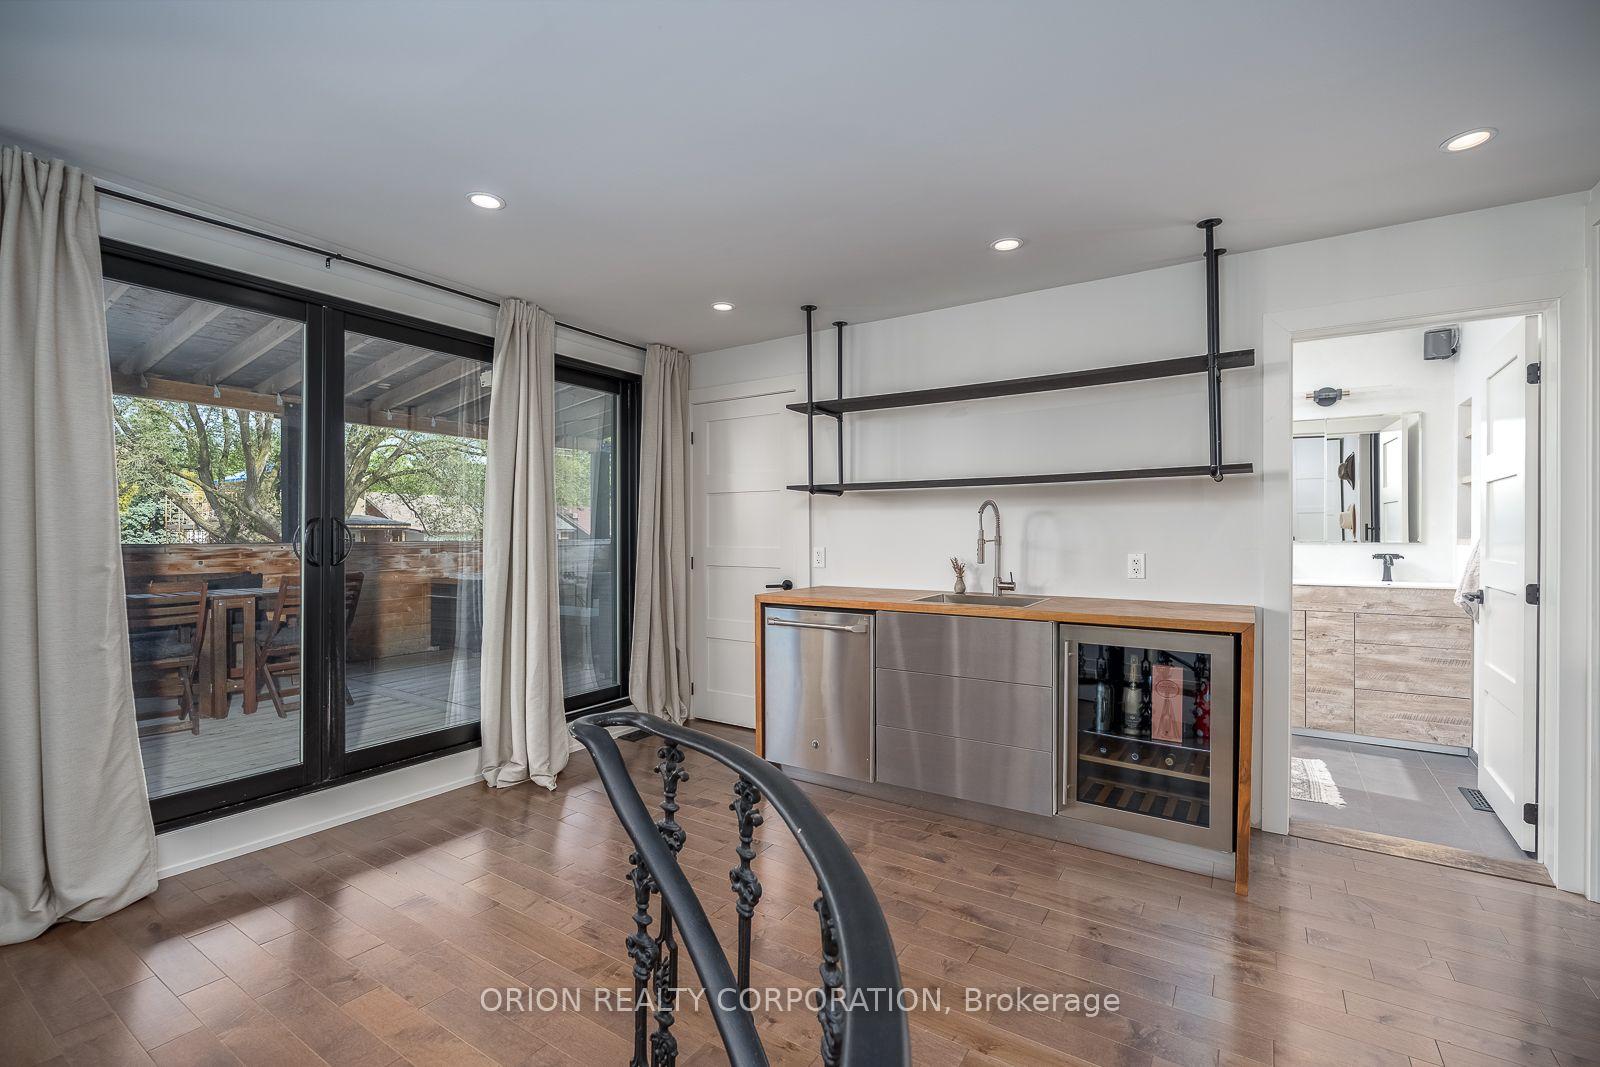
- Den—Third level, Wet Bar, Spiral Stairs, W/O To Terrace
- Bedroom 2—Ground level, Window, Double Closet
- Bedroom—Ground level, Double Closet
- Bedroom—Second level, Closet, Window
- Exercise Room—Basement level, Above Grade Window
- Recreation—Basement level, Large Closet, Above Grade Window, Access To Garage
- Dining Room—Second level, B/I Closet
- Living Room—Ground level, Large Window, Open Concept, Fireplace
- Kitchen—Ground level, Large Window, Breakfast Area
Washrooms
- 3-piece, Basement
- 3-piece, Ground
- 3-piece, Second
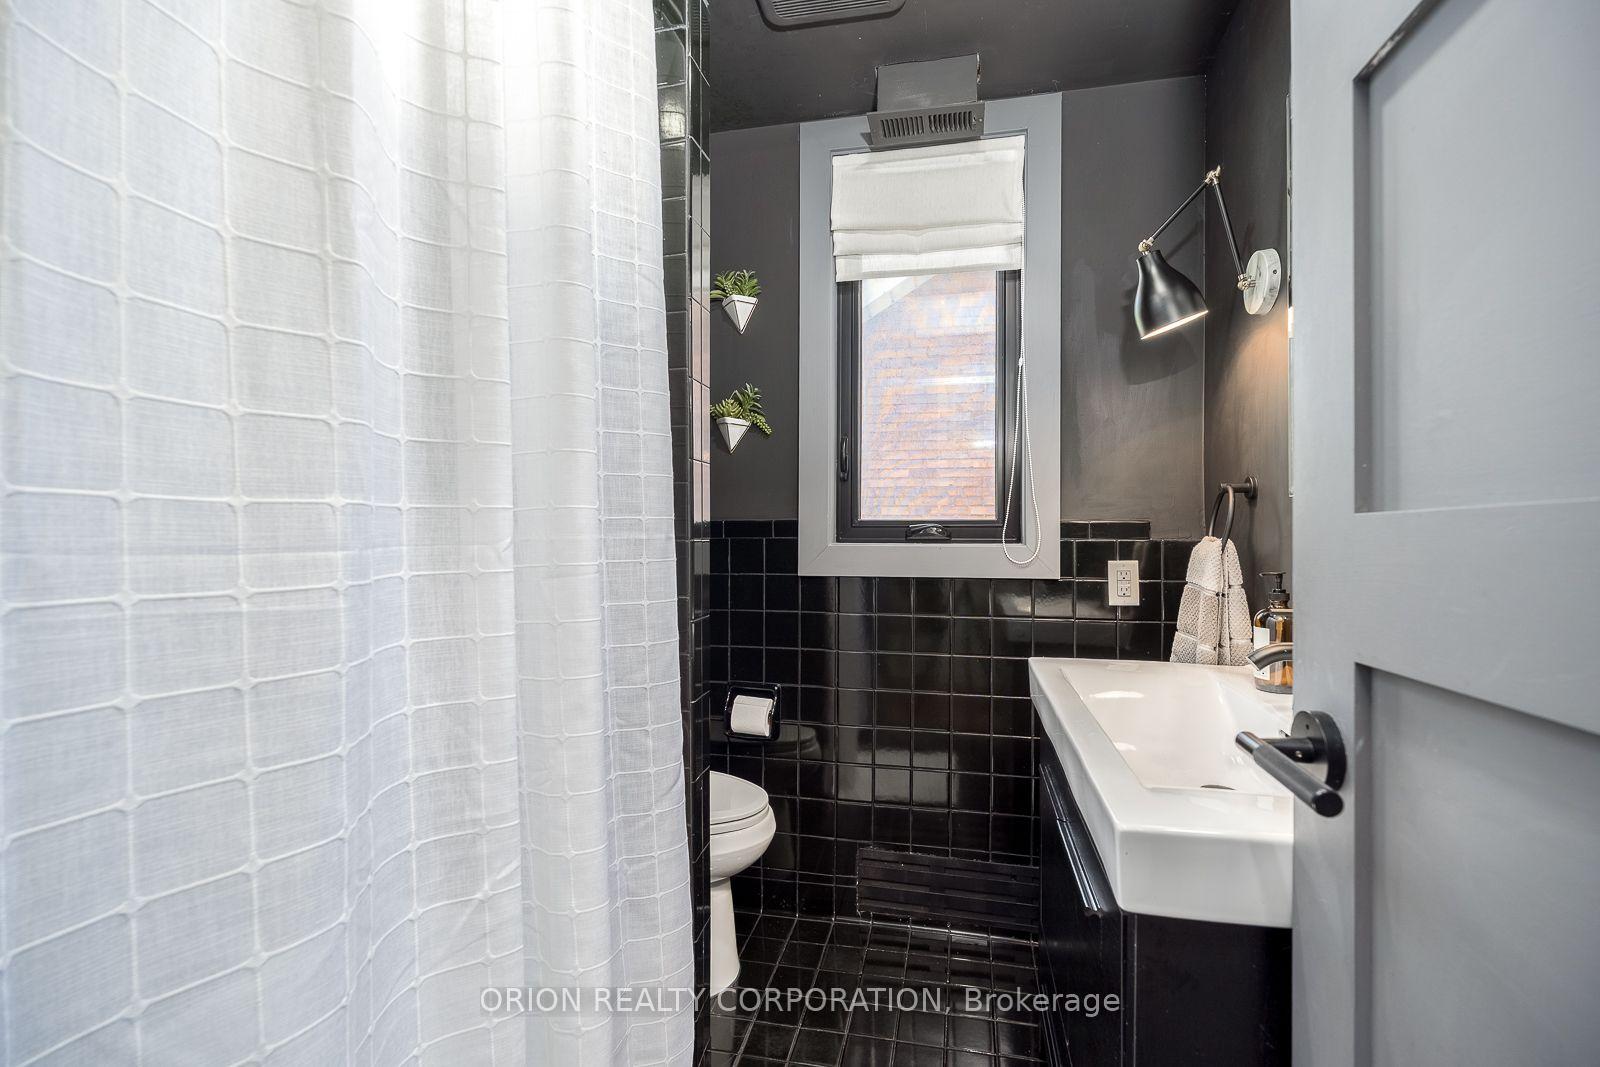
- 3-piece, Third
- Municipality
- Toronto
- Neighbourhood
- Oakwood Village
- Main cross streets
- St. Clair/Oakwood/Dufferin
- Directions
- St. Clair/Oakwood/Dufferin
- Waterfront
- None
- MLS® number
- C13867018
- Data source
- Toronto Regional Real Estate Board
- Listed on
- 2026-10-05
- Updated on
- 2026-10-07
- Days on market
- 14 days
- Possession type
- Immediate
- Co-op commission
- 3.5%
- Seller
- Listed by
- ORION REALTY CORPORATION
Home Market Value
Current home valuation for 185 Glenholme Avenue, Toronto, Oakwood Village, Toronto, ON. Listed for $2,245,000
HOMEH Estimate
—
Estimated Sales Range
—
HOMEH Estimate for 185 Glenholme Avenue, Toronto, Oakwood Village
Calculated with a real agent's CMA method — 45+ years of experience, codified. Not an AI guess.
For the owner
Is this your home? Track its value.
Get this home's HOMEH Estimate by email once a month, with how many homes are for sale around you.
Mortgage Payment Calculator
Compare up to 4 down payment scenarios
20% required for homes $1.5M or more
$449,000
| Scenario 1 | Scenario 2 | Scenario 3 | Scenario 4 | |
|---|---|---|---|---|
−Down payment | % $ | % $ | % $ | % $ |
+CMHC insurance | $0 | $0 | $0 | $0 |
=Total mortgage | $1,796,000 | $1,683,750 | $1,571,500 | $1,459,250 |
Amortization | ||||
Mortgage rate | % | % | % | % |
| Payment frequency | ||||
=Mortgage payment | $8,769monthly | $8,221monthly | $7,673monthly | $7,125monthly |
Land Transfer Tax
$42,600
$42,600
$85,200
Around this home
Data provided by OpenStreetMap & Fraser Institute School Rankings
Ask HOMEH
New!Hi there!
👋Text or call (416) 301-9001
Recommended for you
Based on homes you've looked at.
No recommended properties found.
Nearby similar homes
No nearby properties found.
More real estate resources
Other homes nearby
Explore this area
Nearby neighbourhoods
No nearby listings available.