
265 Glenholme Avenue
Toronto (Oakwood Village), ON M6E 3C7
- 4Bedrooms
- 4Bathrooms
- 0Garage
- 1500–2000Sq Ft
- $7,284Tax
- 25×125 ftLot Size
 Estimated Value:$1,806,000See Free Estimate Report

Property not available for sale or for rent.
HOMEH One: full-service selling for a 1% listing fee. The buyer's agent commission is separate.
Free Home EvaluationHow Much Is My Home Worth?Homes for Sale NearbySale & Price History for 265 Glenholme Avenue, Toronto, Oakwood Village
| Start Date | End Date | Price | Event | MLS# |
|---|---|---|---|---|
| 2026-05-15 | 2026-05-25 | Login to See Prices | Sold | c13135656 |
Real estate boards require you to or to see the full details of this property.
*Sold prices and complete sale & price history are regulated data. Under the Trust in Real Estate Services Act, 2002 (TRESA) and the rules of the Real Estate Council of Ontario (RECO), and pursuant to the Multiple Listing Service® rules of the Canadian Real Estate Association (CREA) and the Toronto Regional Real Estate Board (TRREB), this information may be shown only to registered users who have agreed to the applicable terms of use (a Virtual Office Website, or "VOW," arrangement). HOMEH Inc., Brokerage therefore provides it to signed-in members only. Creating an account is free and takes under a minute.
About 265 Glenholme Avenue, Toronto, Oakwood Village
Summarized Description
- 4 beds, 4 baths in a family-friendly neighborhood
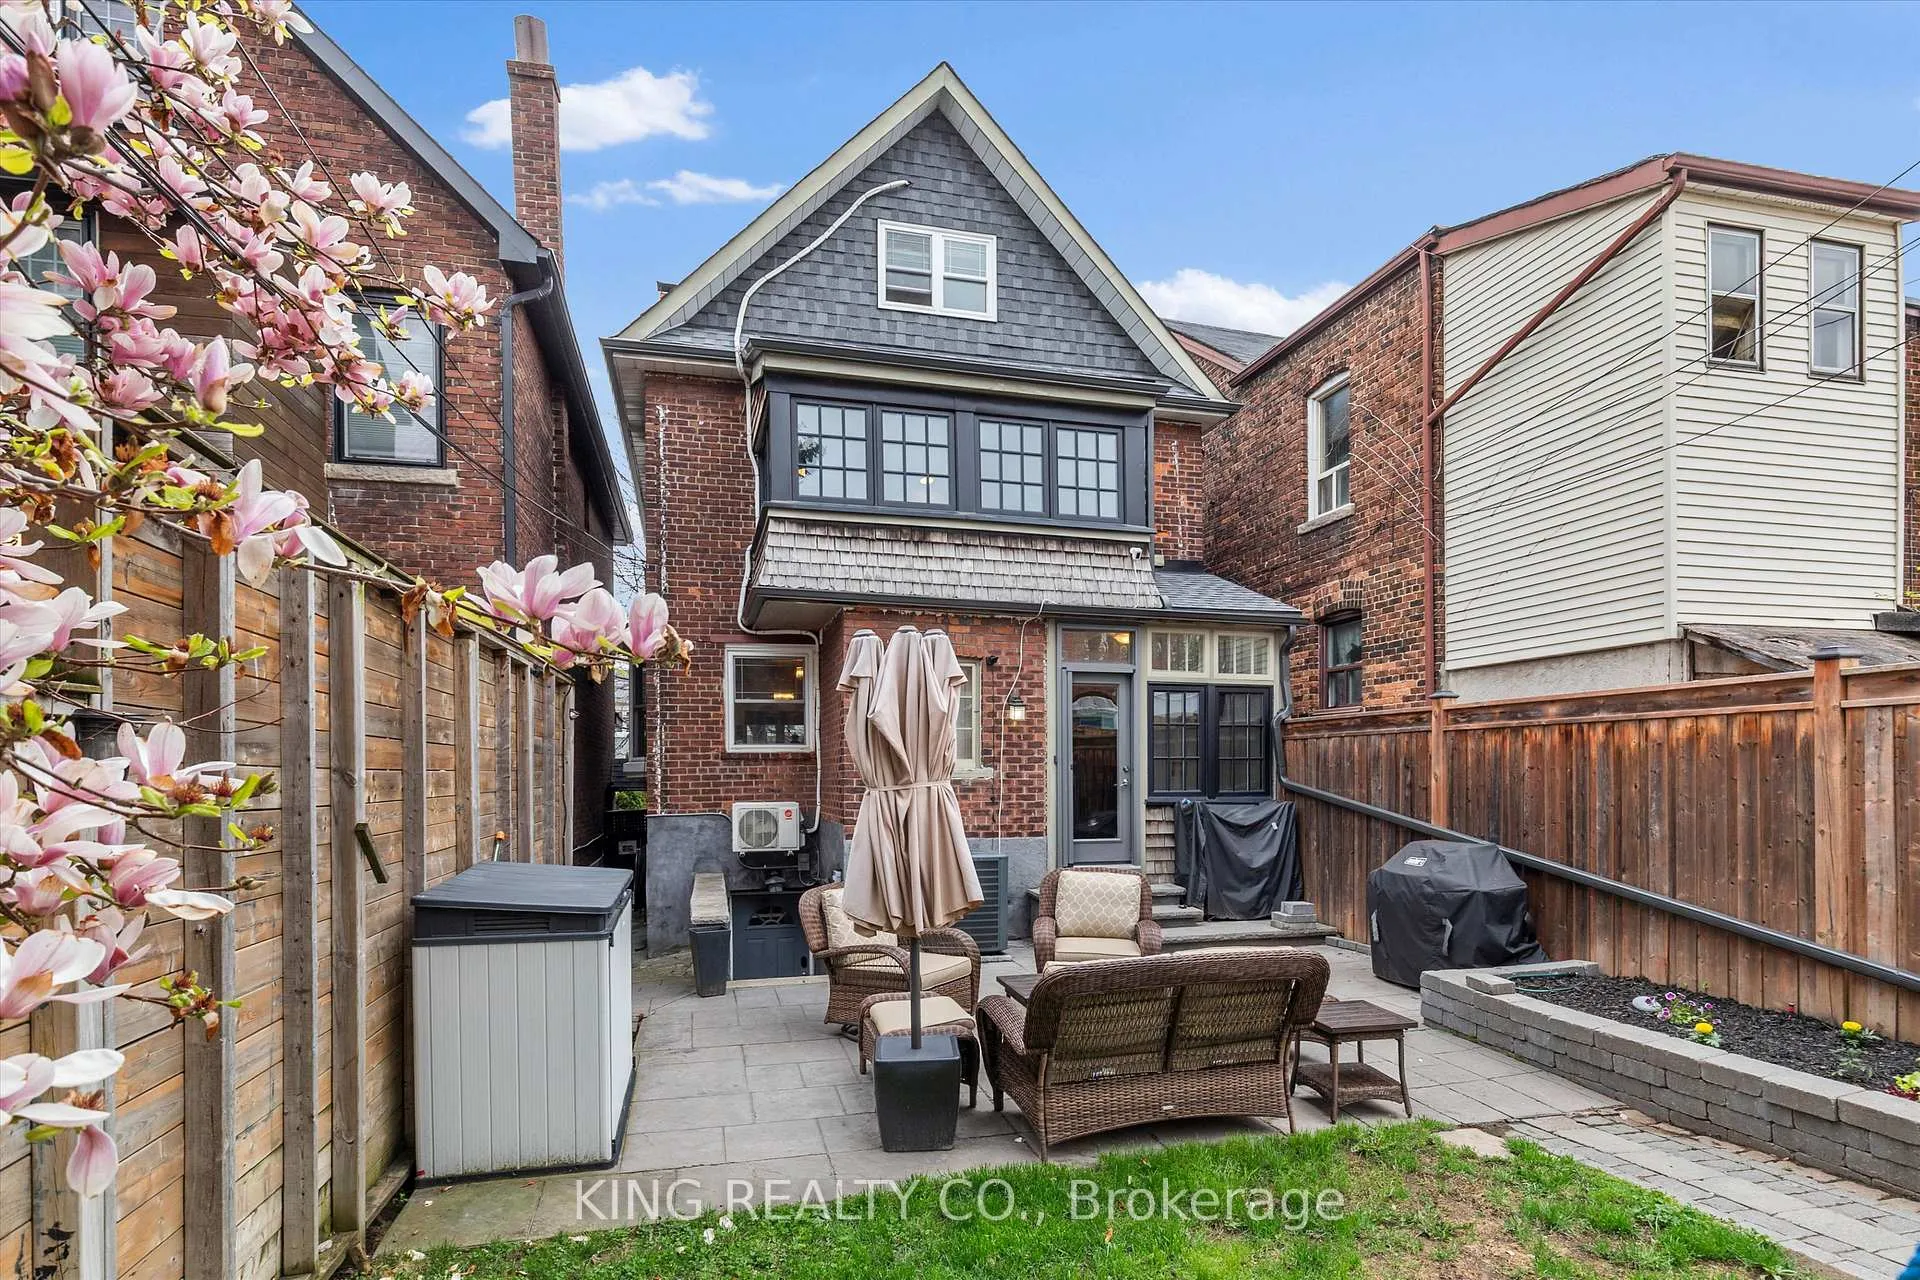
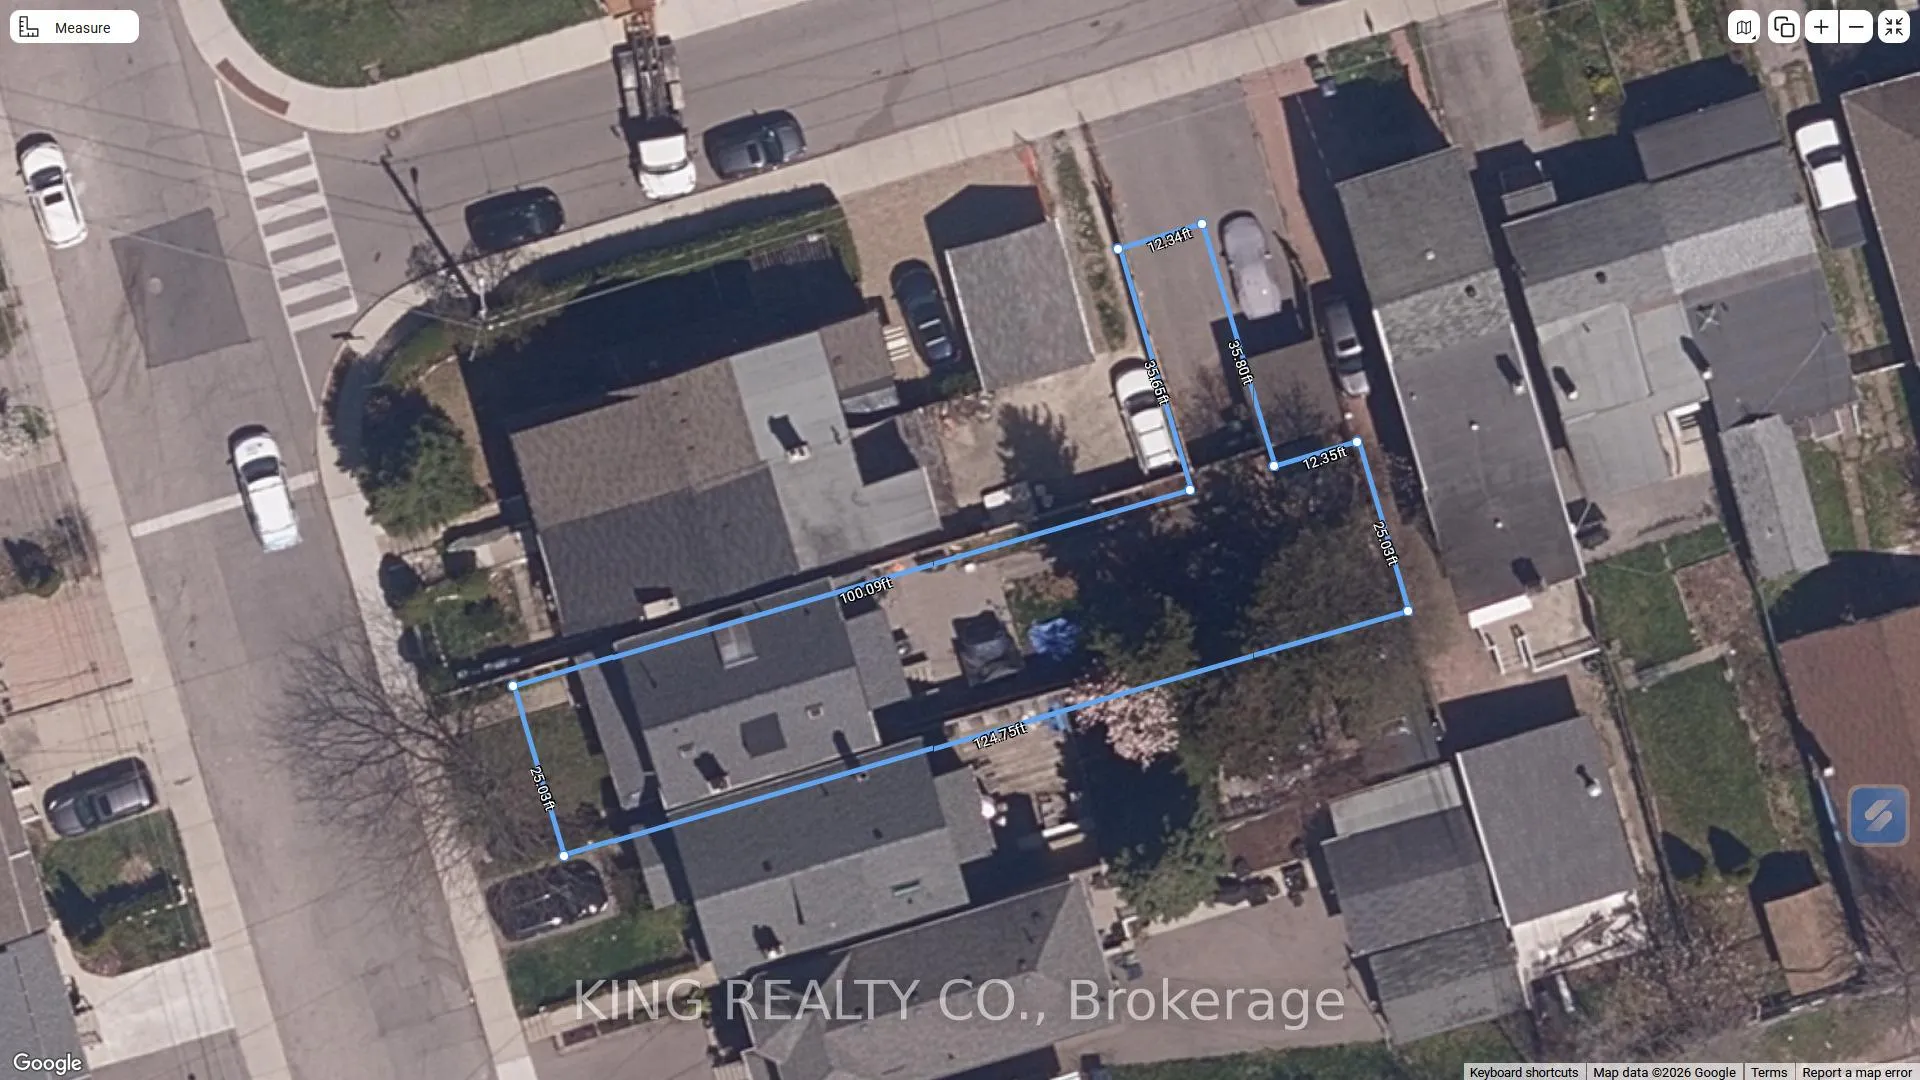
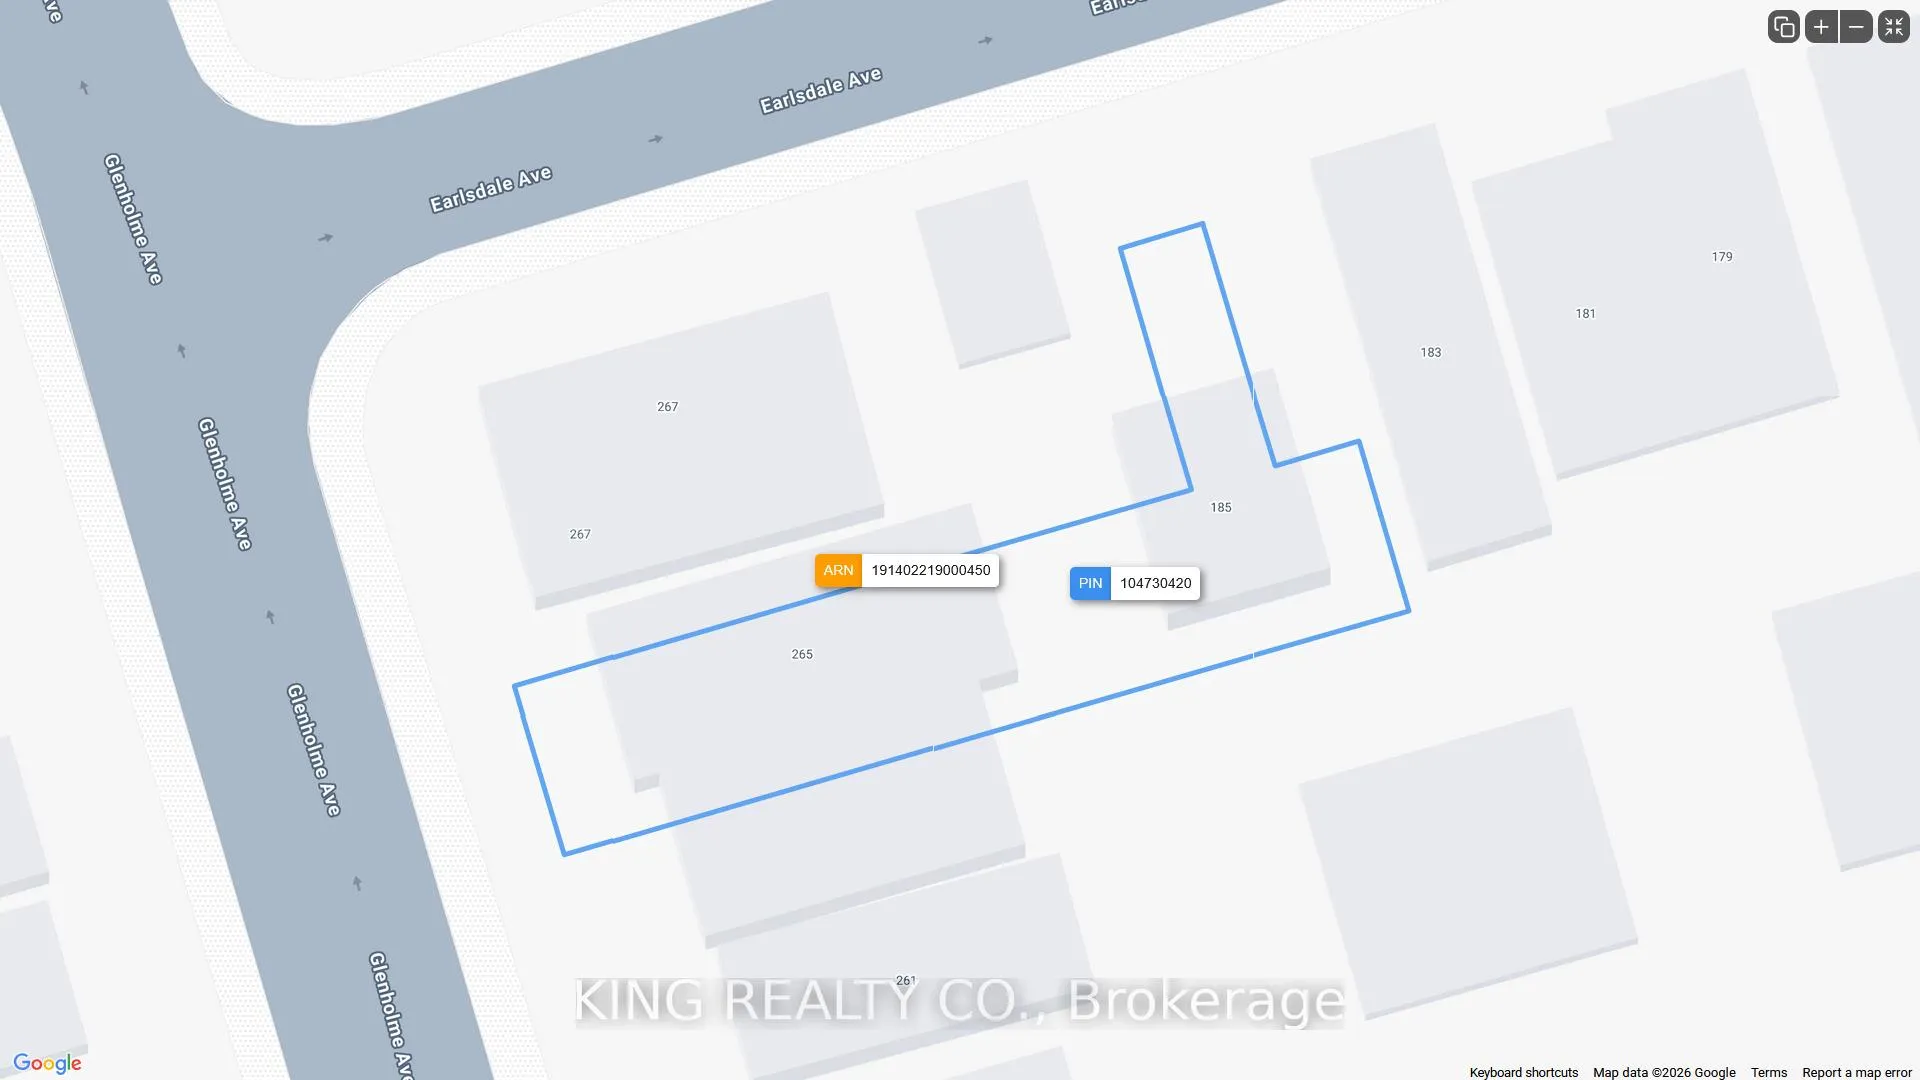
- Impressive 125-foot deep L-shaped lot
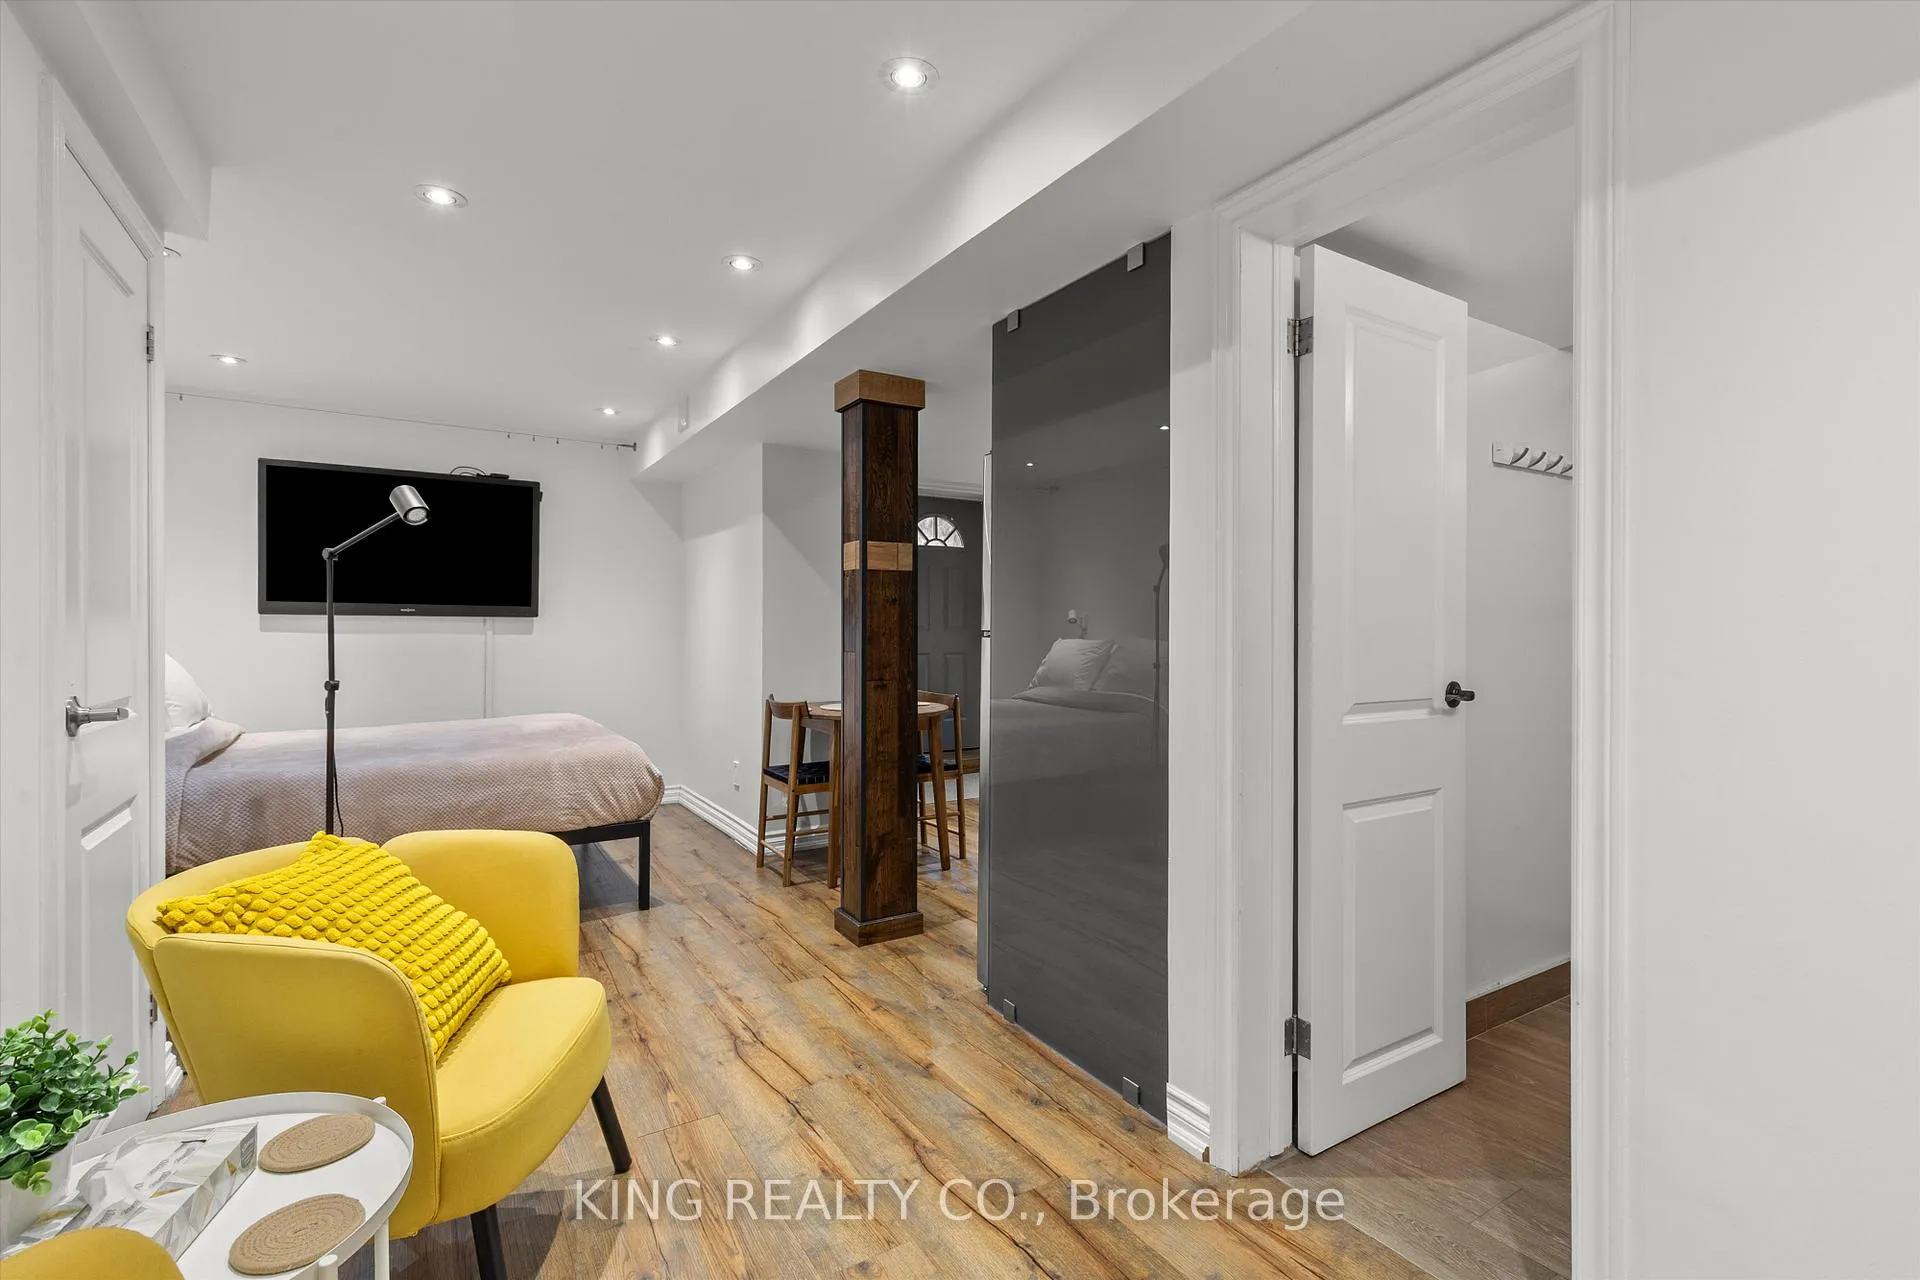
- Fully equipped basement suite for in-law living
- Chef's kitchen with premium appliances
- Spa-inspired primary suite with skylights
- High walkability score and transit access
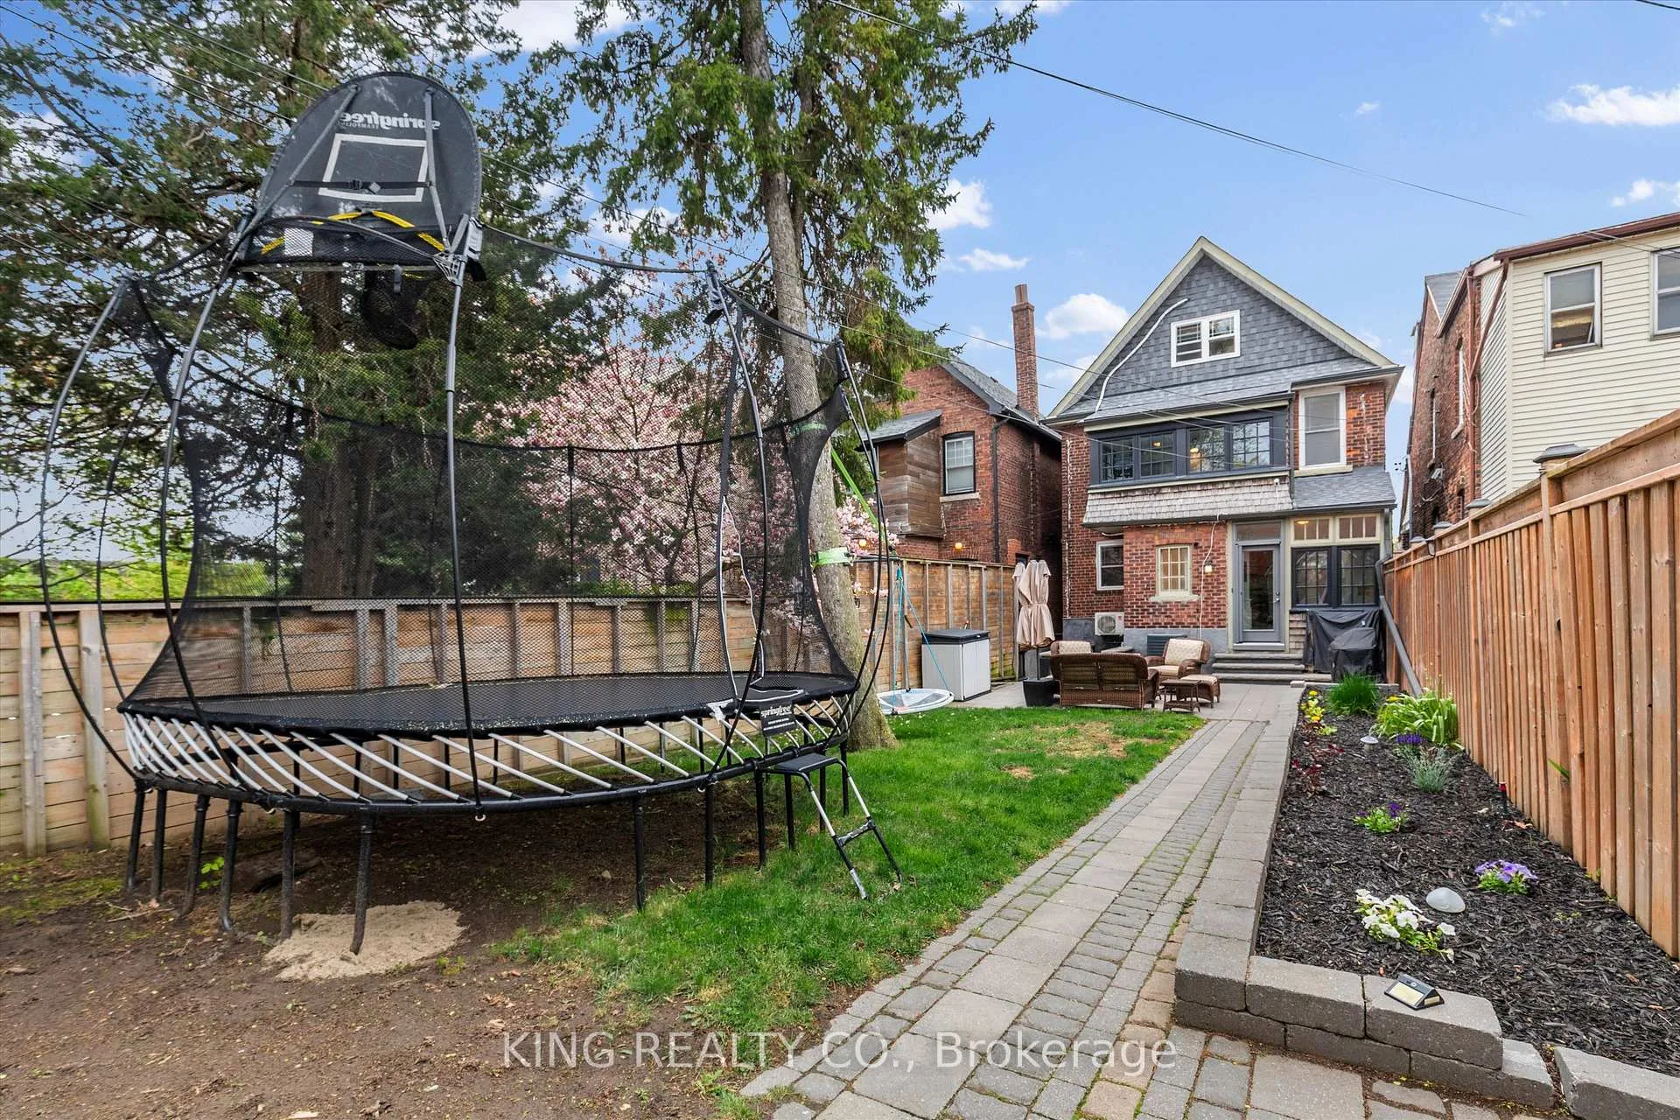
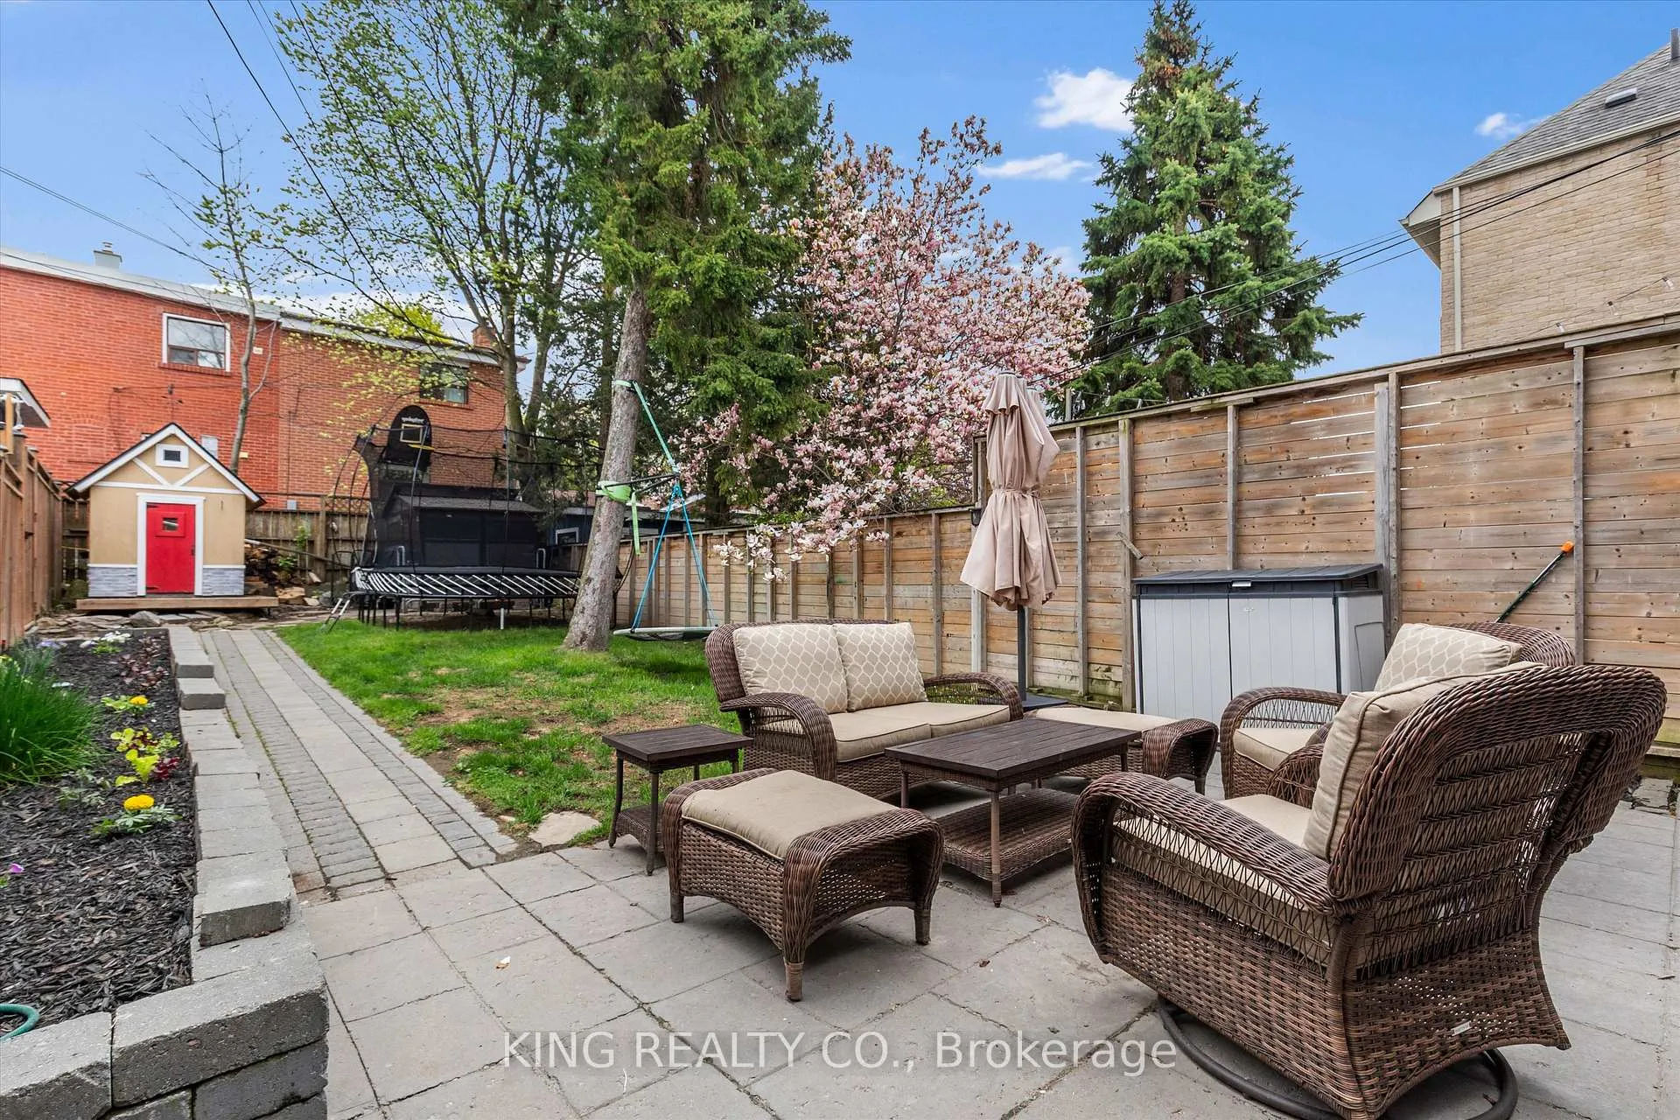
- Oversized backyard oasis for relaxation
- Potential for future redevelopment
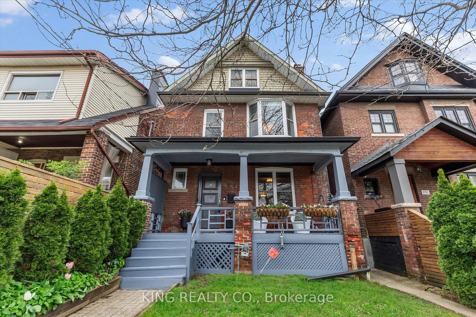
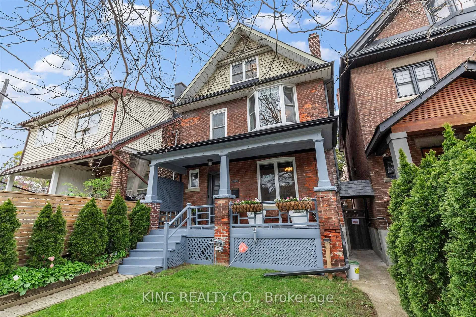
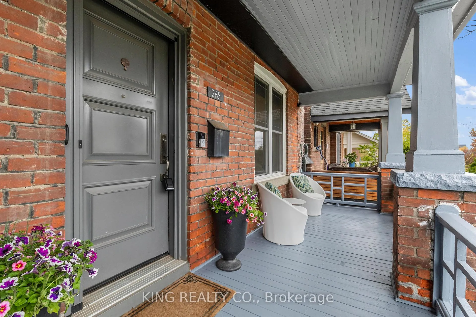
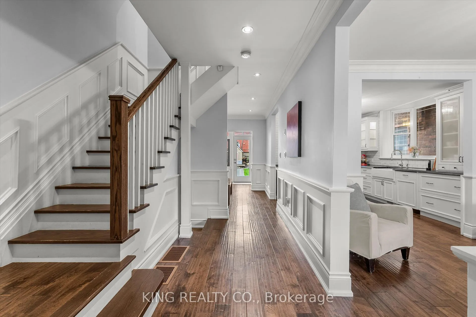
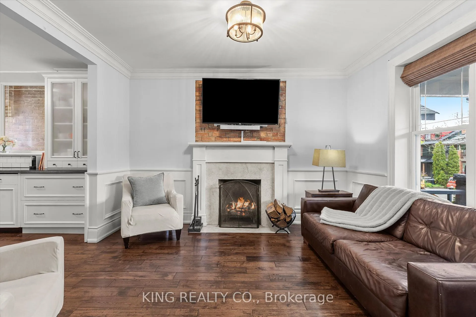
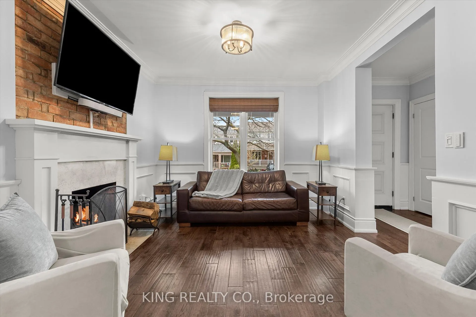
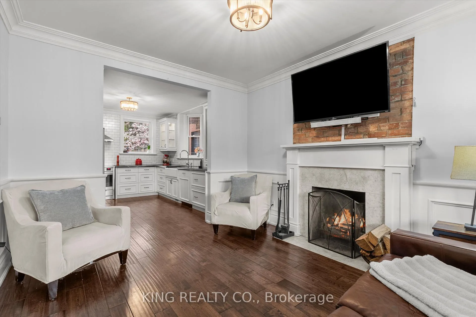
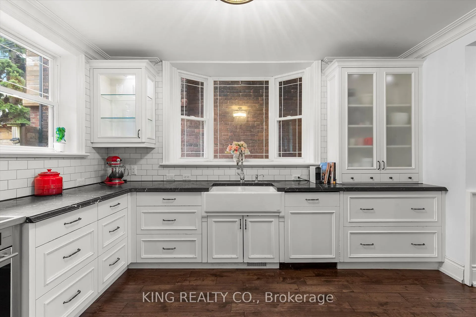
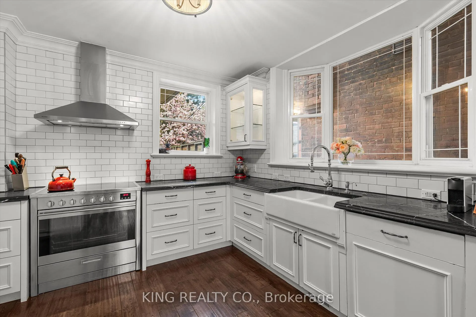
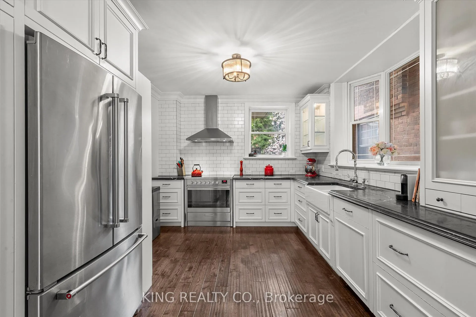
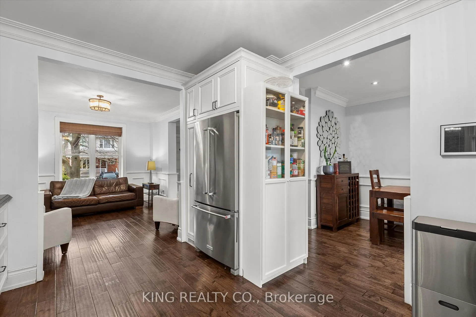
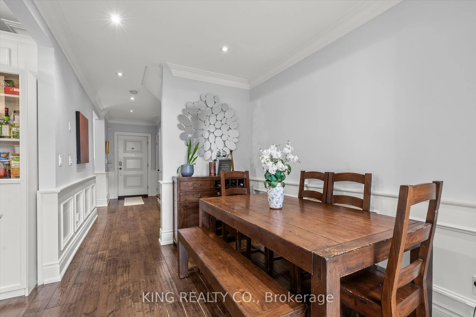
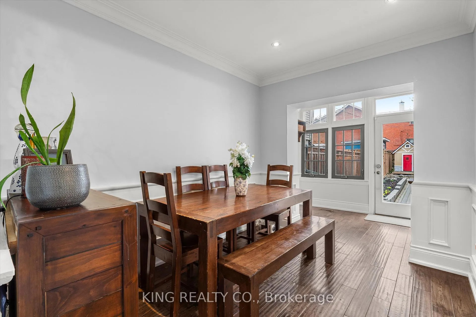
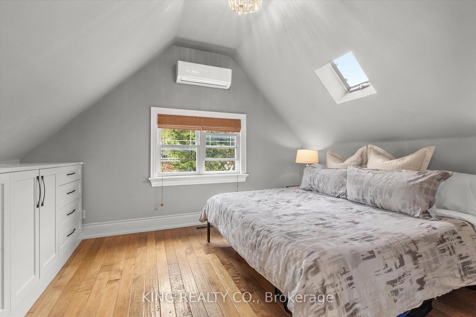
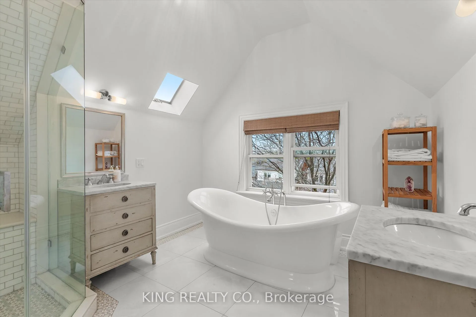
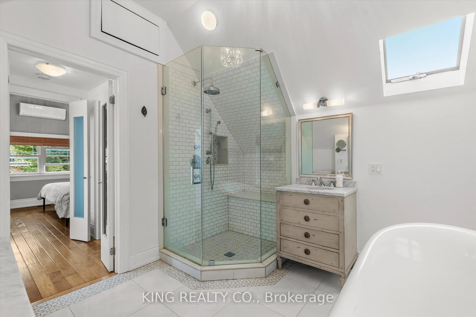
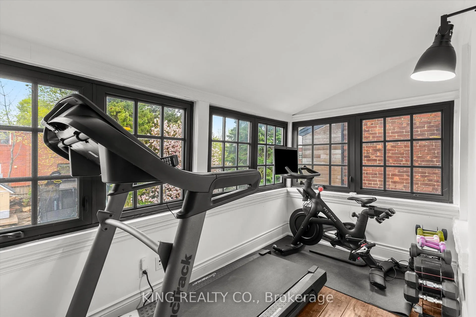
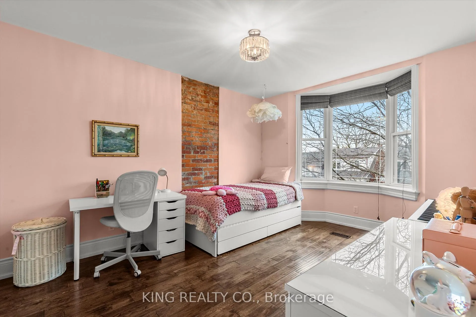
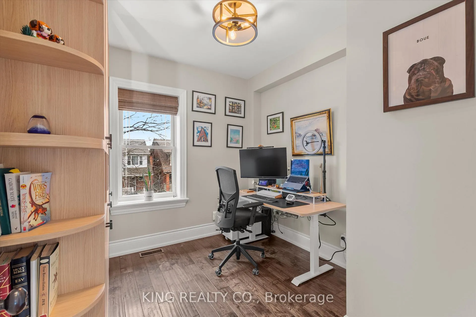
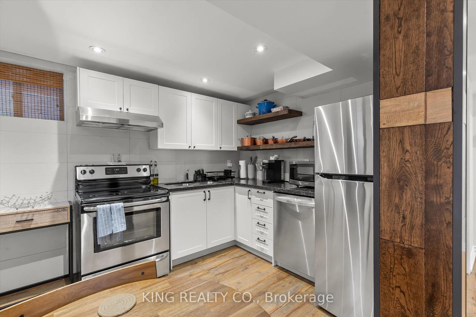
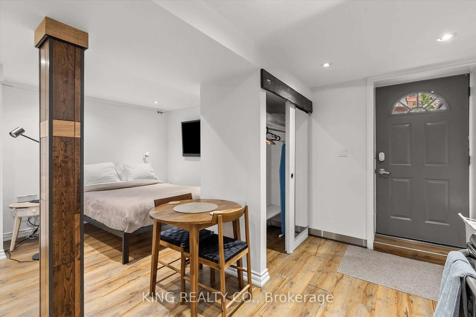
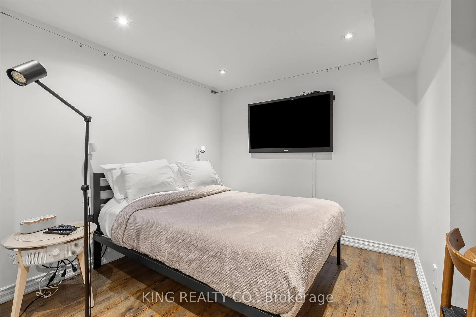
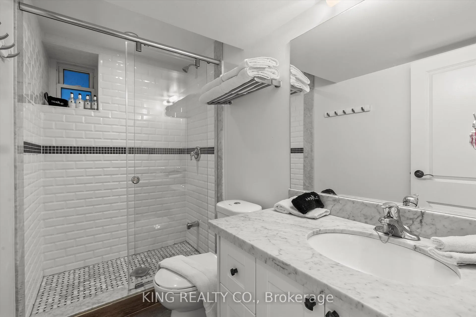
Gorgeous Glenholme! 4 Bed, 4 Bath Architectural Gem with a separately entranced basement suite with an extra full kitchen in a highly sought-after family-friendly neighbourhood! Set on an impressive 125-foot deep L-shaped lot with dual street access and a 3-car parking pad. The chef's kitchen is the true centrepiece of the home, featuring expansive windows, marble countertops, abundant cabinetry, & premium appliances: Porter & Charles stove, Miele dishwasher, KitchenAid Professional Series S/S Fridge. 2nd Level has 3 great-sized bedrooms plus an amazing sunroom big enough for an at-home gym with bike AND treadmill. Built-in bookcases in 3rd bed, ideal for home office. Beautiful charm everywhere: wainscoting, custom trim, a secret staircase book nook, new carpet stair runner, fresh paint and a dramatic sloped-staircase window that brings in natural light and architectural character. The entire top floor is dedicated to the primary bedroom featuring a spa-inspired soaker tub, multiple skylights, two vanities, a separate glass shower, beautiful built-ins, a walk-in closet and extra ductless A/C. The fully finished basement has private entry, a fully equipped kitchen, renovated full bath, heated floors, 2 storage closets, & a flexible layout ideal for in-law living or great income potential. Beautiful Oakwood Village, walkability score of 92/100 with great access to transit, steps to St. Clair Street Car, Ossington Bus, New Eglinton LRT line, so daily errands & weekend fun is a breeze! What do the Sellers love most about this home? The warm "welcome home" feeling, the sun-filled interiors from skylights and oversized windows, the oversized backyard oasis, and the stunning wood fireplace for cozy winter nights. Great main floor mudroom at the back of the house adds extra functionality. Possible future redevelopment with L-Shaped Lot! Minutes from St. Clair West, on a big tree-lined stret, this is truly a beautiful forever home, ready for the next family to call it home.
Key Facts & Features
Property Costs
- Annual Property Tax Amount
- $7,284
- Land Transfer Tax Fee
- $56,910
Rental Items
- Rental Equipment
- Hot Water Tank (Tankless), Central Air Conditioner, and Air Handler are rentals with Enercare (Approx. $197.43 + HST/month). Buyer to assume all rental contracts.
- Basement Type
- Finished, Full, Separate Entrance
Interior Features
- Laundry Level
- Lower Level
- Interior Extras
- On Demand Water Heater, Storage, Sump Pump
- Fireplace/Stove
- No
- Fireplace Features
- Wood, Living Room
- Elevator
- No
Exterior Features
- Pool
- None
- Property Features
- Fenced Yard, Public Transit, School, School Bus Route, Library, Park
- Other Structures
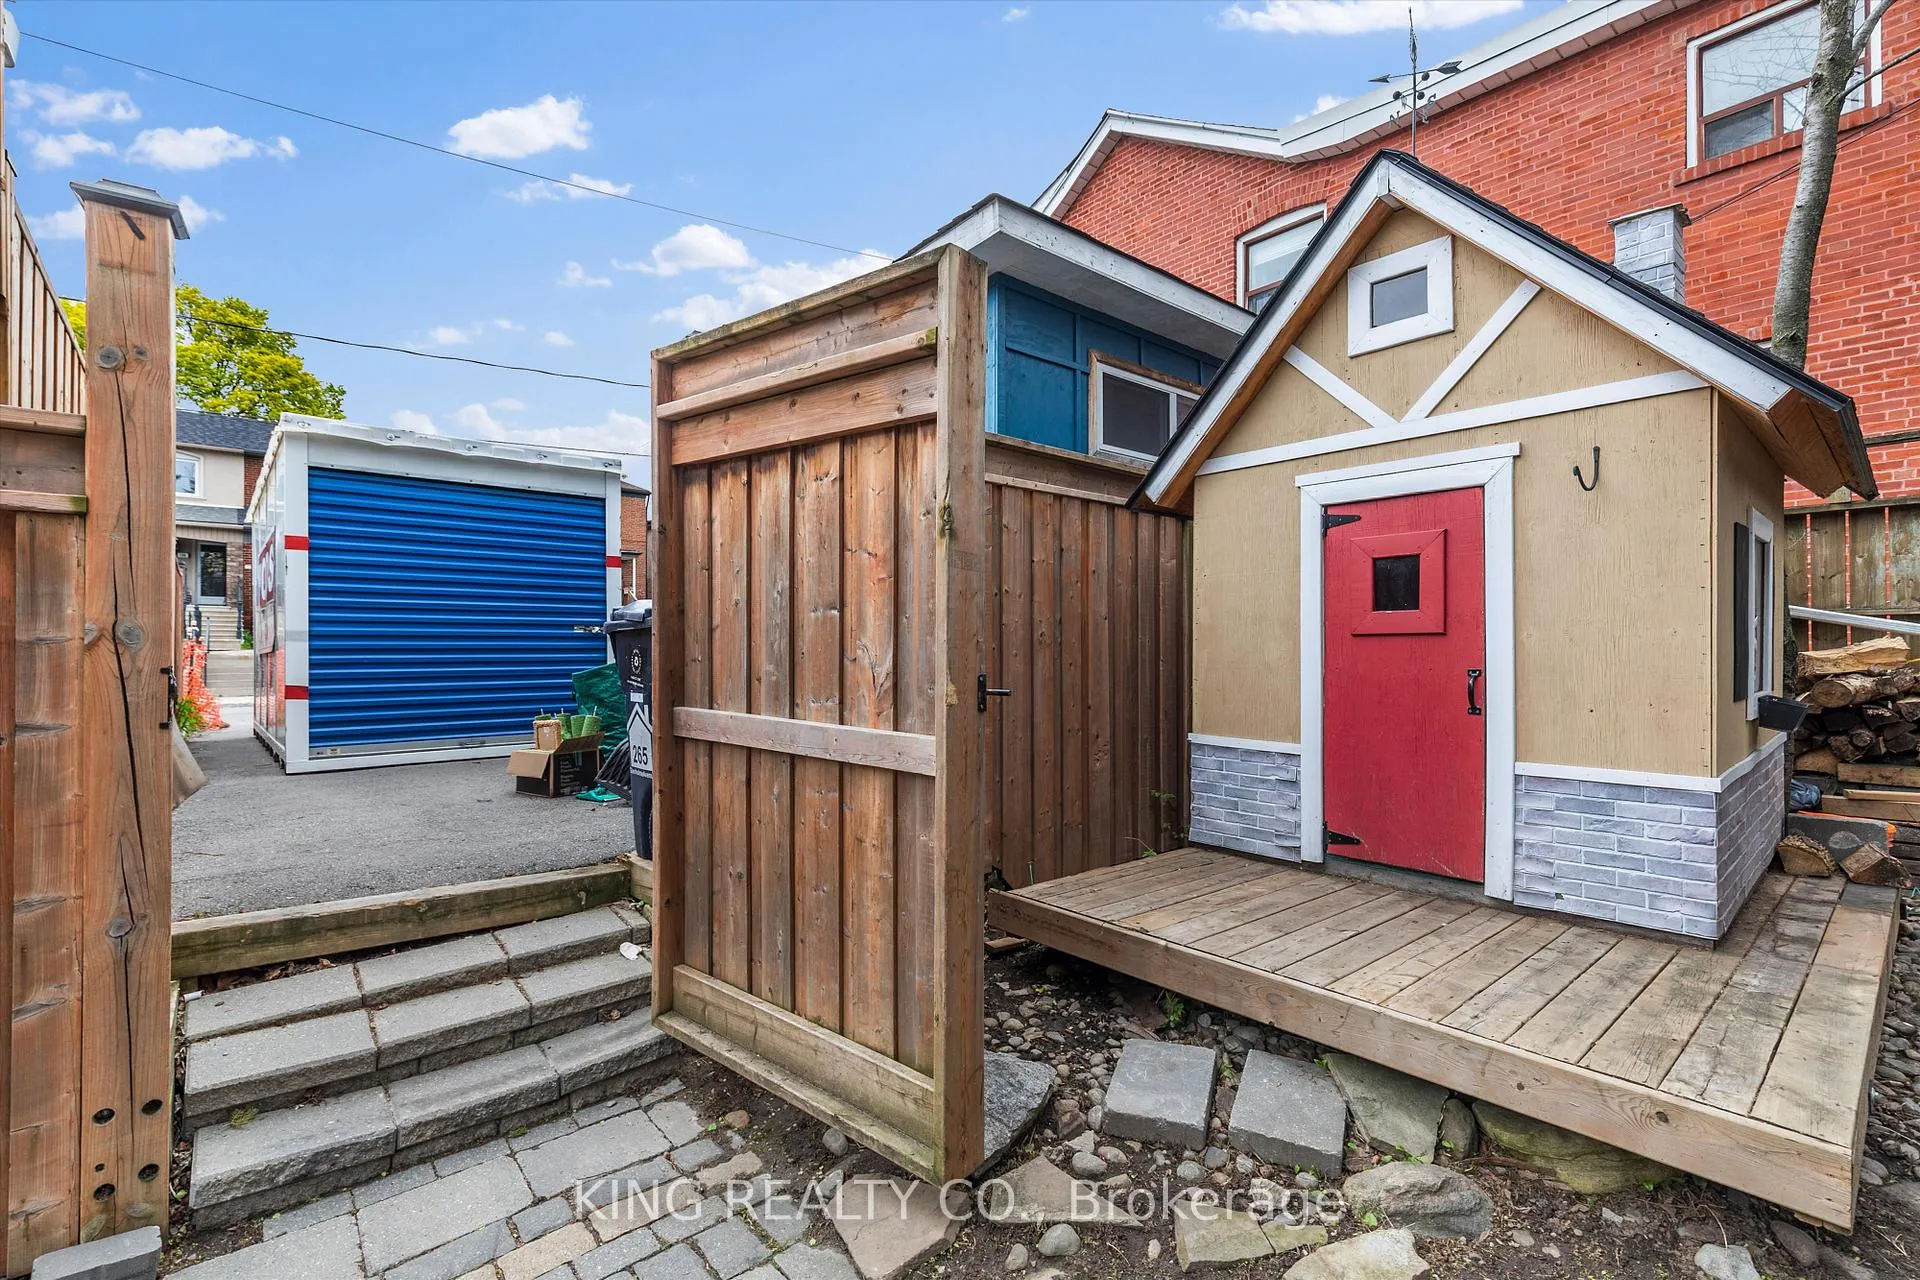
- Shed
Building
- Building Type
- Detached
- Building Style
- 2 1/2 Storey
- Approx Age
- 100+
Construction
- Exterior Finish
- Brick, Wood
- Roof
- Asphalt Shingle
- Foundation Details
- Unknown
- Special Designation
- Unknown
Lot
- Lot Front
- 25.00 ft
- Lot Depth
- 124.75 ft
- Lot Size
- 3562.85
Inclusions
- Inclusions
- Additional upgrades include: a sump pump, backflow preventer, furnace, air conditioner and tankless hot water system (2020), primary bedroom ductless A/C (2022), chimney replacement (2020), rebuilt wood-burning fireplace (2020), built-in dresser and primary closet systems (2022), basement fridge (2023), standing freezer (2023), all eaves replaced (2025), most lighting on dimmers (2025), and built-in office storage cabinetry (2025). Owned and exclusive asphalt parking pad for 3 cars - adjacent to the backyard (see attached aerial photo). Inclusions: two s/s fridges, two s/s stoves, two s/s dishwashers, two s/s hood fans, stackable s/s clothes washer and dryer, all electrical light fixtures, fireplace accessories, all window coverings, backyard shed.
Exclusions
- Exclusions
- Coat hanging rack located by the back door.
Parking & Garages
- Garage Type
- None
- Garage Spaces
- 0
- Parking Spaces
- 3
- Total Garage And Parking Spaces
- 3
Heating & Cooling
- Heat Source
- Gas
- Heat Type
- Forced Air
- Air Conditioning
- Central Air, Window Unit(s)
- Water
- Municipal
- Sewers
- Sewer
- Natural Gas
- Yes
- Hydro
- Yes
- Cable
- Yes
- Telephone
- Yes
- Bedrooms
- 4
- Washrooms
- 4
- Kitchens
- 2
Room sizes
- Dining Room—Ground level, Formal Rm, Wainscoting, Hardwood Floor
- Kitchen—Ground level, Double Sink, Bay Window, Backsplash
- Foyer—Ground level, Wainscoting, Hardwood Floor
- Living Room—Ground level, Fireplace, Hardwood Floor, Large Window
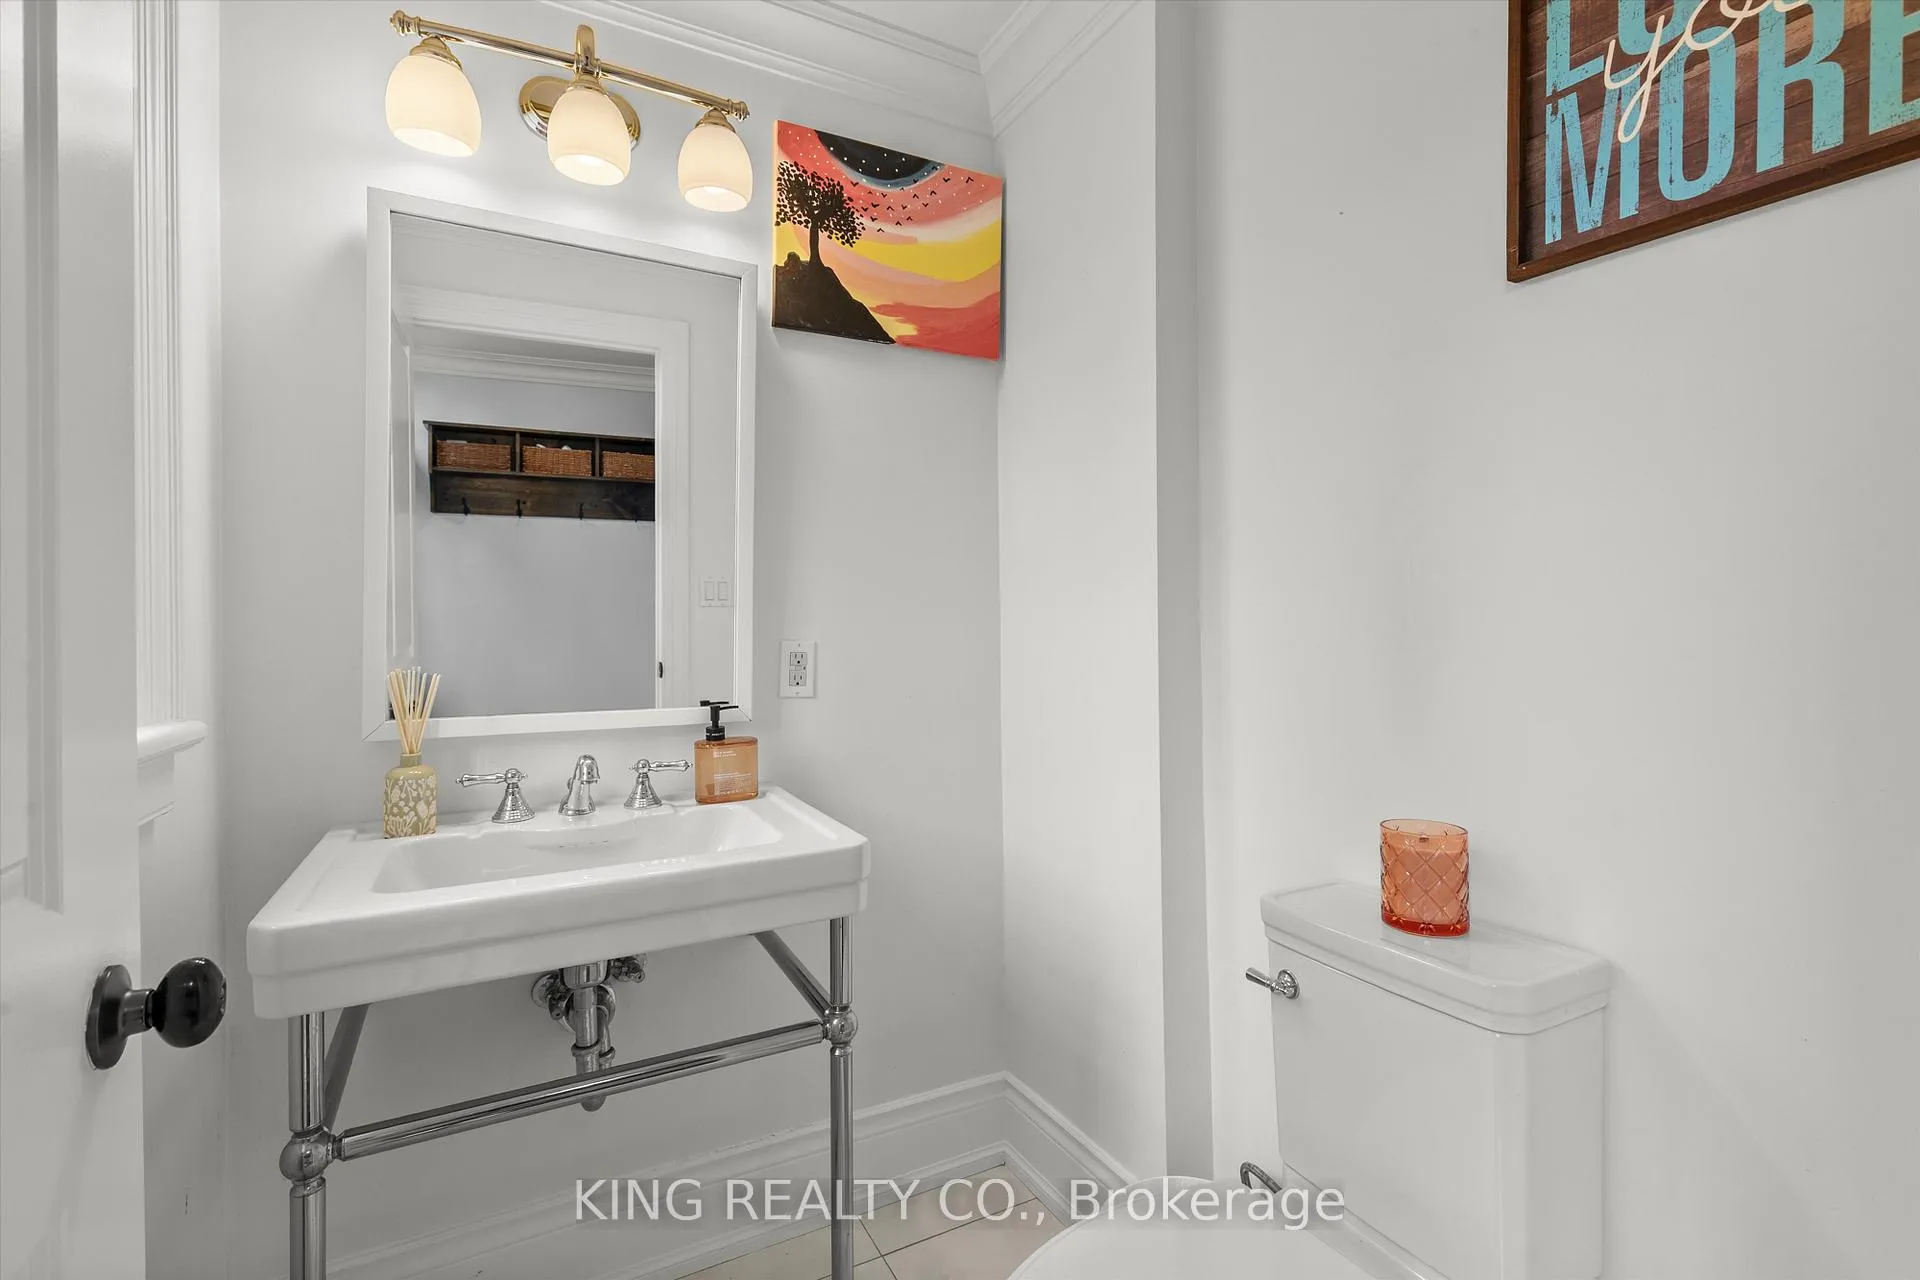
- Powder Room—Ground level, Tile Floor
- Mud Room—Ground level, W/O To Yard, Hardwood Floor
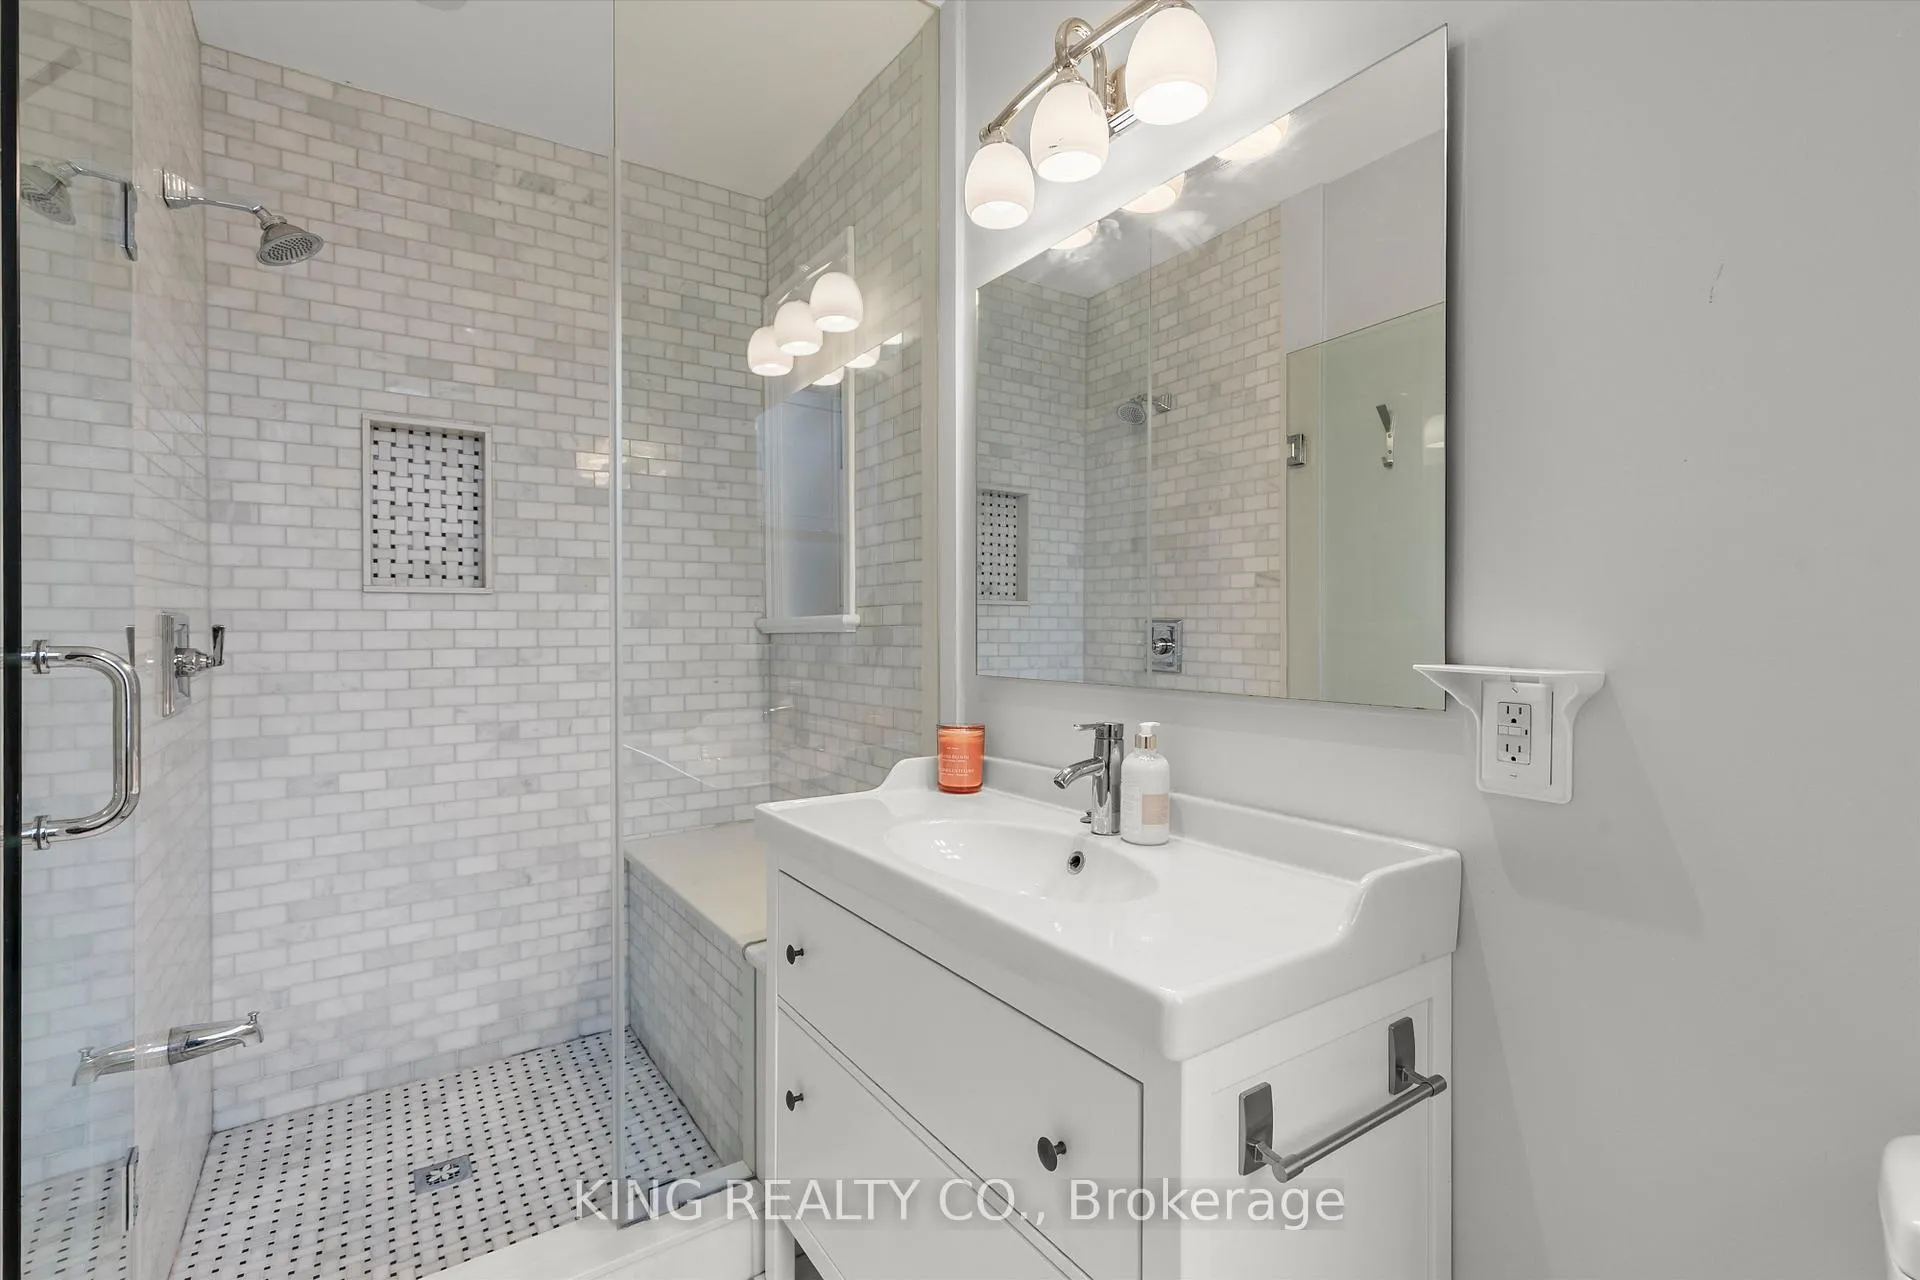
- Bathroom—Second level, 3 Pc Bath, Separate Shower
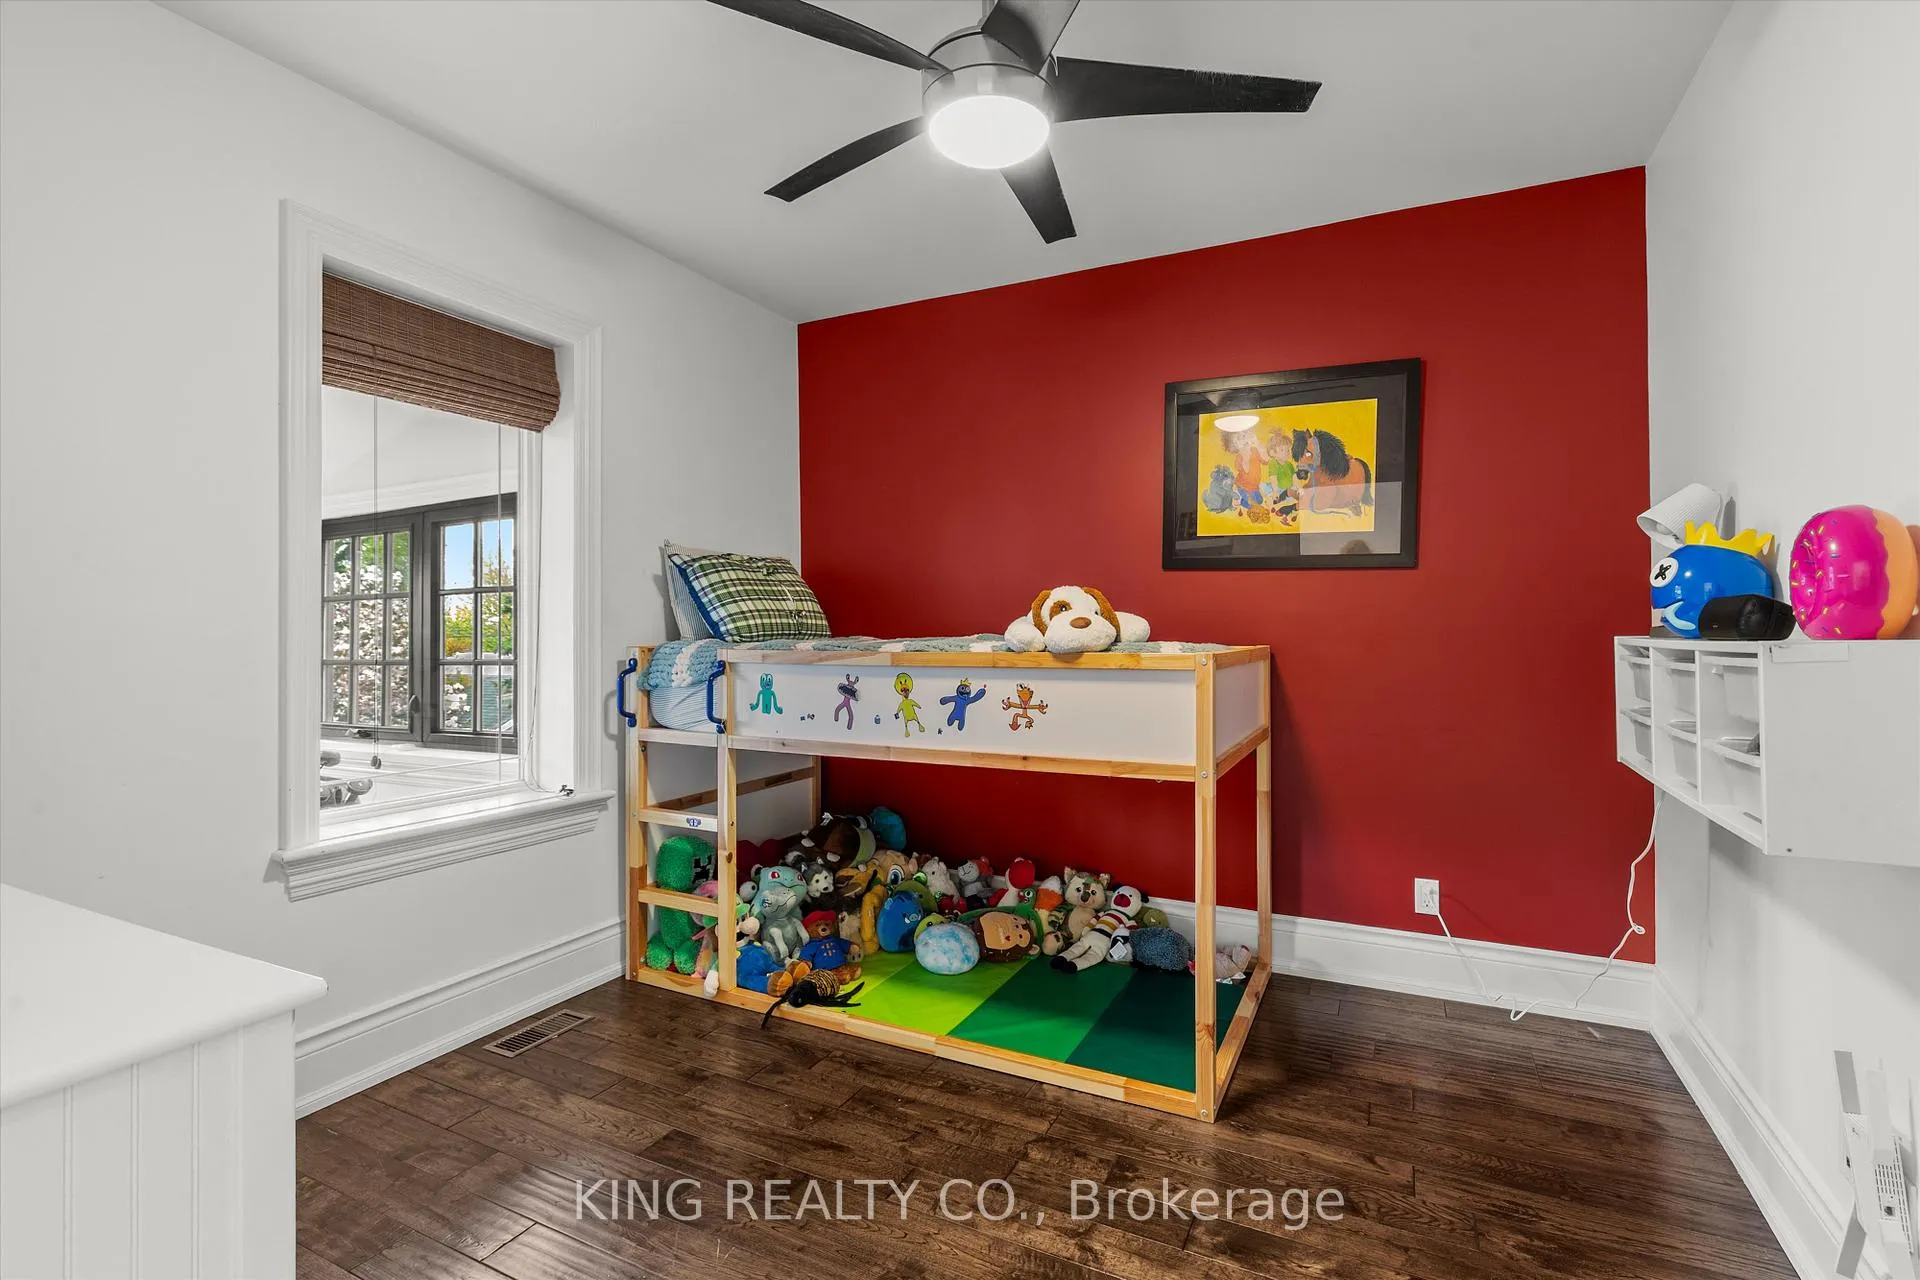
- Bedroom 2—Second level, Bay Window, Hardwood Floor, Closet
- Bedroom 3—Second level, Hardwood Floor, Large Window, B/I Bookcase
- Bedroom 4—Second level, Hardwood Floor, Large Window, Closet
- Primary Bedroom—Third level, Vaulted Ceiling(s), Skylight, Hardwood Floor
- Bathroom—Third level, Vaulted Ceiling(s), Soaking Tub, Heated Floor
- Kitchen—Basement level, Backsplash, Heated Floor, Modern Kitchen
- Bedroom—Basement level, Heated Floor, Laminate
Washrooms
- 2-piece, Main
- 4-piece, Second
- 5-piece, Third
- 4-piece, Basement
- Municipality
- Toronto
- Neighbourhood
- Oakwood Village
- Main cross streets
- St. Clair Ave W. & Glenholme Ave
- Directions
- St. Clair Ave W. & Glenholme Ave
- MLS® number
- C13135656
- Data source
- Toronto Regional Real Estate Board
- Status change
- 2026-05-25
- Listed on
- 2026-05-15
- Days on market
- 10 days
- Possession type
- Flexible
- Co-op commission
- 2.5% plus HST
- Seller
- Listed by
- KING REALTY CO.
Home Market Value
Current home valuation for 265 Glenholme Avenue, Toronto, Oakwood Village, Toronto, ON. Listed for $1,599,000
HOMEH Estimate
$1,806,000
Estimated Sales Range
$1,544,994 - $2,067,006
HOMEH Estimate for 265 Glenholme Avenue, Toronto, Oakwood Village
Calculated with a real agent's CMA method — 45+ years of experience, codified. Not an AI guess.
For the owner
Is this your home? Track its value.
Get this home's HOMEH Estimate by email once a month, with how many homes are for sale around you.
Mortgage Payment Calculator
Compare up to 4 down payment scenarios
20% required for homes $1.5M or more
$319,800
| Scenario 1 | Scenario 2 | Scenario 3 | Scenario 4 | |
|---|---|---|---|---|
−Down payment | % $ | % $ | % $ | % $ |
+CMHC insurance | $0 | $0 | $0 | $0 |
=Total mortgage | $1,279,200 | $1,199,250 | $1,119,300 | $1,039,350 |
Amortization | ||||
Mortgage rate | % | % | % | % |
| Payment frequency | ||||
=Mortgage payment | $6,246monthly | $5,855monthly | $5,465monthly | $5,075monthly |
Land Transfer Tax
$28,455
$28,455
$56,910
Around this home
Data provided by OpenStreetMap & Fraser Institute School Rankings
Ask HOMEH
New!Hi there!
👋Text or call (416) 301-9001
Recommended for you
Based on homes you've looked at.
No recommended properties found.
Nearby similar homes
No nearby properties found.
More real estate resources
Other homes nearby
Explore this area
Nearby neighbourhoods
No nearby listings available.