
210 Glenayr Road
Toronto (Forest Hill South), ON M5P 3C3
- 6+1Bedrooms
- 7Bathrooms
- 4Garage
- 5000 +Sq Ft
- $34,711Tax
- 40×130 ftLot Size
 Free EstimateSee Free Estimate Report

Property not available for sale or for rent.
HOMEH One: full-service selling for a 1% listing fee. The buyer's agent commission is separate.
Free Home EvaluationHow Much Is My Home Worth?Homes for Sale NearbySale & Price History for 210 Glenayr Road, Toronto, Forest Hill South
| Start Date | End Date | Price | Event | MLS# |
|---|---|---|---|---|
| 2026-05-15 | 2026-08-15 | Login to See Prices | Expired | c13137140 |
| 2026-04-15 | 2026-05-14 | Login to See Prices | Terminated | c13002078 |
| 2026-03-05 | 2026-04-15 | Login to See Prices | Terminated | c12849824 |
| 2025-12-02 | 2026-03-05 | Login to See Prices | Terminated | c12595542 |
| 2025-05-08 | 2025-08-07 | Login to See Prices | Expired | c12133596 |
| 2025-02-05 | 2025-05-07 | Login to See Prices | Expired | c11957985 |
Real estate boards require you to or to see the full details of this property.
*Sold prices and complete sale & price history are regulated data. Under the Trust in Real Estate Services Act, 2002 (TRESA) and the rules of the Real Estate Council of Ontario (RECO), and pursuant to the Multiple Listing Service® rules of the Canadian Real Estate Association (CREA) and the Toronto Regional Real Estate Board (TRREB), this information may be shown only to registered users who have agreed to the applicable terms of use (a Virtual Office Website, or "VOW," arrangement). HOMEH Inc., Brokerage therefore provides it to signed-in members only. Creating an account is free and takes under a minute.
About 210 Glenayr Road, Toronto, Forest Hill South
Summarized Description
- Architecturally distinguished estate completed in 2024.
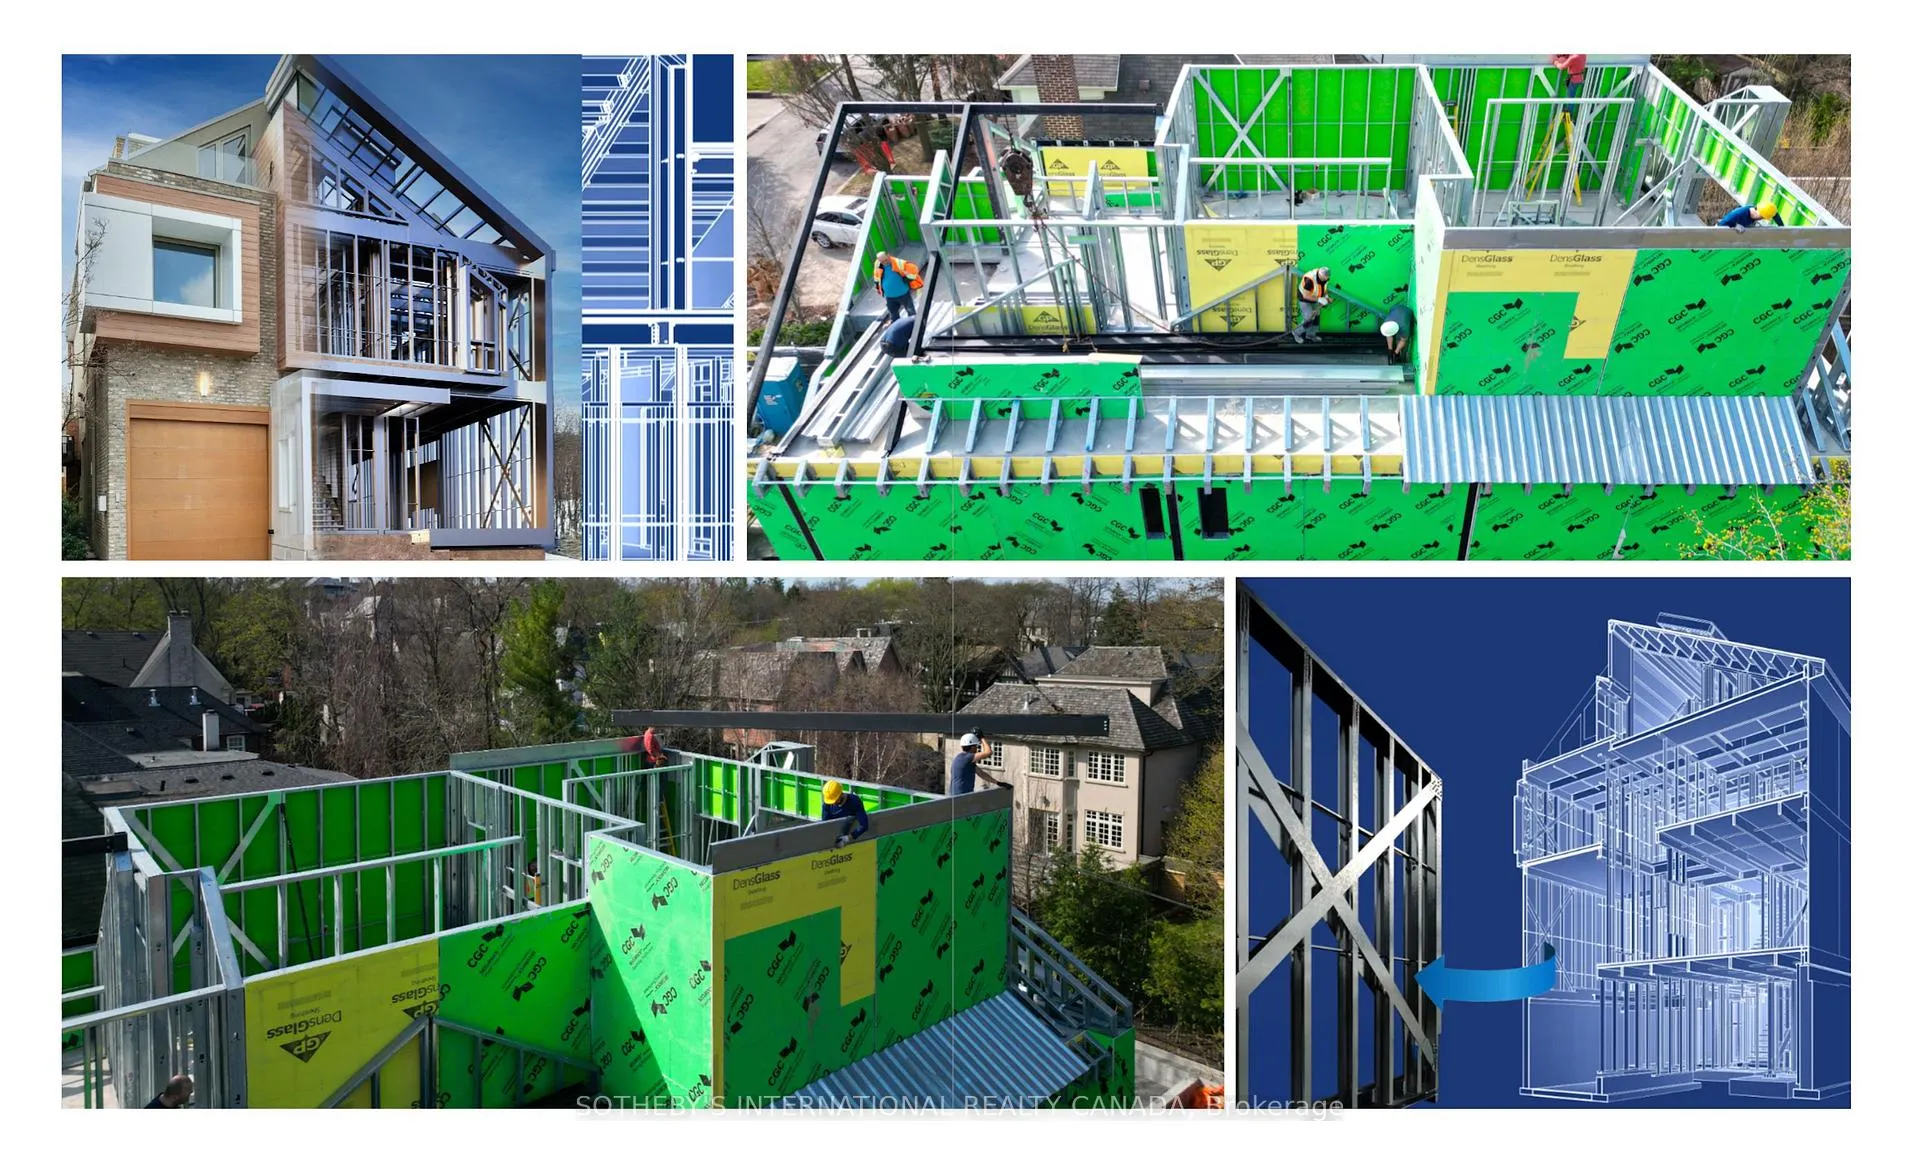
- Concrete and steel frame ensures structural integrity.
- Features Toronto's first approved contemporary garden house.
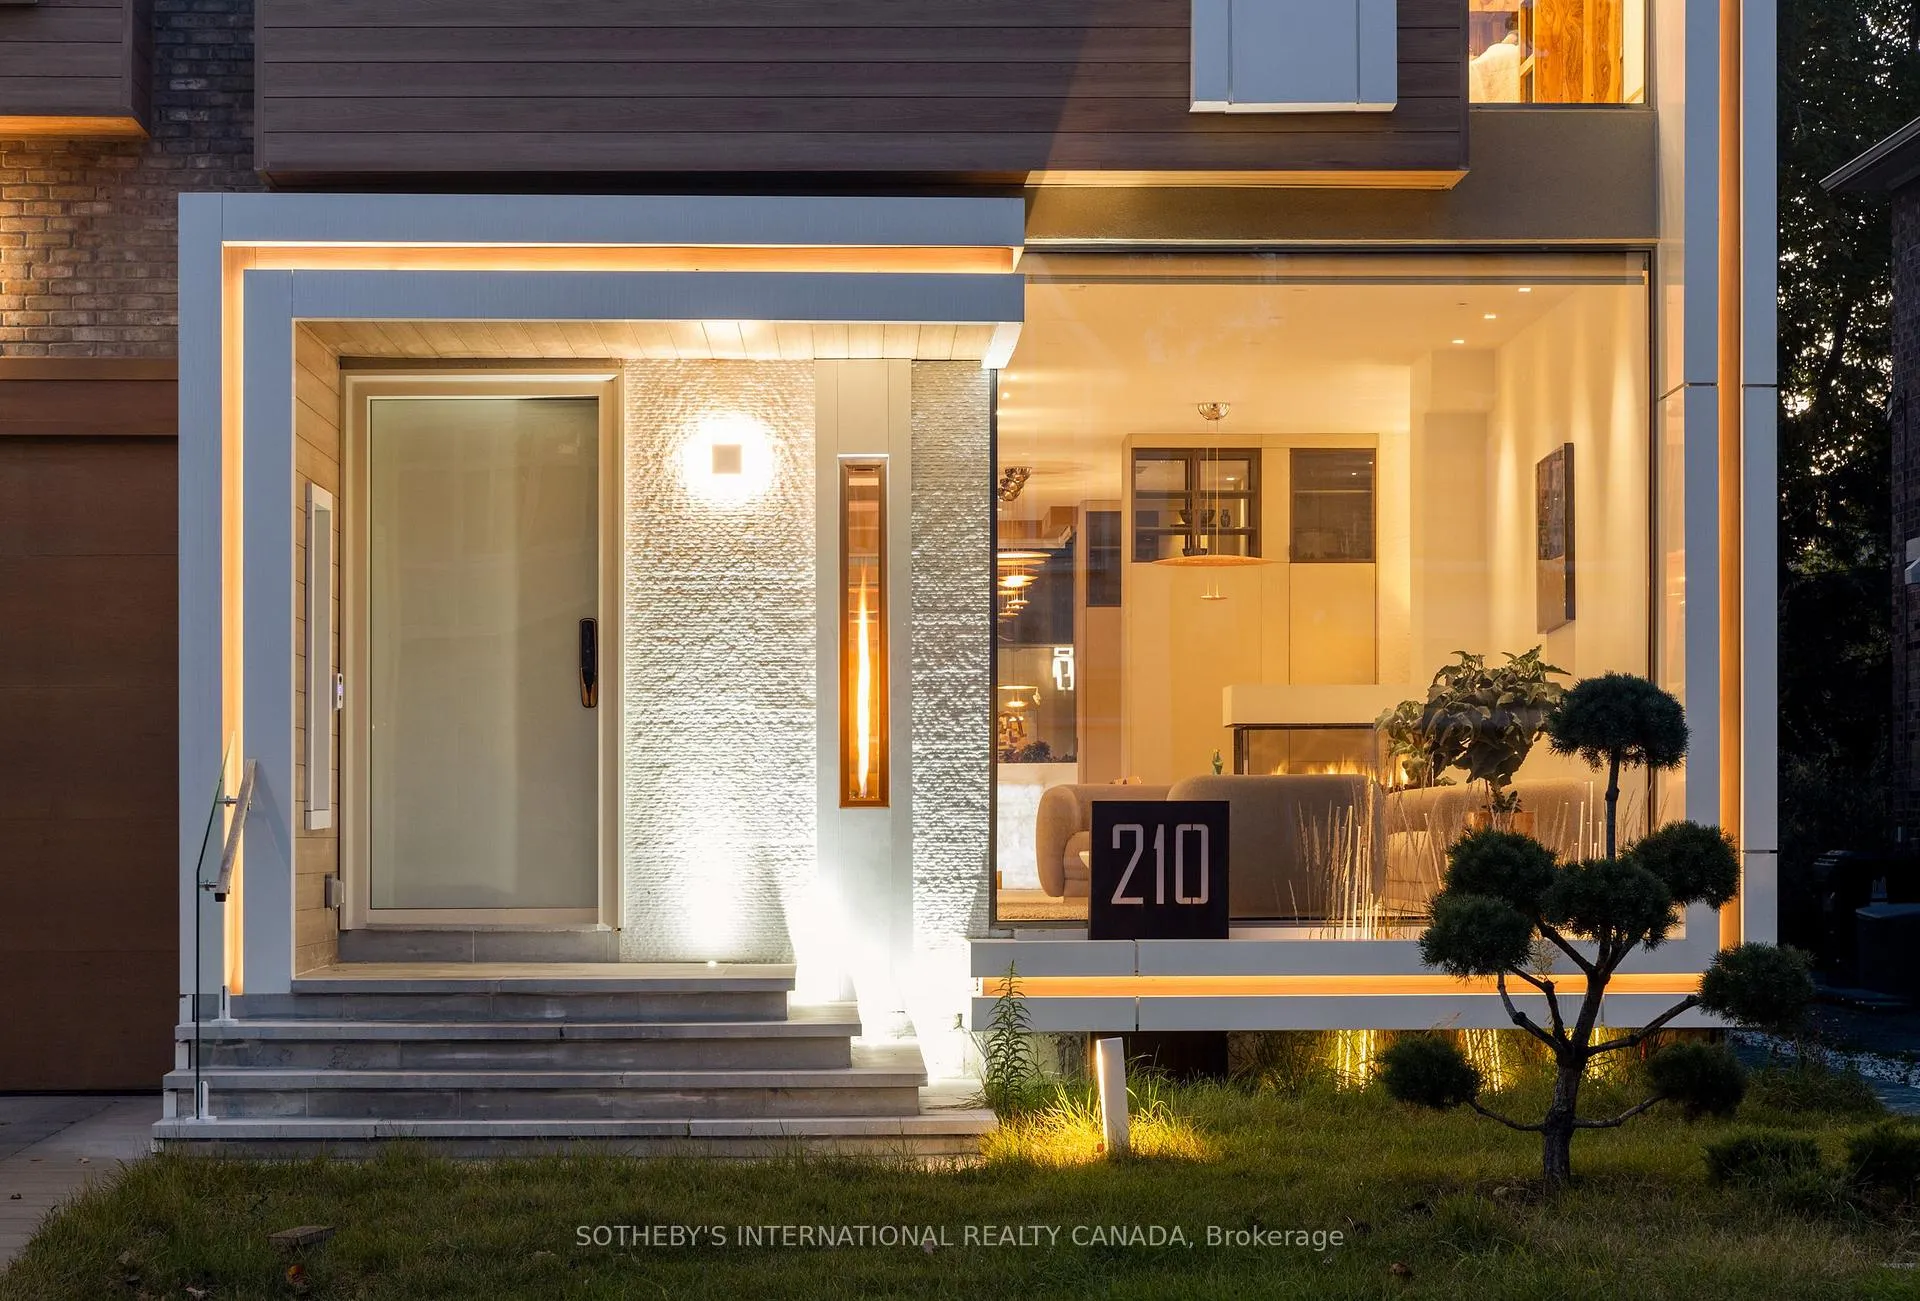
- Expansive glass walls and 10-ft ceilings enhance light.
- Smart automation across 100 zones for personalized ambiance.
- Upscale gourmet kitchen with premium appliances and finishes.
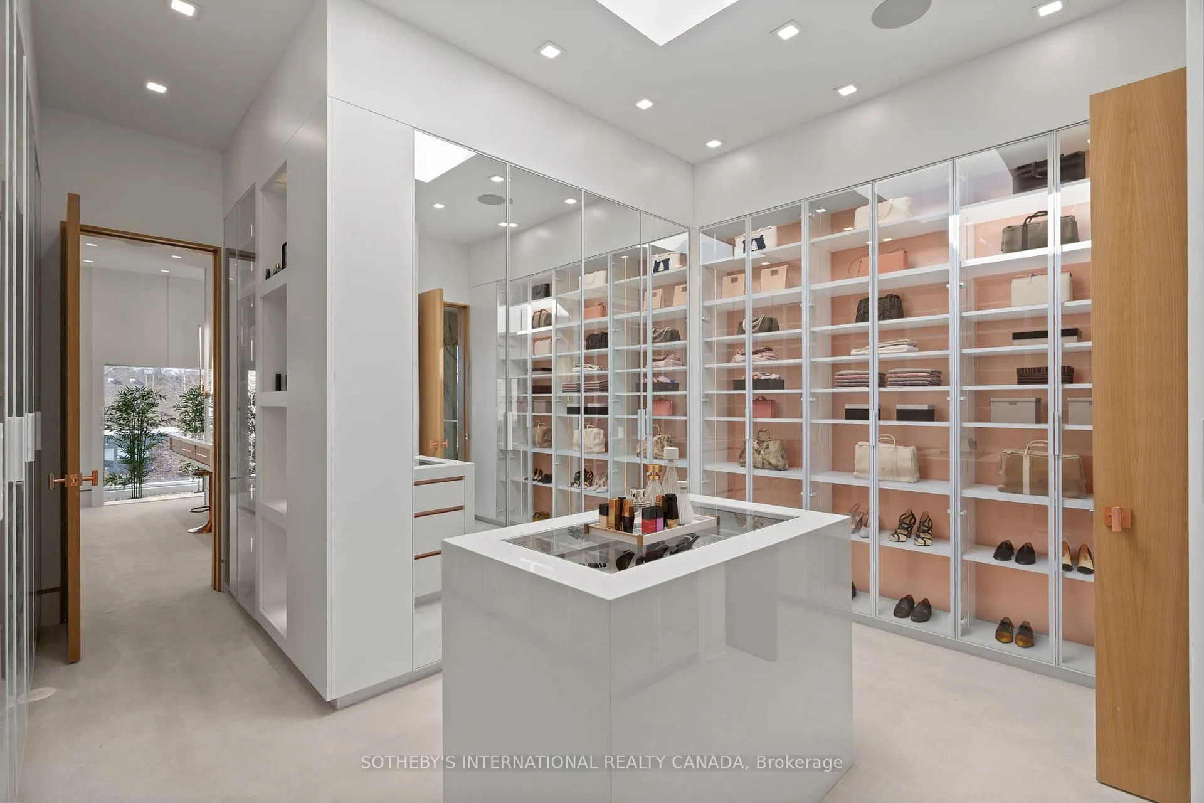
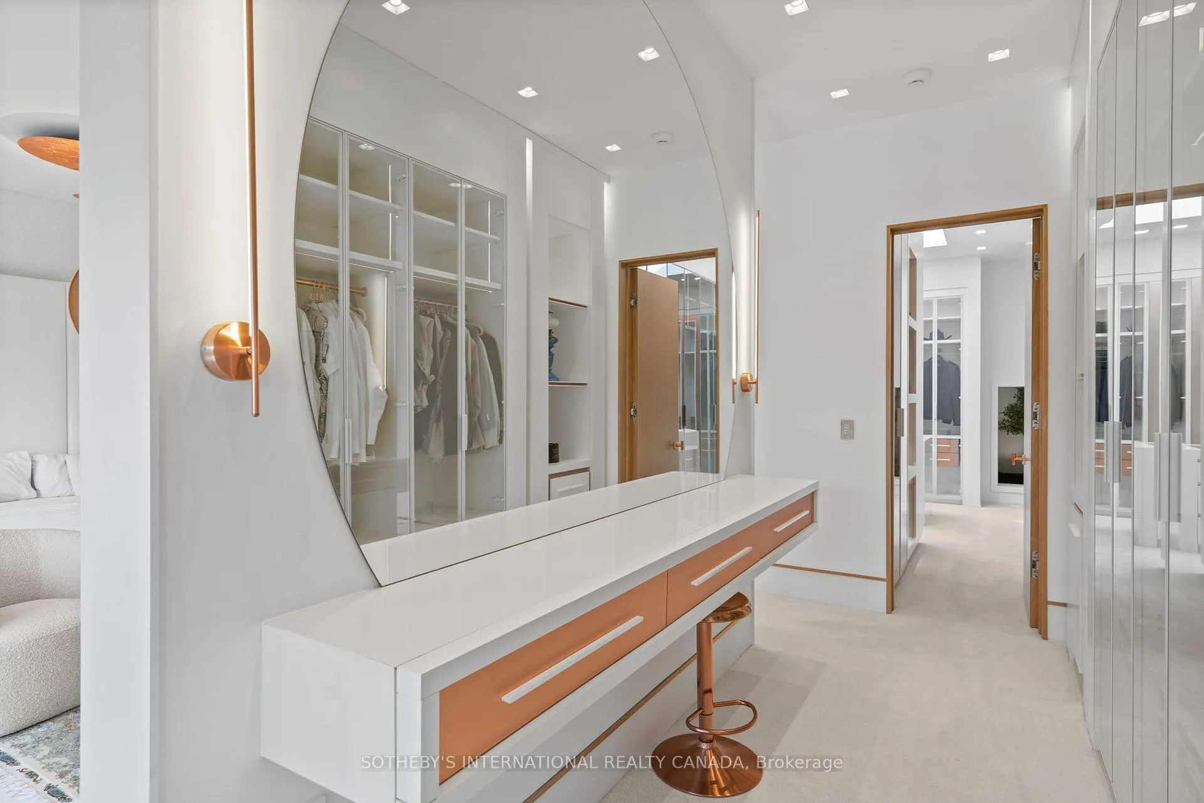
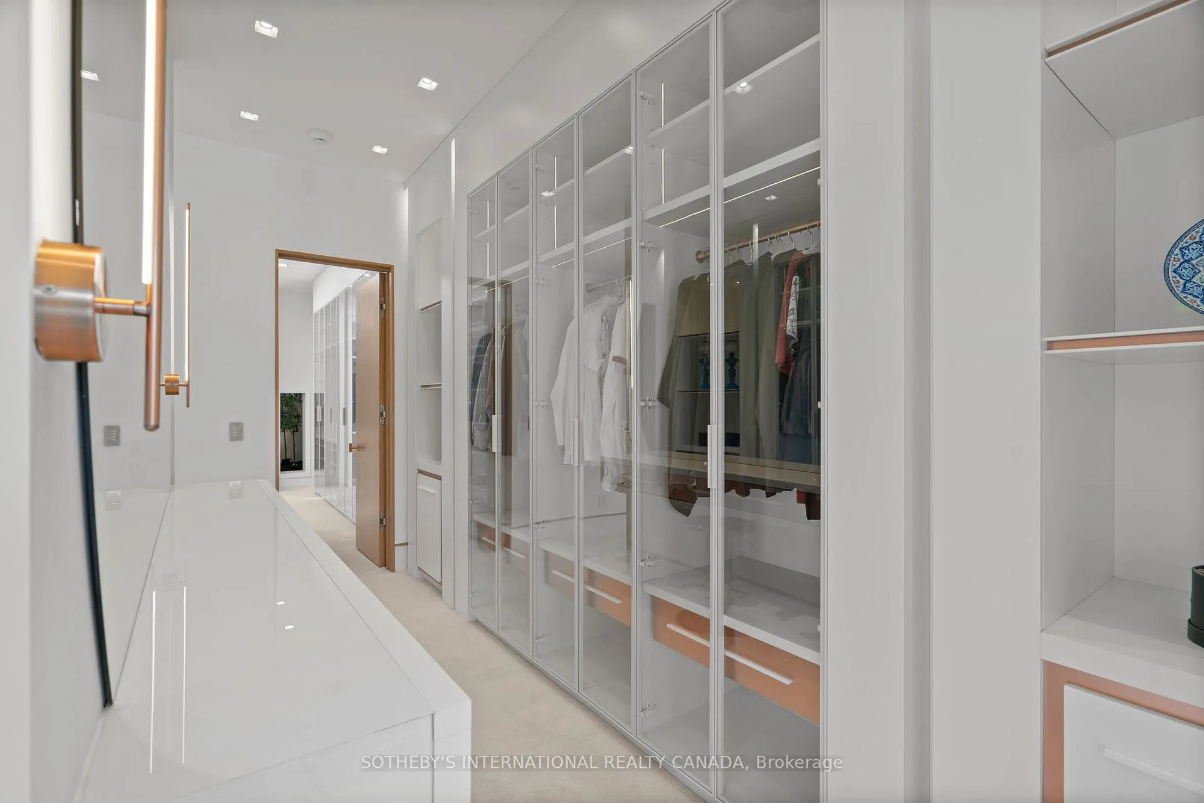
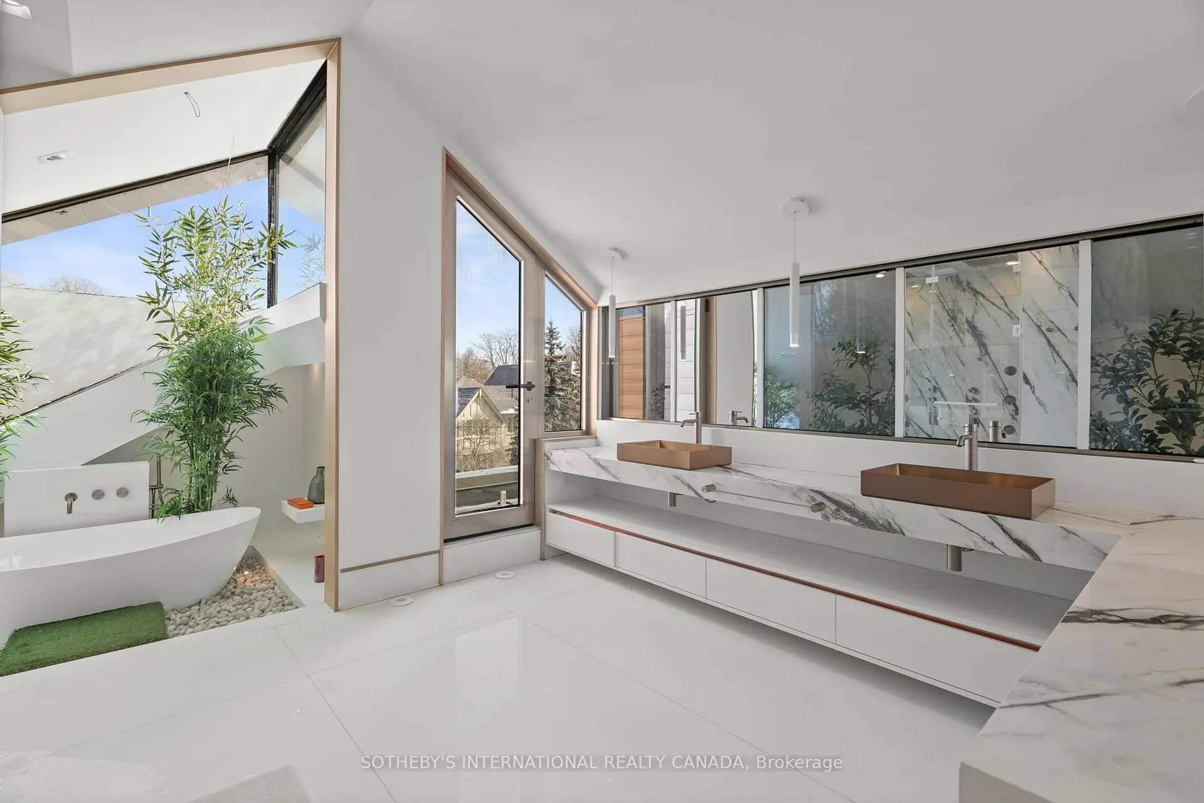
- Lavish primary ensuite with relaxation spa and dressing area.
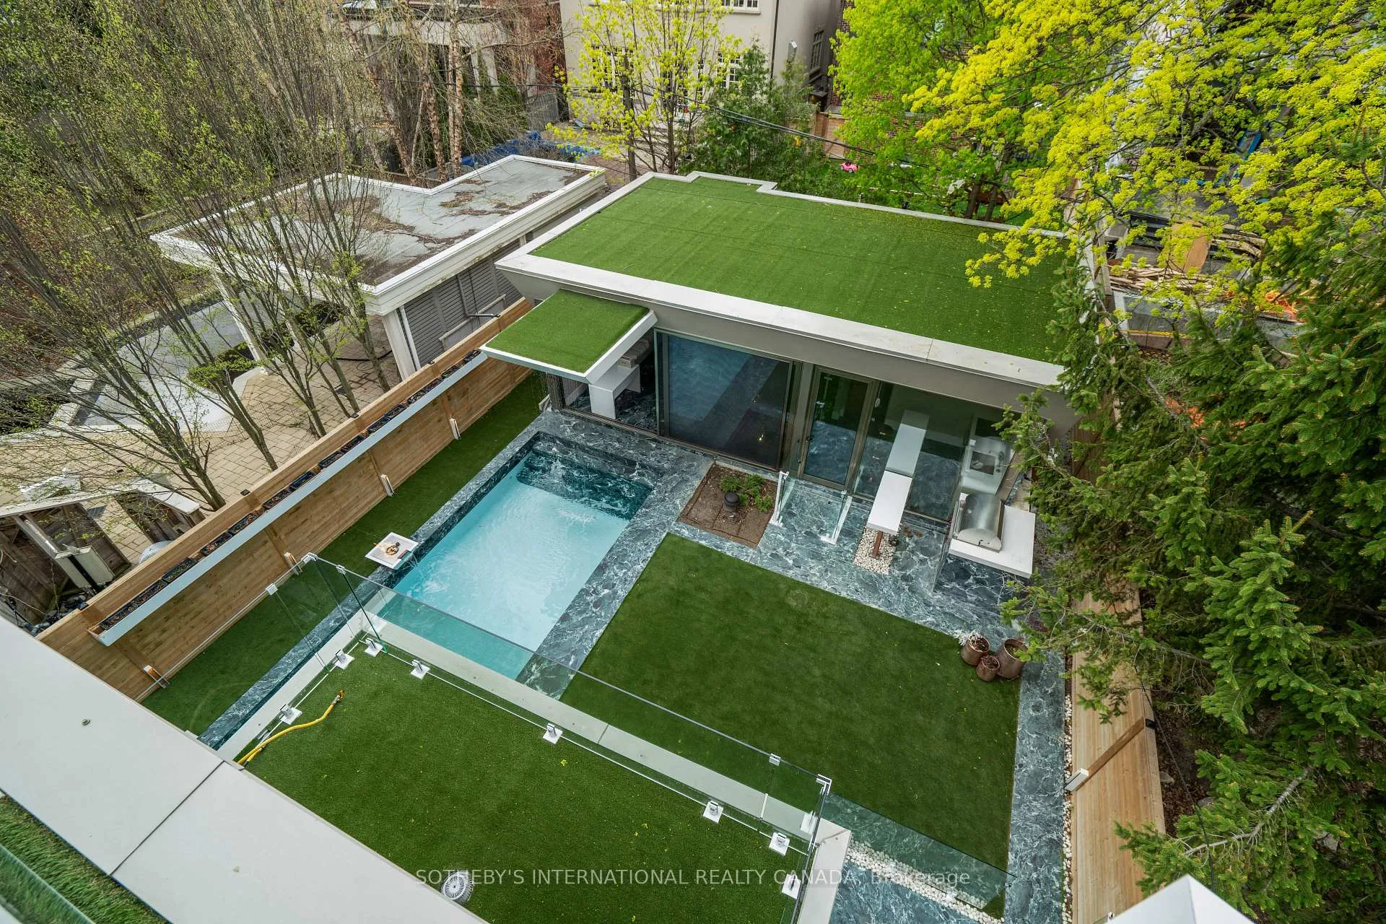
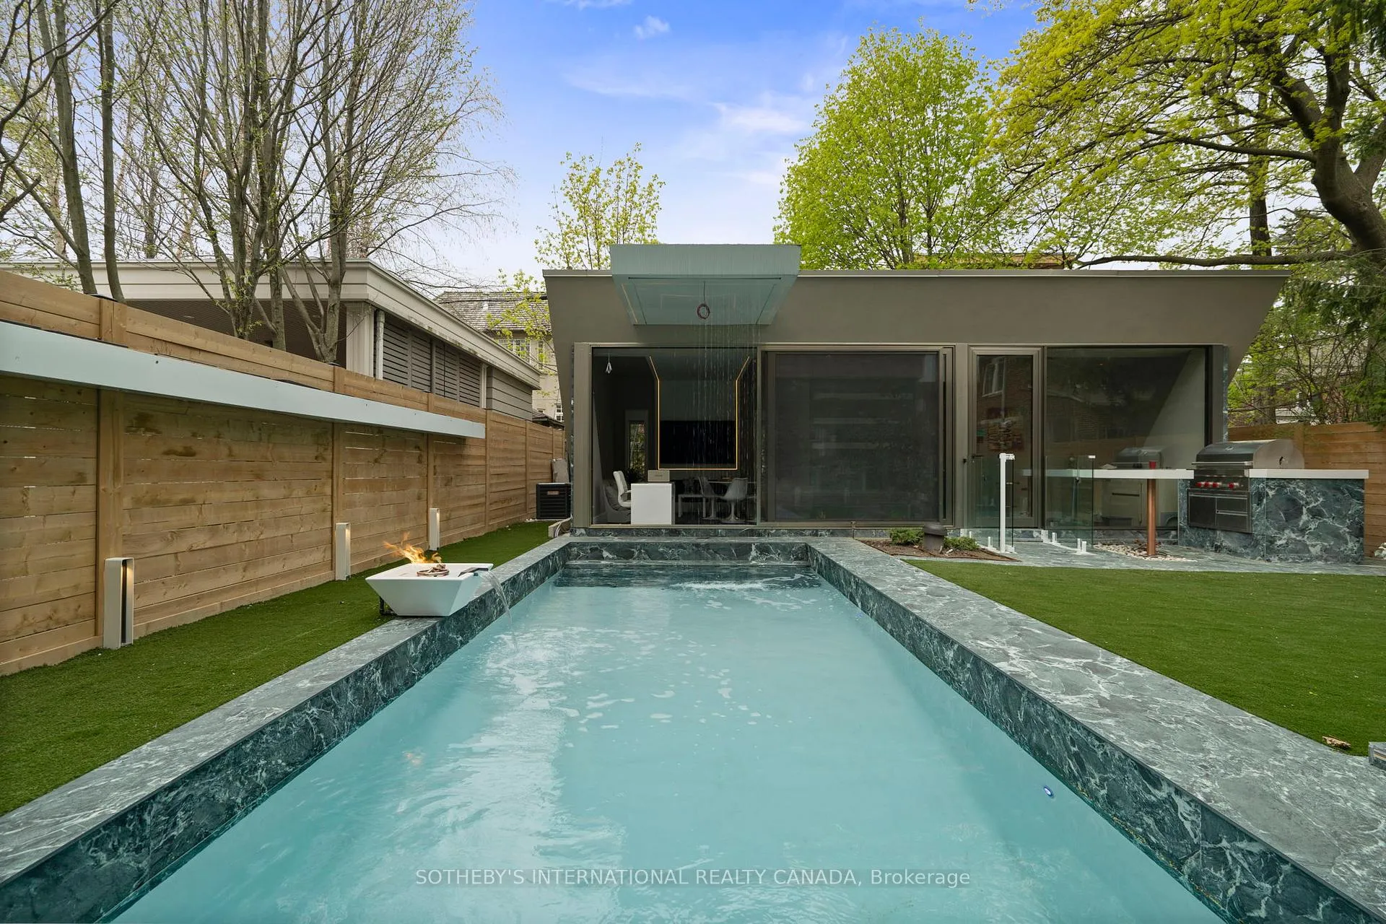
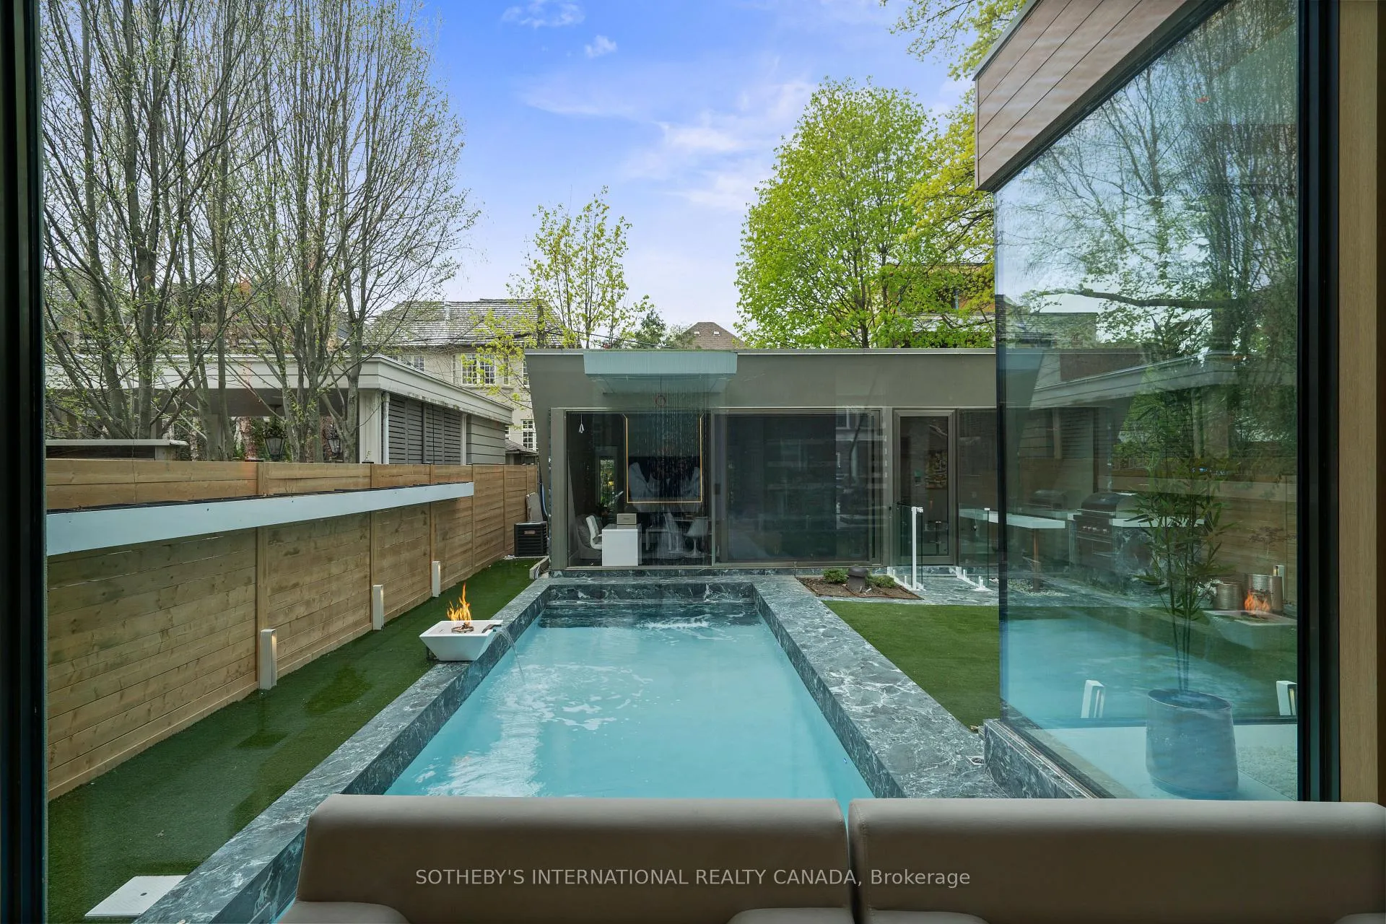
- Heated concrete pool with martini ledge and waterfall.
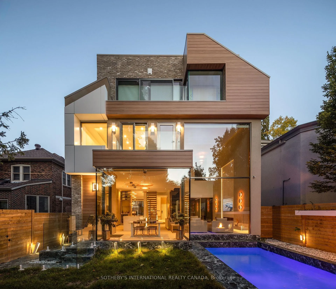
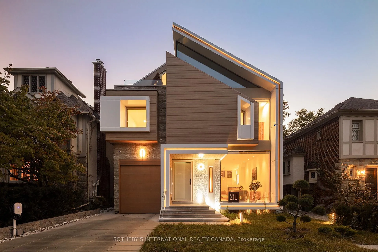
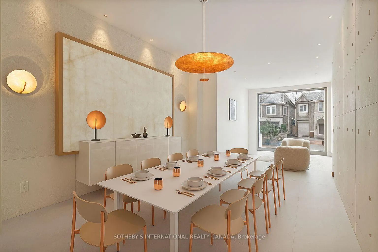
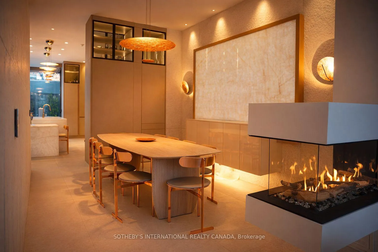
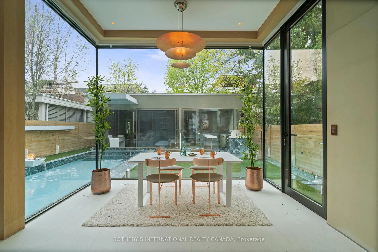
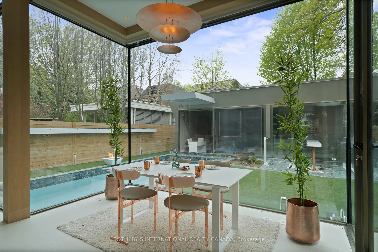
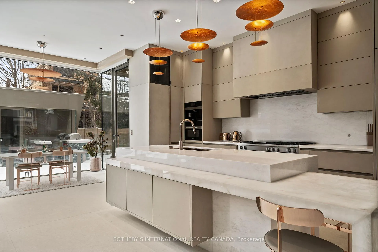
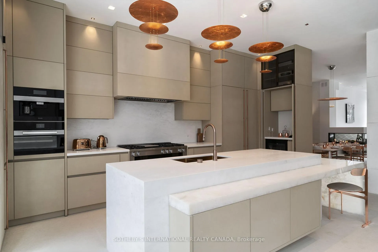
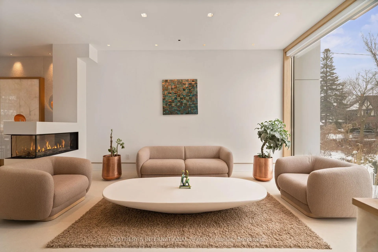
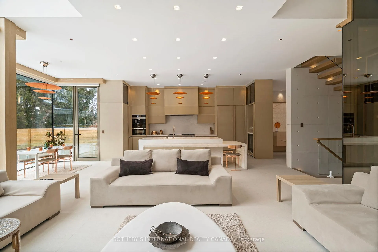
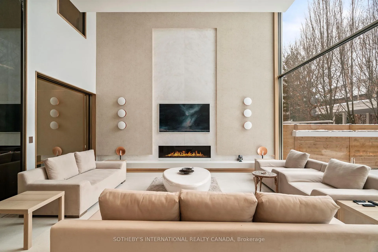
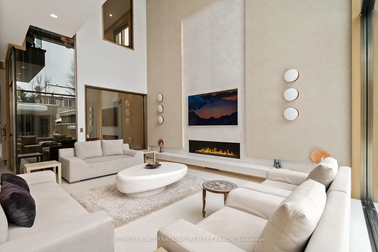
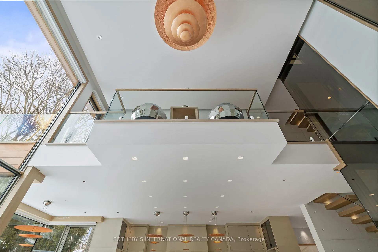
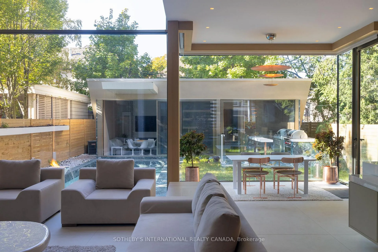
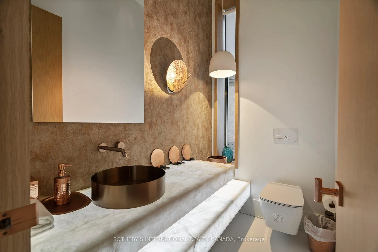
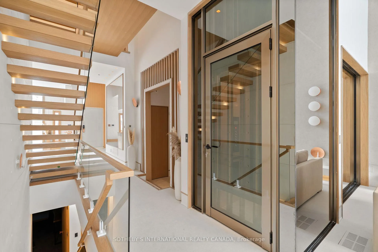
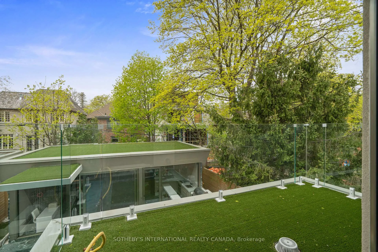
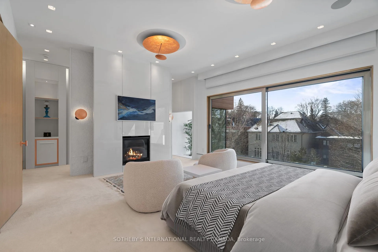
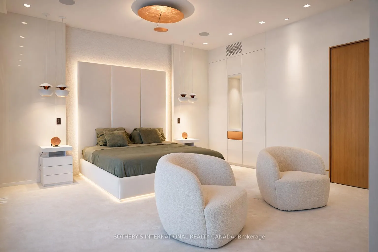
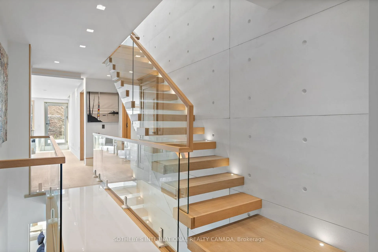
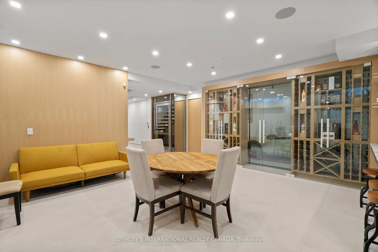
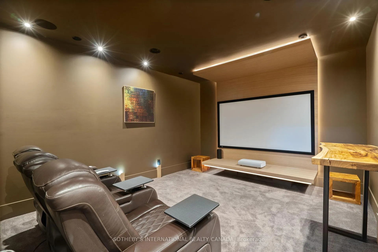
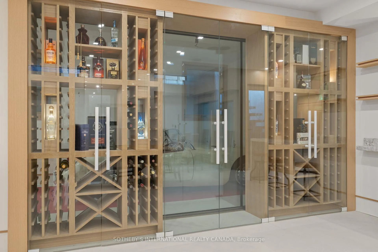
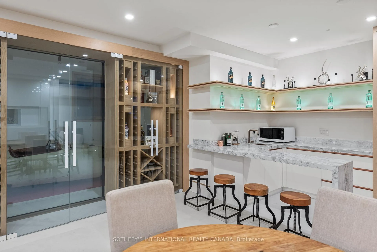
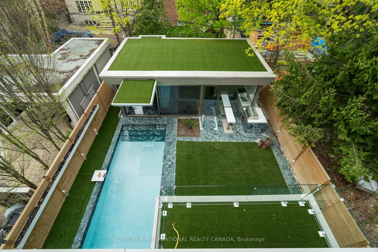
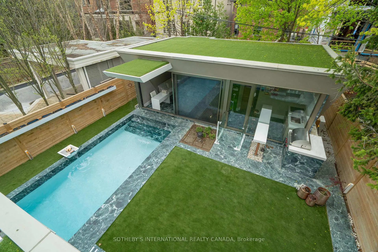
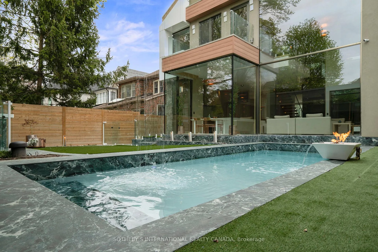
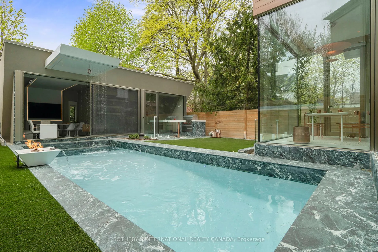
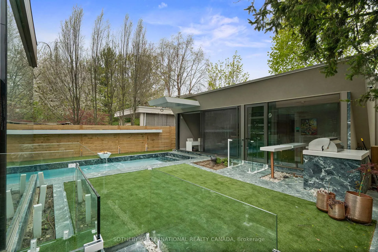
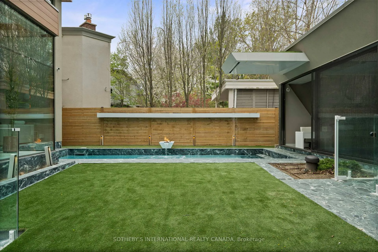
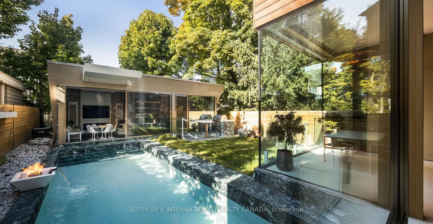
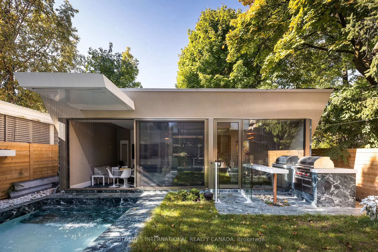
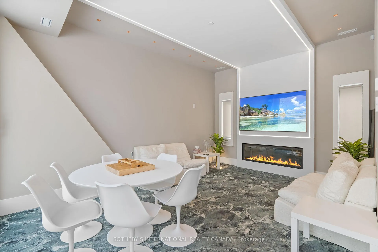
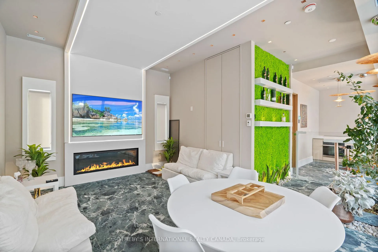
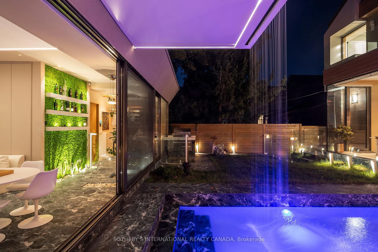
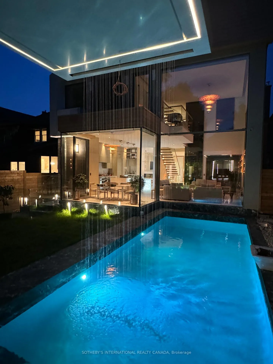
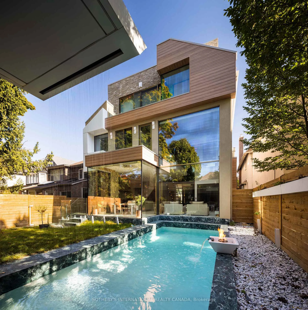
Impeccably conceived by its architect and interior designer owners and completed in 2024, this architecturally distinguished Forest Hill estate is now offered well below replacement cost. Constructed with a concrete and steel frame, the residence embodies enduring structural integrity and exceptional pedigree. Defined by a serene Zen-inspired aesthetic and sophisticated materiality, the home exemplifies refined modern living across appx 7,760 SF, complemented by Toronto's first approved contemporary garden house with self-contained suite ideal for wellness, office or guest accommodation. Soaring 10-ft and 2-height ceilings, expansive glass walls, and designer lightings incl Italian Catellani & Smith collections, create an exceptional sense of scale, light, and a biophilic connection to surrounding sanctuary. Comprehensive smart automation incl Lutron across 100 zones for versatile lighting scenes and personalized ambiance. Upscale gourmet kitchen appointed with premium Miele/Sub-Zero/Wolf appliances, Italian Bianco Precious Quartz countertops & backsplash, Leicht Microcement waterproof finishes, and copper sink accented by rose-gold hardware for harmonious design continuity. Lavish primary 9-piece ensuite features a relaxation spa, walk-through his&her dressing, and modular bar seating. A Federal Glass Elevator becomes central visual anchor evoking a luxe-hotel elegance. Bespoke features also incl artificial green roofs, heated floors, lounge cinema, lower kitchenette serves gym & indoor entertaining, snowmelt system, and impressive above&under-ground 4-car garage with integrated vehicle lift. A regal outdoor retreat features low-maintenance landscaping, Wolf BBQ kitchen, illuminated inner courtyard and heated concrete pool with martini ledge & cascading waterfall, transforming this Toronto family home into a California lifestyle oasis. A profoundly rare offering celebrated for globally inspired architectural excellence, illustrious design, and modern practicality.
Key Facts & Features
Property Costs
- Annual Property Tax Amount
- $34,711
- Land Transfer Tax Fee
- $527,950
- Basement Type
- Finished, Walk-Up
Interior Features
- Interior Extras
- Auto Garage Door Remote, Central Vacuum, Guest Accommodations, Sump Pump
- Fireplace/Stove
- Yes
- Fireplace Features
- Natural Gas
- Elevator
- Yes
Exterior Features
- Exterior Extras
- Built-In-BBQ, Landscaped, Landscape Lighting
- Pool
- Inground
- Accessibility Features
- Elevator, Parking
Building
- Building Type
- Detached
- Building Style
- 3-Storey
Construction
- Exterior Finish
- Concrete, Metal/Steel Siding
- Roof
- Asphalt Shingle
- Foundation Details
- Concrete
- Special Designation
- Unknown
Lot
- Lot Front
- 40.00 ft
- Lot Depth
- 130.00 ft
Parking & Garages
- Garage Type
- Built-In
- Garage Spaces
- 4
- Parking Spaces
- 4
- Total Garage And Parking Spaces
- 8
Heating & Cooling
- Heat Source
- Gas
- Heat Type
- Forced Air
- Air Conditioning
- Central Air
- Water
- Municipal
- Sewers
- Sewer
- Bedrooms
- 6 + 1
- Washrooms
- 7
- Kitchens
- 3
- Family / bonus room
- Yes
Room sizes
- Living Room—Main level, Heated Floor, 2 Way Fireplace, Pot Lights
- Dining Room—Main level, Built-in Speakers, Heated Floor, Gas Fireplace
- Kitchen—Main level, B/I Appliances, Centre Island, Marble Counter
- Breakfast—Main level, Walk-Out, Heated Floor, Window Floor to Ceiling
- Family Room—Main level, Cathedral Ceiling(s), Gas Fireplace, Overlooks Backyard
- Library—Main level, Walk-Out, Heated Floor, B/I Bookcase
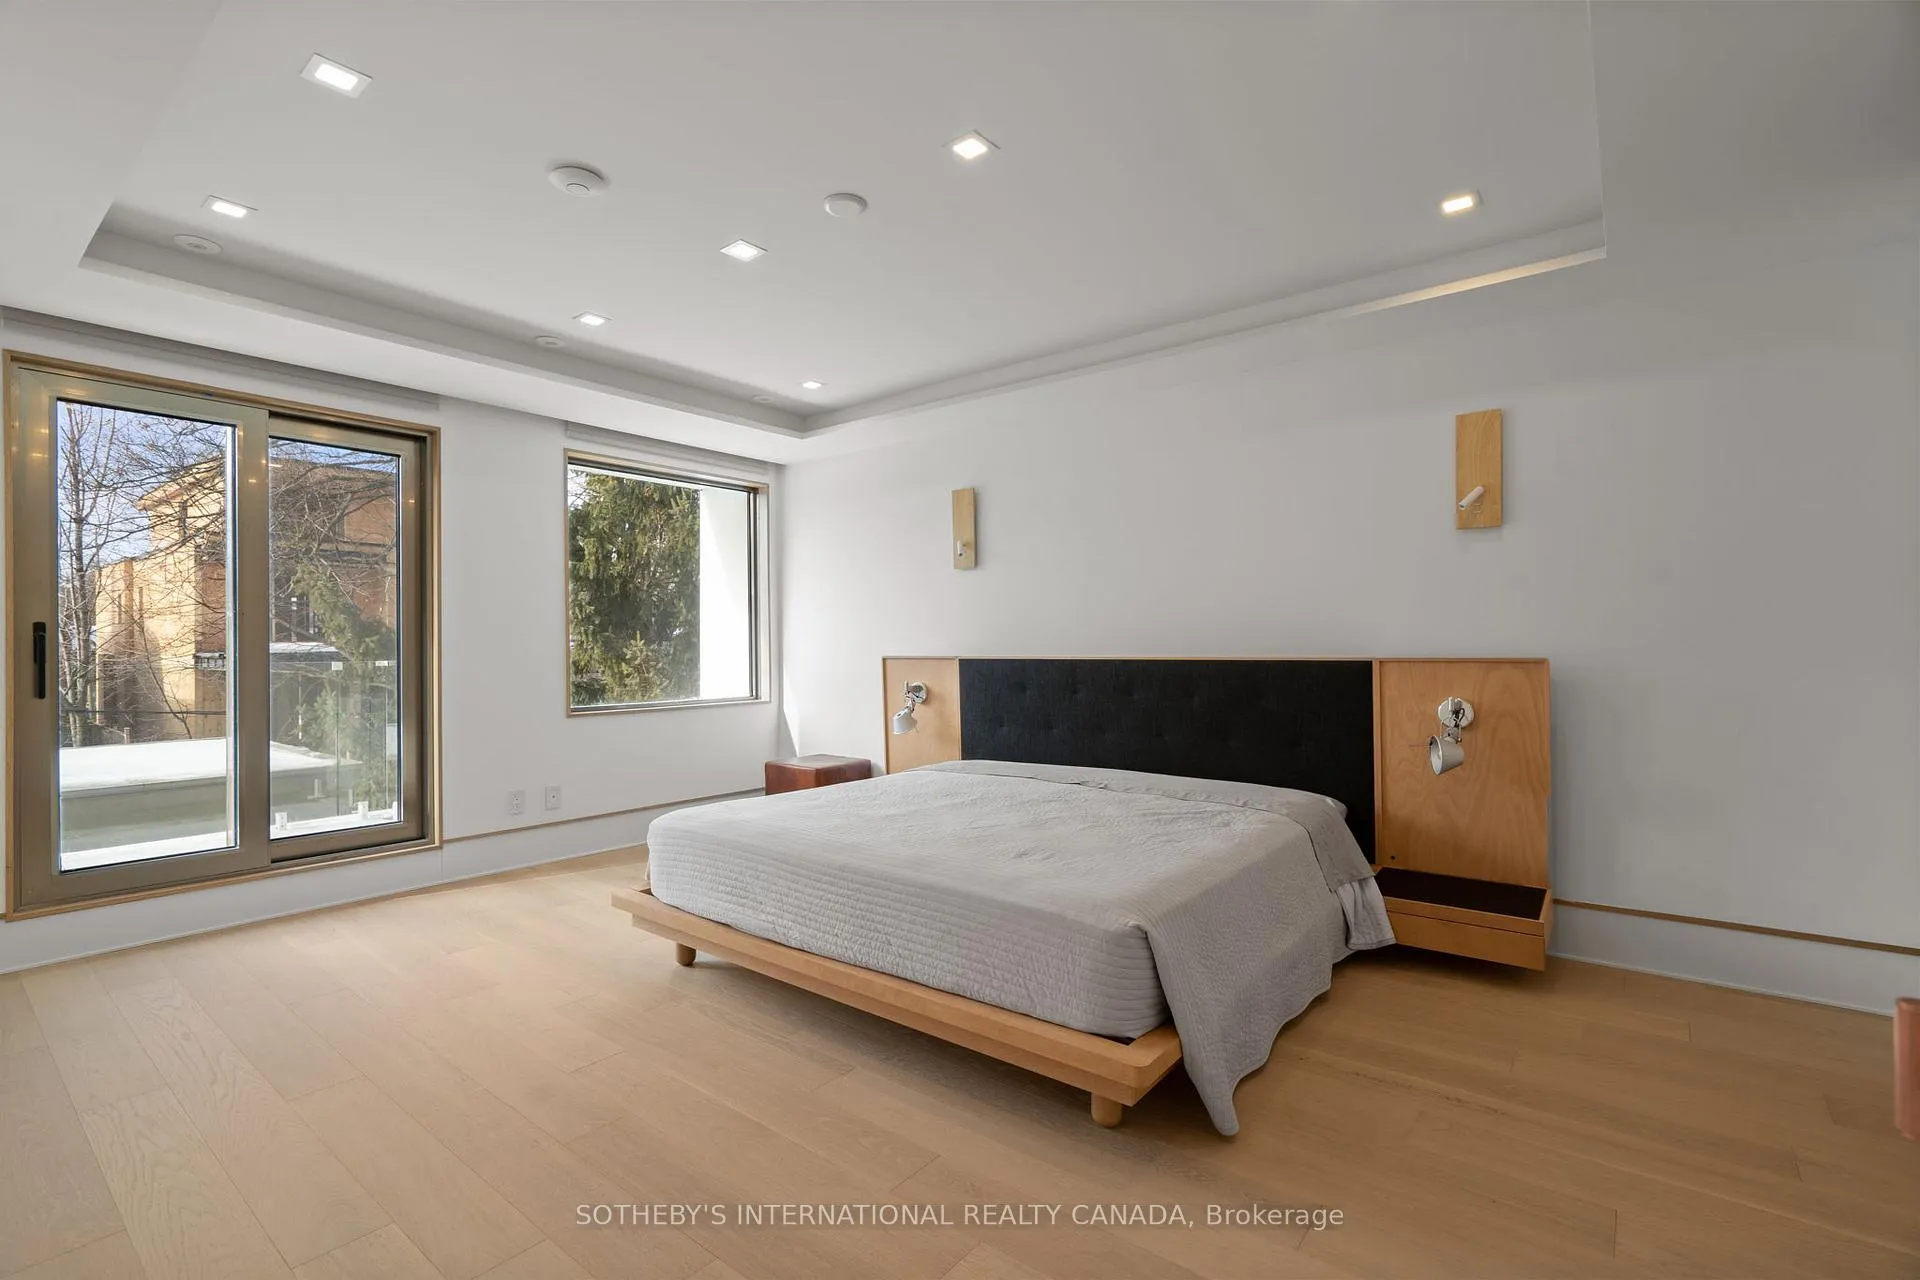
- Primary Bedroom—Third level, 7 Pc Ensuite, His and Hers Closets, Gas Fireplace
- Bedroom 2—Second level, Walk-In Closet(s), 3 Pc Ensuite, W/O To Balcony
- Bedroom 3—Second level, 3 Pc Ensuite, Hardwood Floor, B/I Closet
- Bedroom 4—Second level, B/I Closet, Picture Window, Hardwood Floor
- Bedroom 5—Second level, Hardwood Floor, B/I Closet, Overlooks Backyard
- Recreation—Lower level, Walk-Up, Pot Lights, Gas Fireplace
- Bedroom—Lower level, 3 Pc Bath, Heated Floor, Above Grade Window
- Media Room—Lower level, Built-in Speakers, Pot Lights, Broadloom
- Bedroom—Flat level, 3 Pc Ensuite, Heated Floor, B/I Closet
- Kitchen—Flat level, B/I Appliances, Overlooks Backyard, Heated Floor
- Sitting—Flat level, Gas Fireplace, W/O To Pool, Heated Floor
Washrooms
- 9-piece
- 2-piece
- 4-piece
- 3-piece
- Municipality
- Toronto
- Neighbourhood
- Forest Hill South
- Main cross streets
- Eglinton Ave W/Spadina Rd
- Directions
- Use GPS
- MLS® number
- C13137140
- Data source
- Toronto Regional Real Estate Board
- Status change
- 2026-08-15
- Listed on
- 2026-05-15
- Days on market
- 92 days
- Possession date
- 2026-05-14
- Possession type
- Immediate
- Co-op commission
- 2.5% PLUS HST
- Seller
- Listed by
- SOTHEBY'S INTERNATIONAL REALTY CANADA
Home Market Value
Current home valuation for 210 Glenayr Road, Toronto, Forest Hill South, Toronto, ON. Listed for $9,750,000
HOMEH Estimate
—
Estimated Sales Range
—
HOMEH Estimate for 210 Glenayr Road, Toronto, Forest Hill South
Calculated with a real agent's CMA method — 45+ years of experience, codified. Not an AI guess.
For the owner
Is this your home? Track its value.
Get this home's HOMEH Estimate by email once a month, with how many homes are for sale around you.
Mortgage Payment Calculator
Compare up to 4 down payment scenarios
20% required for homes $1.5M or more
$1,950,000
| Scenario 1 | Scenario 2 | Scenario 3 | Scenario 4 | |
|---|---|---|---|---|
−Down payment | % $ | % $ | % $ | % $ |
+CMHC insurance | $0 | $0 | $0 | $0 |
=Total mortgage | $7,800,000 | $7,312,500 | $6,825,000 | $6,337,500 |
Amortization | ||||
Mortgage rate | % | % | % | % |
| Payment frequency | ||||
=Mortgage payment | $38,084monthly | $35,703monthly | $33,323monthly | $30,943monthly |
Land Transfer Tax
$230,225
$297,725
$527,950
Around this home
Data provided by OpenStreetMap & Fraser Institute School Rankings
Ask HOMEH
New!Hi there!
👋Text or call (416) 301-9001
Recommended for you
Based on homes you've looked at.
No recommended properties found.
Nearby similar homes
No nearby properties found.
More real estate resources
Other homes nearby
Explore this area
Nearby neighbourhoods
No nearby listings available.