
147 Parkmount Road
Toronto (Greenwood-Coxwell), ON M4J 4V3
- 3+1Bedrooms
- 4Bathrooms
- 2Garage
- —Sq Ft
- $5,508Tax
- 20×126 ftLot Size
 Estimated Value:$1,499,822See Free Estimate Report

Property not available for sale or for rent.
HOMEH One: full-service selling for a 1% listing fee. The buyer's agent commission is separate.
Free Home EvaluationHow Much Is My Home Worth?Homes for Sale NearbySale & Price History for 147 Parkmount Road, Toronto, Greenwood-Coxwell
Real estate boards require you to or to see the full details of this property.
*Sold prices and complete sale & price history are regulated data. Under the Trust in Real Estate Services Act, 2002 (TRESA) and the rules of the Real Estate Council of Ontario (RECO), and pursuant to the Multiple Listing Service® rules of the Canadian Real Estate Association (CREA) and the Toronto Regional Real Estate Board (TRREB), this information may be shown only to registered users who have agreed to the applicable terms of use (a Virtual Office Website, or "VOW," arrangement). HOMEH Inc., Brokerage therefore provides it to signed-in members only. Creating an account is free and takes under a minute.
About 147 Parkmount Road, Toronto, Greenwood-Coxwell
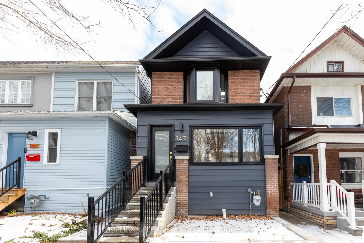
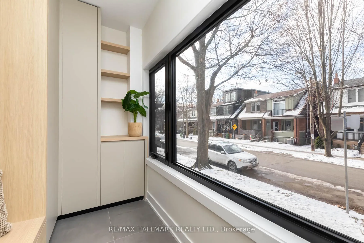
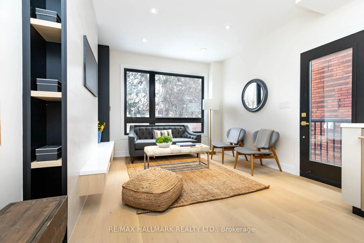
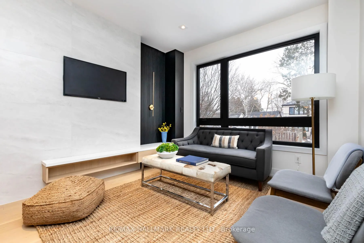
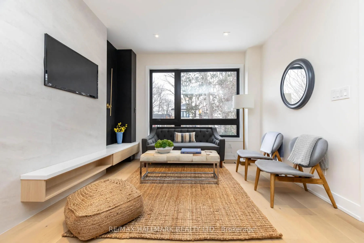
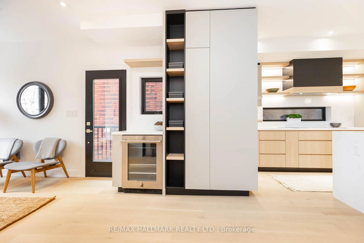
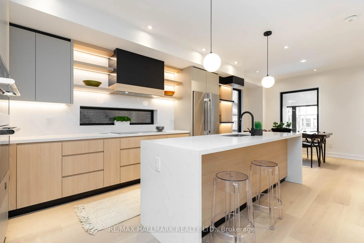
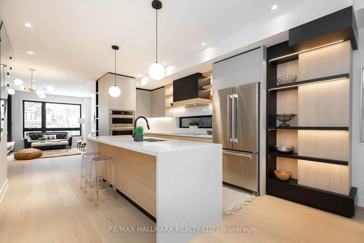
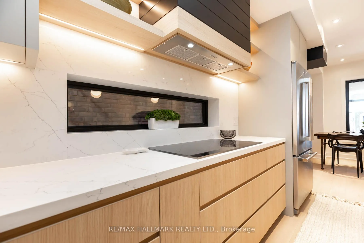
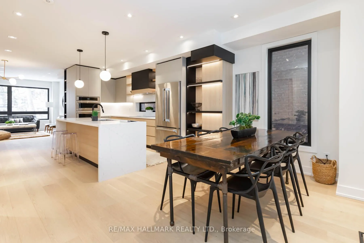
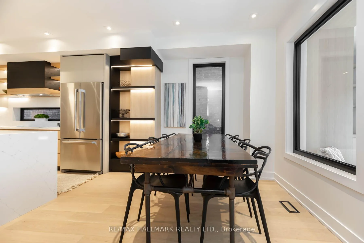
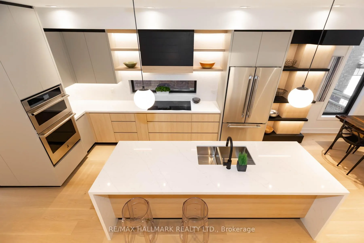
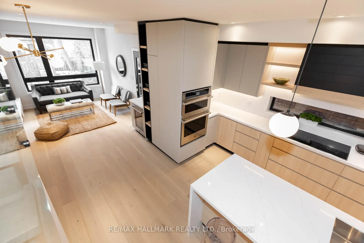
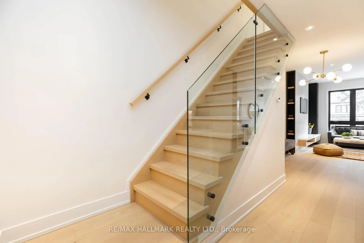
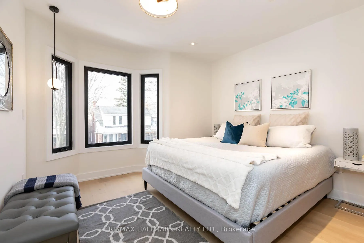
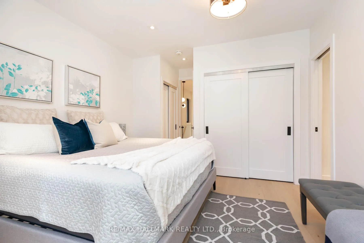
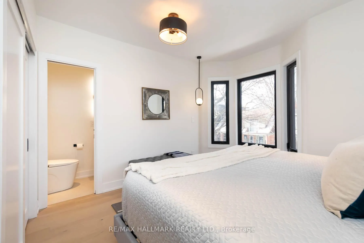
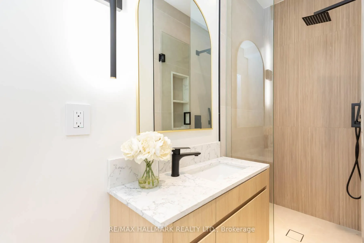
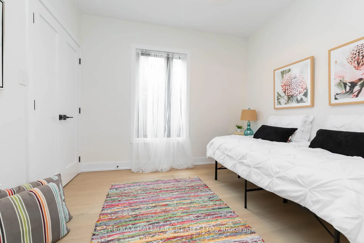
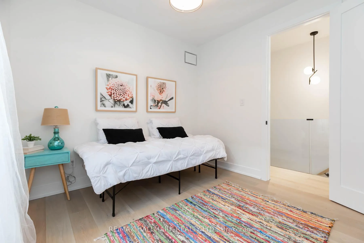
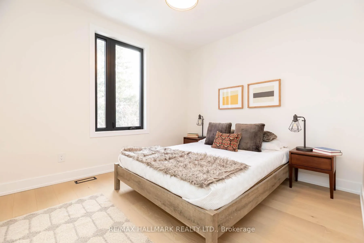
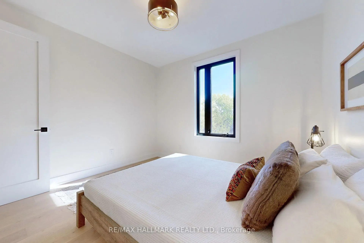
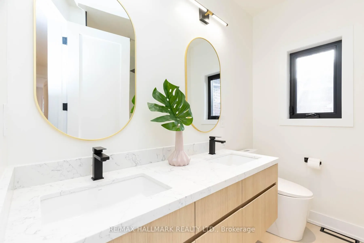
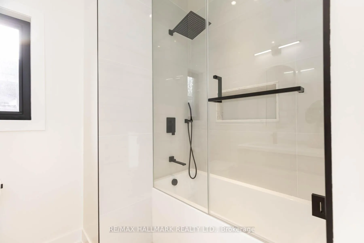
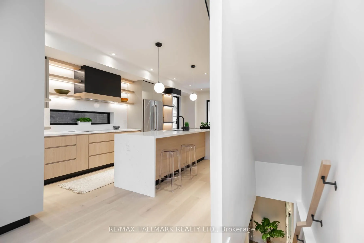
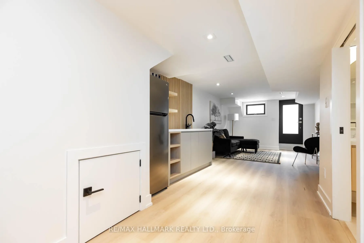
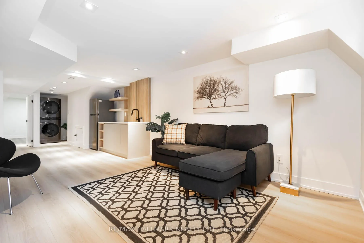
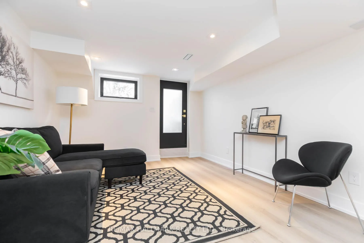
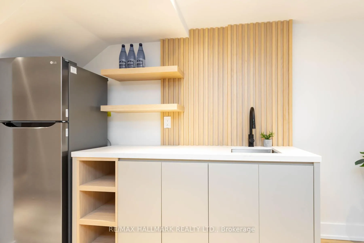
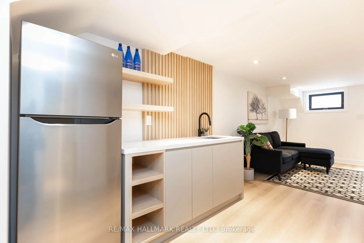
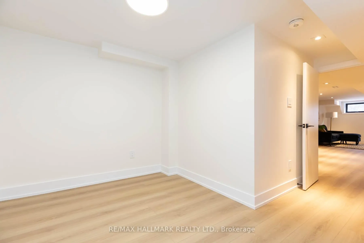
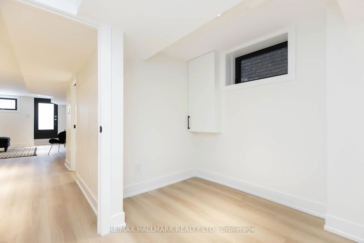
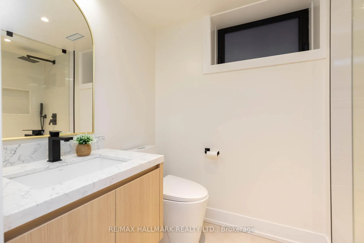
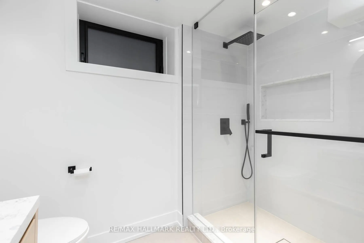
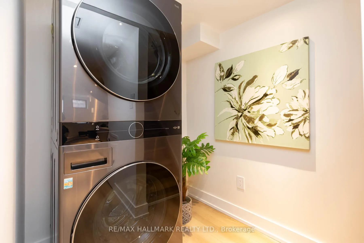
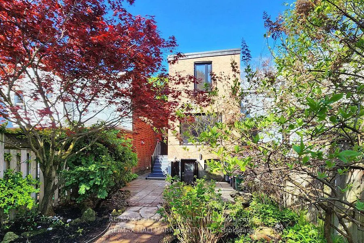
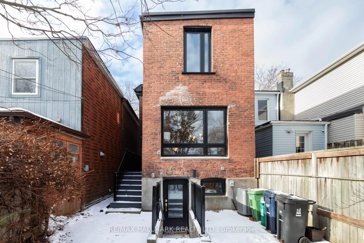
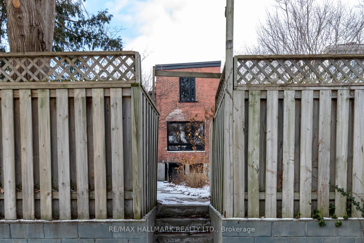
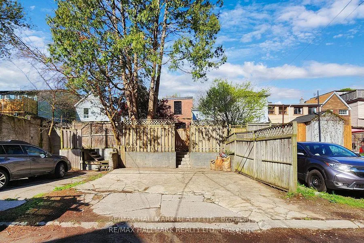
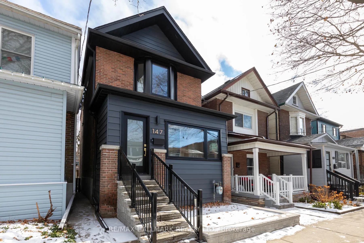
OPEN HOUSE SUNDAY MARCH 16 from 2:00 to 4:00 p.m. ~ Curated contemporary transformation that is 'oh so stylish' with incredible flow and function ~ This Detached 2-storey residence features bespoke finishes with neutral muted palette effecting into a serene calming space. Main floor 4 Season sunroom has custom closets/shelves & built-in bench, Open-concept Luxe Living room overlooks Culinary Chef's Kitchen with Large Centre Island, Floor-to-ceiling cupboards, pull-out shelves, undermount lighting will have you cooking. Delicious dining area outfitted with service station/wine fridge perfect for entertaining. Fabulous family room with spectacular accent wall overlooks your private mature perennial garden. Upstairs the Primary bedroom exudes boutique hotel vibes with spa 3PC bath, Bay window and 2-sliding door wall-to-wall closets. Two additional principal-sized Bedrooms each with windows to let the sunshine in sharing a 5PC Bath with double sink custom vanity, and soaker tub/shower. There's more space in the basement with a fully finished, Laundry room, a Bodacious Bar/Kitchen with attractive detailing work, an Office for work/study and 4th bedroom, or can easily be an in-law/income/nanny suite. Looking for outdoor space, this is it with fully fenced and gated (front & back) into a lush landscape that leads to 2-car side-by-side lane parking. All situated in this sought-after locale south of Danforth, steps to Monarch Park (pool, skating rink, playground) shops, restaurants, subway and all levels of schools (Monarch Park Collegiate has I.B. programme). Toronto Life voted/ranked The Danforth as #1 Neighbourhood (90.6 score) to live. Count your lucky stars on Parkmount & Live like Heaven in #14Seven.
Key Facts & Features
Property Costs
- Annual Property Tax Amount
- $5,508
- Land Transfer Tax Fee
- $68,910
Rental Items
- Rental Equipment
- Enercare Hot Water Tank $28.87 (not under contract)
- Basement Type
- Separate Entrance, Finished
Interior Features
- Laundry Level
- Lower Level
- Interior Extras
- Bar Fridge, Built-In Oven, Countertop Range, In-Law Capability
- Fireplace/Stove
- No
- Elevator
- No
Exterior Features
- Exterior Extras
- Landscaped, Porch Enclosed
- Pool
- None
- Property Features
- Public Transit, Park, School
Building
- Building Type
- Detached
- Building Style
- 2-Storey
Construction
- Exterior Finish
- Brick, Aluminum Siding
- Roof
- Asphalt Shingle
- Foundation Details
- Poured Concrete
- Special Designation
- Unknown
Lot
- Lot Front
- 20.00 ft
- Lot Depth
- 126.00 ft
Inclusions
- Inclusions
- Jenn-Air French Door Fridge with ice & water maker, Built-in Dishwasher, Flat Cooktop, Wall microwave, Convection Wall Oven, Dining room Bar/Wine Fridge, Basement Fridge, Front Load Washer&Dryer, All ELFs, All 5 Bathroom Mirrors, CAC & Furnace.
Parking & Garages
- Garage Type
- None
- Garage Spaces
- 2
- Parking Spaces
- 2
- Total Garage And Parking Spaces
- 2
Heating & Cooling
- Heat Source
- Gas
- Heat Type
- Forced Air
- Air Conditioning
- Central Air
- Water
- Municipal
- Sewers
- Sewer
- Bedrooms
- 3 + 1
- Washrooms
- 4
- Kitchens
- 2
- Family / bonus room
- Yes
Room sizes
- Sunroom—Main level, Closet, Overlooks Frontyard, Hardwood Floor
- Living Room—Main level, 2 Pc Ensuite, B/I Shelves, Hardwood Floor
- Kitchen—Main level, Centre Island, B/I Appliances, Double Sink
- Dining Room—Main level, Open Concept, LED Lighting, W/O To Garden
- Primary Bedroom—Second level, 3 Pc Ensuite, W/W Closet, Bay Window
- Bedroom 2—Second level, Window, Closet, Hardwood Floor
- Bathroom—Second level, 5 Pc Bath, Window, Tile Floor
- Bedroom 3—Second level, Window, East View, Hardwood Floor
- Recreation—Basement level, Walk-Up, LED Lighting, Vinyl Floor
- Bathroom—Basement level, 3 Pc Bath, Above Grade Window, Tile Floor
- Bedroom 4—Basement level, Closet, LED Lighting, Vinyl Floor
Washrooms
- 2-piece, Main
- 3-piece, Second
- 5-piece, Second
- 3-piece, Basement
- Municipality
- Toronto
- Neighbourhood
- Greenwood-Coxwell
- Main cross streets
- Danforth & Coxwell
- MLS® number
- E11959085
- Data source
- Toronto Regional Real Estate Board
- Status change
- 2025-04-02
- Listed on
- 2025-02-06
- Days on market
- 55 days
- Possession date
- 2025-03-07
- Possession type
- Immediate
- Co-op commission
- 2.5% + Many thanks for showing
- Seller
- Listed by
- RE/MAX HALLMARK REALTY LTD.
Home Market Value
Current home valuation for 147 Parkmount Road, Toronto, Greenwood-Coxwell, Toronto, ON. Listed for $1,899,000
HOMEH Estimate
$1,499,822
Estimated Sales Range
$1,184,859 - $1,814,785
HOMEH Estimate for 147 Parkmount Road, Toronto, Greenwood-Coxwell
Calculated with a real agent's CMA method — 45+ years of experience, codified. Not an AI guess.
For the owner
Is this your home? Track its value.
Get this home's HOMEH Estimate by email once a month, with how many homes are for sale around you.
Mortgage Payment Calculator
Compare up to 4 down payment scenarios
20% required for homes $1.5M or more
$379,800
| Scenario 1 | Scenario 2 | Scenario 3 | Scenario 4 | |
|---|---|---|---|---|
−Down payment | % $ | % $ | % $ | % $ |
+CMHC insurance | $0 | $0 | $0 | $0 |
=Total mortgage | $1,519,200 | $1,424,250 | $1,329,300 | $1,234,350 |
Amortization | ||||
Mortgage rate | % | % | % | % |
| Payment frequency | ||||
=Mortgage payment | $7,417monthly | $6,954monthly | $6,490monthly | $6,027monthly |
Land Transfer Tax
$34,455
$34,455
$68,910
Around this home
Data provided by OpenStreetMap & Fraser Institute School Rankings
Ask HOMEH
New!Hi there!
👋Text or call (416) 301-9001
Recommended for you
Based on homes you've looked at.
No recommended properties found.
Nearby similar homes
No nearby properties found.
More real estate resources
Other homes nearby
Explore this area
Nearby neighbourhoods
No nearby listings available.