

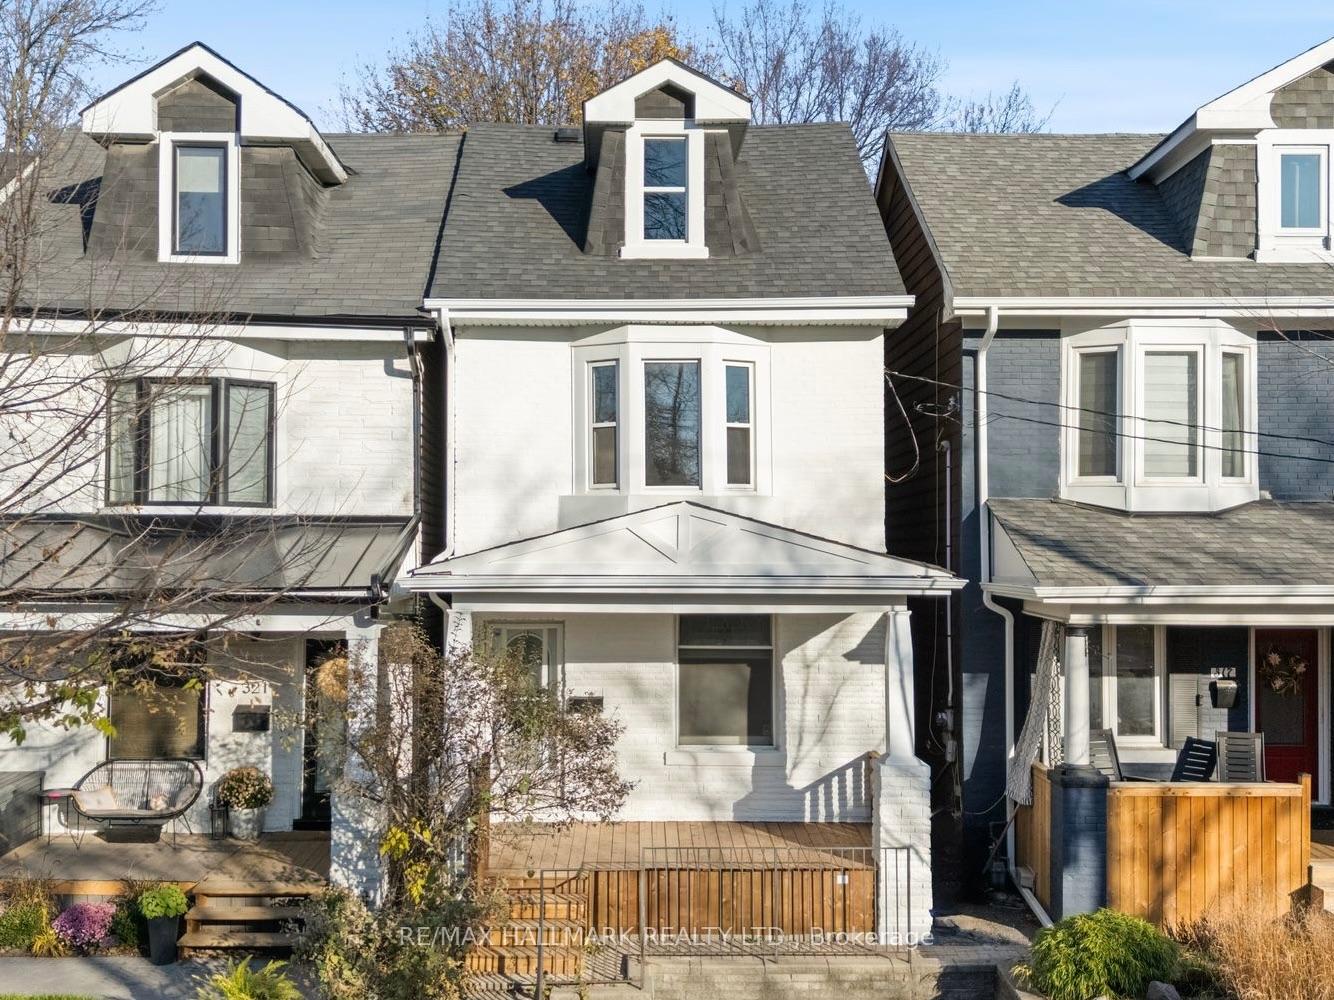
319 Ashdale Avenue
319 Ashdale Avenue
 See all 49 photos
Facts and features
- BasementApartment
- Age of home100+
- Price per sq ft~$677
- Water, sewerMunicipal
- Second kitchen
- Separate entrance
- Hardwood floors
The homeDetached, 2-storey, 100+
- Type: Detached
- Style: 2-storey
- Age: 100+
- Living space: 1,100–1,500 sq ft
- Basement: Separate entrance, apartment
InsideHardwood, Broadloom, Main level, Other
- Flooring: Hardwood, Broadloom
- Laundry: Main level
- Features: Other
- Rooms above ground: 7
- Rooms in the basement: 3
- Bedrooms: 3 + 1 in the basement
- Bathrooms: 3
- Kitchens: 2
Outside and lotBrick front, stone, Asphalt shingle, Concrete
- Exterior: Brick front, stone
- Roof: Asphalt shingle
- Foundation: Concrete
- Features: Porch, deck
- Size: 20 × 123 ft
Parking1 Parking, Front yard parking
- Spaces: 1 Parking
- Driveway: Front yard parking
Heating, water and powerForced air, gas, Other, Municipal water
- Heating: Forced air, gas
- Cooling: Other
- Water: Municipal water
- Sewer: Municipal sewer
Costs and taxesTaxes $5,355 a year, HST included in the price, Hot water tank if rental
- Taxes, 2026: $5,355 a year
- HST: HST included in the price
- Rental items: Hot water tank if rental
- Under contract: Hot water heater
Included in the saleFridge, stovetop/oven, dishwasher, washer, dryer, basement fridge, stove
- Included: Fridge, stovetop/oven, dishwasher, washer, dryer, basement fridge, stove
NearbyPark, public transit, place of worship, school, beach
- Close to: Park, public transit, place of worship, school, beach
Listing detailsE14198748, For Sale, Nov 20, 2026
- MLS® number: E14198748
- Status: For Sale
- Listed on: Nov 20, 2026
- Days on market: 1
- Updated: Nov 20, 2026
- Possession: 30-59 days
- Occupied by: Partial
- Listing brokerage: RE/MAX HALLMARK REALTY LTD.
About this home
319 Ashdale Avenue, Toronto (Greenwood-Coxwell), ON M4L 2Z1
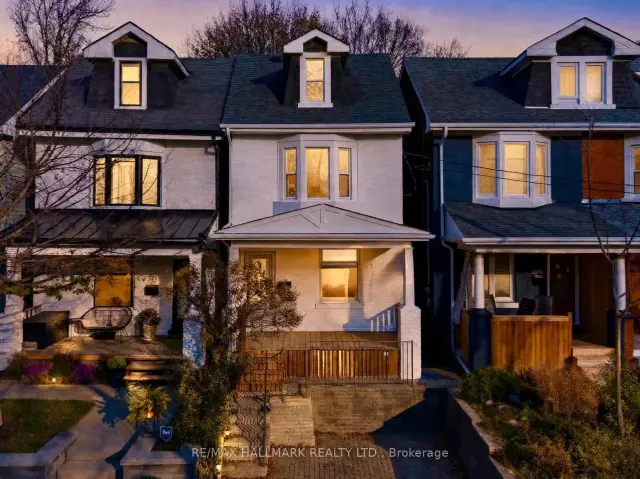
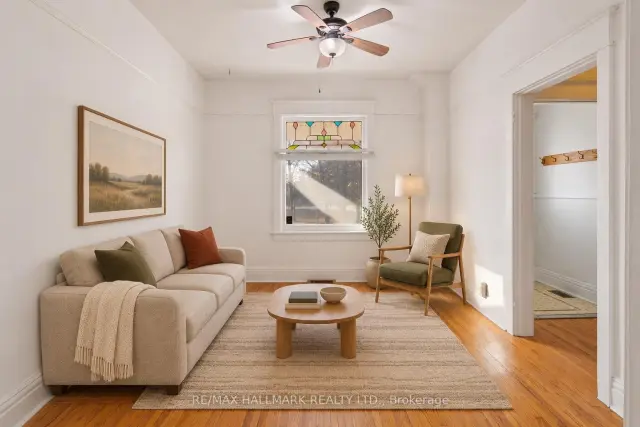
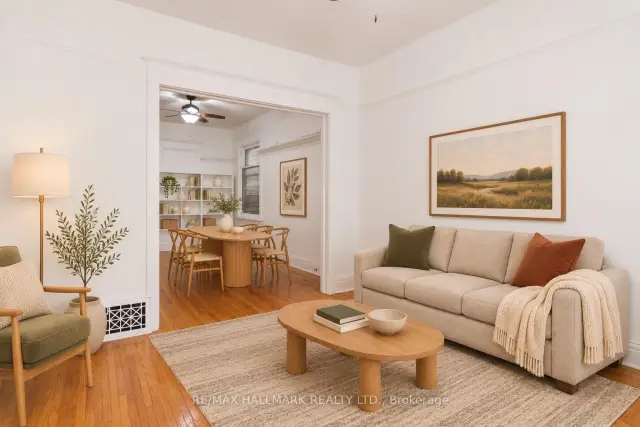
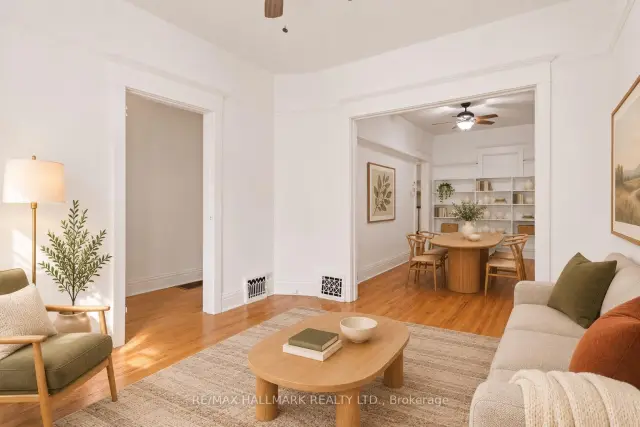
Detached 2 storey home with Parking in Leslieville, sitting on a RARE, UNIQUE & DESIRABLE L-SHAPED LOT that widens to approx 50' at rear (existing survey available to review). FRESHLY PAINTED throughout main and second floor. FRESHLY PAINTED FRONT EXTERIOR. NEW FRONT DECK/PORCH. HARDWOOD FLOORS, BAY WINDOW. STAINED GLASS, SOME NEWER WINDOWS, HEAT PUMP (2 yrs old), MAIN FLR 2PC POWDER ROOM, BASEMENT IN-LAW apartment with separate entrance. FRONT YARD PARKING. LANEWAY HOUSING REPORT FOR POSSIBLE GARDEN SUITE-based on municipal approval-see attached report. Upper is vacant, Basement is tenanted-See broker remarks for for showing basement. GREAT OPPORTUNITY TO CREATE YOUR OWN UPDATES in a detached home with parking. Upper pics are virtually staged.
Book a viewing
Around this home
Daily convenience, out of 100, from the distances below
Schools nearby
School rating, out of 10.
Helpful calculators
Your HOMEH agent

"Priced 3% under the Hestimate. I would see it this week."