

Unit 602, 25 Baseball Place
Unit 602, 25 Baseball Place
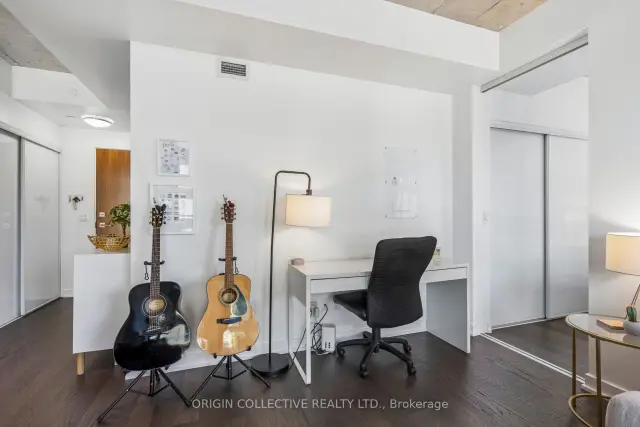 See all 48 photos
Included in condo fee: Heat, Water, Central air, Building Insurance, Common Elements
Facts and features
- ExposureEast
- LaundryIn-suite
- LockerOwned
- BalconyOpen
- Central air
- Concierge
- Gym
- Outdoor pool
- Rooftop deck/garden
- Party room/meeting room
The homeCondo Apartment, Apartment, Age 6–10 years
- TypeCondo Apartment
- StyleApartment
- Age6–10 years
- Living space500–599 sq ft
- BasementNone
- ExposureEast
InsideWindow floor to ceiling, In-suite laundry, Carpet free
- FlooringWindow floor to ceiling
- LaundryIn-suite laundry
- FeaturesCarpet free
- Rooms above ground4
- Bedrooms1
- Bathrooms1
- Kitchens1
OutsideConcrete, Open
- ExteriorConcrete
- BalconyOpen
Parking and lockerUnderground, Parking type None, Locker Owned
- GarageUnderground
- Parking typeNone
- LockerOwned
- Locker unit154
- Locker levelB
BuildingRiverside Square Condos, Storeys 20, Units 898
- NameRiverside Square Condos
- Storeys20
- Units898
- Registered2019
- Condo corporation2823
- AmenitiesConcierge, gym, outdoor pool, rooftop deck/garden, visitor parking, party room/meeting room
- PetsAllowed
Heating, water and powerHeat pump, gas, Central air
- HeatingHeat pump, gas
- CoolingCentral air
Costs and taxesTaxes $1,926 a year, Condo fee $417 a month, Heat included, water included, building insurance included, common elements included, cac included
- Taxes, 2026$1,926 a year
- Condo fee$417 a month
- Fee includesHeat included, water included, building insurance included, common elements included, cac included
- HSTHST included in the price
Included in the saleAll existing appliances: built-in fridge, built-in dishwasher, stove, microwave, stacked washer and dryer. all existing light fixtures and window coverings. white kitchen cabinet
- IncludedAll existing appliances: built-in fridge, built-in dishwasher, stove, microwave, stacked washer and dryer. all existing light fixtures and window coverings. white kitchen cabinet
NearbyPark, public transit, school
- Close toPark, public transit, school
Listing detailsE14196002, For Sale, Nov 19, 2026
- MLS® numberE14196002
- StatusFor Sale
- Listed onNov 19, 2026
- Days on market1
- UpdatedNov 19, 2026
- Possession2026-12-18 / 30-59 days
- Occupied byOwner
- Listing brokerageOrigin Collective Realty Ltd.
About this home
Unit 602, 25 Baseball Place, Toronto (South Riverdale), ON M4M 0E7
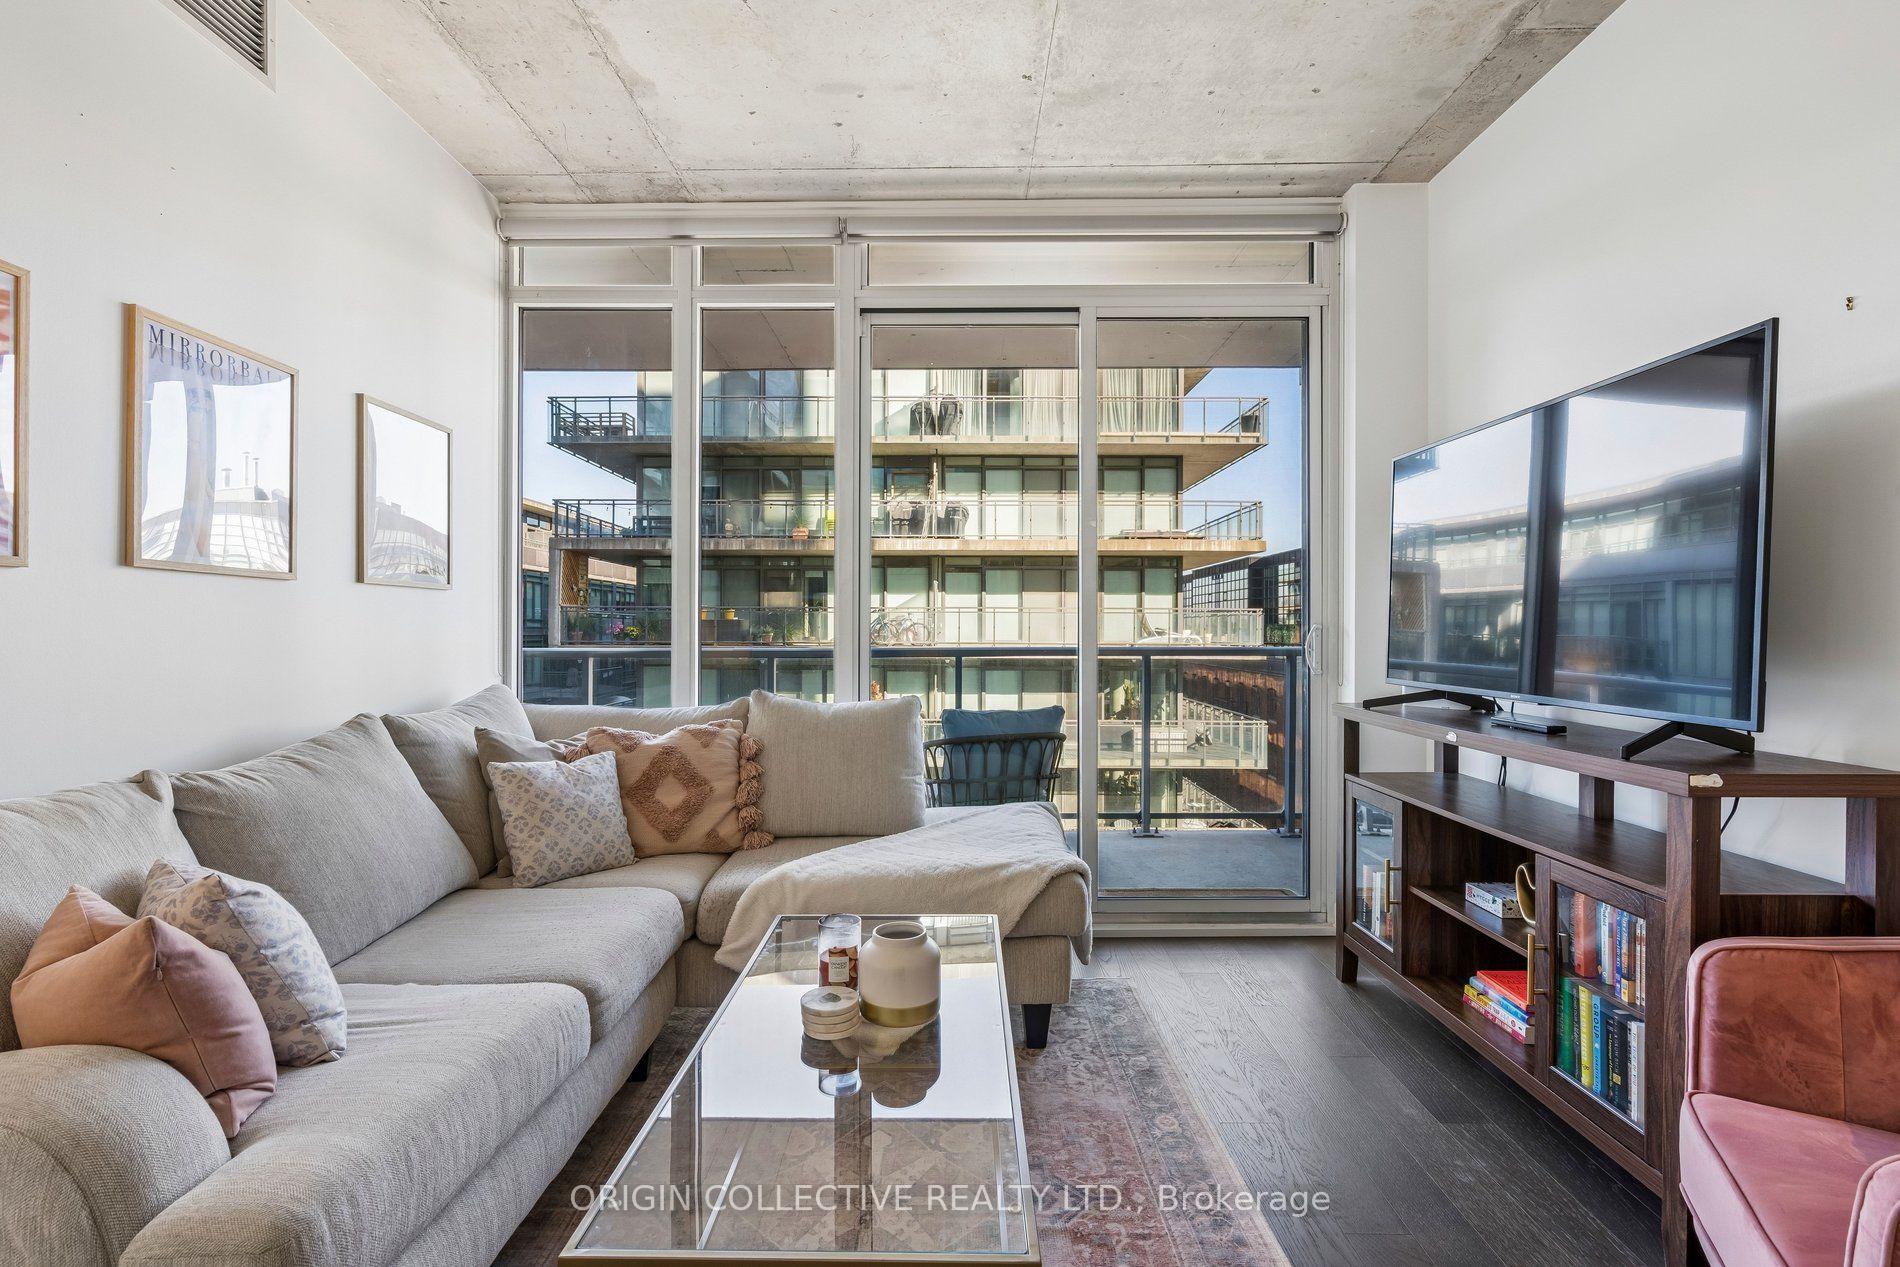
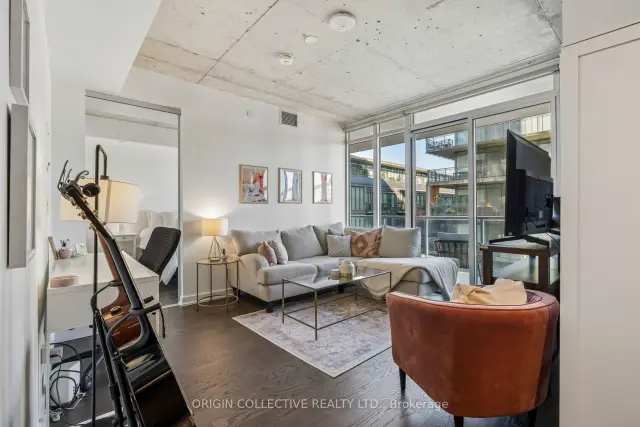
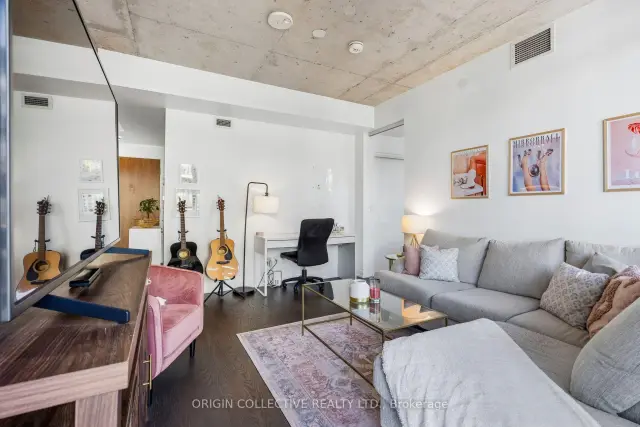
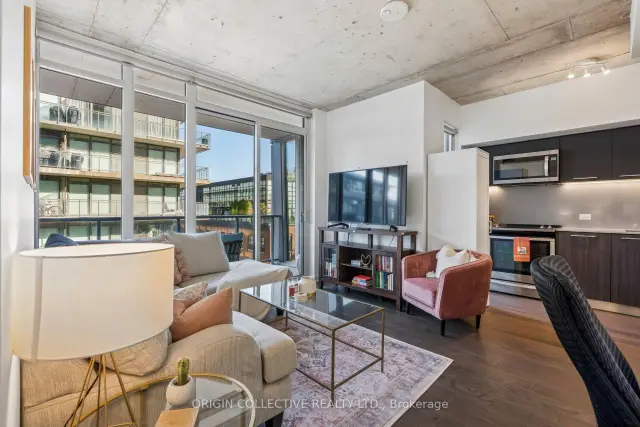
Home run at Baseball Place! Welcome to Riverside Square and experience the best of Toronto living at 25 Baseball Place, Where modern urban living meets unbeatable convenience! This bright and functional 1 bedroom, 1 bathroom suite of 501 sq ft, features stunning floor-to-ceiling windows throughout that fill the space with natural light, creating an airy and welcoming atmosphere. Step outside onto the oversized private balcony of 110 sq ft, the perfect extension of your living space for morning coffee, outdoor dining and entertaining. The sleek kitchen features European-style cabinetry, integrated and stainless steel appliances, including a fridge, stove, range hood and dishwasher. Enjoy transit right at your doorstep, with trendy cafés, boutique shops, restaurants, and entertainment just moments away along Queen Street East. For those who love the outdoors, nearby scenic walking and cycling trails, green spaces, and beautiful parks offer the perfect escape from the hustle and bustle of city life.Commuting is a breeze with convenient access to major highways, including the Don Valley Parkway (DVP) and Gardiner Expressway, connecting you to downtown Toronto and beyond. The lifestyle perks don't stop there! Residents can also enjoy access to an impressive selection of amenities located in the neighbouring building, including a fully equipped fitness centre, guest suite, party lounge, and a spectacular rooftop oasis featuring an outdoor terrace and outdoor swimming pool. One storage locker is included, providing that extra bit of space and convenience. Whether you're a first-time buyer, professional, or investor, this is your opportunity to get into the game and enjoy everything this vibrant neighbourhood has to offer. A fantastic location, an oversized balcony, and city living at its best. This one is definitely a home run!
Book a viewing
Know more about Riverside Square Condos
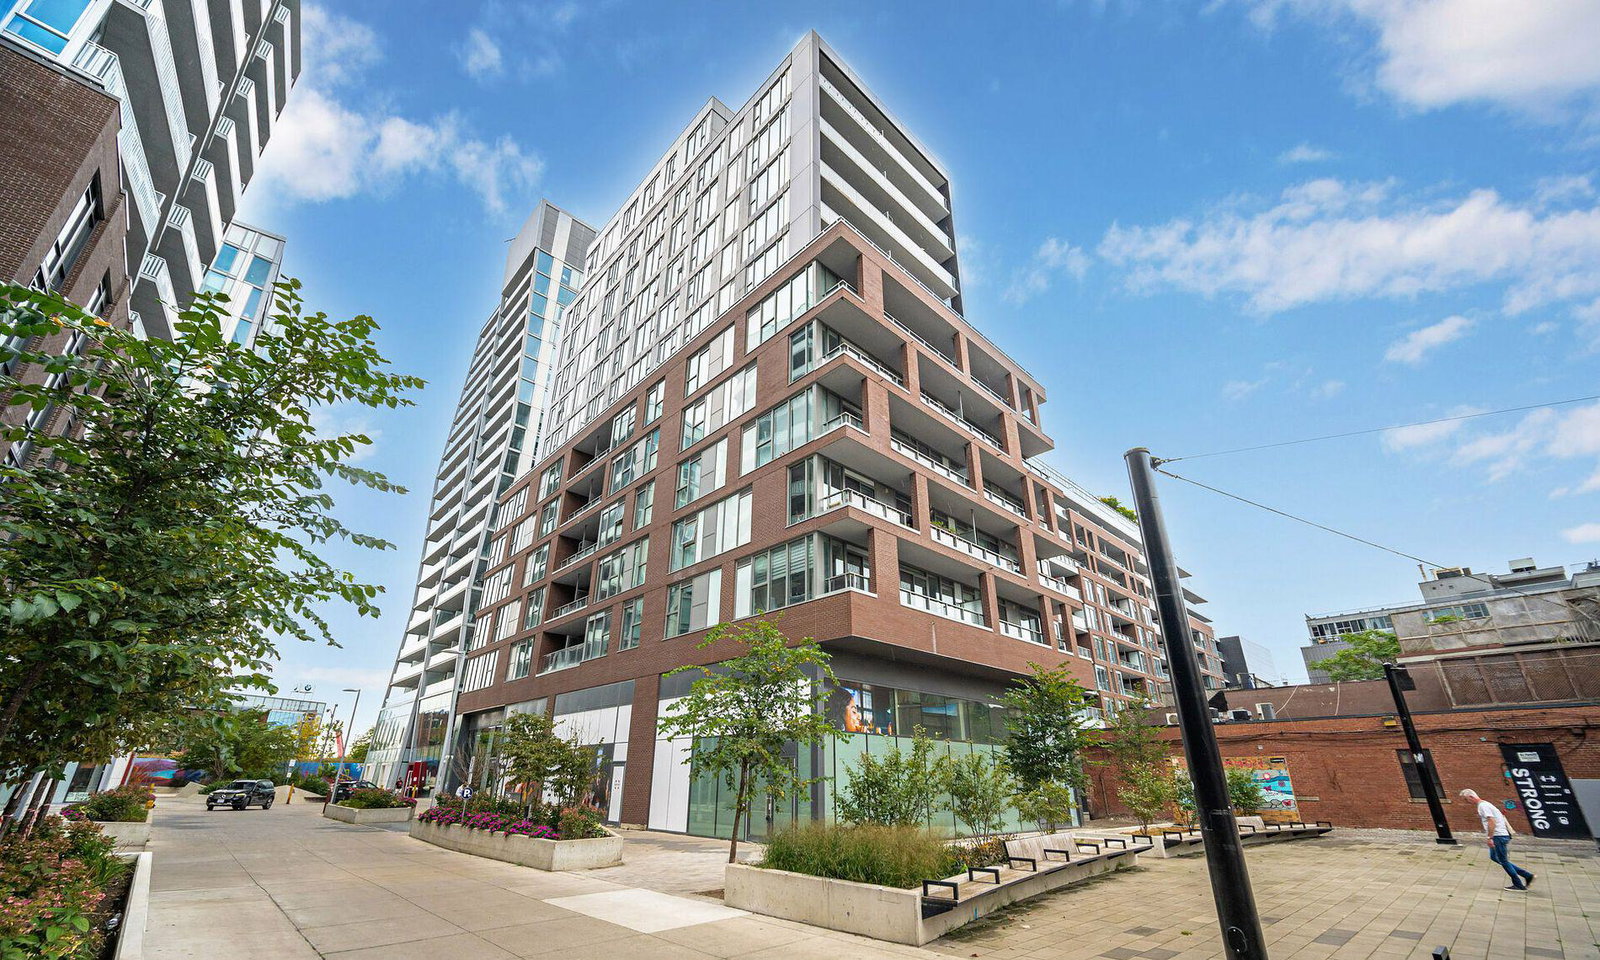
Condo building · 667 Queen Street E
Riverside Square Condos is a 20-storey condo with 898 suites, built in 2019 by Streetcar Developments. Right now 9 for sale and 7 for rent are on the market here.
- 20storeys
- 898suites
- $907/sq ft
- 2019built
No similar units for sale in Riverside Square Condos right now.
Around this home
Daily convenience, out of 100, from the distances below
Schools nearby
School rating, out of 10.
Helpful calculators
Your HOMEH agent

"I would see it this week."