Year Built
2019
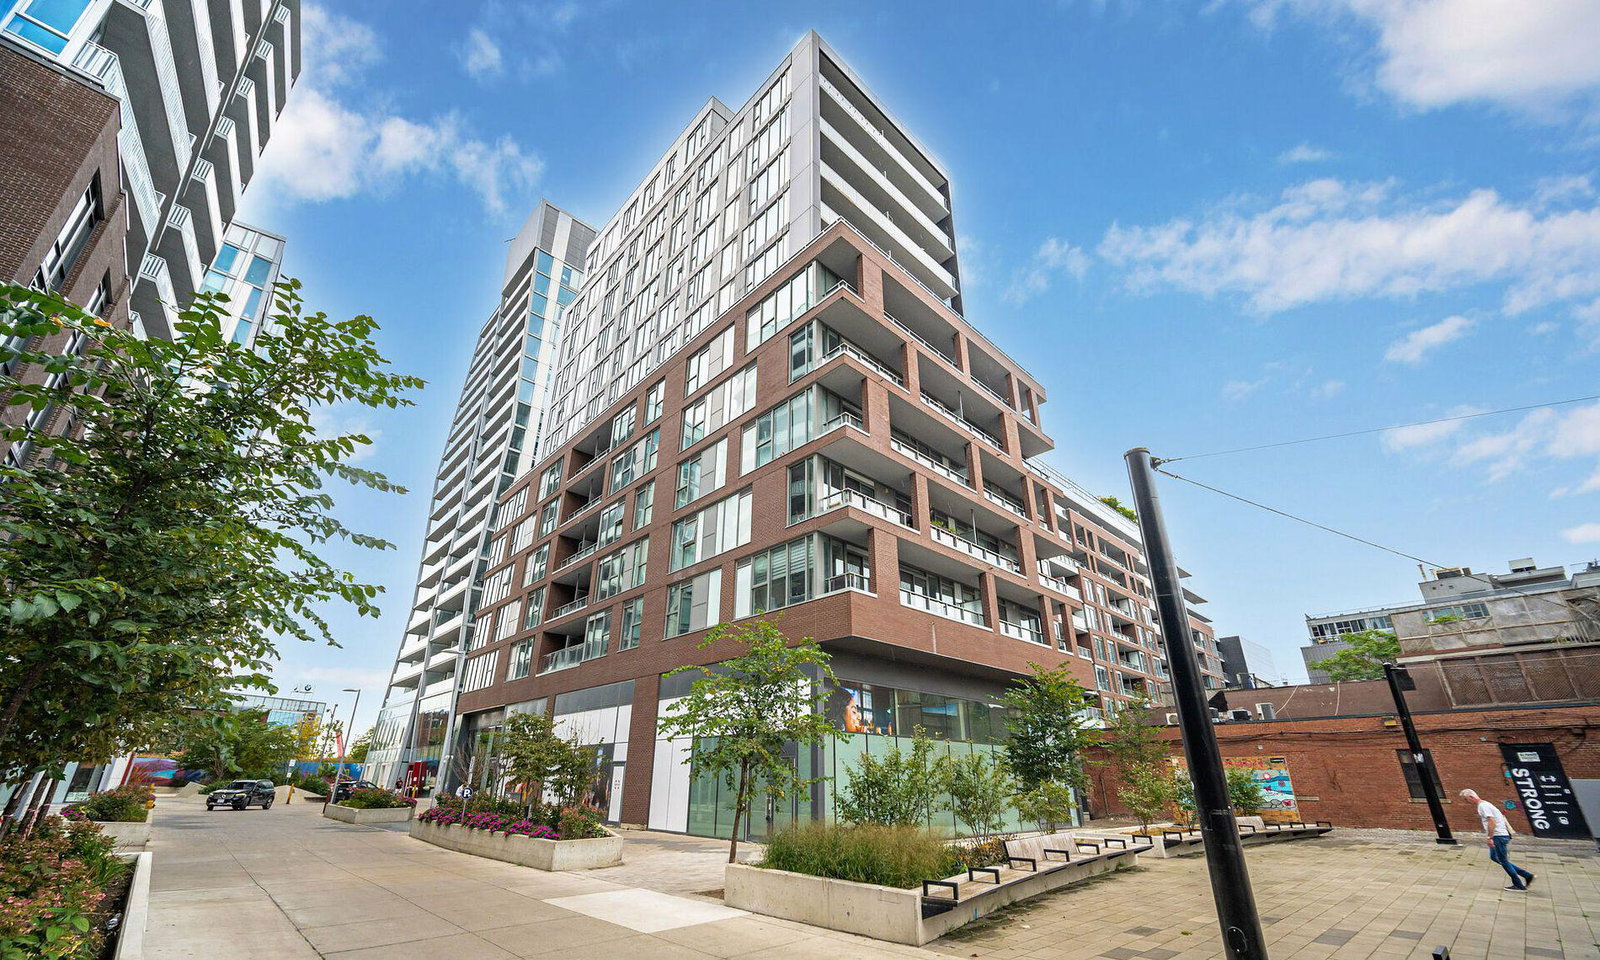
by Streetcar Developments
667 Queen Street E, Toronto, ON M4M 1G6
Year Built
2019
Total Units
898
Avg $/sqft
$815
Storeys
20
0
Units for sale
0
Units for rent
Live MLS · Updated daily
Known for their work in both west end Toronto and east end Toronto, Streetcar Developments has been building modern condos and revamping neighborhoods since as early as 2002. Lately, they’ve set their sights set on overhauling the already popular Leslieville & South Riverdale neighbourhood, with an interest in transforming it into one of Toronto’s hottest residential areas. The development of Riverside Square, completed in 2019, will surely help them to achieve this goal.
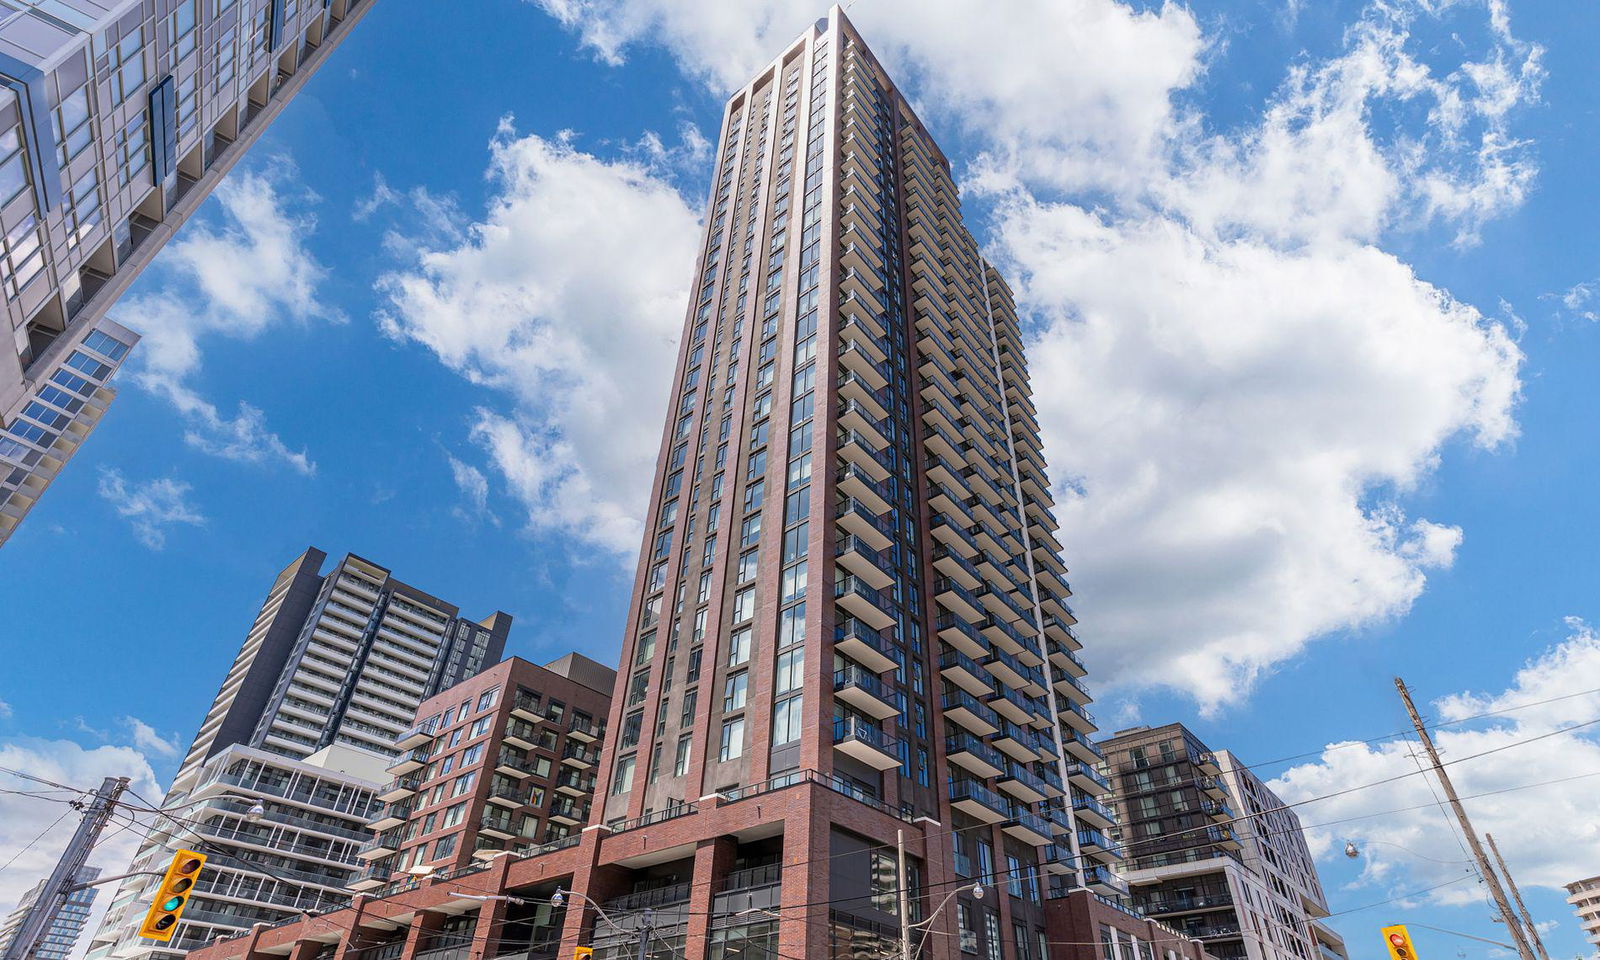
Riverside Square, a 4.5 acre, 4 building project that is broken down into 3 phases — which includes renovating the historic Broadview Hotel. The development promises to be exciting and sophisticated, where residents can relax or utilize their great starting point to explore the city. Plans also include revitalizing pedestrian walkways, developing green-space along the Don Valley Parkway, and constructing cycling paths.
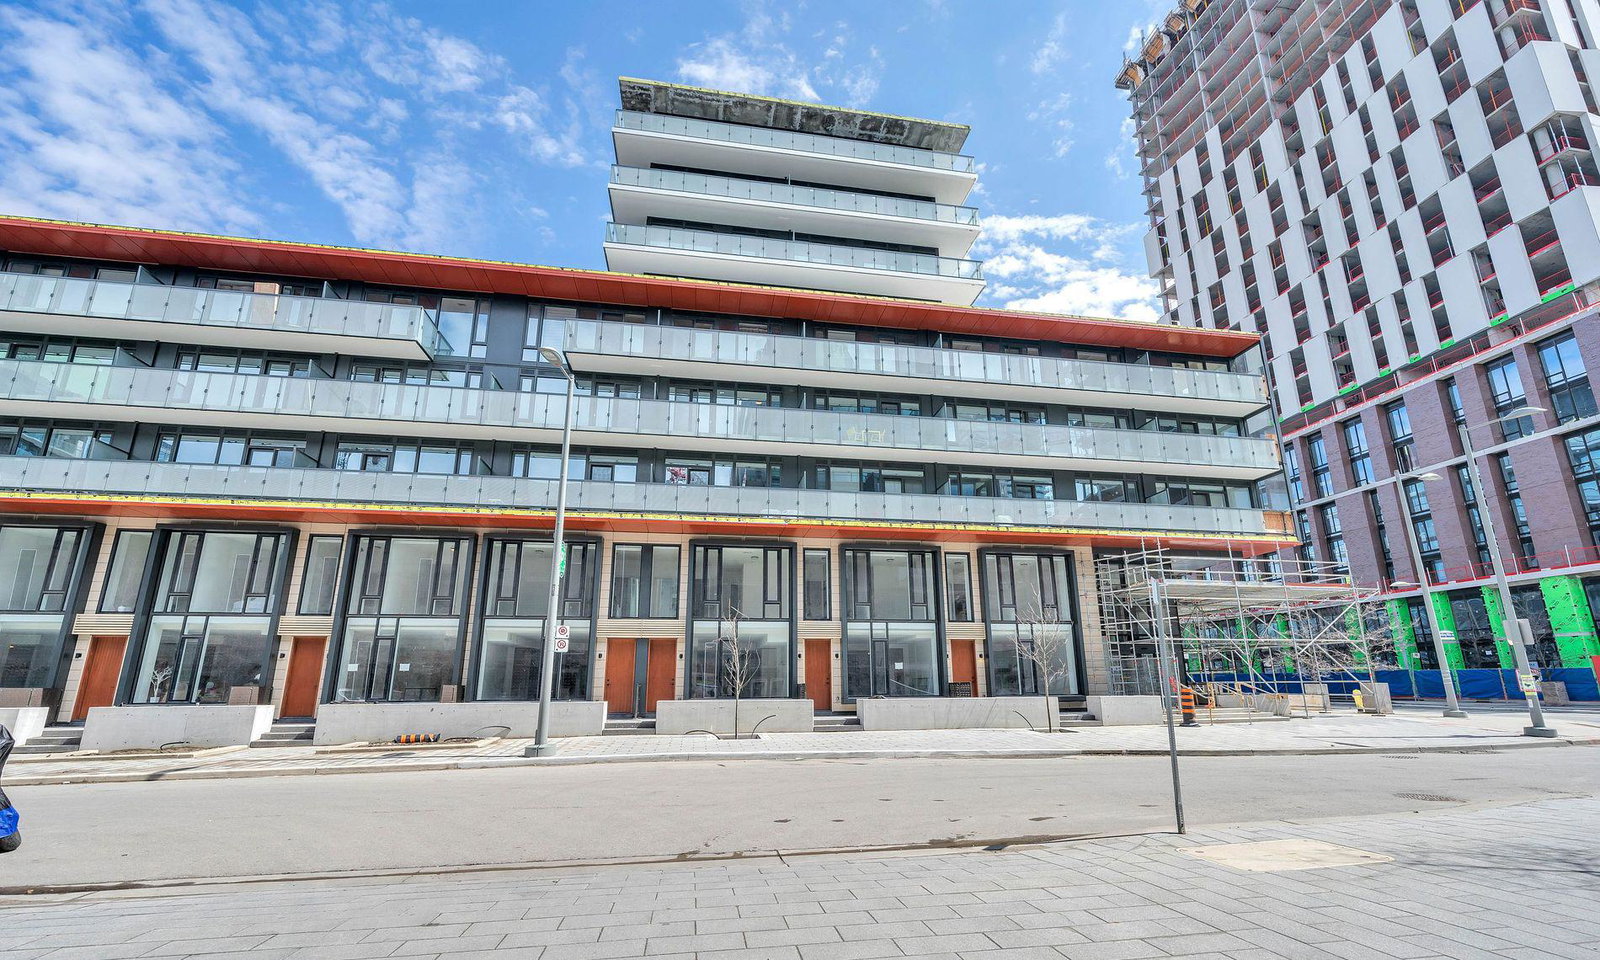
Riverside Square will feature a mix of modern mid and high rise condos, with unique geometric façades of glass and steel. 677 Queen Street East will also have plenty of luxurious amenities, including a spectacular rooftop deck with an infinity pool overlooking the downtown skyline, as well as concierge and security services, a party room, guest suites, garage parking, and an extensive gym.
Developer
Streetcar Developments
Year Built
2019
Property Type
Mid-Rise Condo
Storeys
20
Total Units
898
Management
Crossbridge Condominium Services Ltd.
Underground Parking
Guest Suites
Fitness Centre
Rooftop Garden
Visitor Parking
BBQ Area
Outdoor Pool
Party Room
24/7 Concierge
$815
Avg $/sqft
-12.8%
YoY change
29
Avg days on market
Walk Score
95/100
Daily errands on foot
Transit Score
98/100
TTC, GO, subway access
Bike Score
75/100
Bike lanes & infrastructure
Neighbourhood in Toronto
Leslieville, part of South Riverdale in Toronto, is a vibrant neighbourhood known for its community feel. It offers a mix of residential living and local shops.
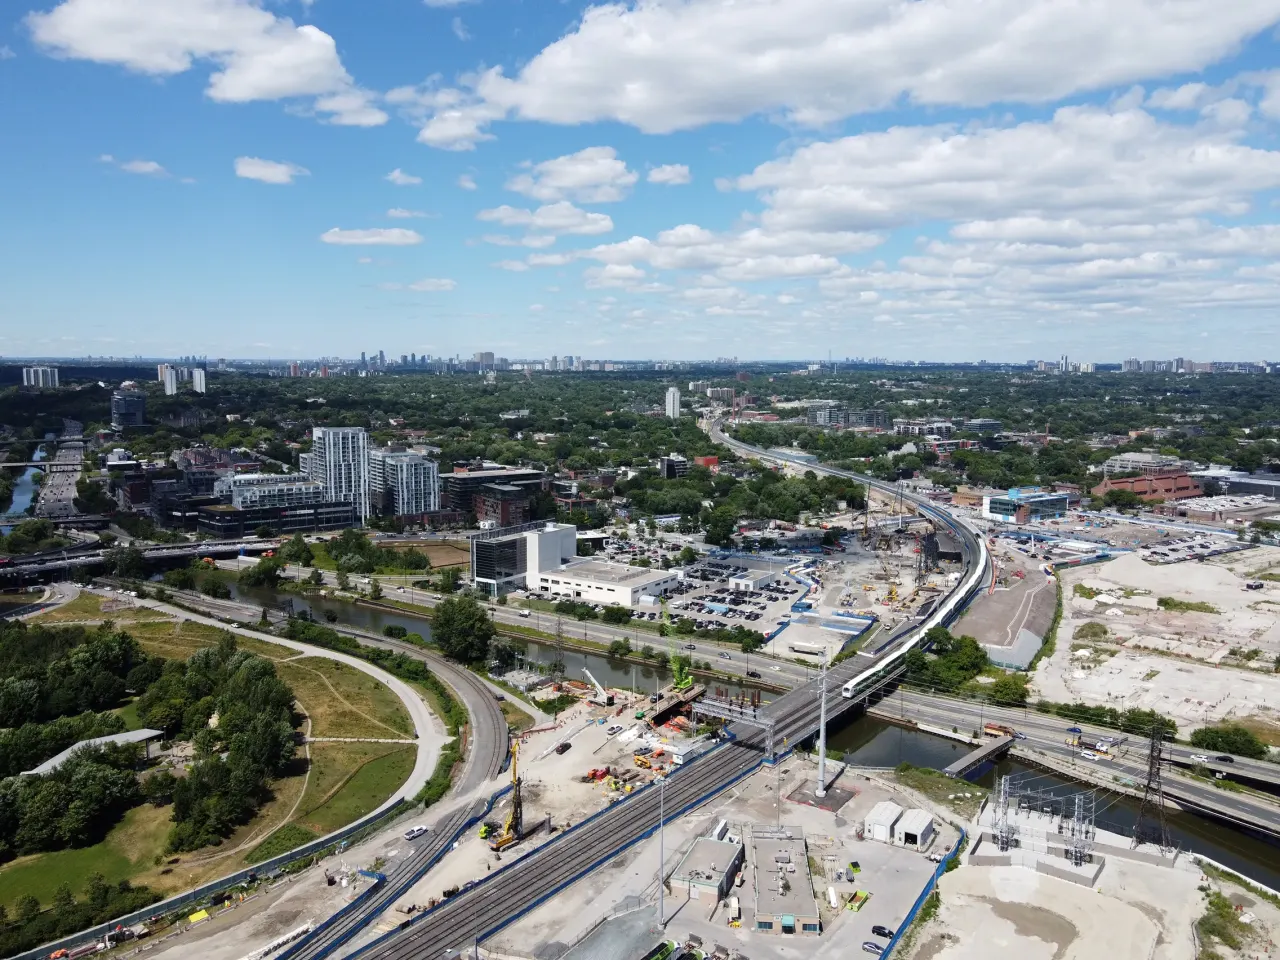
Toronto, Ontario
© Wikimedia Commons contributors (CC BY-SA)
Median asking price
In Ontario
$716,900
Median monthly rent
In Ontario
$2,499
For sale
0
For rent
0
Recently sold
Sign in to see sold data
Recently leased
Sign in to see leased data
Market data as of 2026-08-16. Sold and leased figures are neighbourhood medians over the last 12 months, published only where at least 5 homes closed — never a single sale.
What people love
Keep in mind
Daily life here includes enjoying local cafes and parks. The area has a welcoming and relaxed feel.
Not enough verified data yet. We count schools, parks, transit and shops inside Leslieville | South Riverdale's real boundary and publish the numbers only once that count is confirmed — an estimate here would be worse than nothing.
Sources: HOMEH listings, Photo: © Wikimedia Commons contributors (CC BY-SA)