

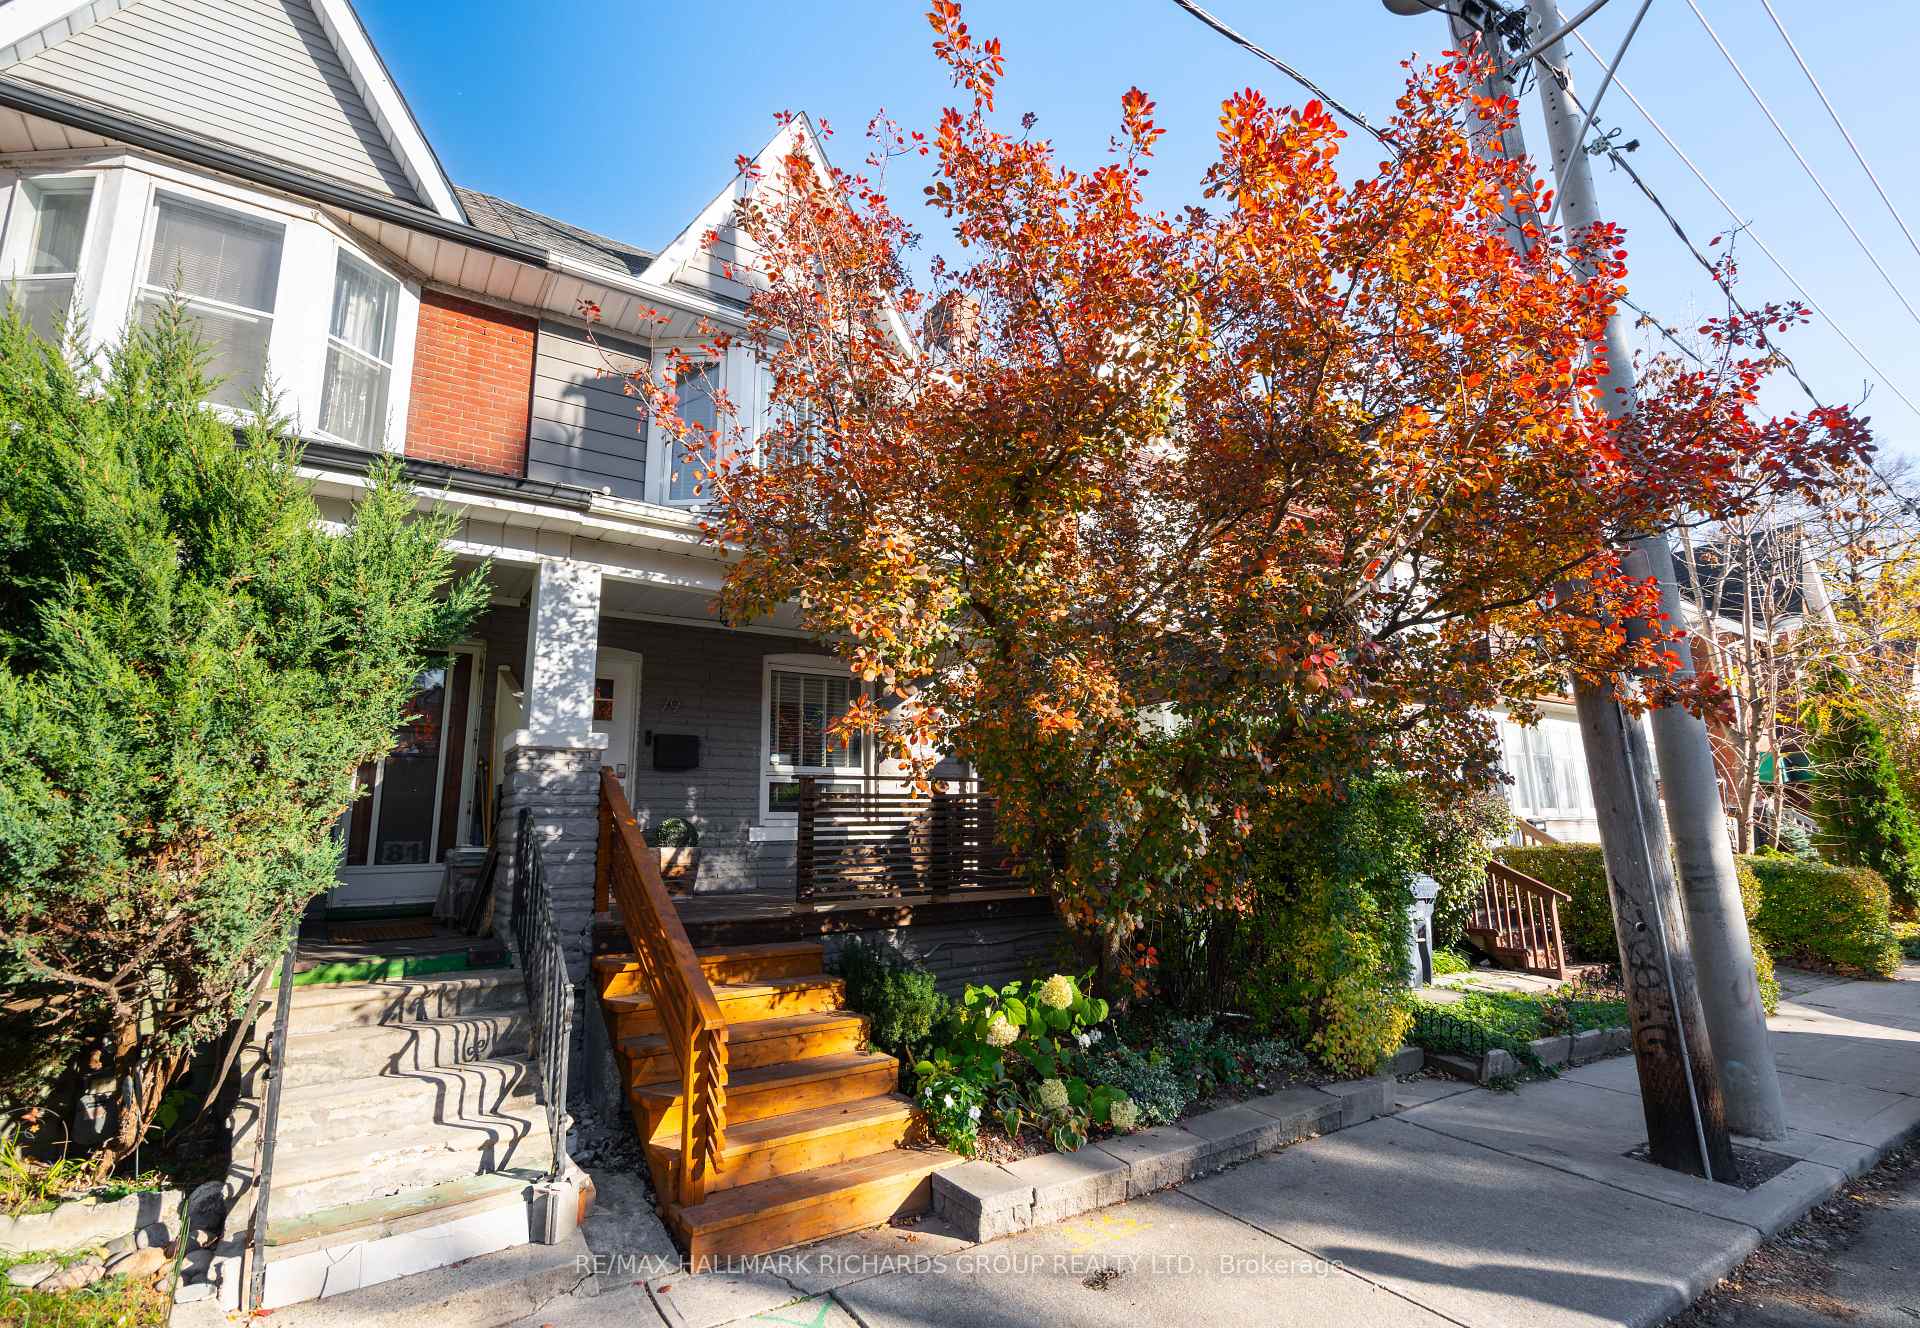
79 Greenwood Avenue
79 Greenwood Avenue
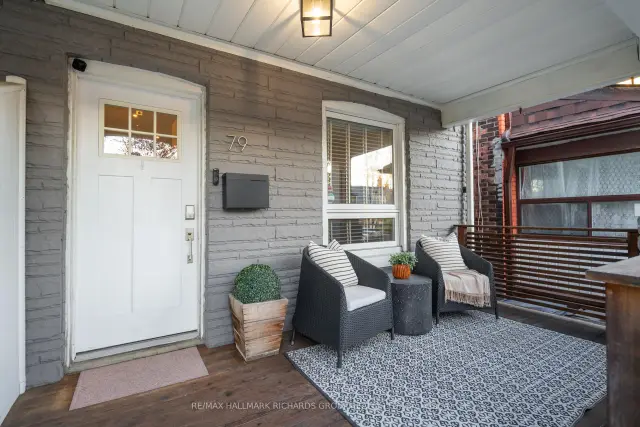
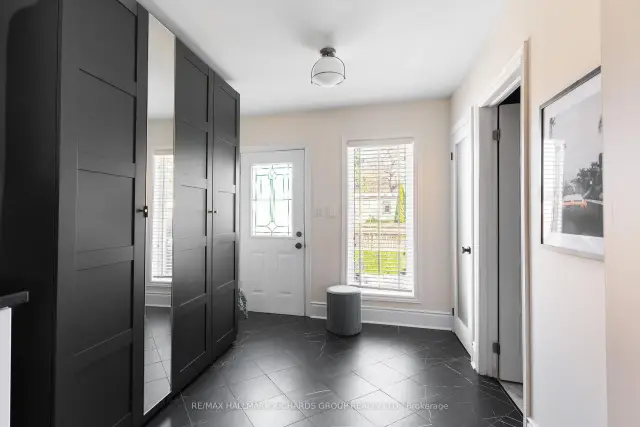
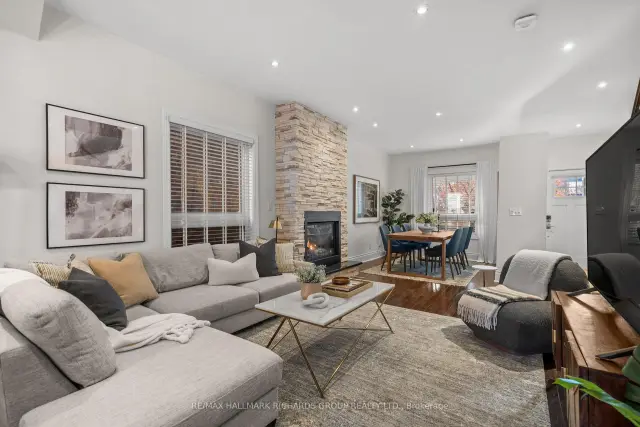
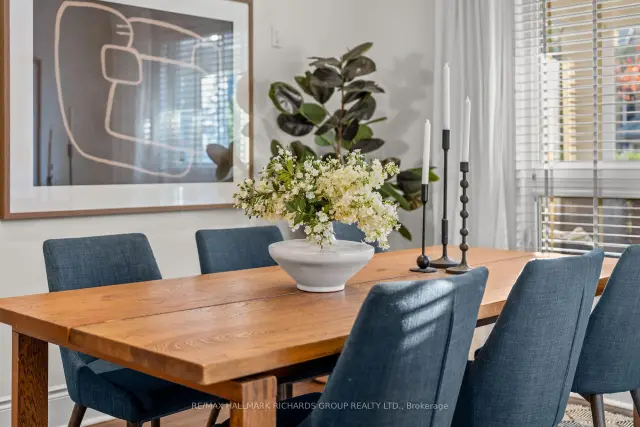 See all 26 photos
Facts and features
- BasementApartment
- Price per sq ft~$571
- Water, sewerMunicipal
- HeatingForced air
- Second kitchen
- Separate entrance
- Hardwood floors
- Fireplace
- Central air
The homeSemi-Detached, 2-storey, 1,500–2,000 sq ft
- Type: Semi-Detached
- Style: 2-storey
- Living space: 1,500–2,000 sq ft
- Basement: Finished, separate entrance, apartment
InsideFireplace Yes, natural gas, Hardwood, In-law suite
- Fireplace: Yes, natural gas
- Flooring: Hardwood
- Features: In-law suite
- Security: Carbon monoxide detectors, smoke detector
- Rooms above ground: 7
- Rooms in the basement: 3
- Bedrooms: 3 + 1 in the basement
- Bathrooms: 3
- Kitchens: 2
Outside and lotBrick, aluminum siding, Asphalt shingle, membrane, Brick
- Exterior: Brick, aluminum siding
- Roof: Asphalt shingle, membrane
- Foundation: Brick
- Size: 17.58 × 107 ft
Parking2 Parking
- Spaces: 2 Parking
Heating, water and powerForced air, gas, Central air, Municipal water
- Heating: Forced air, gas
- Cooling: Central air
- Water: Municipal water
- Sewer: Municipal sewer
Costs and taxesTaxes $6,231 a year, HST included in the price, A/c - $99.99/month (includes furnace protection plan, buyer gets 4 months free if assumed), hwt- $37.72/month
- Taxes, 2026: $6,231 a year
- HST: HST included in the price
- Rental items: A/c - $99.99/month (includes furnace protection plan, buyer gets 4 months free if assumed), hwt- $37.72/month
Included in the saleExisting 2 x washer/dryer, 2 x ovens, 2 x microwaves, 2 x fridges, dishwasher, fixed mirrors, fixed lighting and blinds, Bbq, outdoor heat lamp, fire pit, shelves in middle bedroom, bar fridge, drapery, drapery hardware, staging mirrors and furniture.
- Included: Existing 2 x washer/dryer, 2 x ovens, 2 x microwaves, 2 x fridges, dishwasher, fixed mirrors, fixed lighting and blinds
- Not included: Bbq, outdoor heat lamp, fire pit, shelves in middle bedroom, bar fridge, drapery, drapery hardware, staging mirrors and furniture.
NearbyBeach, park, public transit, school, electric car charger, fenced yard
- Close to: Beach, park, public transit, school, electric car charger, fenced yard
Listing detailsE14195930, For Sale, Nov 19, 2026
- MLS® number: E14195930
- Status: For Sale
- Listed on: Nov 19, 2026
- Days on market: 2
- Updated: Nov 20, 2026
- Possession: Flexible
- Occupied by: Owner
- Listing brokerage: RE/MAX HALLMARK RICHARDS GROUP REALTY LTD.
About this home
79 Greenwood Avenue, Toronto (Greenwood-Coxwell), ON M4L 2P7
Friday night softball at Greenwood Park. Post-game BBQs that turn into late evenings. Wine by the firepit and backyard movie nights under the stars. This is the kind of home where life happens and memories are made. Tucked into one of Greenwood Avenue's quietest stretches, this beautifully appointed 2-storey semi offers something hard to find in Toronto: space where it matters, without compromise. Unlike so many semis, all three upstairs bedrooms are generously sized, each with a full closet. No tiny third bedroom, no sacrificing storage and no fighting over space. Even the front entry has a proper hall closet, a rare and welcome luxury in Toronto homes. Thoughtful design includes 3+1 bedrooms, 3 bathrooms, a cozy gas fireplace, 2nd-floor laundry and a spa-inspired 5-piece bathroom with a deep soaker tub. Downstairs, a separate-entry lower-level suite offers flexibility for extended family, guests or potential rental income, subject to applicable requirements. Out back, a landscaped, low-maintenance yard is made for entertaining, complete with a gas BBQ hookup and space to gather around the fire. Add rare two-car parking with EV charging, storage, and the practical side of everyday living is just as impressive. And then there's the neighbourhood. Enjoy both the peaceful feel of a quiet residential pocket with the everyday perks of a main road, including priority snow clearing and regular street maintenance. With Greenwood Park at your doorstep, weekends are made for farmers' markets, skating, swimming, dog walks and spontaneous meetups with neighbours. Duke of Connaught Junior and Senior Public School and Riverdale Collegiate Institute are nearby, along with independent shops, cafés and restaurants of Queen Street East and the 501 Queen streetcar for an easy connection downtown. A home with room to grow, space to gather and a neighbourhood where neighbours become friends. Because the best homes aren't just beautiful. They're the backdrop to a life well lived.
Book a viewing
Around this home
Daily convenience, out of 100, from the distances below
Schools nearby
School rating, out of 10.
Helpful calculators

Your HOMEH agent
"I would see it this week."