

Unit 2, 1495 King Street W
Semi-Detached Rented
1/14Unit 2, 1495 King Street W
Semi-Detached Rented
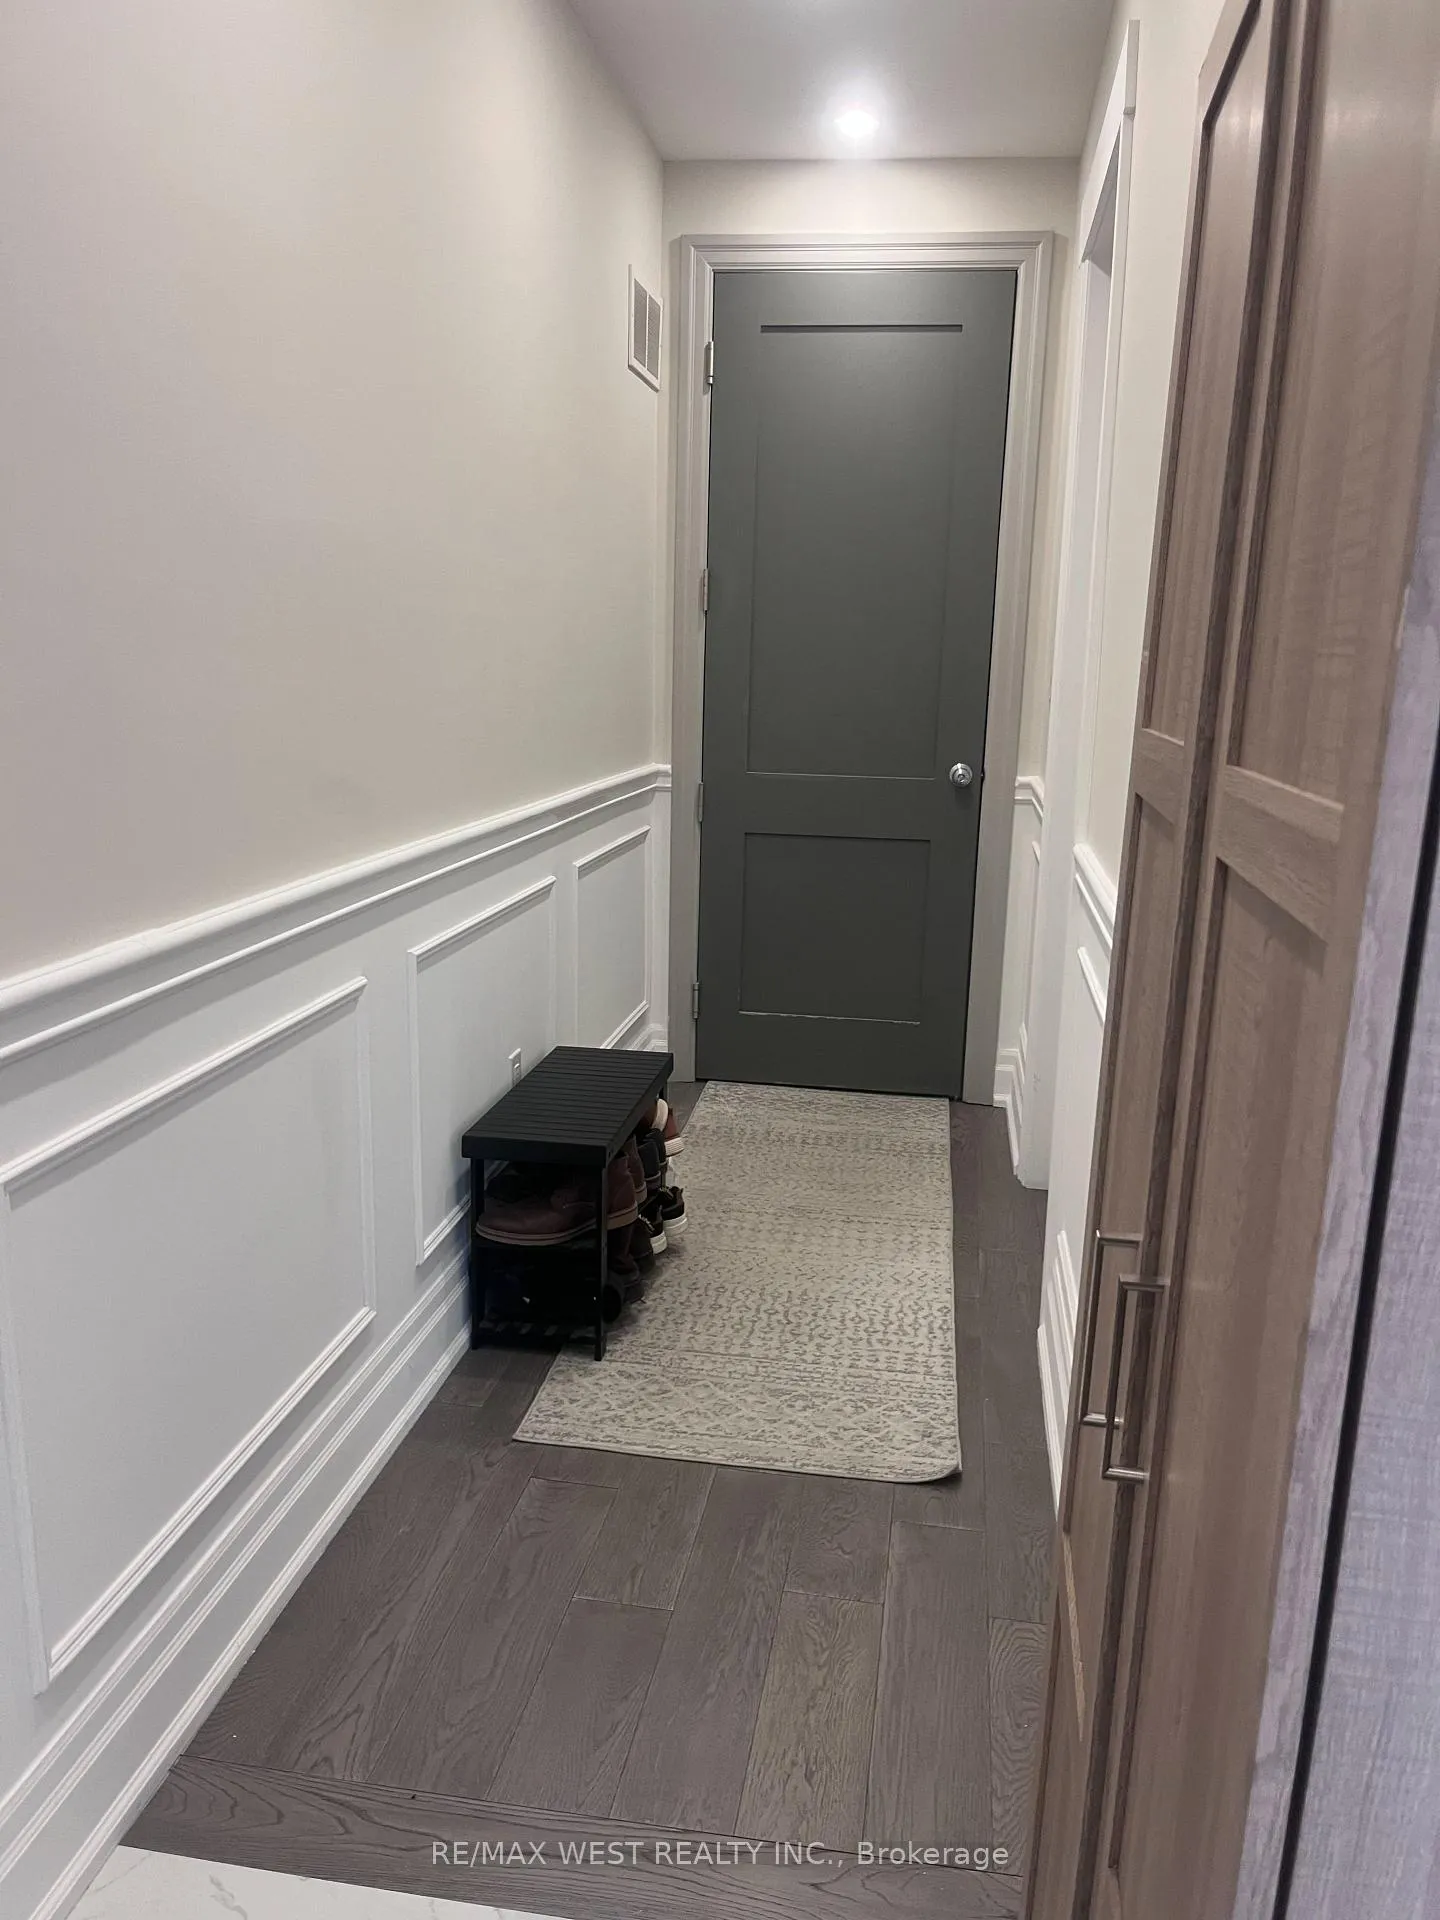 See all 14 photos
1 Bedroom
1 Bathroom
0 Garage
<700 sq.ft
2nd Floor
— Unit
Property history
Facts and features
- BasementApartment
- Lease term12 months
- FurnishedUnfurnished
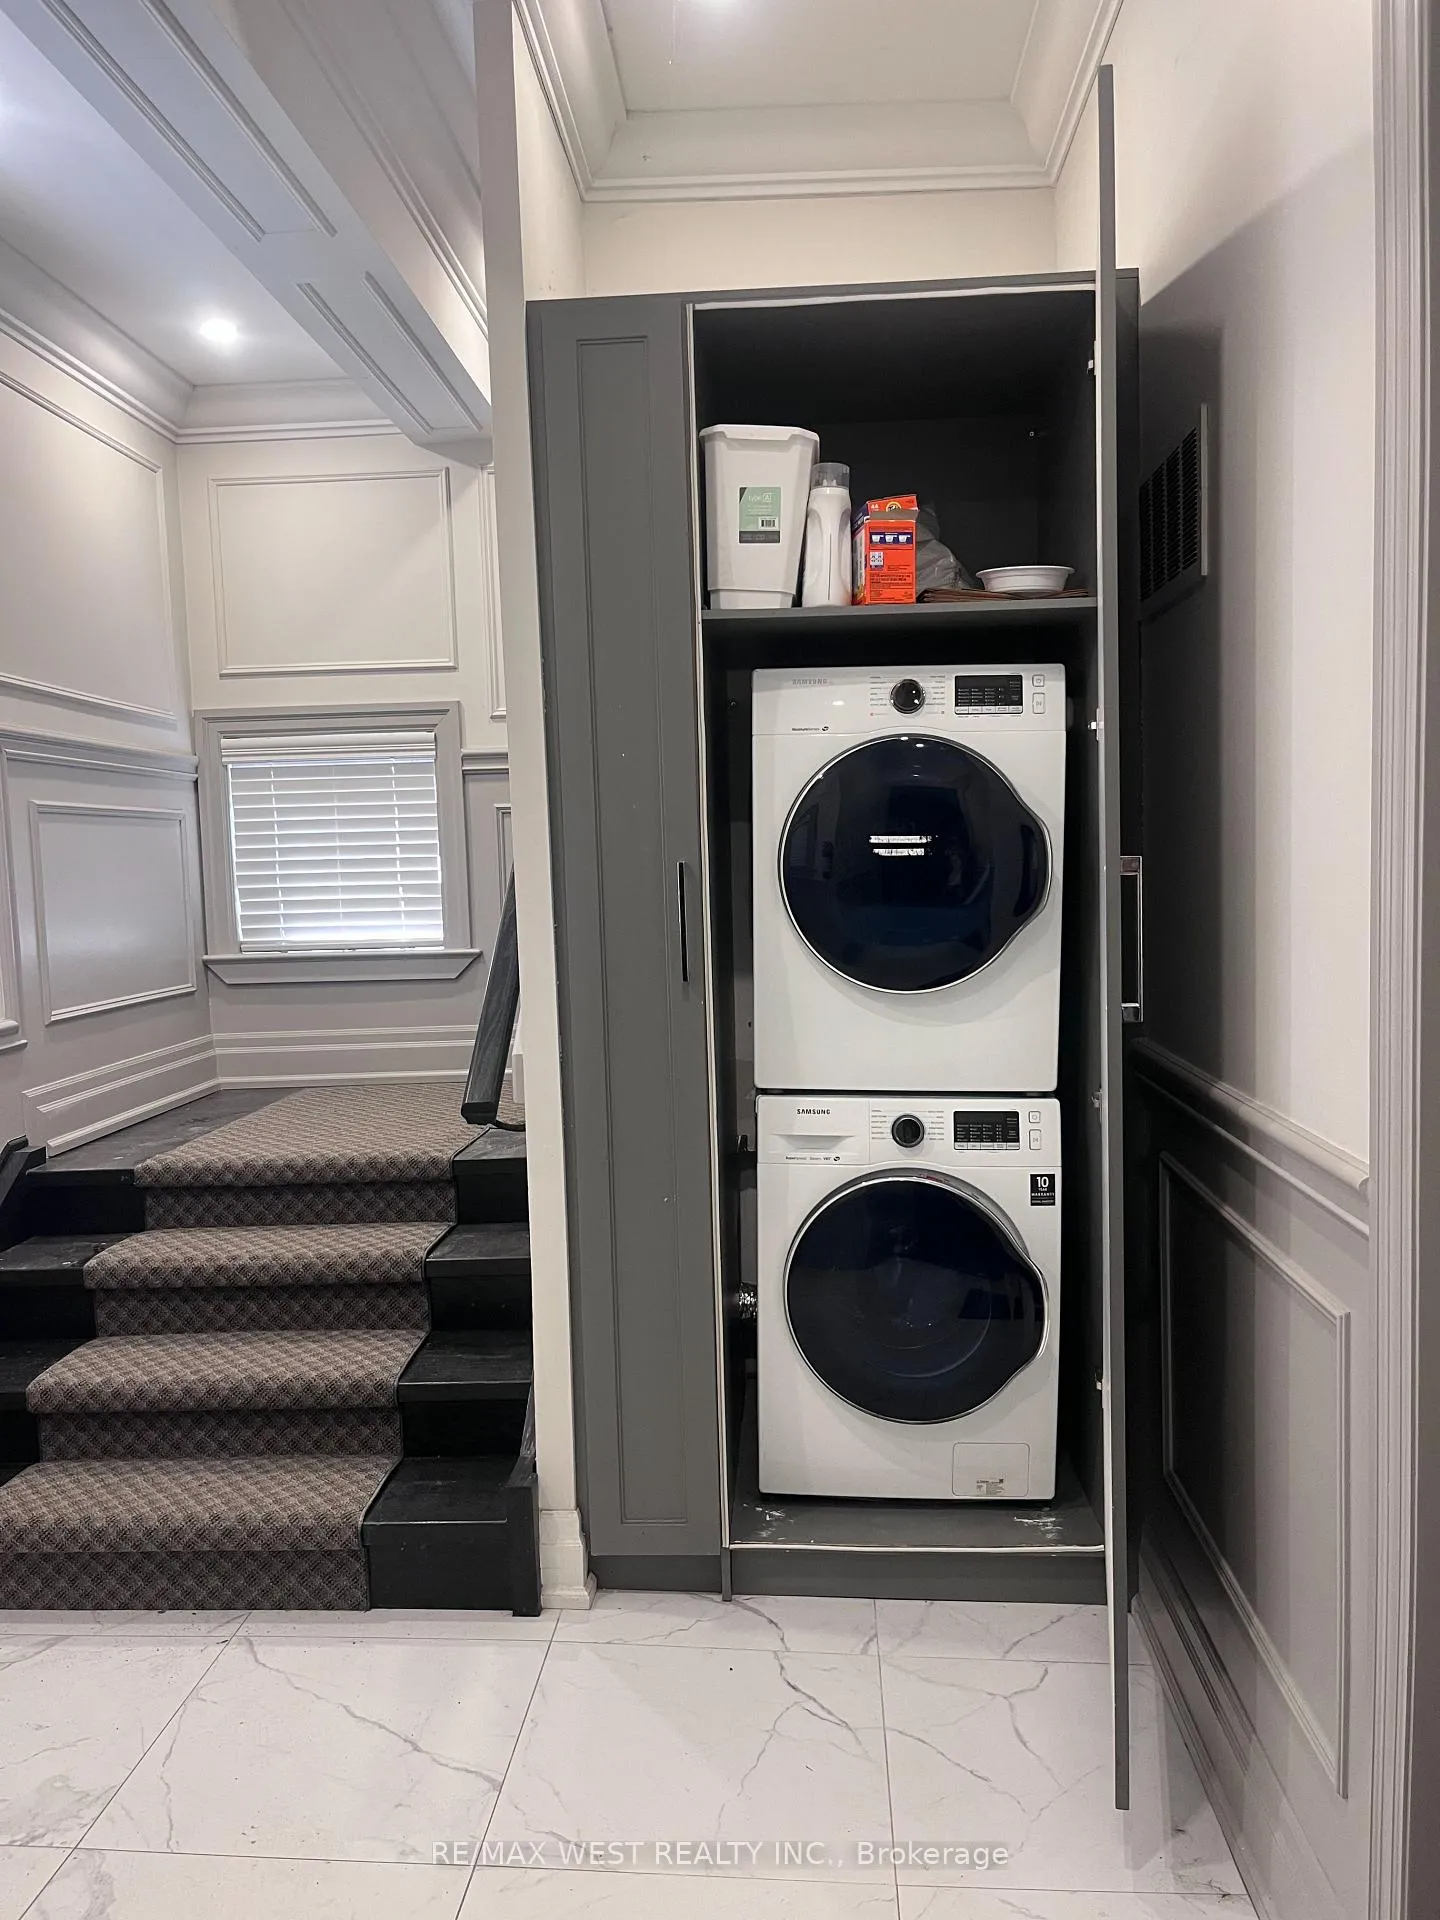
- LaundryCommon area, in building, in hall, inside, shared
What stands out
- Central air
The homeSemi-Detached, 3-storey, Under 700 sq ft
- Type: Semi-Detached
- Style: 3-storey
- Living space: Under 700 sq ft
- Basement: Apartment
InsideCommon area, in building, in hall, inside, shared, main level, Carpet free, Rooms above ground 3
- Laundry: Common area, in building, in hall, inside, shared, main level
- Features: Carpet free
- Rooms above ground: 3
- Bedrooms: 1
- Bathrooms: 1
- Kitchens: 1
Outside and lotStucco (plaster), Unknown, Unknown
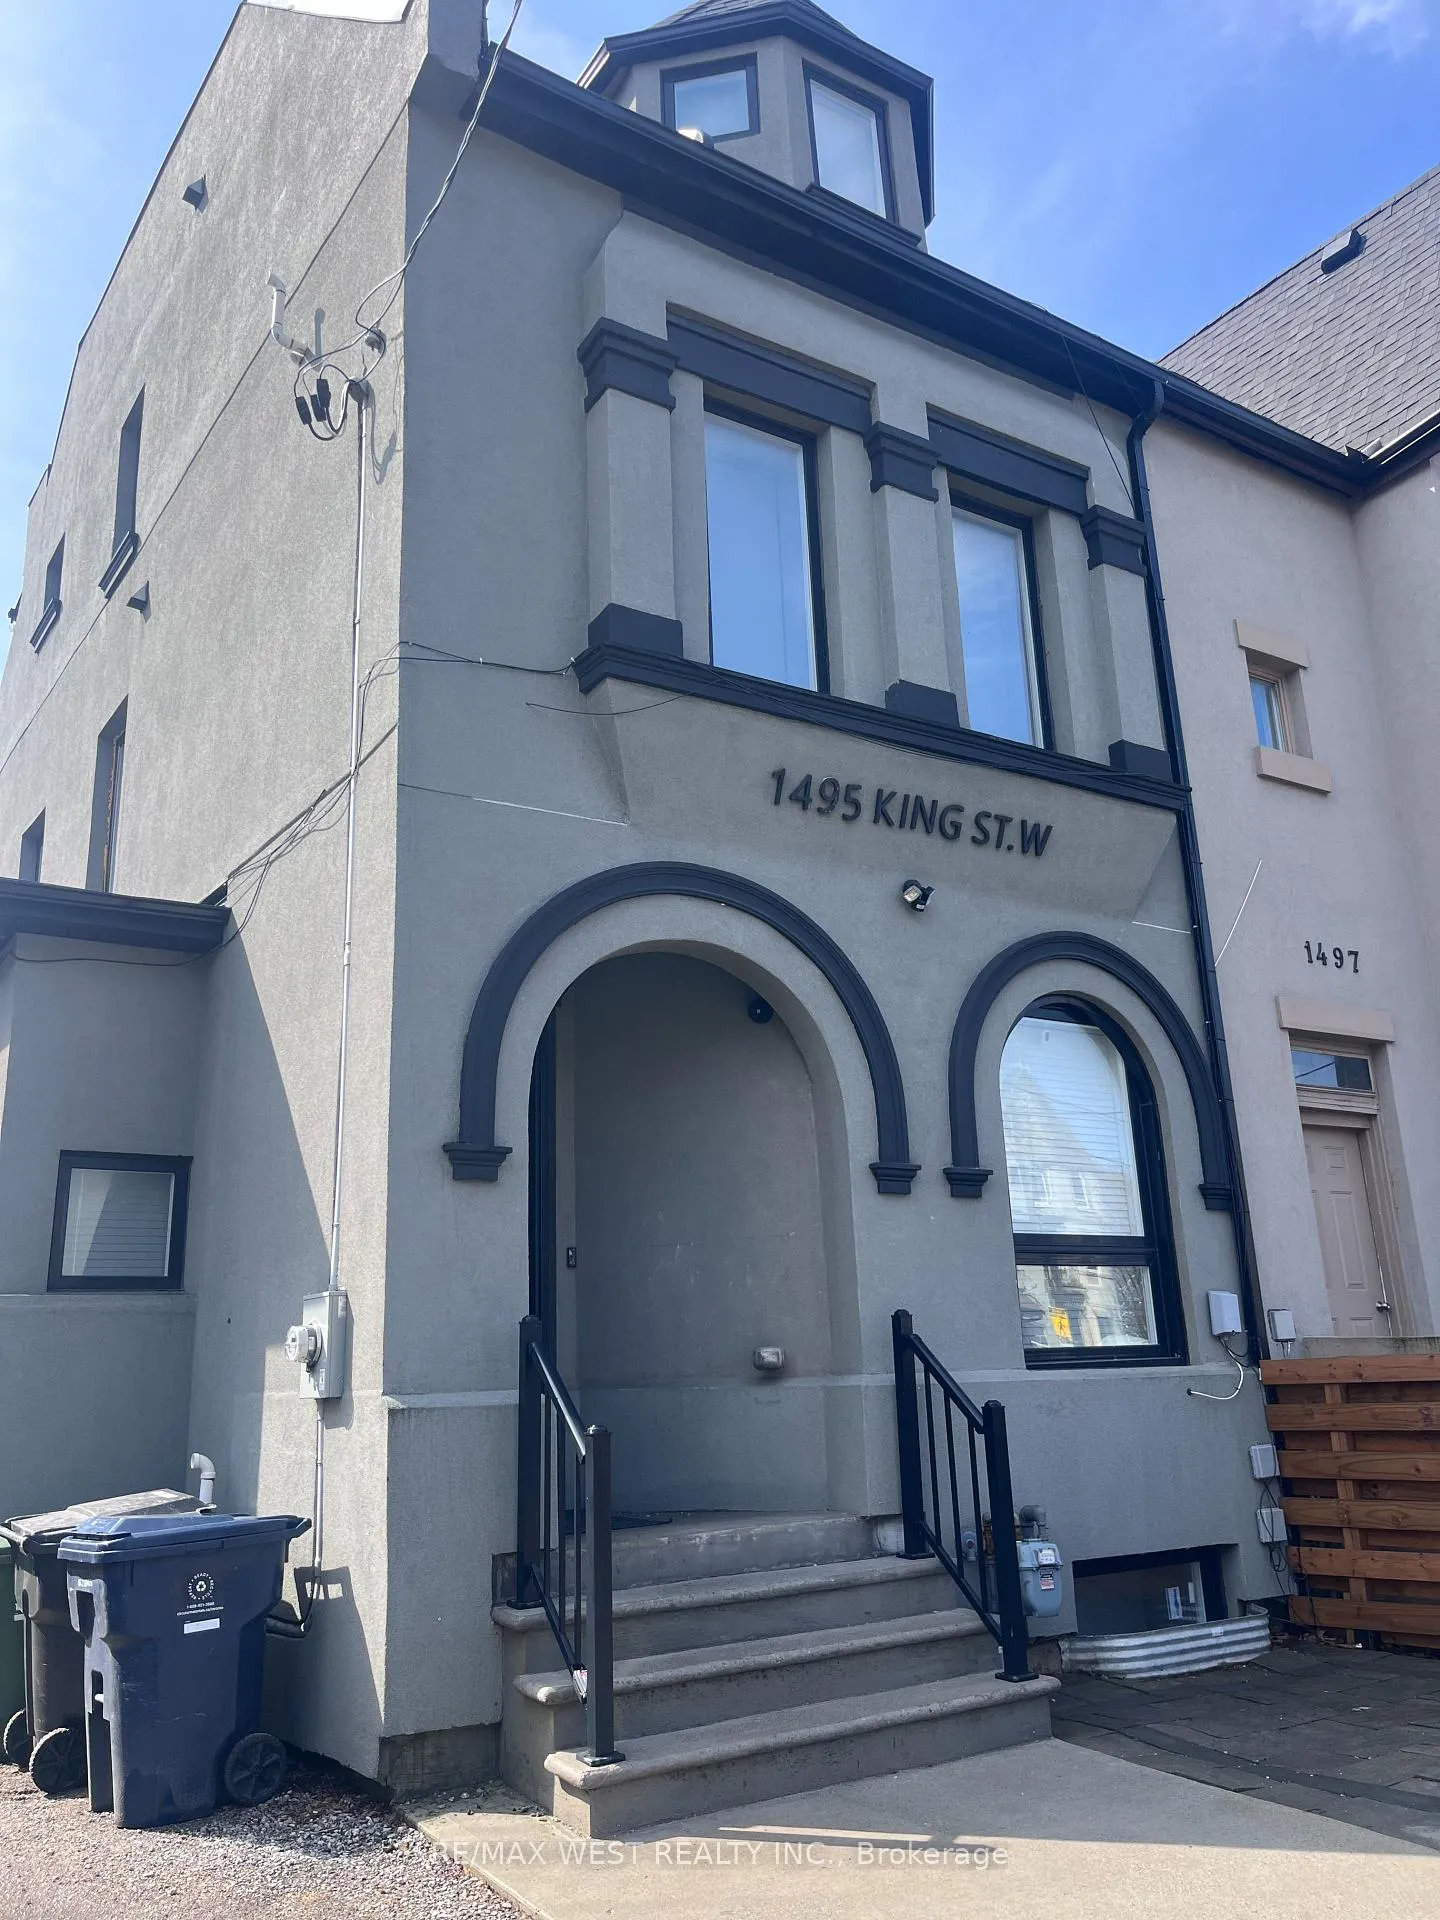
- Exterior: Stucco (plaster)
- Roof: Unknown
- Foundation: Unknown
Parking1 Parking
- Spaces: 1 Parking
Heating, water and powerForced air, gas, Central air, Municipal water
- Heating: Forced air, gas
- Cooling: Central air
- Water: Municipal water
- Sewer: Municipal sewer
Rent and termsRent $1,899 a month, 2nd floor, Unfurnished
- Rent: $1,899 a month
- Space for rent: 2nd floor
- Furnished: Unfurnished
- Lease: 12 months
- Paid: Monthly
- Rent includes: Central air conditioning, grounds maintenance, heat, hydro, water, snow removal
- Deposit: Required
- Credit check: Required
- Employment letter: Required
- Rental application: Required
- References: Required
IncludedHeat, hydro, water, yard maintenance, snow removal, shared washer & dryer. elfs & window coverings.fridge & stove., Any tenant belongings. internet/cable & tenants insurance. parking available for $100 a month.
- Included: Heat, hydro, water, yard maintenance, snow removal, shared washer & dryer. elfs & window coverings.fridge & stove.
- Not included: Any tenant belongings. internet/cable & tenants insurance. parking available for $100 a month.
Listing detailsW13013050, Rented, Apr 17, 2026
- MLS® number: W13013050
- Status: Rented
- Listed on: Apr 17, 2026
- Days on market: 7
- Updated: Apr 24, 2026
- Possession: 2026-06-01 / 30-59 days
- Occupied by: Tenant
- Listing brokerage: RE/MAX WEST REALTY INC.
About this home
Unit 2, 1495 King Street W, Toronto (South Parkdale), ON M6K 1J4
Carpet Free
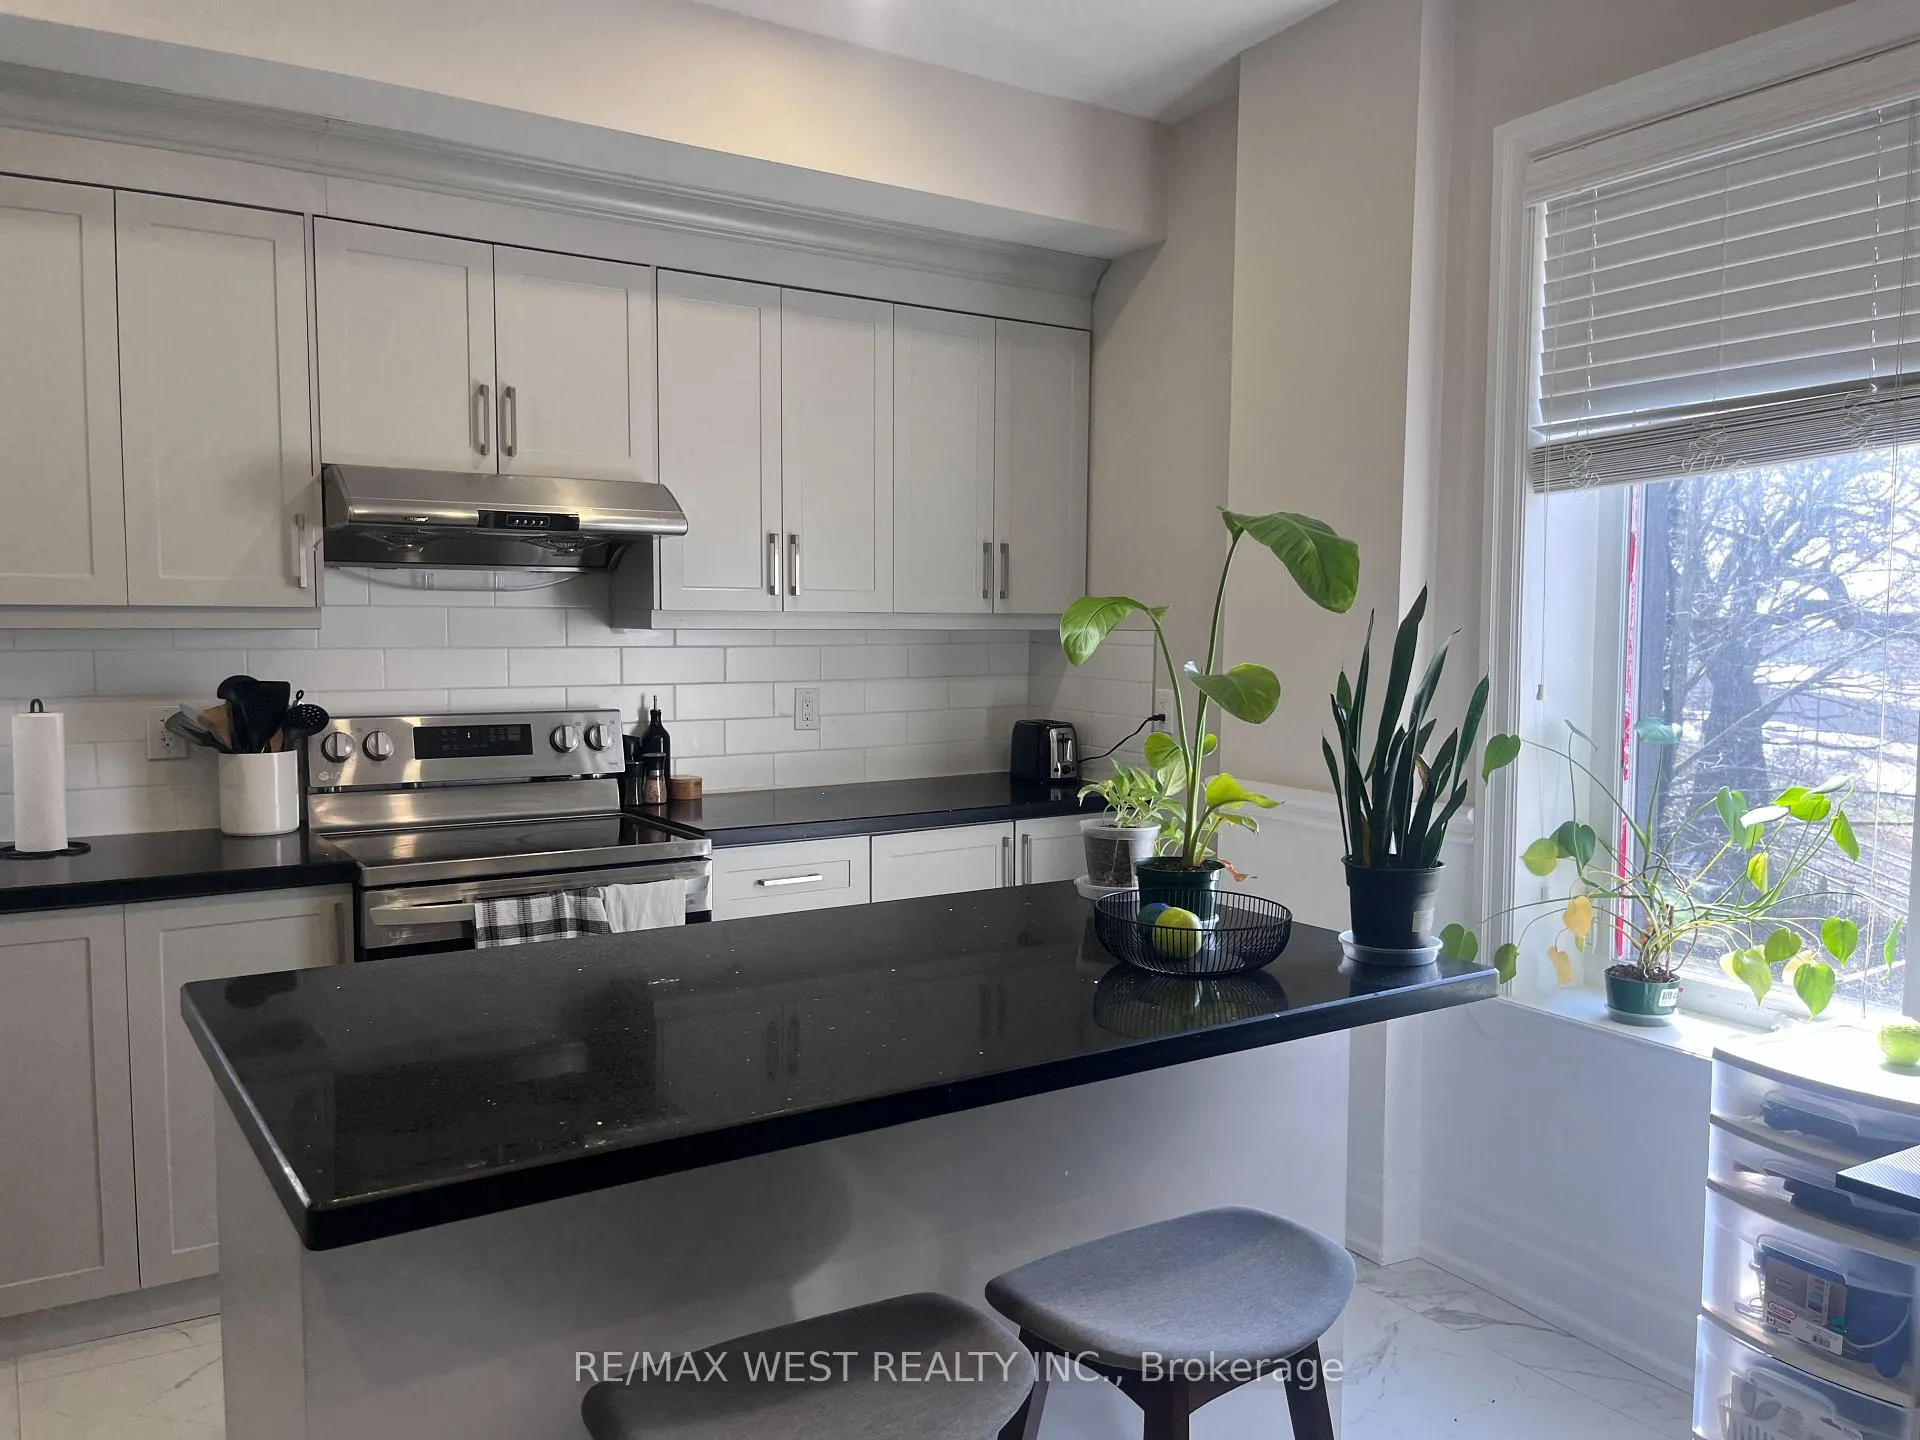
Renovated and bright unit (south facing/lots of sunlight) equipped with stainless steel appliances and a view of the lake. Large kitchen with lots of storage. Bedroom includes a walk in closet. Shared laundry in building. Giant outdoor space and use of backyard. Steps to streetcar and all that Roncesvalles, King and Queen St. W. have to offer. Utilities included in price. Parking available for $100/month.
Read more
Ask about this home
A HOMEH agent will answer your questions about this home.
Ask a question
Around this home
King & Roncesvalles
Errands
Transit
Parks
Schools
Daily convenience, out of 100, from the distances below
ParkLakeshore Boulevard Parklands · 15 within 1 km2 min walk152 m
GroceryNo Frills5 min walk308 m
SchoolMary, Mother of God School6 min walk350 m
Train stationDowling Avenue2 min walk148 m
PharmacyParkdale Pharmacy5 min walk288 m
Cafés & foodThe Originals Dining Lounge · 15 within 1 km5 min walk280 m
Gym & rec centreThe Boulevard Club5 min walk309 m
LibraryToronto Public Library - Parkdale14 min walk839 m
HospitalE.W. Bickle Centre for Complex Continuing Care10 min walk599 m
WalkDriveStraight-line distance, open map data
Grocery0.3 km
Park0.2 km
Coffee0.4 km
Dining0.3 km
Gym0.3 km
Hospital0.6 km
Dowling Avenue0.1 km
Schools nearby
School rating, out of 10.
Mary, Mother of God Schoolelementary · Private · 0.3 km
—
Dr. Rita Cox – Kina Minogok Public Schoolelementary · Public · 0.4 km
7.1/10Good
Dr. Rita Cox ? Kina Minogok Public Schoolelementary · Public · 0.5 km
—
Contact agent
Helpful calculators
Rent vs buy
Affordability
Mortgage
Down payment
Stress test
CMHC insurance
Your HOMEH agent

NimaHOMEH agent · Toronto
"I would see it this week."
Ask Nima
Keep exploring
You are here