

Unit 3, 308 South Kingsway Street
Multiplex Rented
1/24Unit 3, 308 South Kingsway Street
Multiplex Rented
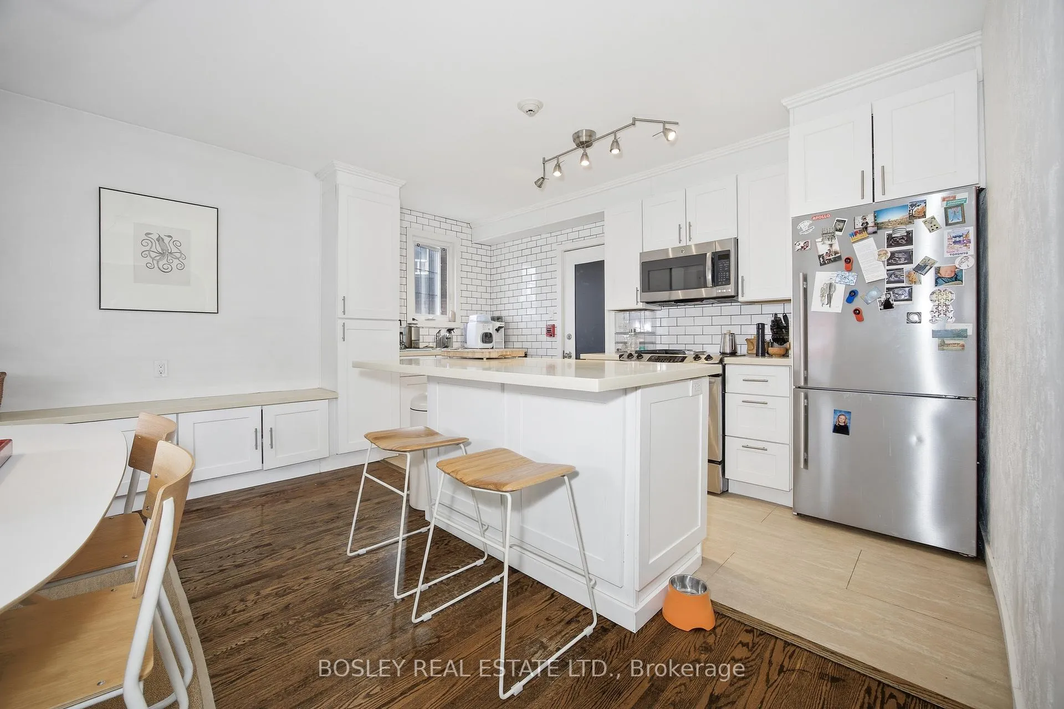
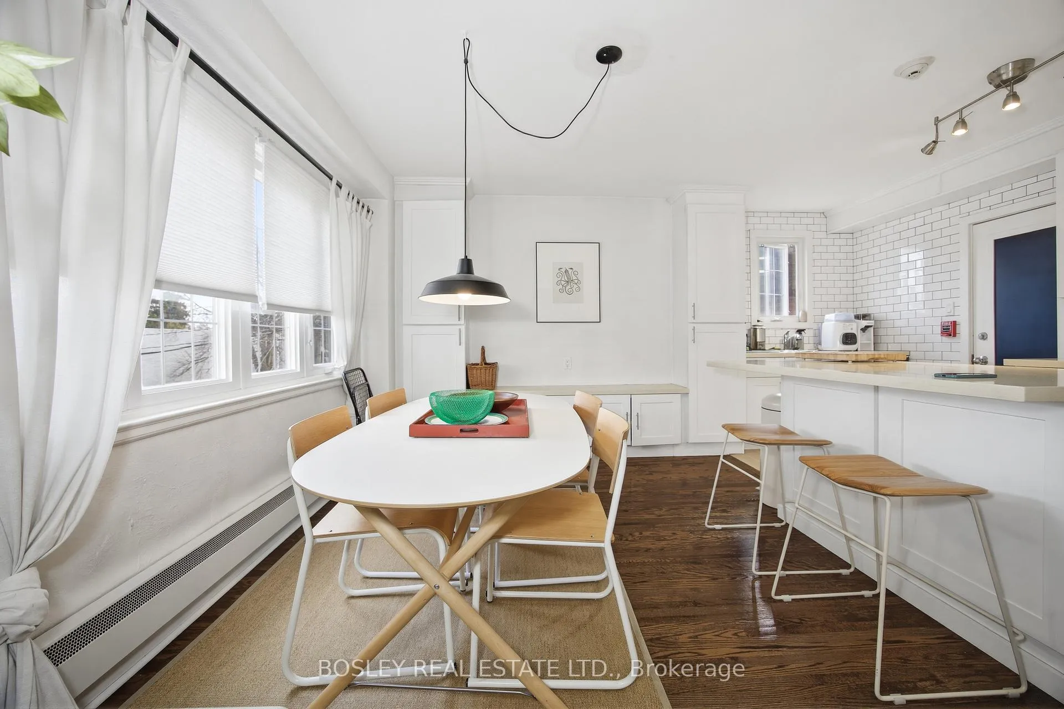
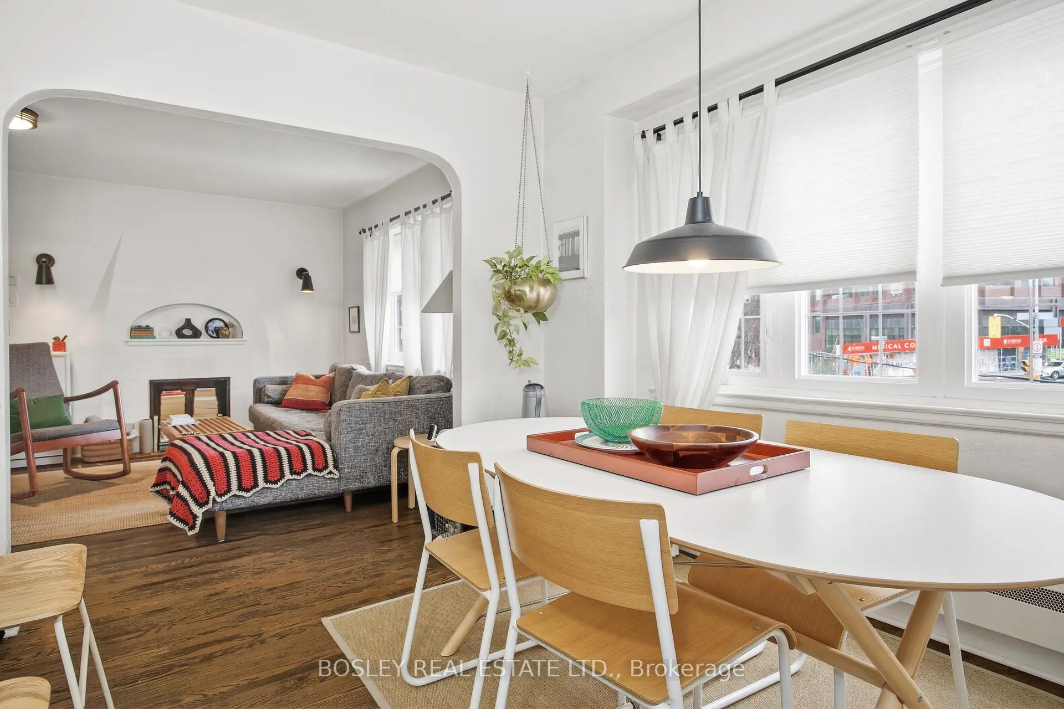
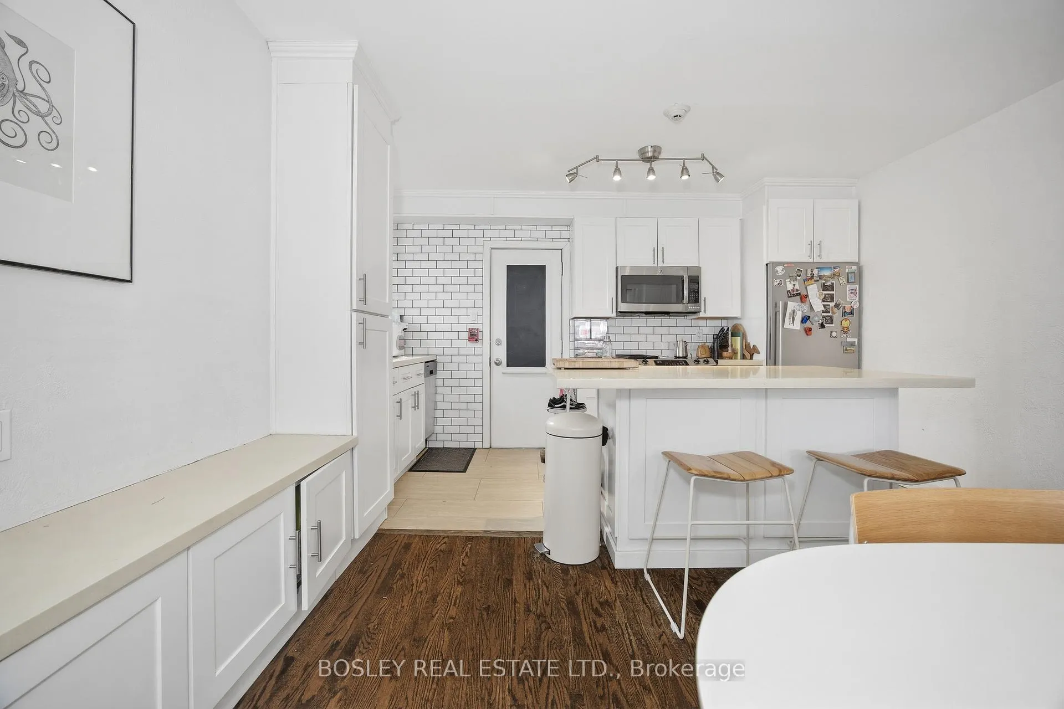
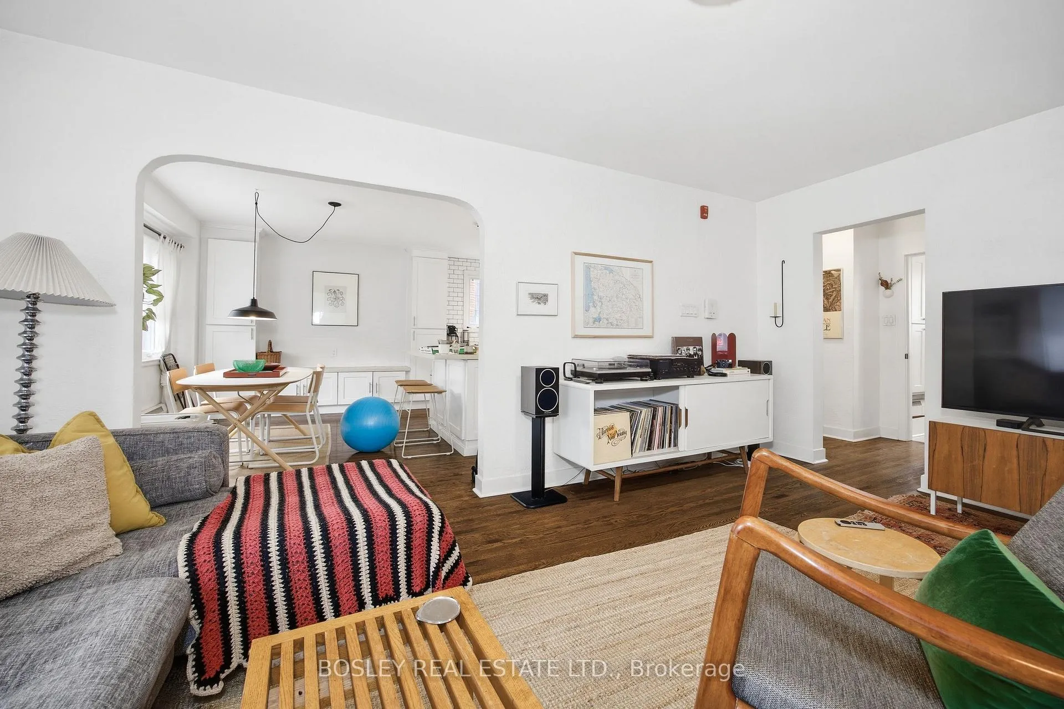 See all 24 photos
2 Bedrooms
1 Bathroom
0 Parking
700–1.1K sq.ft
— Unit
— Move-in
Property history
Facts and features
- BasementNone
- Lease term1 year
- FurnishedNo
- Water, sewerMunicipal
What stands out
- Hardwood floors
The homeMultiplex, 700–1,100 sq ft, Basement None
- Type: Multiplex
- Living space: 700–1,100 sq ft
- Basement: None
InsideHardwood, Tile, Rooms above ground 5, Bedrooms 2
- Flooring: Hardwood, Tile
- Rooms above ground: 5
- Bedrooms: 2
- Bathrooms: 1
- Kitchens: 1
Outside and lotBrick
- Exterior: Brick
Heating, water and powerRadiant, gas, Wall unit, Municipal water
- Heating: Radiant, gas
- Cooling: Wall unit
- Water: Municipal water
Rent and termsRent $2,950 a month, Furnished No, 1 year
- Rent: $2,950 a month
- Furnished: No
- Lease: 1 year
Listing detailsW12965182, Rented, Apr 7, 2026
- MLS® number: W12965182
- Status: Rented
- Listed on: Apr 7, 2026
- Days on market: 6
- Updated: Apr 13, 2026
- Possession: 2026-05-01 / May 1, 2026
- Listing brokerage: BOSLEY REAL ESTATE LTD.
About this home
Unit 3, 308 South Kingsway Street, Toronto (High Park-Swansea), ON M6S 3T9
This charming two-bedroom suite is located in a beautiful Tudor-style building in the heart of Bloor West Village. The unit features excellent living spaces, a large kitchen, and a private terrace perfect for relaxing outdoors. Situated in a fantastic area, you are just steps from the subway and all the shops and cafes of Blair West Village. With its unique character and unbeatable location near public transit, this home offers a perfect blend of comfort and convenience.
Read more
Ask about this home
A HOMEH agent will answer your questions about this home.
Ask a question
Around this home
Bloor /S Kingsway
Errands
Transit
Parks
Schools
Daily convenience, out of 100, from the distances below
ParkTraymore Park · 15 within 1 km3 min walk182 m
GroceryCircle K1 min walk80 m
SchoolBlyth Academy Etobicoke1 min walk70 m
SubwayJane St4 min walk221 m
PharmacyAction Pharmacy4 min walk220 m
Cafés & foodRumi · 15 within 1 km1 min walk49 m
Gym & rec centreOrangetheory Fitness1 min walk29 m
LibraryToronto Public Library - Swansea Memorial11 min walk648 m
WalkDriveStraight-line distance, open map data
Grocery0.1 km
Park0.2 km
Coffee0.1 km
Dining0.0 km
Gym0.0 km
Jane St0.2 km
Schools nearby
School rating, out of 10.
Blyth Academy Etobicokesecondary · Private · 0.1 km
—
St Pius X Catholic Schoolelementary · Catholic · 0.3 km
7.7/10Good
Swansea Junior and Senior Junior and Senior Public Schoolelementary · Public · 0.9 km
8.3/10Excellent
Contact agent
Helpful calculators
Rent vs buy
Affordability
Mortgage
Down payment
Stress test
CMHC insurance
Your HOMEH agent

NimaHOMEH agent · Toronto
"I would see it this week."
Ask Nima