

2065 Dundas Street W
Upper Level Rented
1/372065 Dundas Street W
Upper Level Rented
 See all 37 photos
3 Bedrooms
2 Bathrooms
1 Garage
1.5K–2K sq.ft
— Unit
— Move-in
Property history
Facts and features
- BasementNone
- Lease term1 year
- FurnishedNo
- Water, sewerMunicipal
What stands out
- Central air
The homeUpper Level, 1,500–2,000 sq ft, Basement None
- TypeUpper Level
- Living space1,500–2,000 sq ft
- BasementNone
InsideRooms above ground 7, Bedrooms 3, Bathrooms 2
- Rooms above ground7
- Bedrooms3
- Bathrooms2
- Kitchens1
Outside and lotBrick
- ExteriorBrick
Parking1 Garage, Carport
- Spaces1 Garage
- GarageCarport
Heating, water and powerForced air, gas, Central air, Municipal water
- HeatingForced air, gas
- CoolingCentral air
- WaterMunicipal water
Rent and termsRent $5,600 a month, Furnished No, 1 year
- Rent$5,600 a month
- FurnishedNo
- Lease1 year
Listing detailsW12953376, Rented, Apr 2, 2026
- MLS® numberW12953376
- StatusRented
- Listed onApr 2, 2026
- Days on market11
- UpdatedApr 13, 2026
- Possession2026-06-01 / June 1, 2026
- Listing brokerageCENTURY 21 LEADING EDGE REALTY INC.
About this home
2065 Dundas Street W, Toronto (Roncesvalles), ON M6R 1W8
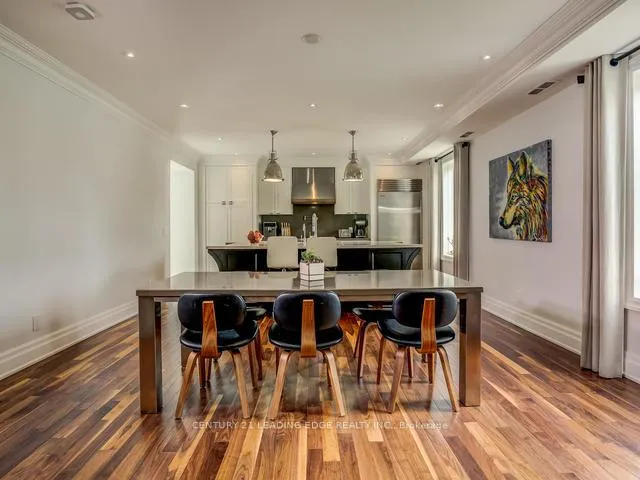
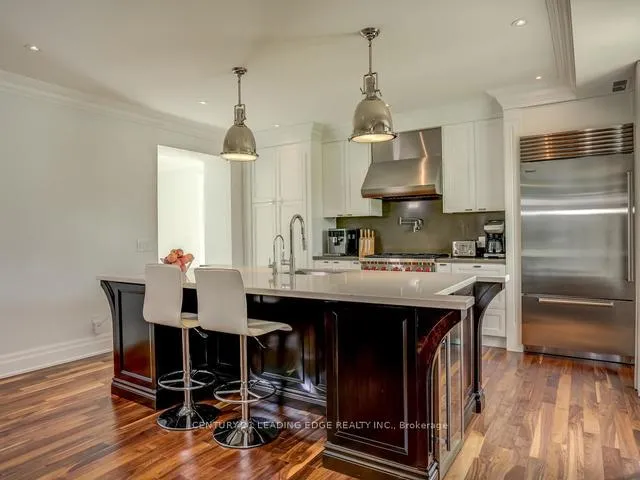
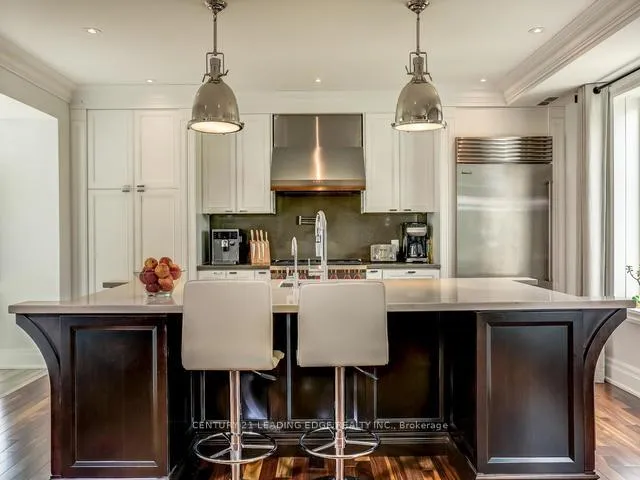
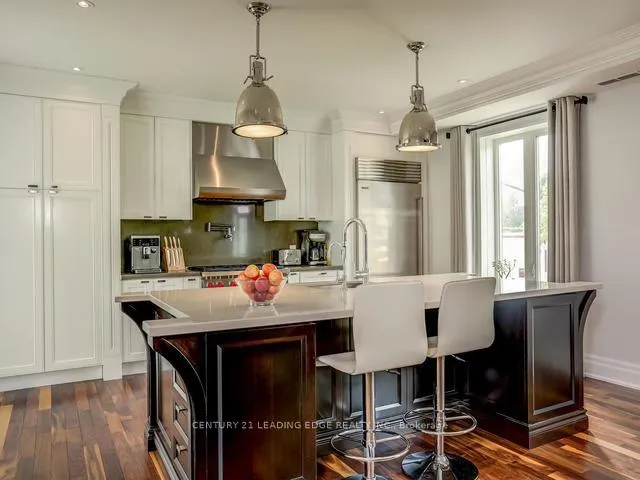
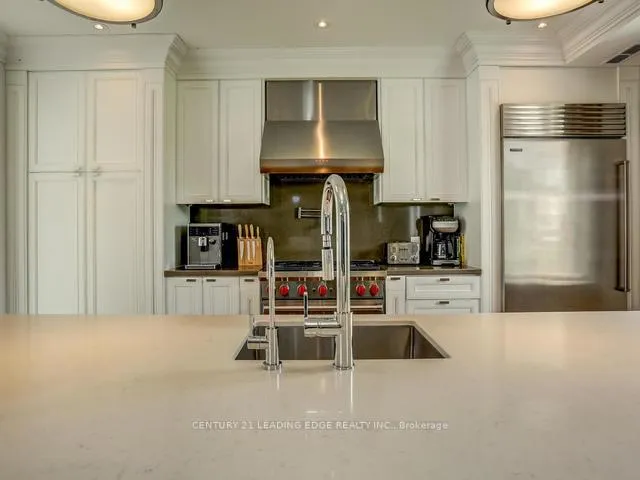
Absolutely stunning fully custom 3 bedroom apartment. Amazing Open Concept kitchen with all top of the line stainless steel appliances. Beautiful hardwood throughout. Custom Cabinets. Huge master bedroom with custom walking closet and a spectacular ensuite. Beautiful 1350sq terrace. Just a short walk to Roncesvalles and high park. This Is a must See!!
Read more
Ask about this home
A HOMEH agent will answer your questions about this home.
Ask a question
Around this home
HOWARD PARK/DUNDAS
Errands
Transit
Parks
Schools
Daily convenience, out of 100, from the distances below
ParkColumbus Parkette · 14 within 1 km3 min walk200 m
GroceryShell Select3 min walk155 m
SchoolWestminster Classical Christian Academy5 min walk320 m
Train stationDundas Street West1 min walk41 m
PharmacyMargis Pharmacy3 min walk177 m
Cafés & foodBlue Bird Bar · 15 within 1 km1 min walk9 m
Gym & rec centreFuel Training Club4 min walk217 m
LibraryToronto Public Library - High Park13 min walk792 m
WalkDriveStraight-line distance, open map data
Grocery0.2 km
Park0.2 km
Coffee0.0 km
Dining0.0 km
Gym0.2 km
Dundas Street West0.0 km
Schools nearby
School rating, out of 10.
Westminster Classical Christian Academyelementary · Private · 0.3 km
—
Howard Junior Public Schoolelementary · Public · 0.4 km
8.0/10Excellent
Éic Saint-Frère-Andréelementary · Public · 0.5 km
—
Contact agent
Helpful calculators
Rent vs buy
Affordability
Mortgage
Down payment
Stress test
CMHC insurance
Your HOMEH agent

KimHOMEH agent · Toronto
"I would see it this week."
Ask Kim
Keep exploring
You are here