

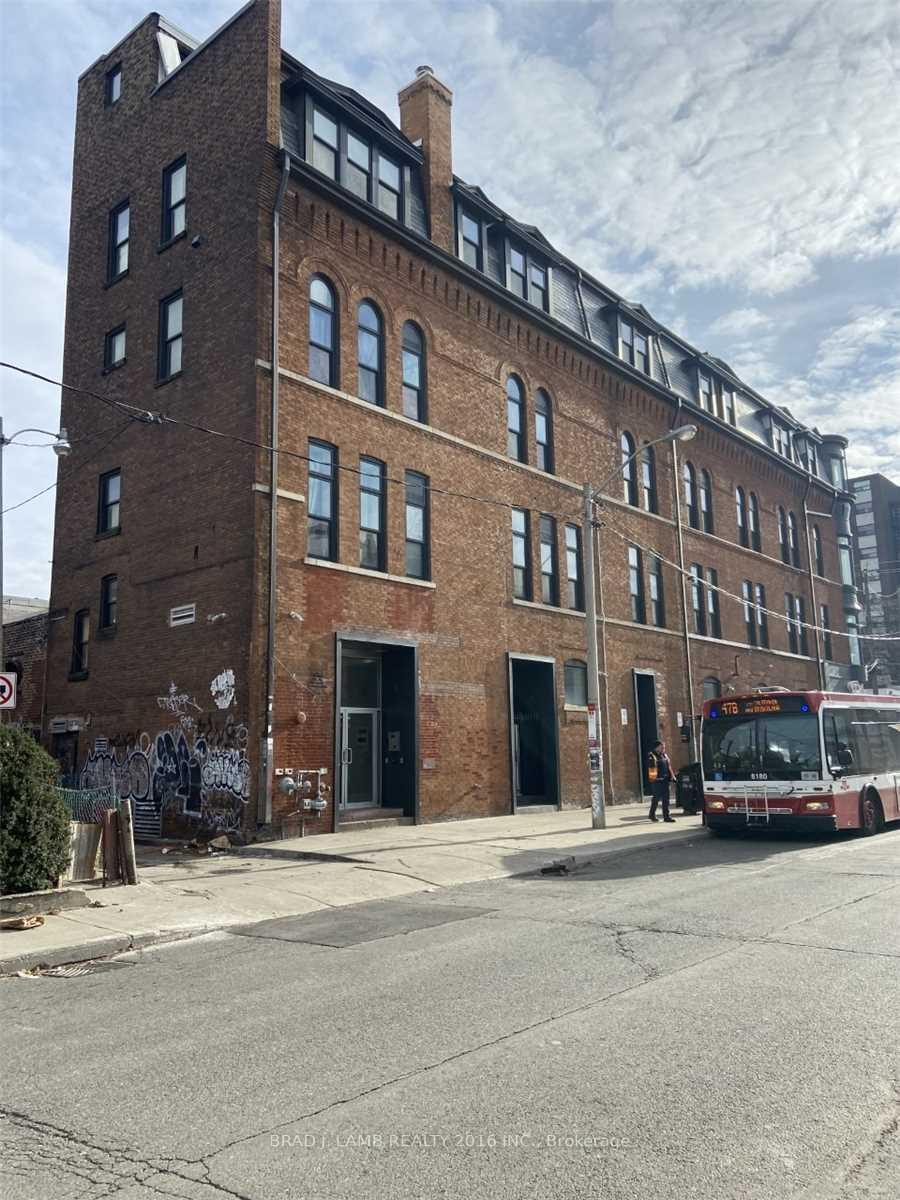
Unit 401, 1496 Queen Street W
Multiplex Rented
1/5Unit 401, 1496 Queen Street W
Multiplex Rented
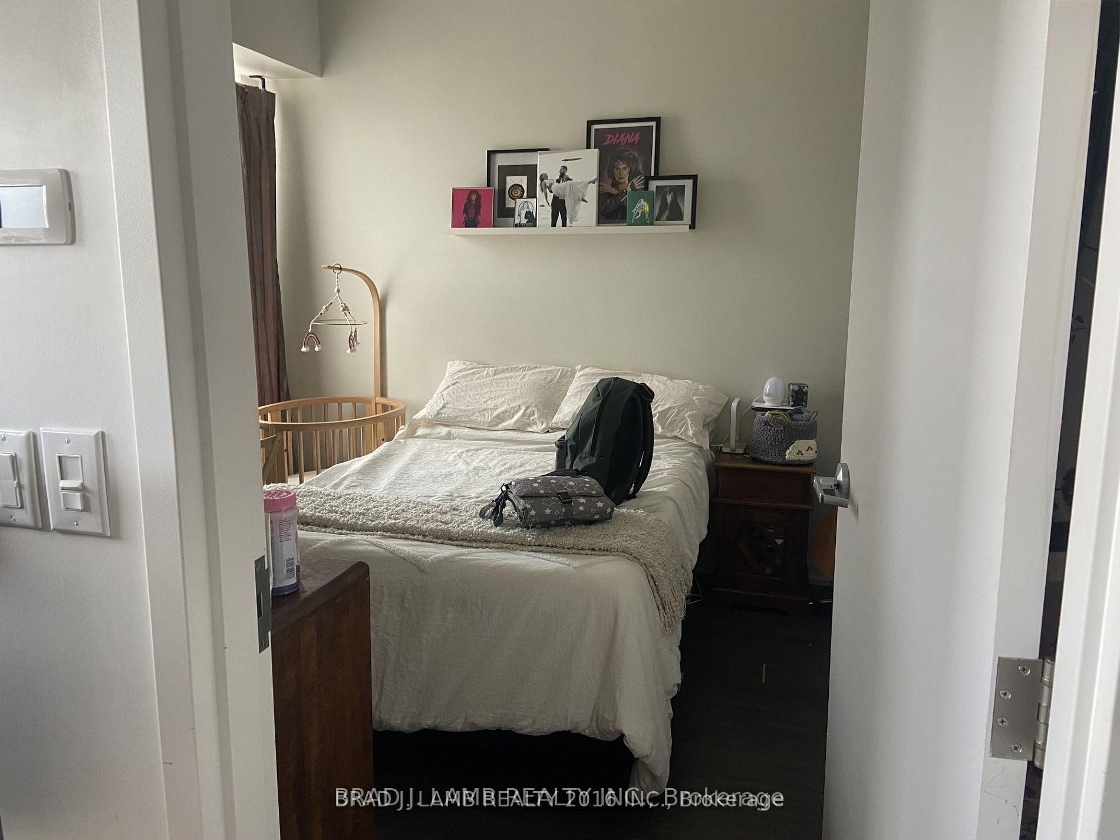
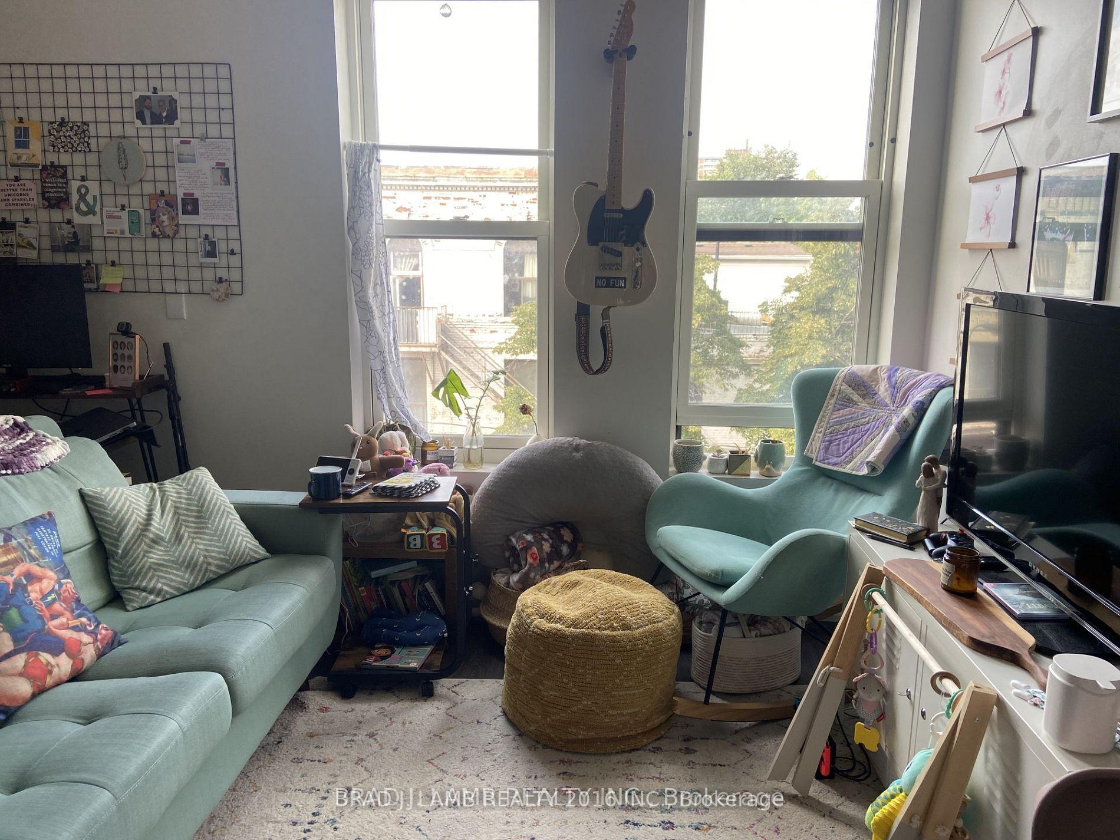
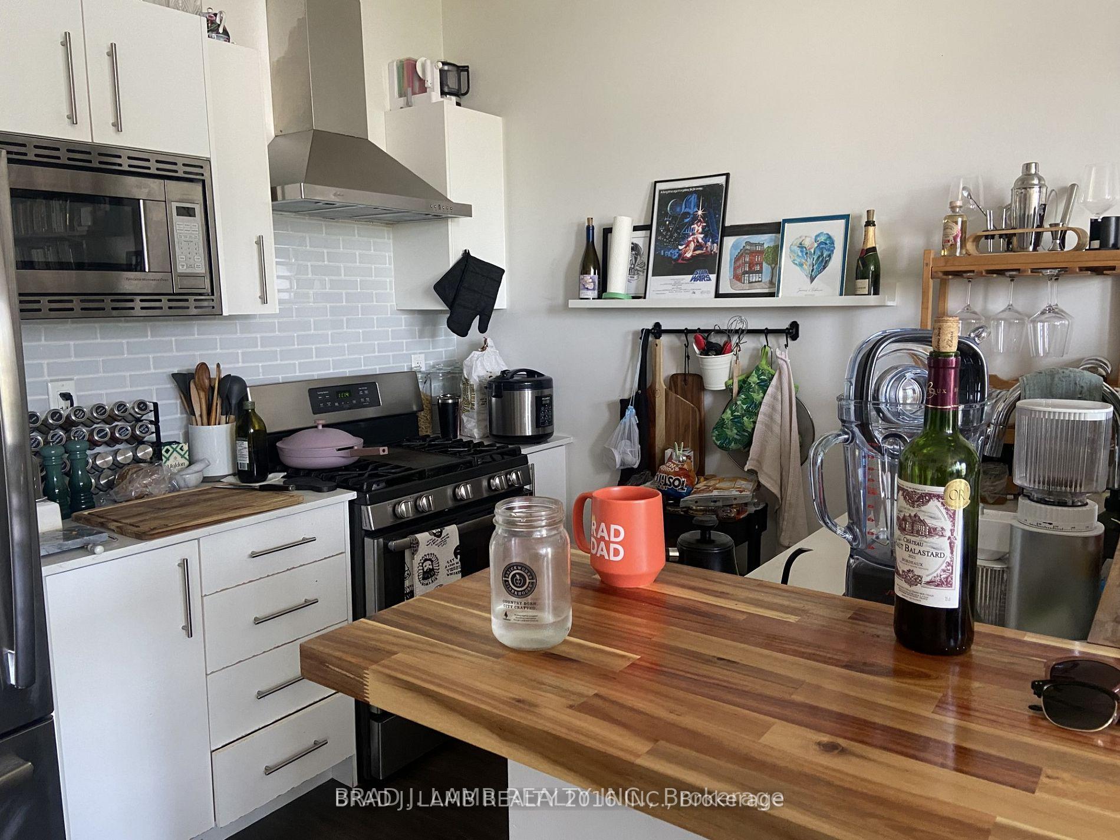
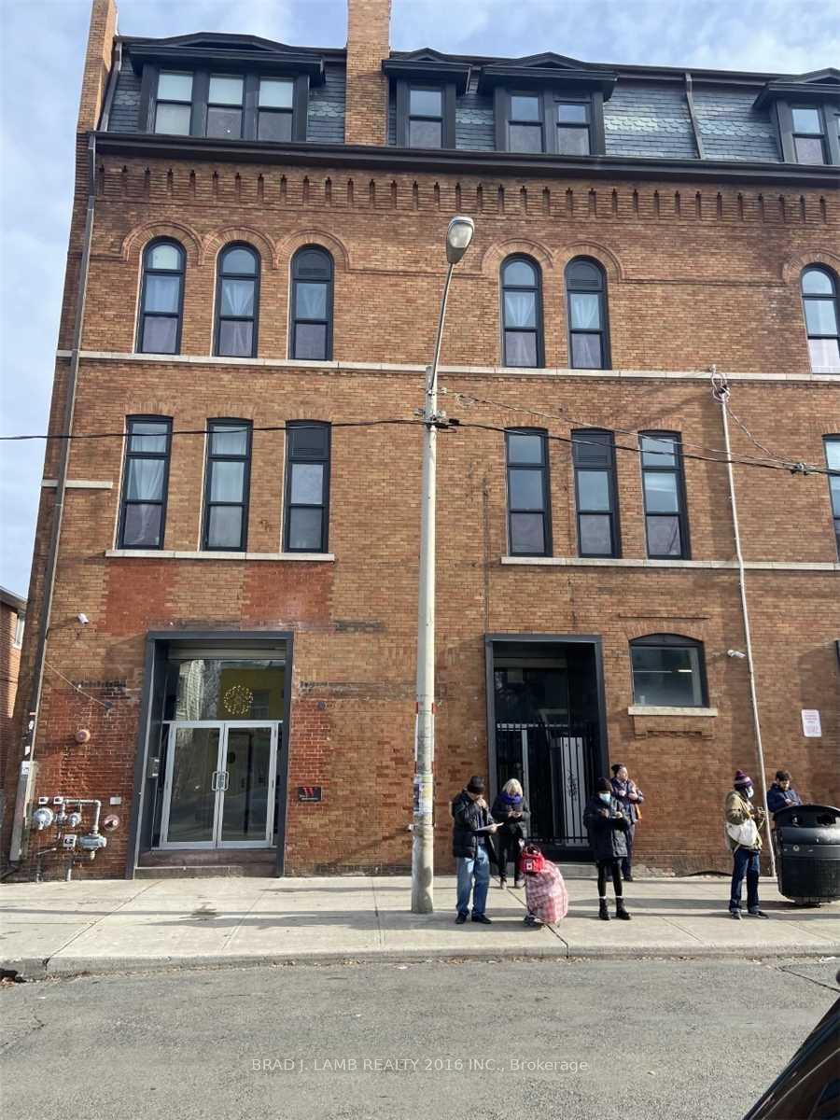 See all 5 photos
1 Bedroom
1 Bathroom
0 Parking
<700 sq.ft
Other
— Unit
Property history
Facts and features
- BasementOther
- Lease term12 months
- FurnishedUnfurnished
- LaundryEnsuite
What stands out
- Hardwood floors
- Central air
The homeMultiplex, Other, Under 700 sq ft
- Type: Multiplex
- Style: Other
- Living space: Under 700 sq ft
- Basement: Other
InsideHardwood, Ensuite, Air exchanger, separate heating controls
- Flooring: Hardwood
- Laundry: Ensuite
- Features: Air exchanger, separate heating controls
- Rooms above ground: 4
- Bedrooms: 1
- Bathrooms: 1
- Kitchens: 1
Outside and lotOther, Other, Brick
- Exterior: Other
- Roof: Other
- Foundation: Brick
Heating, water and powerForced air, other, Central air, Municipal water
- Heating: Forced air, other
- Cooling: Central air
- Water: Municipal water
- Sewer: Municipal sewer
Rent and termsRent $2,095 a month, Other, Unfurnished
- Rent: $2,095 a month
- Space for rent: Other
- Furnished: Unfurnished
- Lease: 12 months
- Paid: Monthly
- Rent includes: Common elements, grounds maintenance, exterior maintenance, snow removal
- Deposit: Required
- Credit check: Required
- Employment letter: Required
- Rental application: Required
- References: Required
IncludedStainless steel fridge, gas stove, built-in microwave, built-in dishwasher, stacked washer and dryer
- Included: Stainless steel fridge, gas stove, built-in microwave, built-in dishwasher, stacked washer and dryer
Listing detailsW12443551, Rented, Oct 3, 2025
- MLS® number: W12443551
- Status: Rented
- Listed on: Oct 3, 2025
- Days on market: 12
- Updated: Oct 15, 2025
- Possession: 2025-12-01 / Other
- Occupied by: Tenant
- Listing brokerage: BRAD J. LAMB REALTY 2016 INC.
About this home
Unit 401, 1496 Queen Street W, Toronto (Roncesvalles), ON M6K 1M4
Air ExchangerSeparate Heating Controls
Authentic loft living, one bedroom apartment in beautifully restored Victorian Building with 12 foot high ceilings, loads of style and character. This is not your average cookie cutter condo. Stainless Steel Appliances, Gas Cooking, Quartz Countertops and all of the modern conveniences including ensuite laundry all in Prime Queen West/Roncy neighbourhood. with great local amenities and TTC 501 Streetcar right out front.
Read more
Ask about this home
A HOMEH agent will answer your questions about this home.
Ask a question
Around this home
Queen/Roncy/Macdonell
Errands
Transit
Parks
Schools
Daily convenience, out of 100, from the distances below
ParkAlbert Crosland Park · 15 within 1 km3 min walk160 m
GroceryMandala Corner1 min walk12 m
SchoolParkdale Collegiate Institute3 min walk180 m
Train stationJameson Avenue1 min walk39 m
PharmacyGuardian1 min walk59 m
Cafés & foodA&W · 15 within 1 km1 min walk16 m
Gym & rec centreF45 Training3 min walk193 m
LibraryToronto Public Library - Parkdale7 min walk429 m
WalkDriveStraight-line distance, open map data
Grocery0.0 km
Park0.2 km
Coffee0.0 km
Dining0.0 km
Gym0.2 km
Jameson Avenue0.0 km
Schools nearby
School rating, out of 10.
Parkdale Collegiate Institutesecondary · Public · 0.2 km
6.5/10Good
Parkdale Junior and Senior Public Schoolelementary · Public · 0.3 km
2.6/10Low
Mary, Mother of God Schoolelementary · Private · 0.3 km
—
Contact agent
Helpful calculators
Rent vs buy
Affordability
Mortgage
Down payment
Stress test
CMHC insurance
Your HOMEH agent

NimaHOMEH agent · Toronto
"I would see it this week."
Ask Nima