

Unit 3, 46 O'Hara Avenue
Unit 3, 46 O'Hara Avenue
 See all 9 photos
Property history
Facts and features
- BasementNone
- Lot size26 × 133 ft
- Lease term12 months
- FurnishedUnfurnished
- Central air
The homeDetached, 2 1/2 storey, 1,100–1,500 sq ft
- Type: Detached
- Style: 2 1/2 storey
- Living space: 1,100–1,500 sq ft
- Basement: None
InsideHeated, In-suite laundry, upper level, Separate heating controls, separate hydro meter, on demand water heater, upgraded insulation
- Flooring: Heated
- Laundry: In-suite laundry, upper level
- Features: Separate heating controls, separate hydro meter, on demand water heater, upgraded insulation
- Security: Carbon monoxide detectors, smoke detector, security system
- Rooms above ground: 5
- Bedrooms: 2
- Bathrooms: 1
- Kitchens: 1
Outside and lotBrick, aluminum siding, Asphalt shingle, Concrete block
- Exterior: Brick, aluminum siding
- Roof: Asphalt shingle
- Foundation: Concrete block
- Features: Paved yard, porch
- Size: 26 × 133 ft
ParkingAvailable
- Driveway: Available
Heating, water and powerForced air, gas, Central air, Municipal water
- Heating: Forced air, gas
- Cooling: Central air
- Water: Municipal water
- Sewer: Municipal sewer
- Natural gas: Yes
- Hydro: Yes
Rent and termsRent $3,495 a month, Main, 2nd floor, 3rd floor, other, Unfurnished
- Rent: $3,495 a month
- Space for rent: Main, 2nd floor, 3rd floor, other
- Furnished: Unfurnished
- Lease: 12 months
- Rent includes: Building maintenance, central air conditioning, high speed internet
- Deposit: Required
- Credit check: Required
- Employment letter: Required
- Rental application: Required
- References: Required
Listing detailsW12440433, Rented, Oct 2, 2025
- MLS® number: W12440433
- Status: Rented
- Listed on: Oct 2, 2025
- Days on market: 6
- Updated: Oct 8, 2025
- Possession: 2025-10-01 / Immediate
- Occupied by: Vacant
- Listing brokerage: RE/MAX ESCARPMENT REALTY INC.
About this home
Unit 3, 46 O'Hara Avenue, Toronto (Roncesvalles), ON M6K 2P8
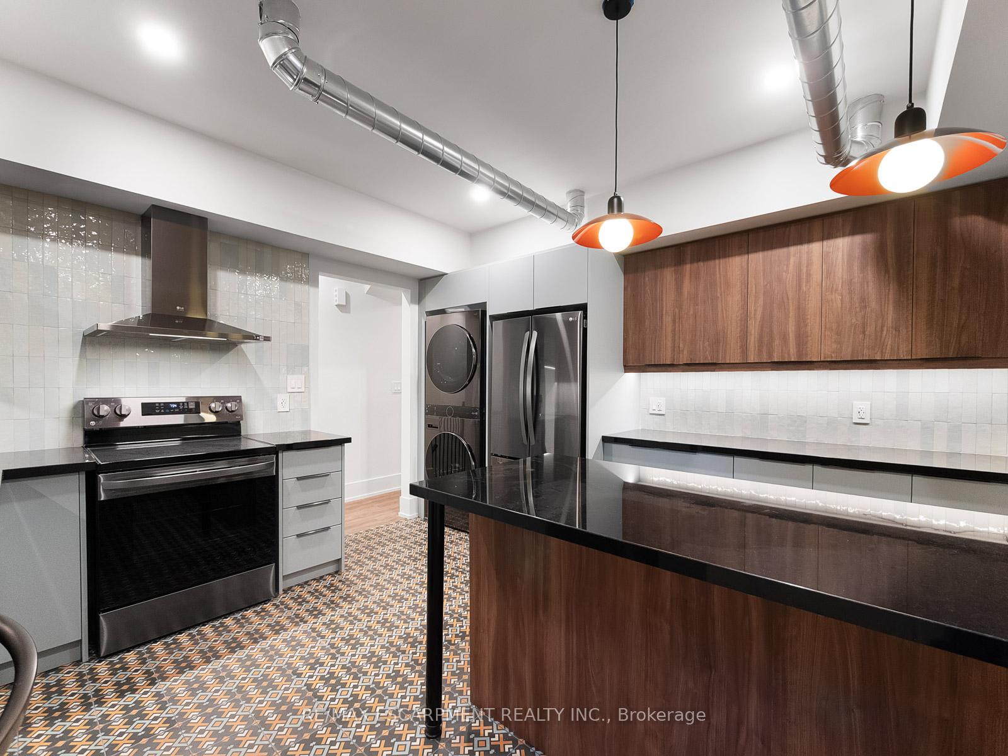
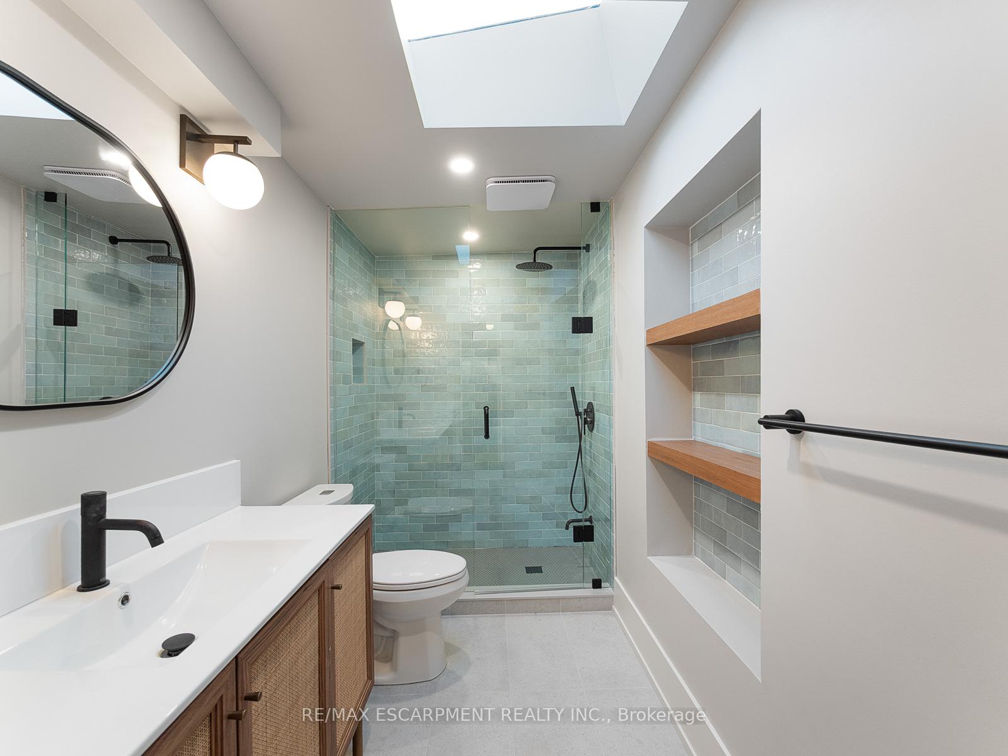
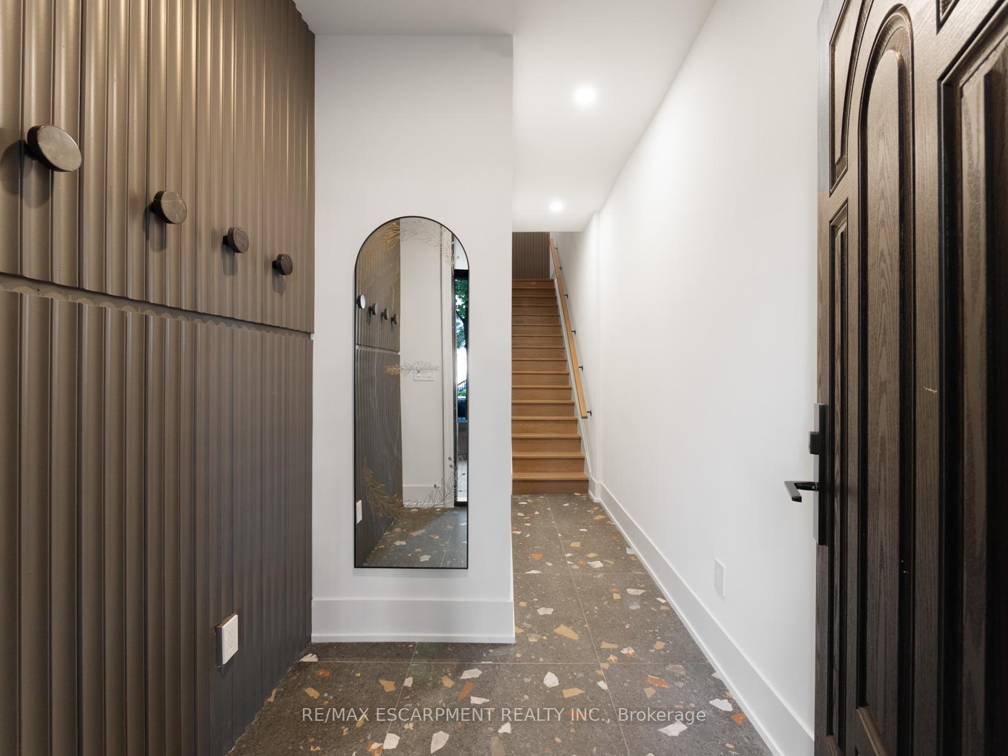
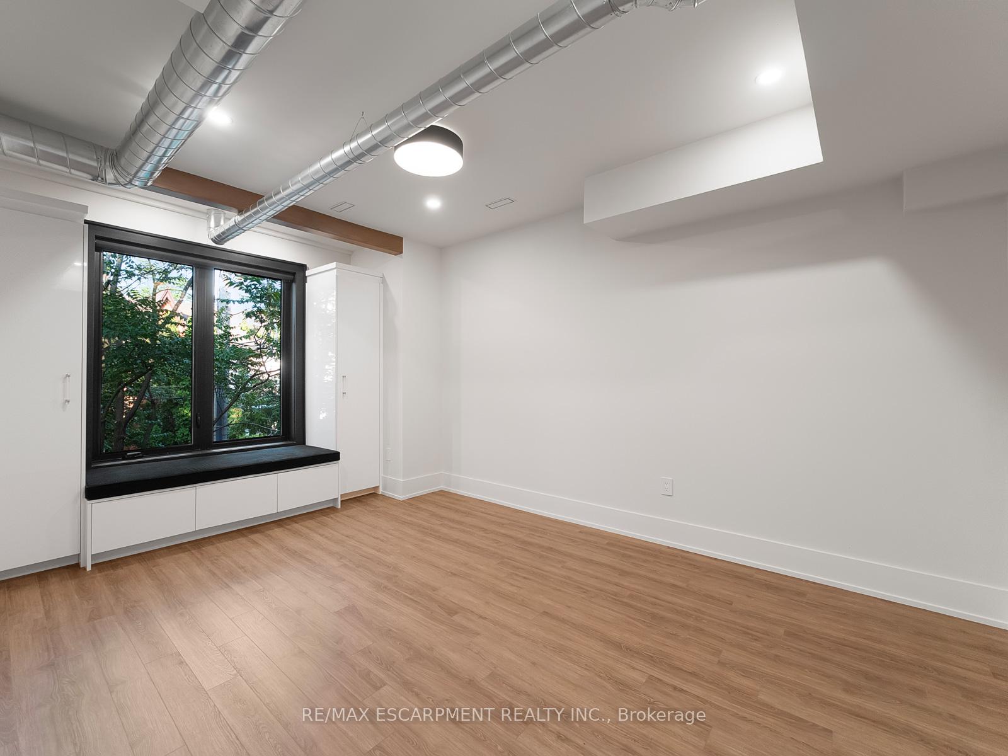
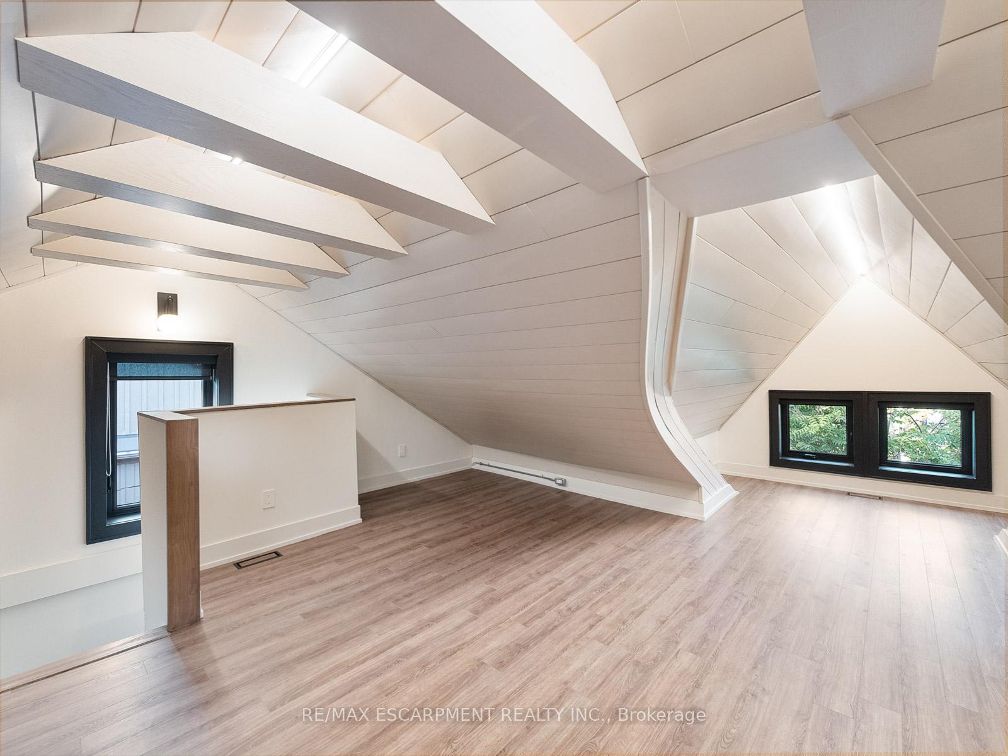
Welcome to "Loftara" at 46 OHara Avenue - an expansive and thoughtfully designed two-bed, one-bath suite with over 1,300 SQFT spread across three levels, offering generous principal rooms and a refined aesthetic. The unit features a private main-level entrance with a beautifully landscaped interlocked front yard, enclosed porch, and dedicated foyer. Inside, you'll find a family-sized kitchen with full-sized stainless steel appliances and an impressive centre island, two spacious bedrooms with built-in closets, and a stylish 3-piece bathroom with heated floors, a glass enclosed walk-in shower, and a skylight. The fully finished third level offers tremendous versatility, serving as a large family/living room, home office, or third bedroom. Expertly restored and refined by ASTA House Inc. with no expense spared, this unique residence is move-in ready and awaits its next occupants to call it home.
Ask about this home
A HOMEH agent will answer your questions about this home.
Around this home
Daily convenience, out of 100, from the distances below
Schools nearby
School rating, out of 10.
Helpful calculators
Your HOMEH agent

"I would see it this week."