

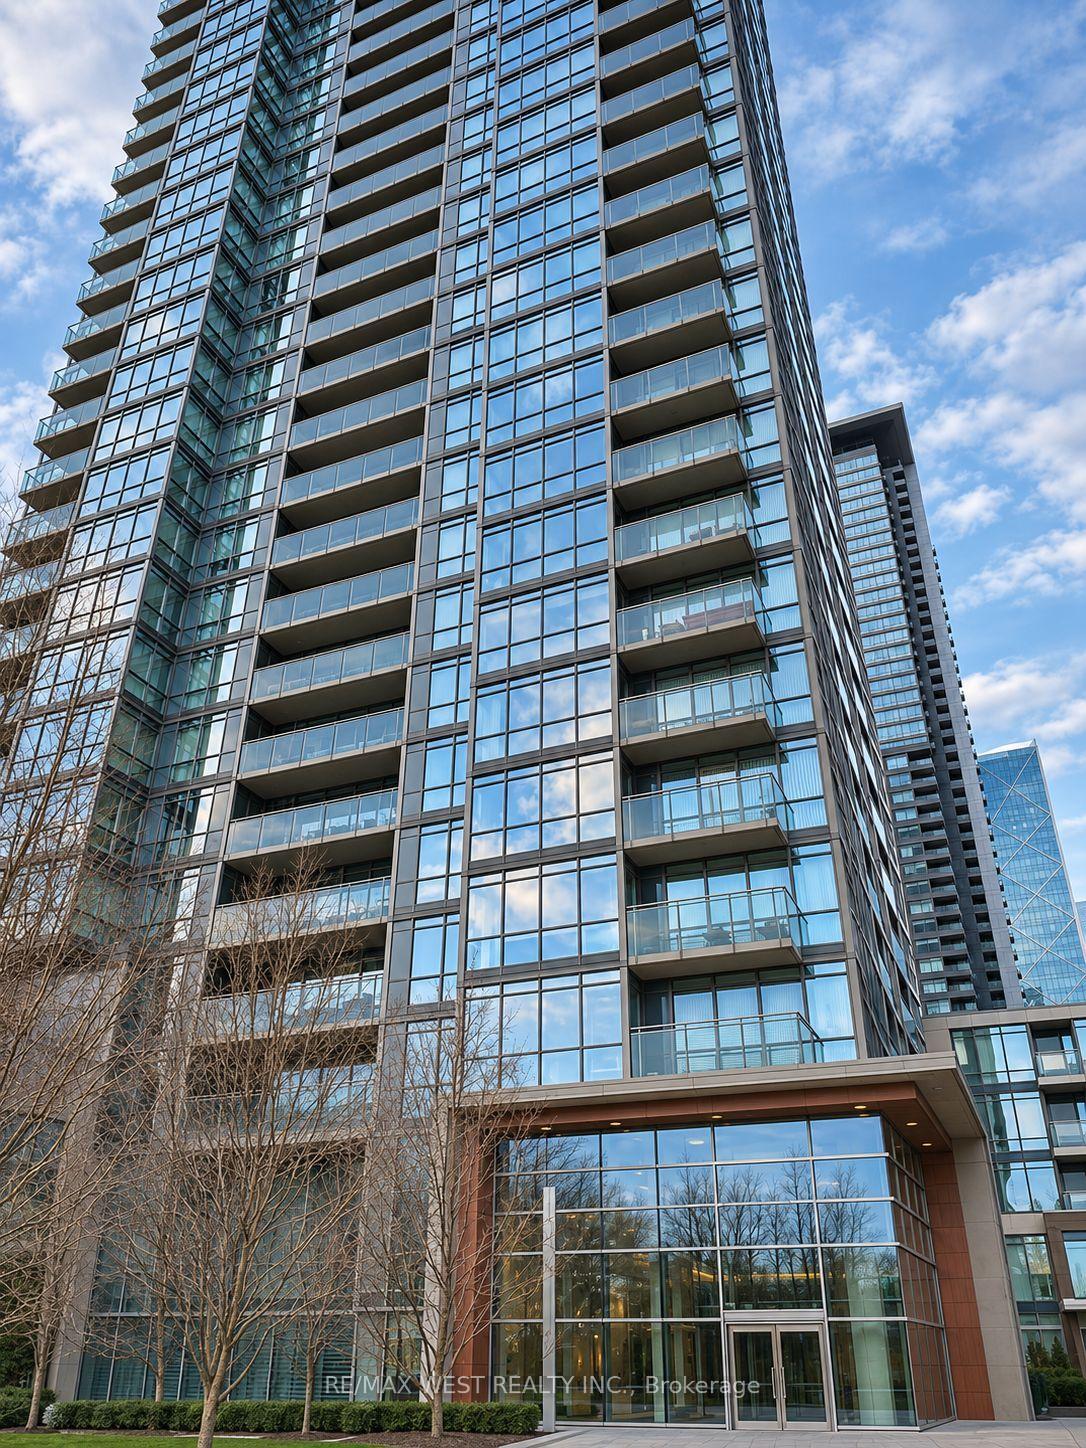
Unit 2103, 15 Fort York Boulevard
Unit 2103, 15 Fort York Boulevard
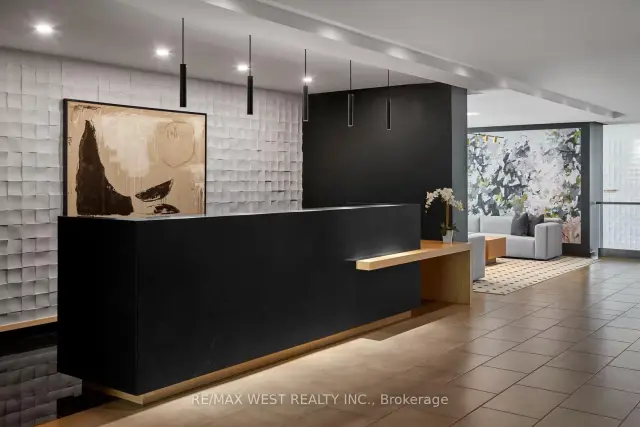
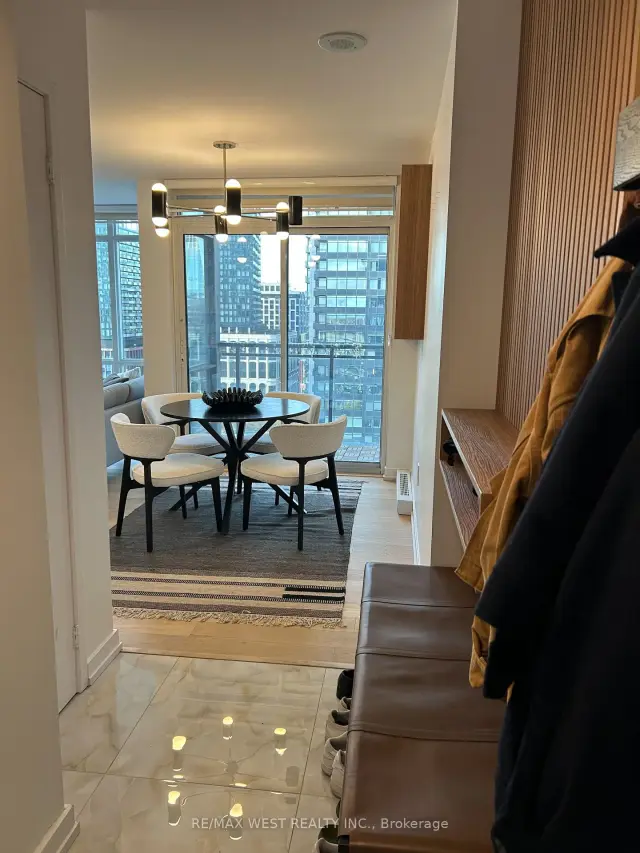
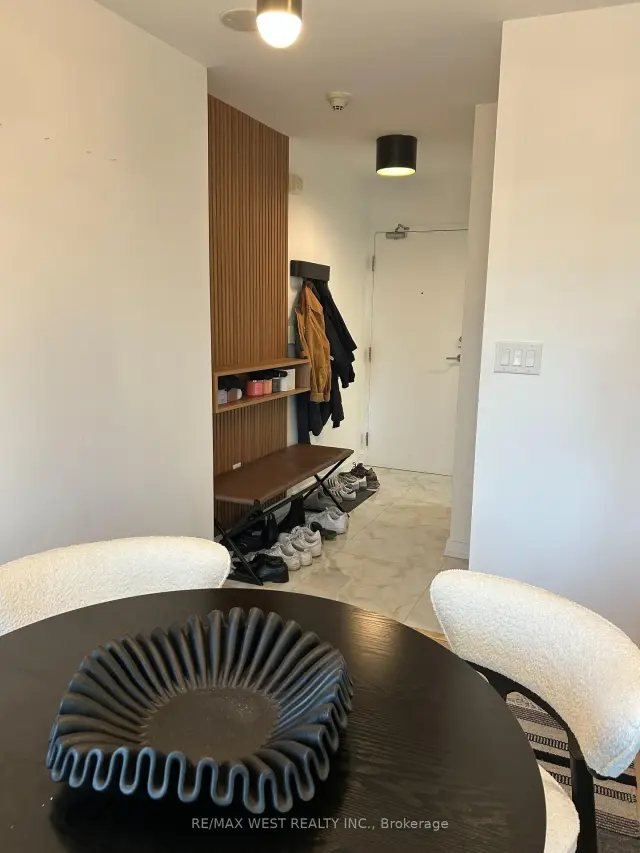
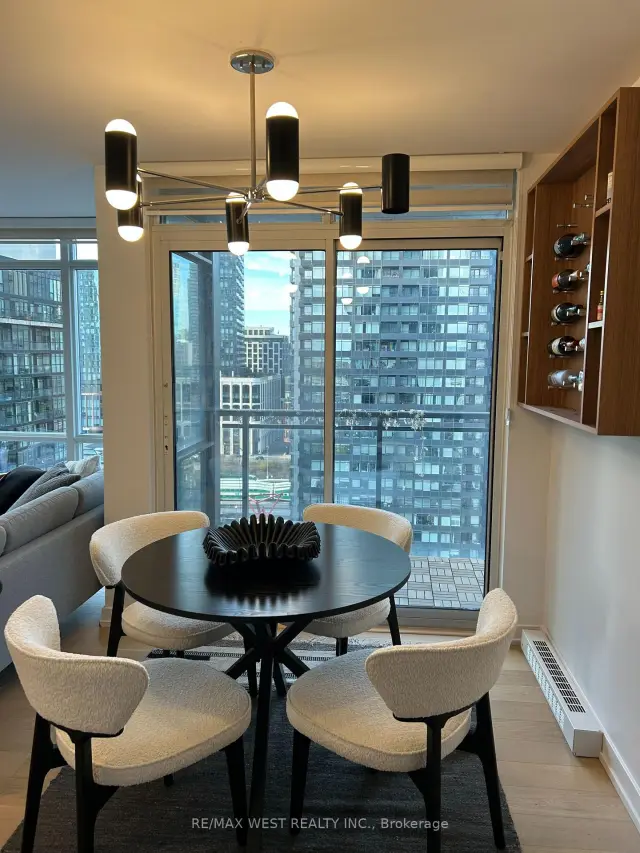 See all 37 photos
Facts and features
- ExposureNorth west
- LaundryEnsuite, in-suite
- LockerOwned
- BalconyOpen
- Hardwood floors
- Central air
- Concierge
- Gym
- Indoor pool
- Party room/meeting room
The homeCondo Apartment, Apartment, Age 16–30 years
- TypeCondo Apartment
- StyleApartment
- Age16–30 years
- Living space700–799 sq ft
- BasementNone
- ExposureNorth West
InsideHardwood, Window floor to ceiling, Ensuite, in-suite laundry, Auto garage door remote, built-in oven, carpet free, countertop range, separate heating controls, separate hydro meter, storage area lockers
- FlooringHardwood, Window floor to ceiling
- LaundryEnsuite, in-suite laundry
- FeaturesAuto garage door remote, built-in oven, carpet free, countertop range, separate heating controls, separate hydro meter, storage area lockers
- SecurityConcierge/security
- Rooms above ground5
- Bedrooms2
- Bathrooms2
- Kitchens1
OutsideBrick, Unknown, Unknown
- ExteriorBrick
- RoofUnknown
- FoundationUnknown
- BalconyOpen
Parking and locker1 Parking, Underground, Parking type Owned
- Spaces1 Parking
- GarageUnderground
- Parking typeOwned
- DrivewayUnderground
- Spot29
- LockerOwned
- Locker unit29
- Locker levelP1
BuildingCity place, Storeys 42, Units 568
- NameCity place
- Storeys42
- Units568
- Registered2008
- Condo corporation1955
- AmenitiesConcierge, game room, gym, indoor pool, party room/meeting room, visitor parking
- PetsAllowed
Heating, water and powerForced air, gas, Central air
- HeatingForced air, gas
- CoolingCentral air
Rent and termsRent $3,500 a month, Entire property, Unfurnished
- Rent$3,500 a month
- Space for rentEntire property
- FurnishedUnfurnished
- Lease12 months
- PaidMonthly
- Rent includesBuilding insurance, common elements, central air conditioning, heat, parking, water
- DepositRequired
- Credit checkRequired
- Employment letterRequired
- Rental applicationRequired
- ReferencesRequired
IncludedFront hall built ins, custom mirror,custom wine rack in dining room, built in tv stand. all electronic light fixtures and window coverings. miele dishwasher, miele oven, miele cooktop, microwave & libeherr fridge. bathroom wall cabinets. heated towel rack. built in book shelf. building insurance, central air conditioning, common elements, heat, water, parking, locker., Any tenant belongings. tenant to set up hydro account, insurance and cable/internet.
- IncludedFront hall built ins, custom mirror,custom wine rack in dining room, built in tv stand. all electronic light fixtures and window coverings. miele dishwasher, miele oven, miele cooktop, microwave & libeherr fridge. bathroom wall cabinets. heated towel rack. built in book shelf. building insurance, central air conditioning, common elements, heat, water, parking, locker.
- Not includedAny tenant belongings. tenant to set up hydro account, insurance and cable/internet.
NearbyPublic transit, clear view
- Close toPublic transit, clear view
Listing detailsC14185158, For Rent, Nov 16, 2026
- MLS® numberC14185158
- StatusFor Rent
- Listed onNov 16, 2026
- Days on market4
- UpdatedNov 18, 2026
- Possession2027-01-01 / 30-59 days
- Occupied byTenant
- Listing brokerageRE/MAX WEST REALTY INC.
About this home
Unit 2103, 15 Fort York Boulevard, Toronto (Waterfront Communities), ON M5V 3Y4
Stunning, fully renovated 2-bed, 2-bath corner suite w/ breathtaking CN Tower & lake views! Features custom finishes throughout including engineered hardwood floors, designer lighting & floor-to-ceiling windows w/ custom blinds. Kitchen boasts high-end S/S appliances & custom granite island. Primary retreat offers an ensuite 3 piece bath & 2 custom closets w/ built-ins. Includes 1 parking & 1 locker. Top amenities incl. indoor pool & gym. Steps to transit, parks & waterfront. Avail Jan 1, 2027.
Book a viewing
Know more about N1 | N2 Condos - City Place
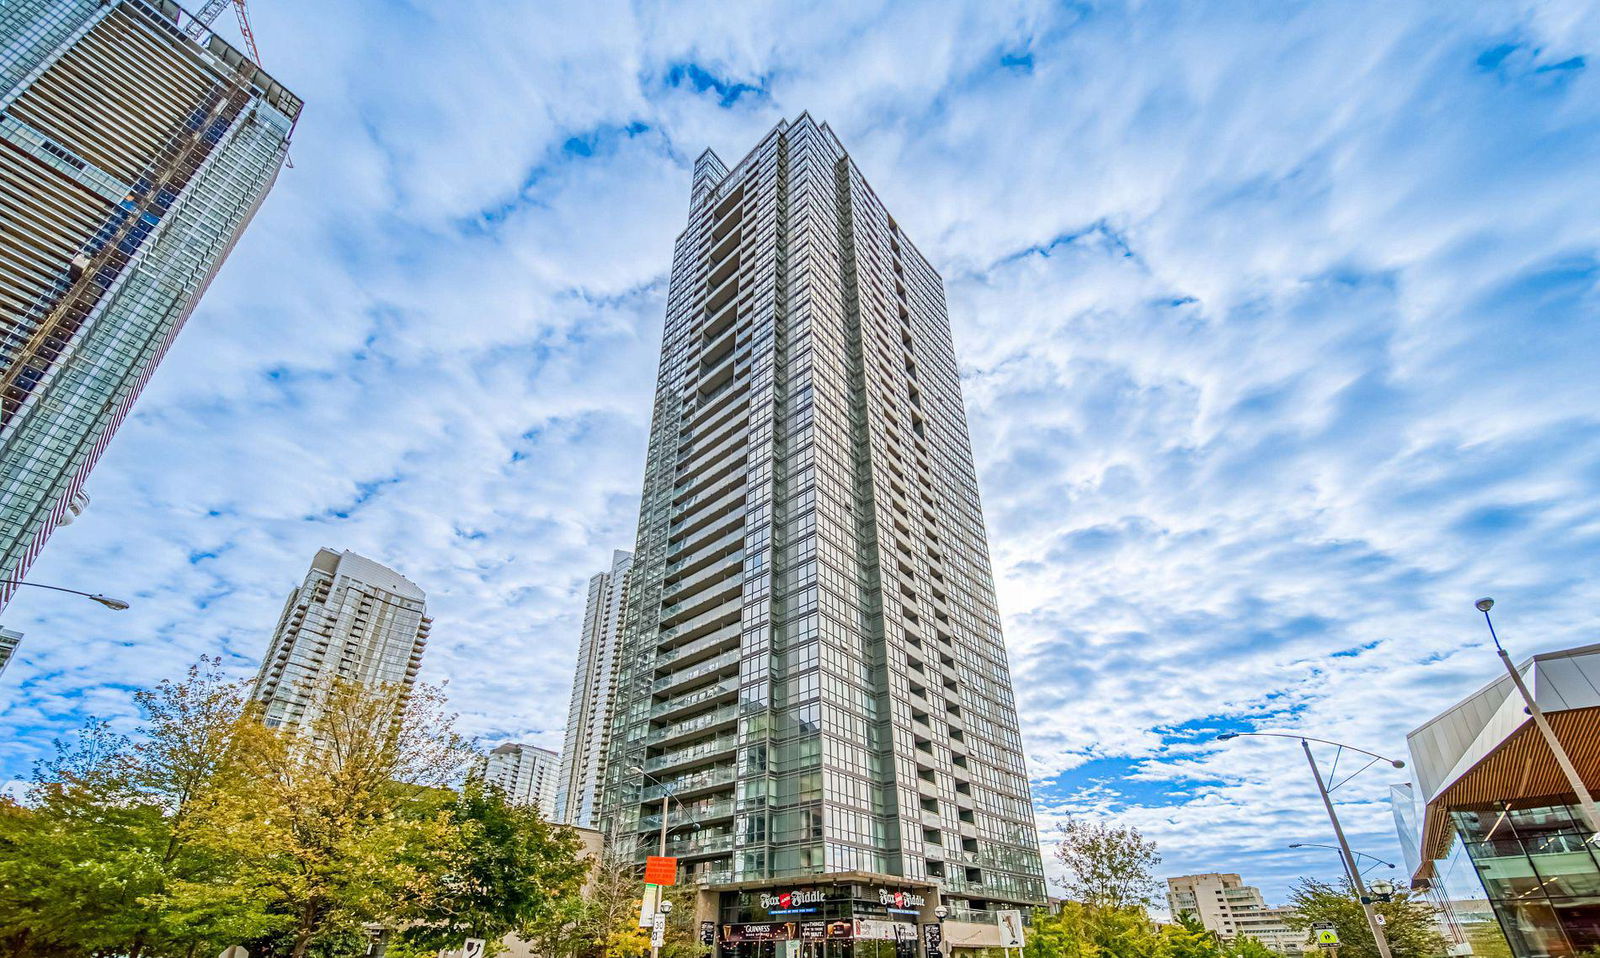
Condo building · 15 Fort York Boulevard
N1 | N2 Condos - City Place is a 42-storey condo with 568 suites, built in 2008 by Concord Adex. Right now 2 for sale and 5 for rent are on the market here.
- 42storeys
- 568suites
- $909/sq ft
- 2008built
No similar units for rent in N1 | N2 Condos - City Place right now.
Around this home
Daily convenience, out of 100, from the distances below
Schools nearby
School rating, out of 10.
Helpful calculators

Your HOMEH agent
"I would see it this week."