
13 Euclid Avenue
Toronto (Trinity-Bellwoods), ON M6J 2J5
- 5Bedrooms
- 2Bathrooms
- 1Parking
- 1500–2000Sq Ft
- $6,936Tax
- 15×93 ftLot Size
 Free EstimateSee Free Estimate Report

Sale & Price History for 13 Euclid Avenue, Toronto, Trinity-Bellwoods
| Start Date | End Date | Price | Event | MLS# |
|---|---|---|---|---|
| No listing history available | ||||
Real estate boards require you to or to see the full details of this property.
*Sold prices and complete sale & price history are regulated data. Under the Trust in Real Estate Services Act, 2002 (TRESA) and the rules of the Real Estate Council of Ontario (RECO), and pursuant to the Multiple Listing Service® rules of the Canadian Real Estate Association (CREA) and the Toronto Regional Real Estate Board (TRREB), this information may be shown only to registered users who have agreed to the applicable terms of use (a Virtual Office Website, or "VOW," arrangement). HOMEH Inc., Brokerage therefore provides it to signed-in members only. Creating an account is free and takes under a minute.
About 13 Euclid Avenue, Toronto, Trinity-Bellwoods
Summarized Description
- Historic charm with original millwork and hardwood flooring.
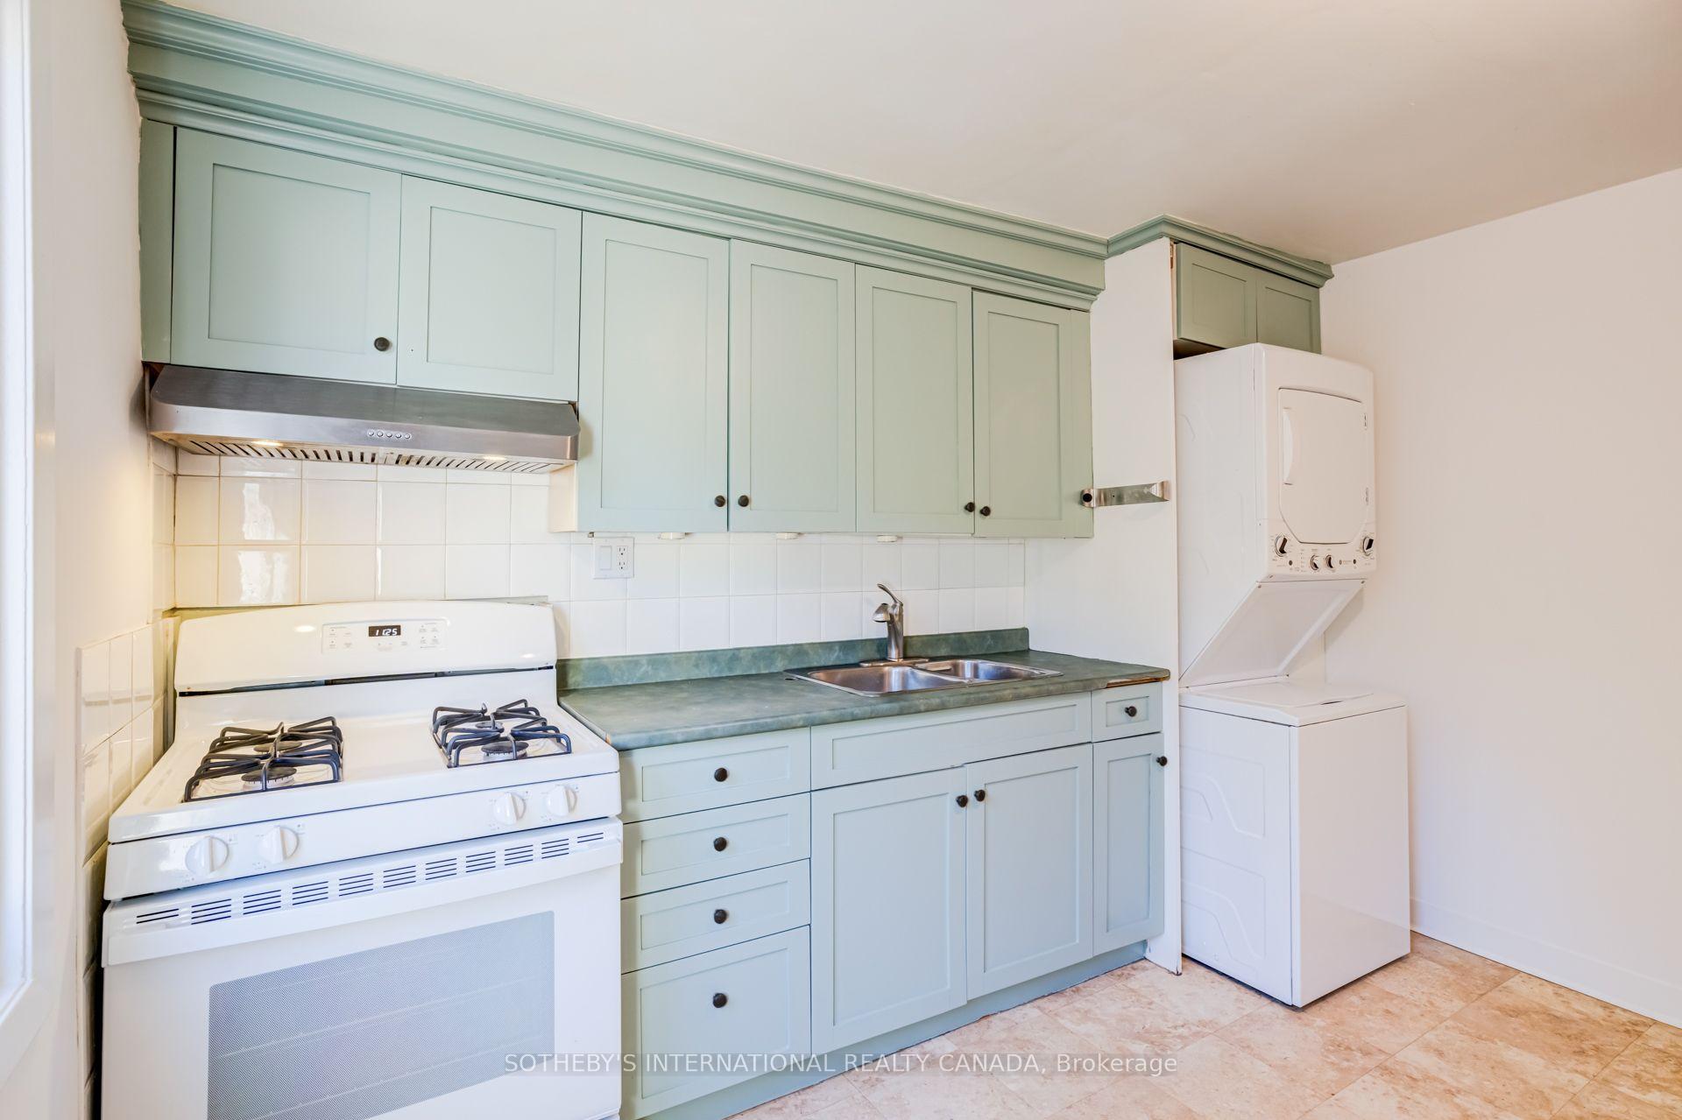
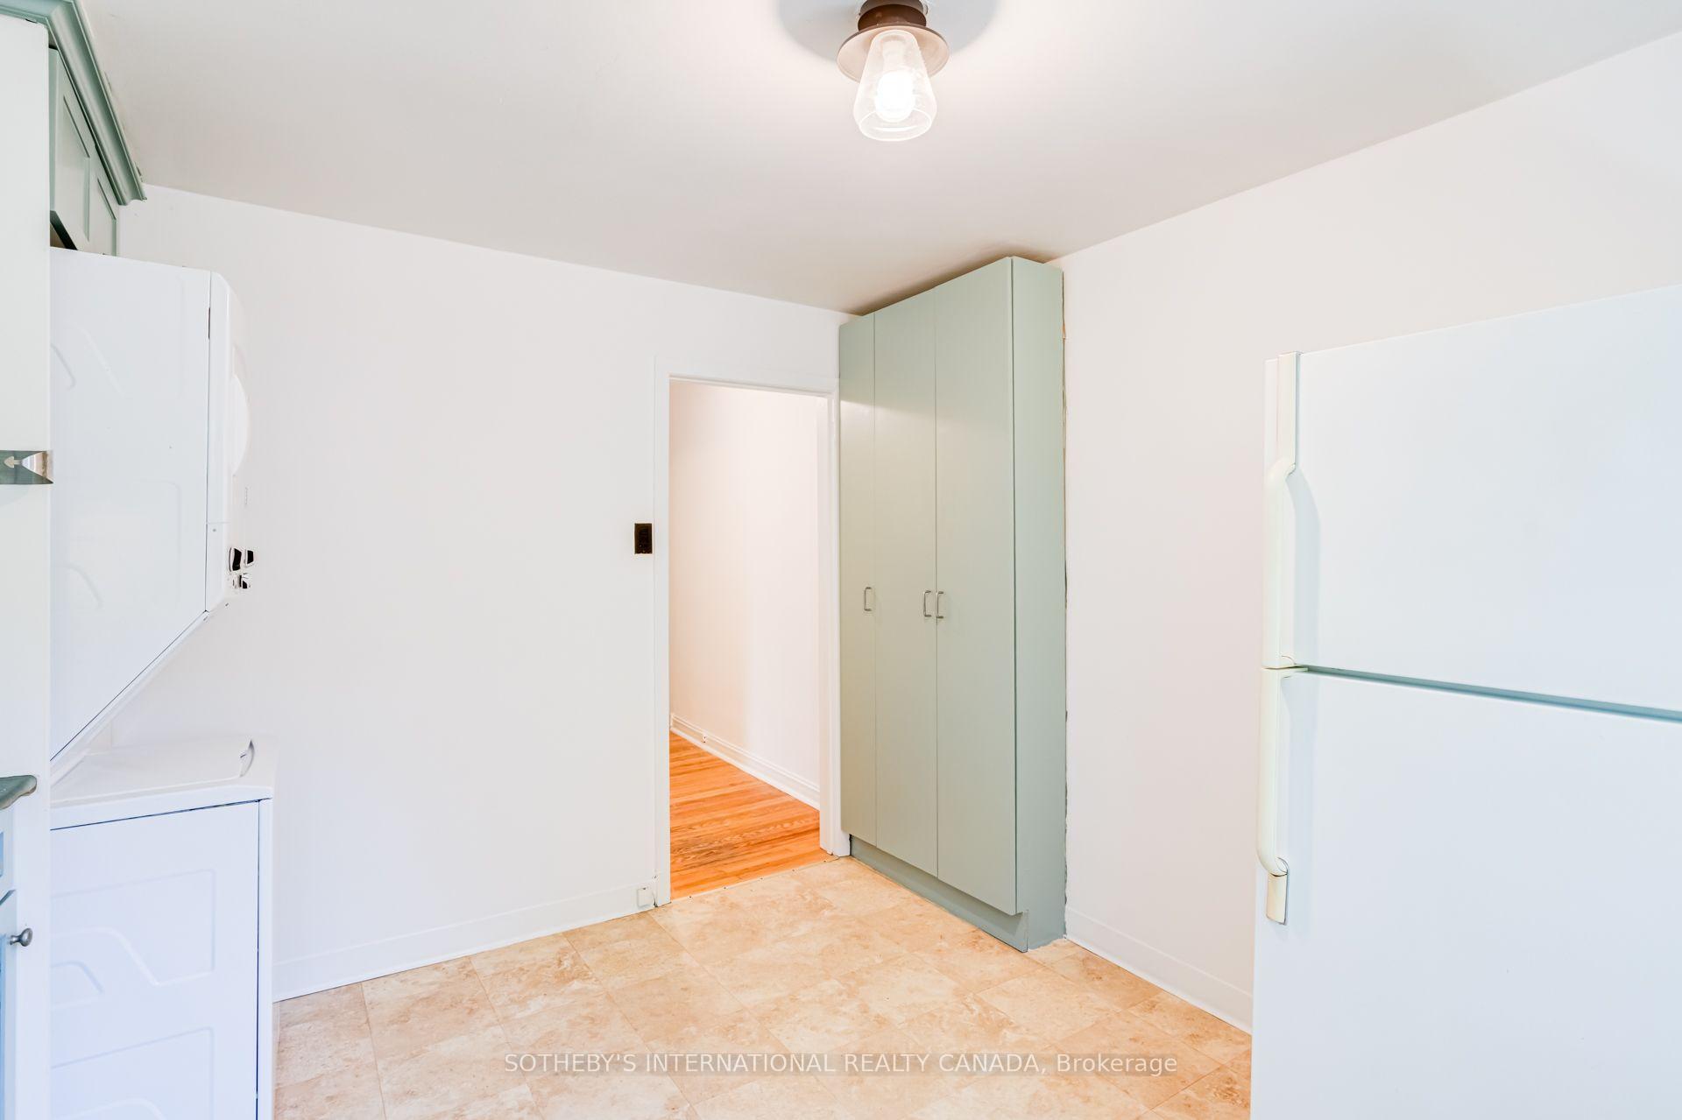
- Two full kitchens suitable for multigenerational living.
- Generous ceiling heights enhance spaciousness.
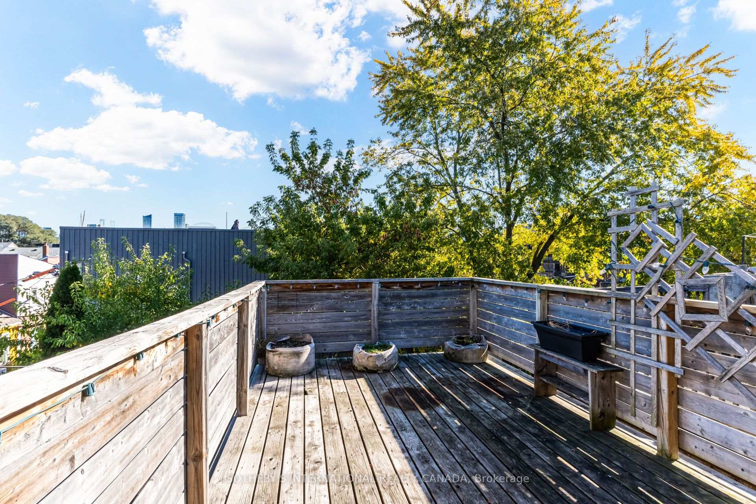
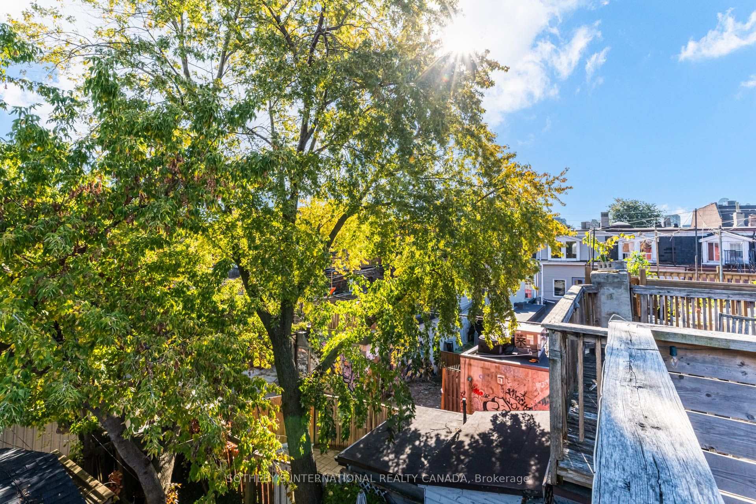
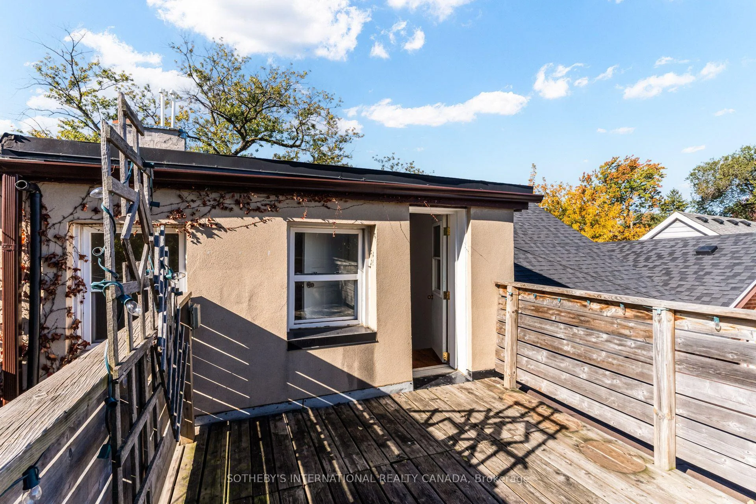
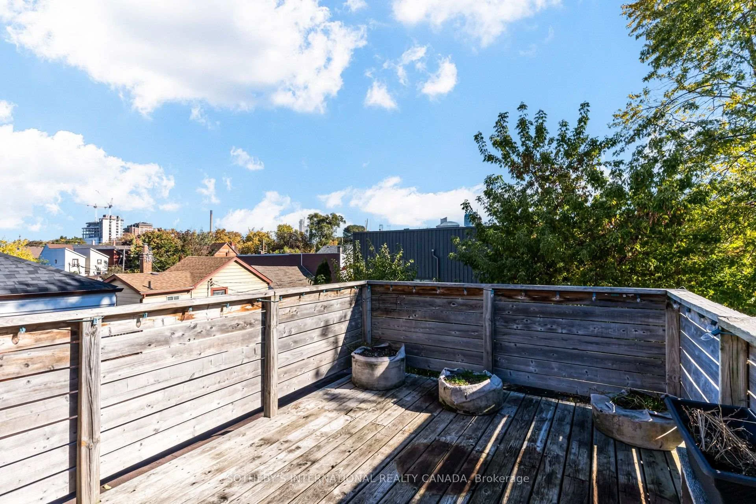
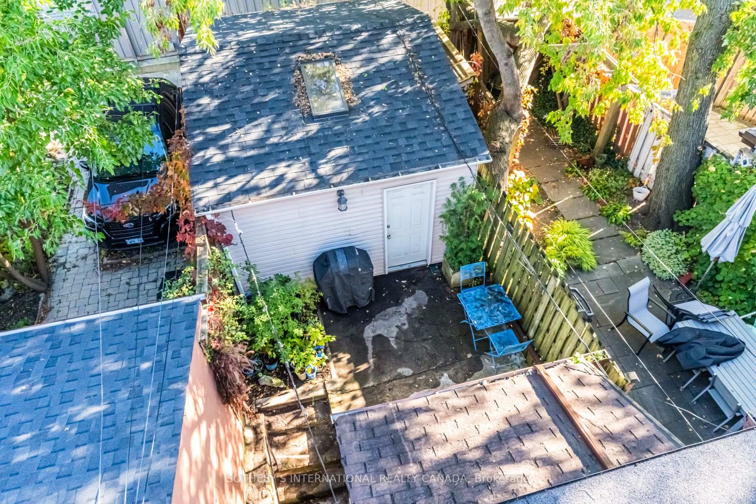
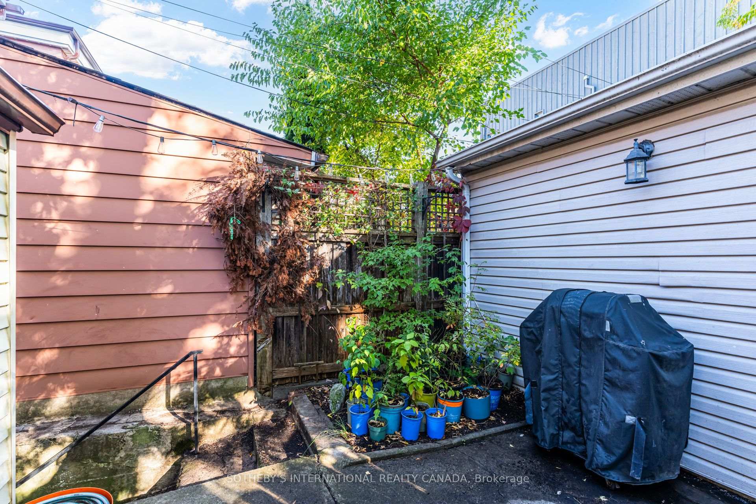
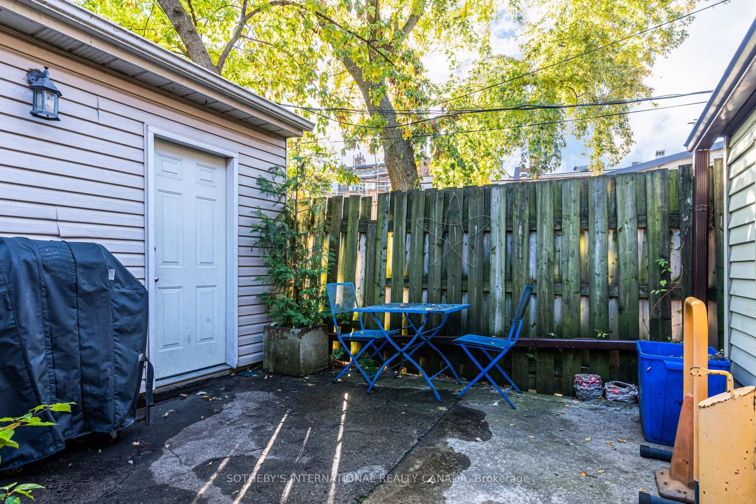
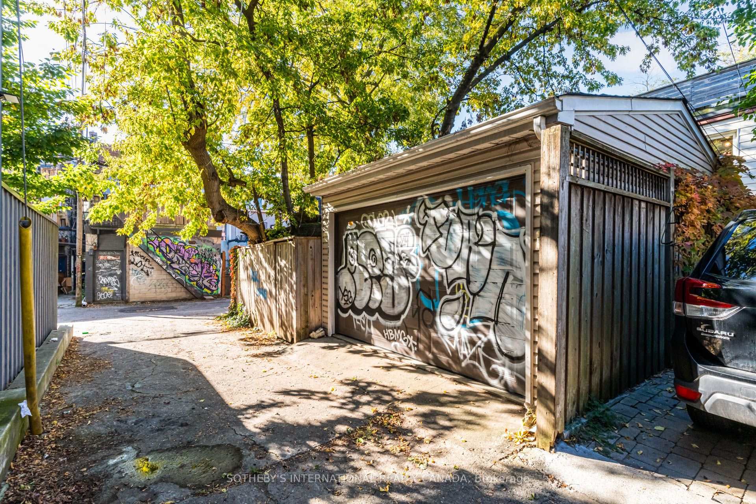
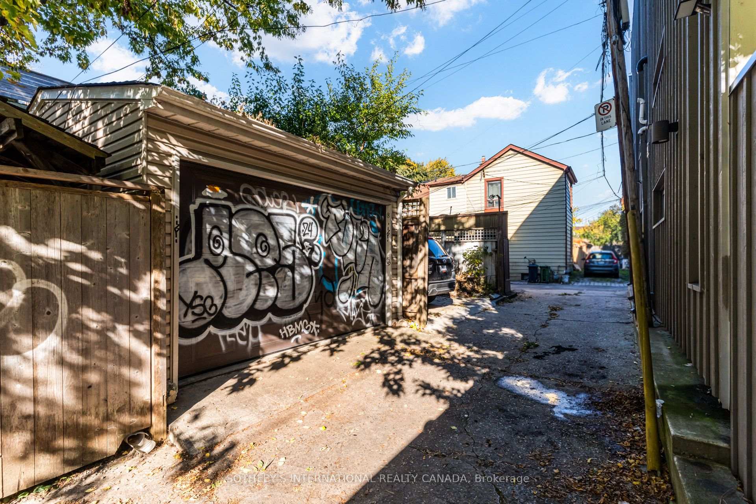
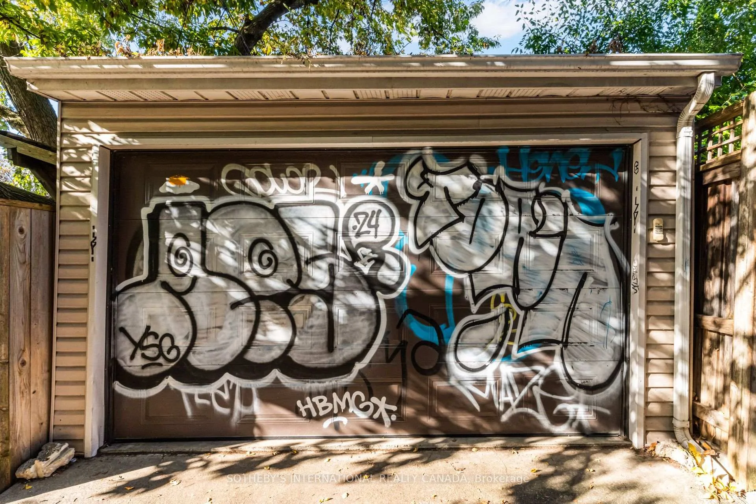
- Private yard and detached garage with laneway access.
- Upgraded plumbing features for peace of mind.
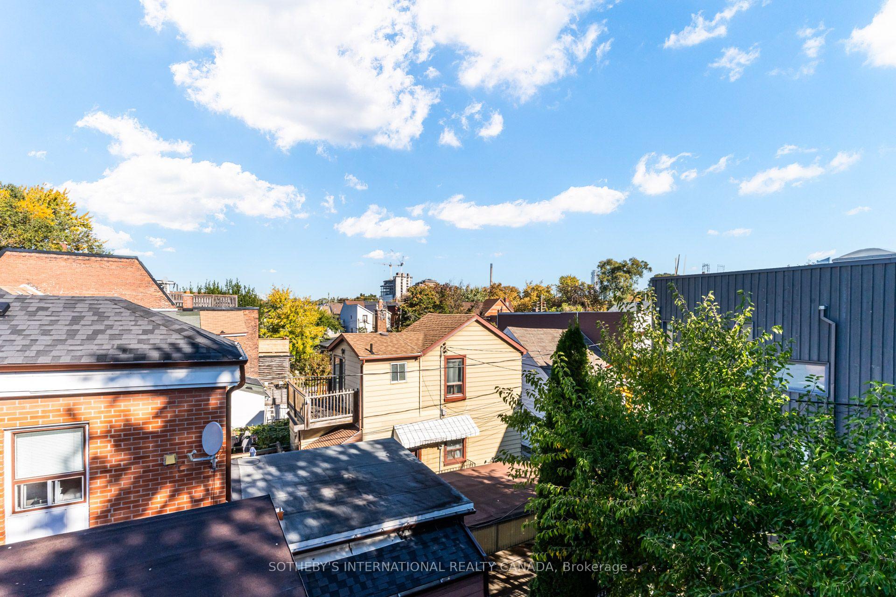
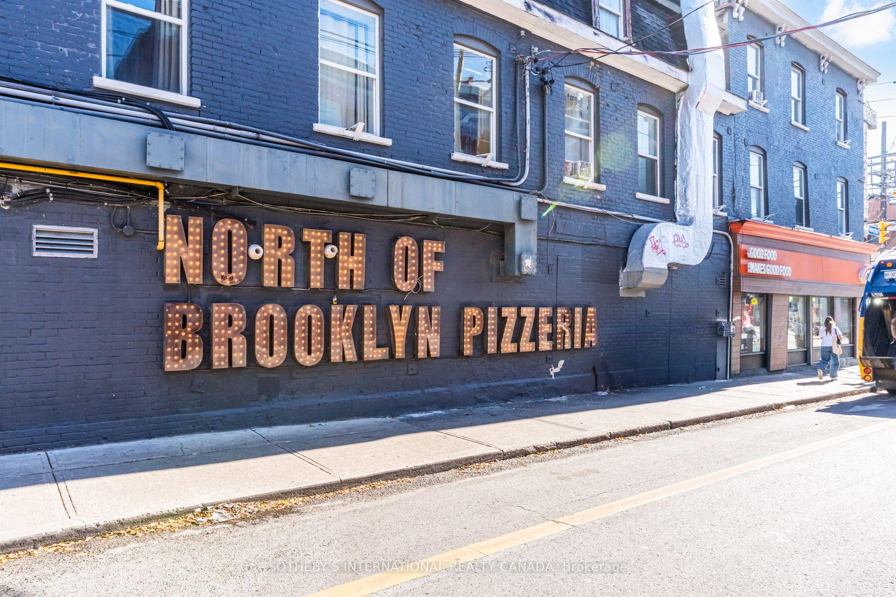
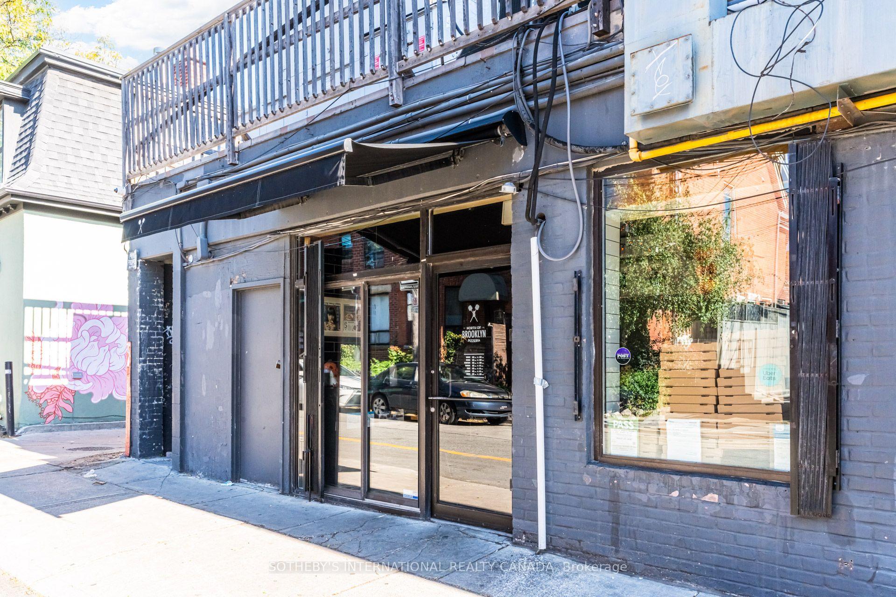
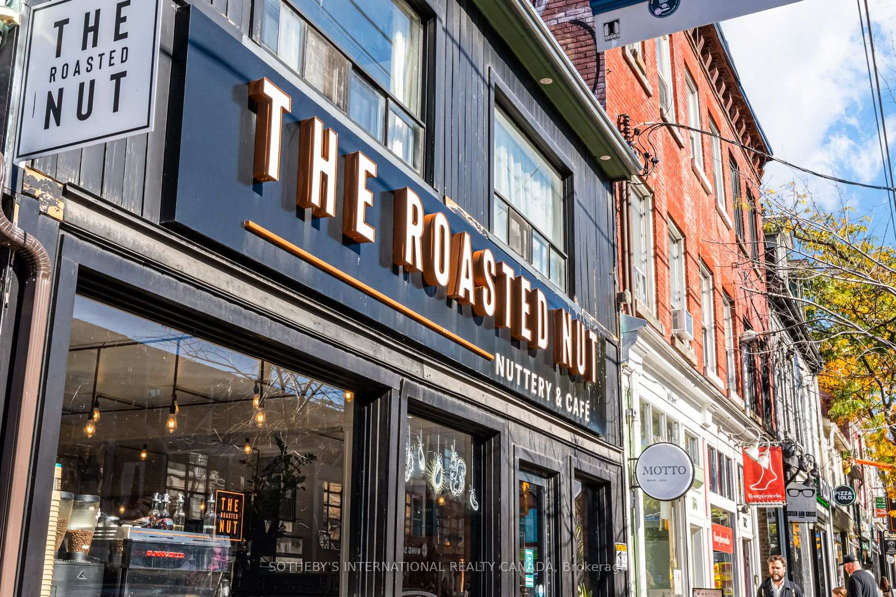
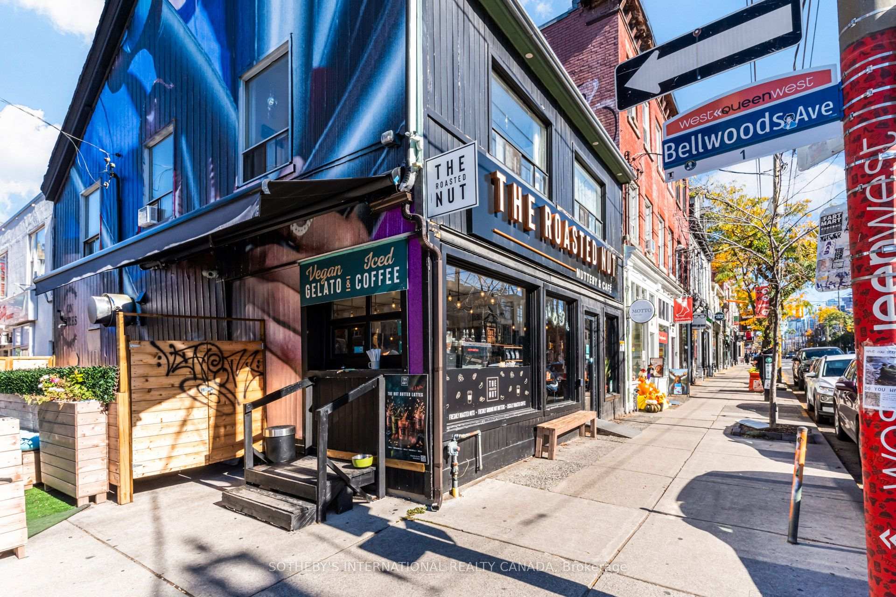
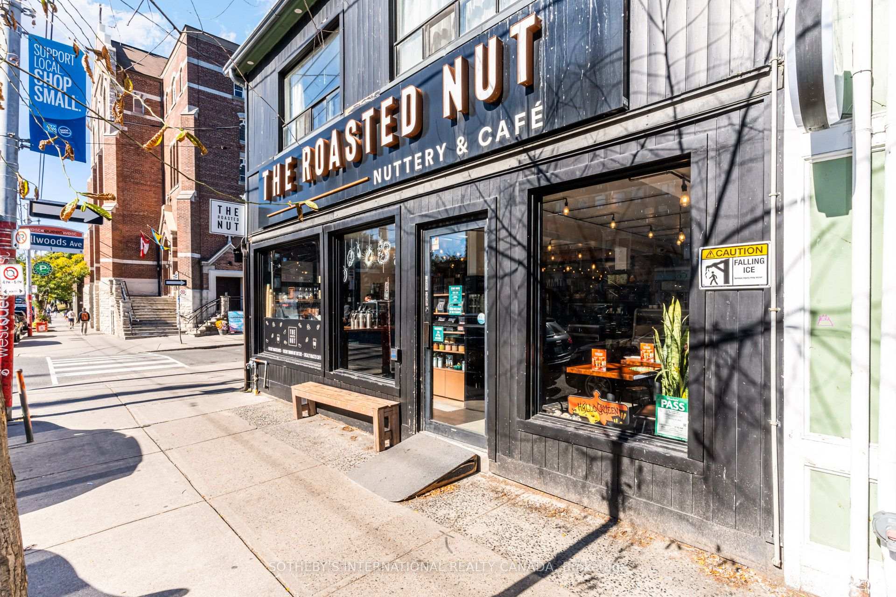
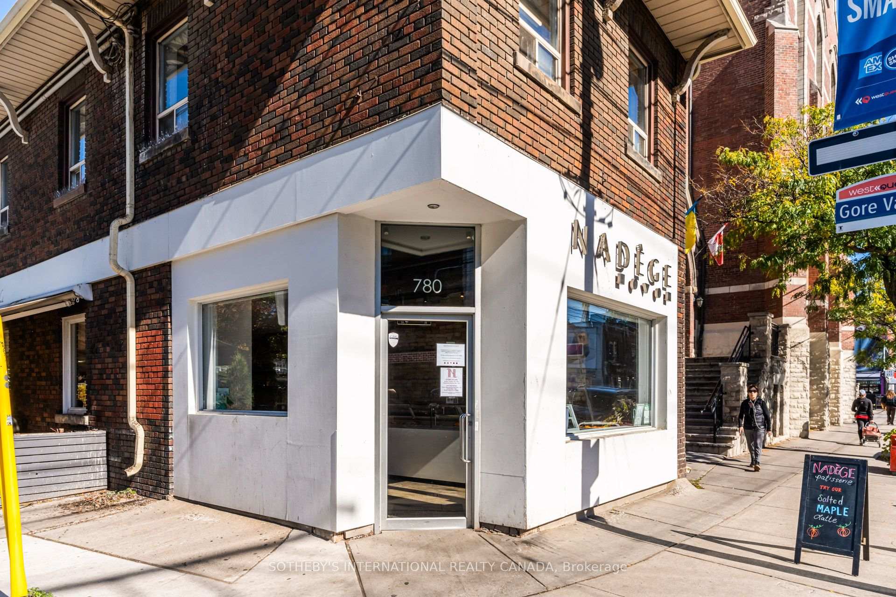
- Prime location near Queen Street West amenities.
- In-place tenant offers steady rental income.
- Character-filled home with preserved craftsmanship.
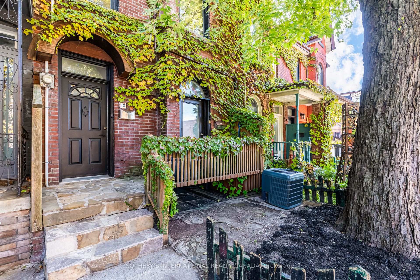
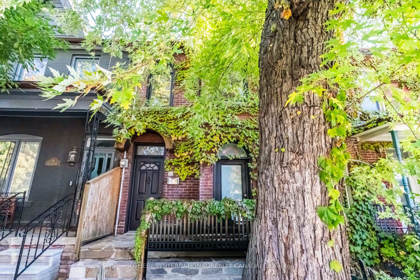
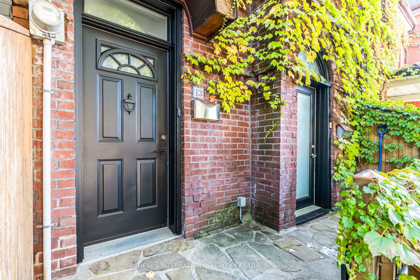
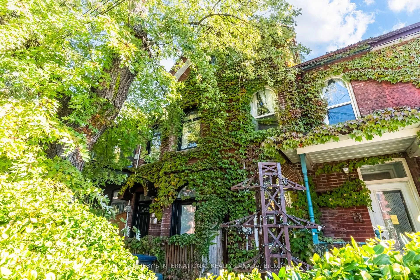
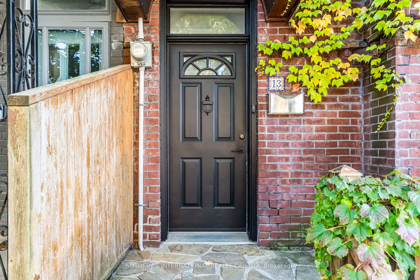
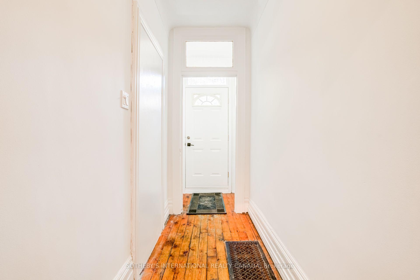
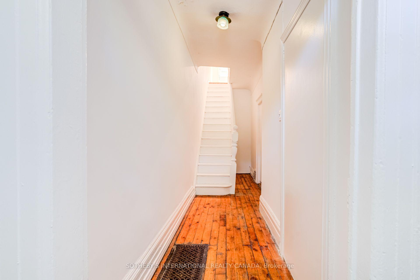
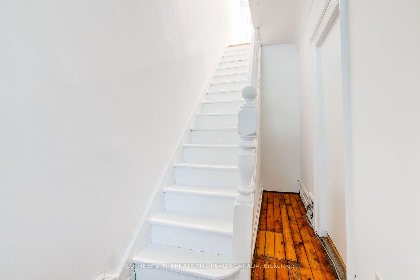
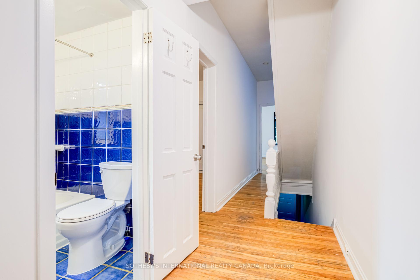
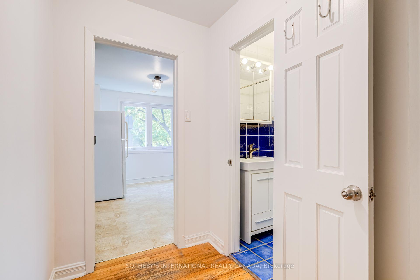
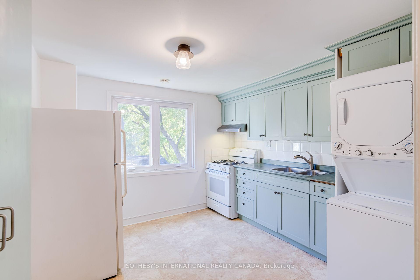
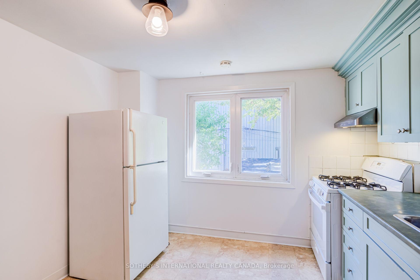
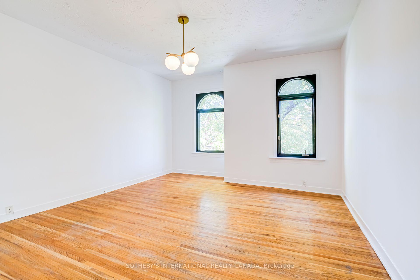
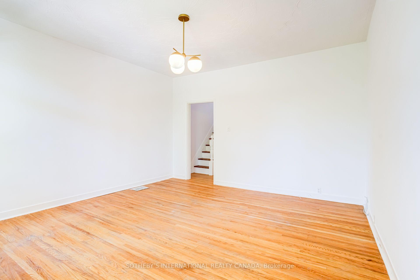
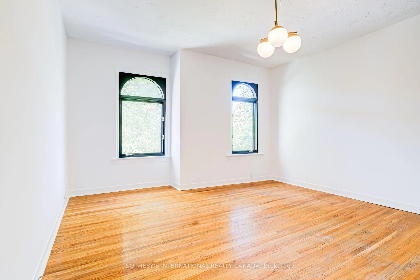
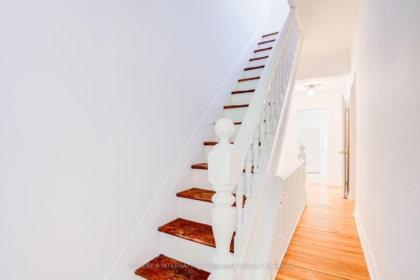
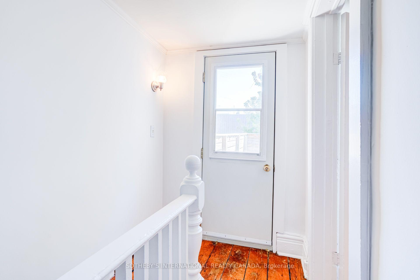
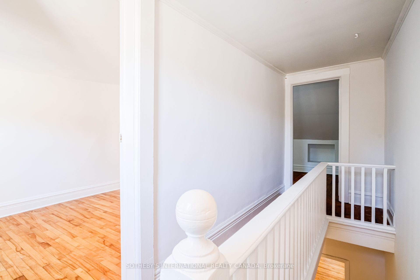
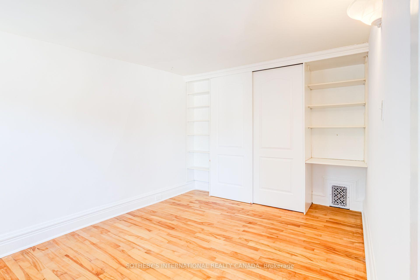
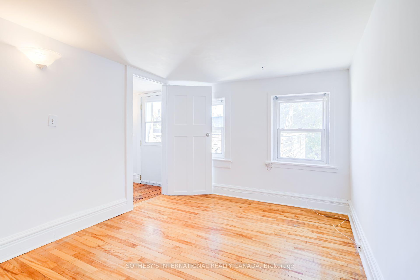
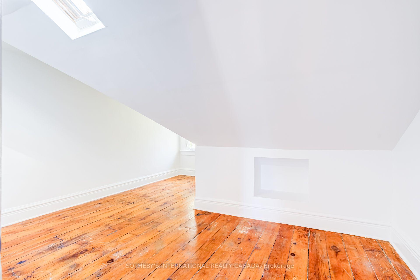
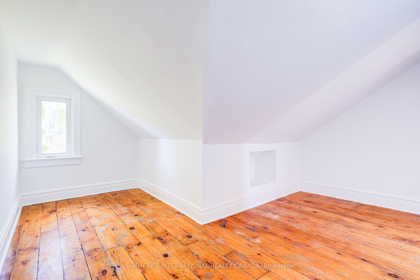
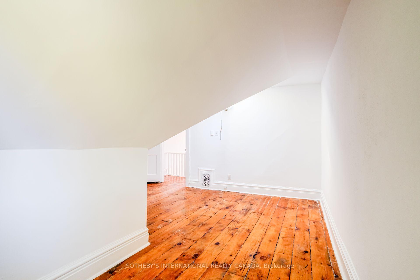
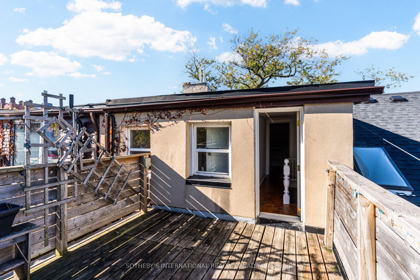
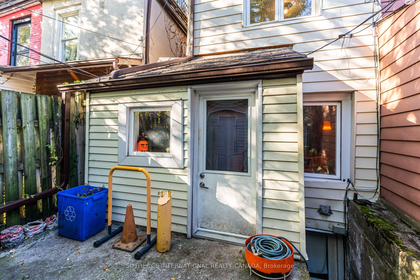
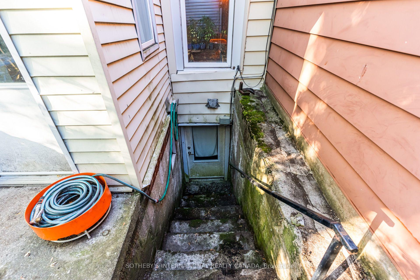
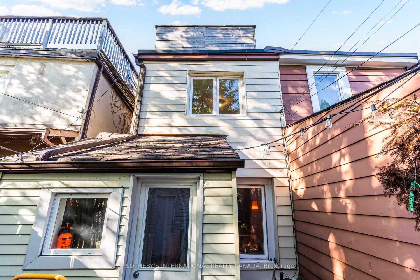
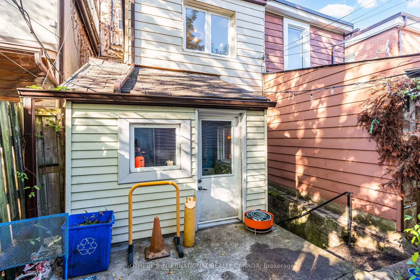
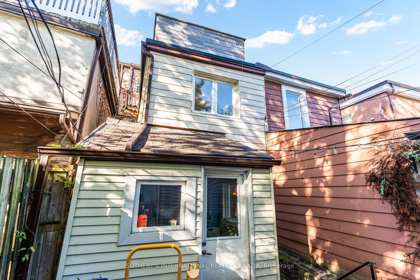
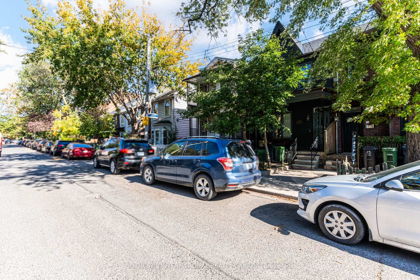
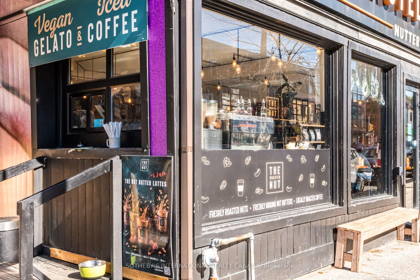
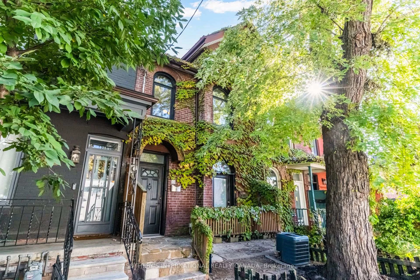
Some homes simply have a presence, and 13 Euclid Avenue is one of them. This 2.5-storey duplex carries the craftsmanship of another era: original millwork and hardwood flooring, detailed plaster ceilings, and generous ceiling heights that give every room a sense of grace and volume. These are details that cannot be built new, and here they have been preserved.With four bedrooms, two baths, and two full kitchens, the layout suits an owner-occupier who wants help carrying the home, a multigenerational family, or an investor who values a lasting asset. The upper levels offer room to gather, cook, and settle in, while the lower unit, with its own kitchen and walkout to the yard, is home to a respectful tenant who is happy to stay on, providing steady, in-place income.Peace of mind comes built in, with upgraded drainage pipes and a sewer back-up valve already completed. Out back, a private yard offers a quiet place to unwind, and a detached garage with laneway access is a rare find so close to Queen West.Queen Street West is just steps away, with its cafes, restaurants, shops, and galleries, and the whole neighbourhood is easy to explore on foot. A home with this much character on a street this connected rarely comes along. *Note listing does not include photos of apartment 13A. *
Key Facts & Features
Property Costs
- Annual Property Tax Amount
- $6,936
- Land Transfer Tax Fee
- $32,938
Rental Items
- Rental Equipment
- furnace and hot water tank
- Basement Type
- Apartment
Interior Features
- Interior Extras
- Auto Garage Door Remote, Water Heater
- Fireplace/Stove
- No
- Elevator
- No
Exterior Features
- Exterior Extras
- Porch
- Pool
- None
Building
- Building Type
- Multiplex
- Building Style
- 2 1/2 Storey
Construction
- Exterior Finish
- Brick
- Roof
- Asphalt Shingle, Membrane
- Foundation Details
- Block, Stone
- Special Designation
- Unknown
Lot
- Lot Front
- 14.83 ft
- Lot Depth
- 93.00 ft
Inclusions
- Inclusions
- 2 refrigerators, gas range, stacked washer/dryer, gas cooktop, built in oven and micro, washer/dryer in basement
Parking & Garages
- Garage Type
- Detached
- Garage Spaces
- 1
- Parking Spaces
- 0
- Total Garage And Parking Spaces
- 1
Heating & Cooling
- Heat Source
- Gas
- Heat Type
- Forced Air
- Air Conditioning
- Central Air
- Water
- Municipal
- Sewers
- Sewer
- Bedrooms
- 5
- Washrooms
- 2
- Kitchens
- 2
Room sizes
- Living Room—Second level, Hardwood Floor, Large Window, Plaster Ceiling
- Mud Room—Ground level
- Kitchen—Ground level, Tile Floor, B/I Appliances, Walk-Out
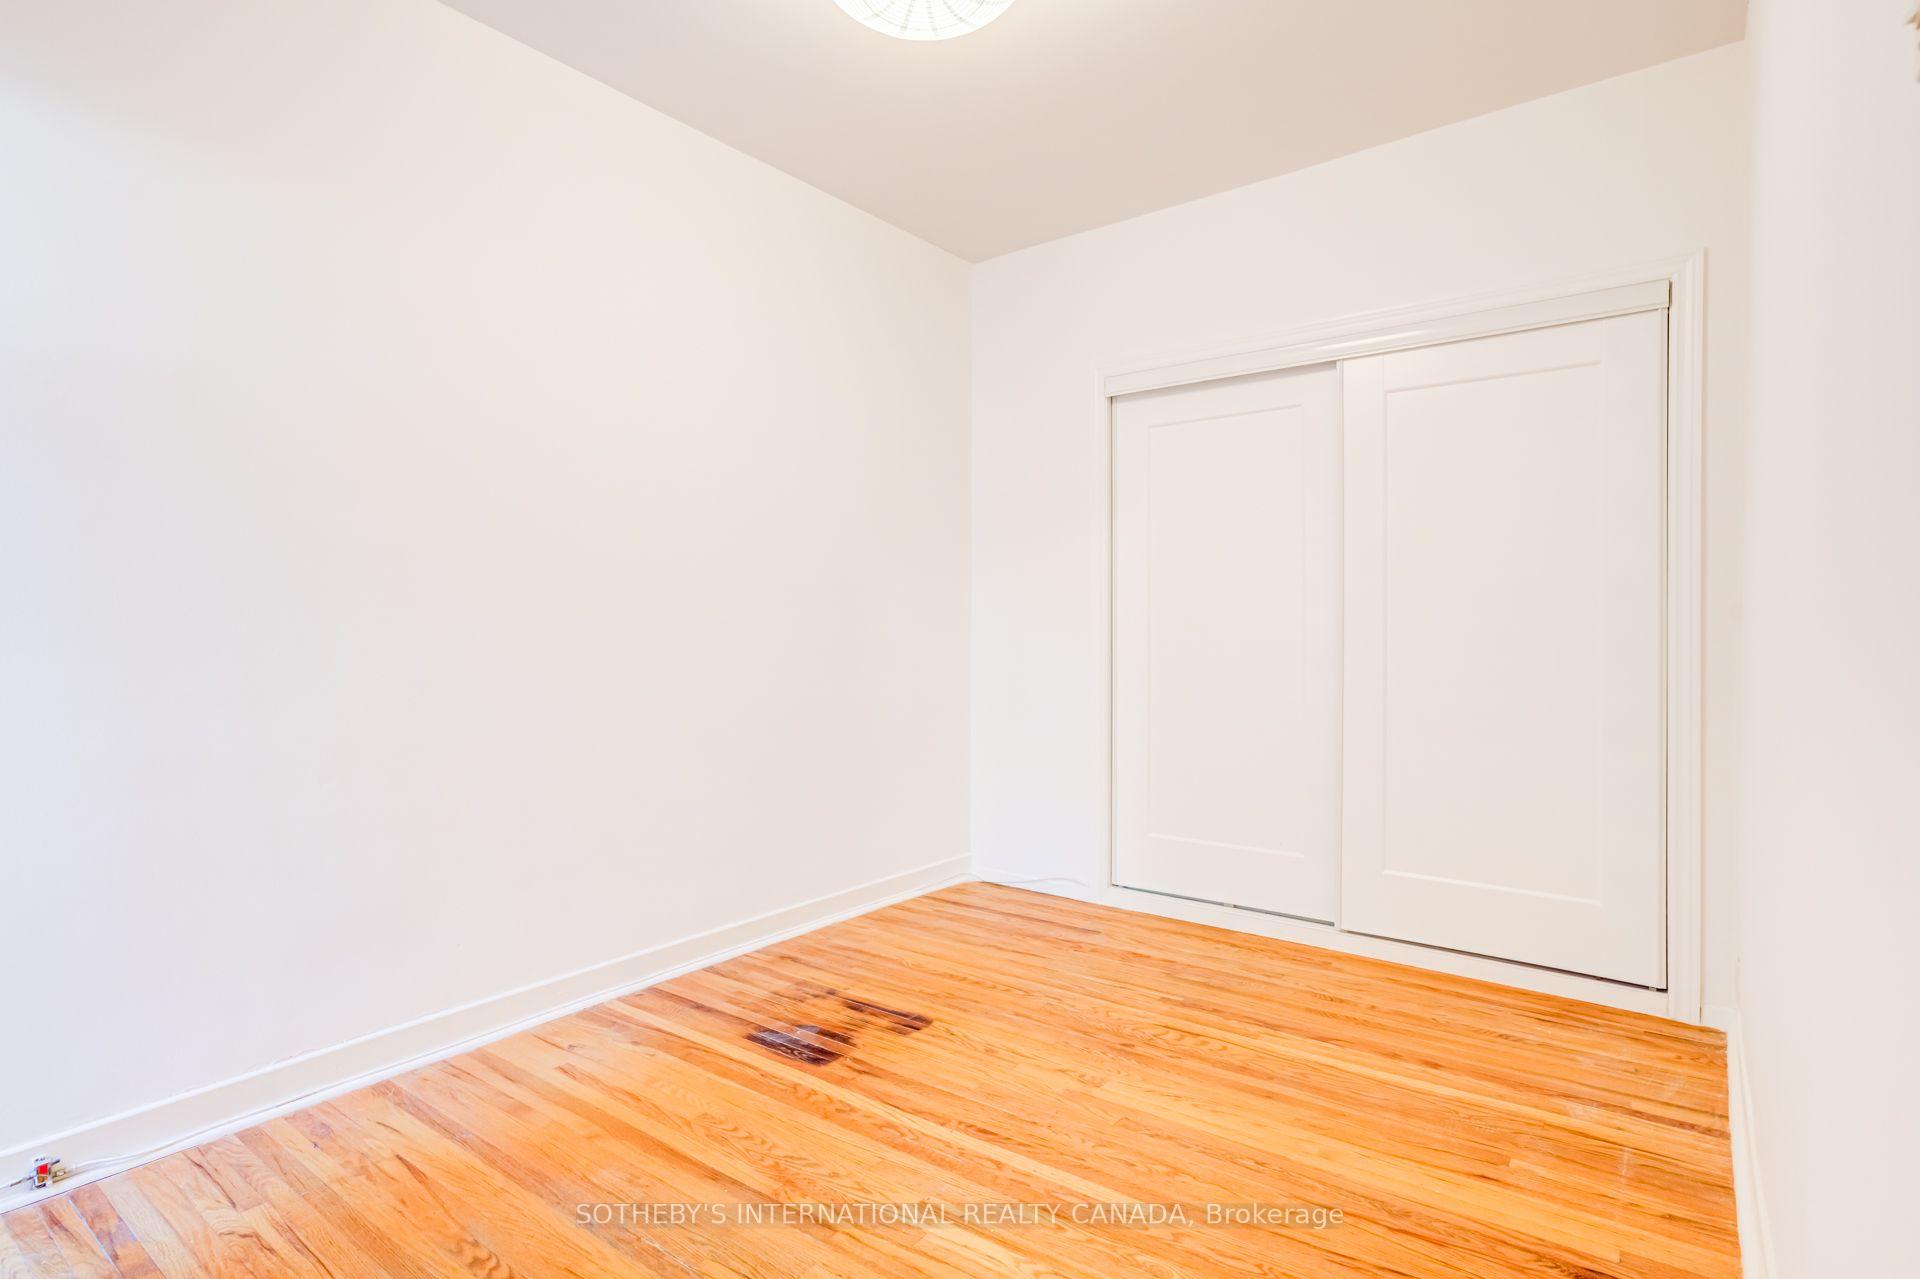
- Bedroom 2—Third level, Hardwood Floor, Large Window, Large Closet
- Room—
- Kitchen—Main level, North View
- Foyer—Ground level
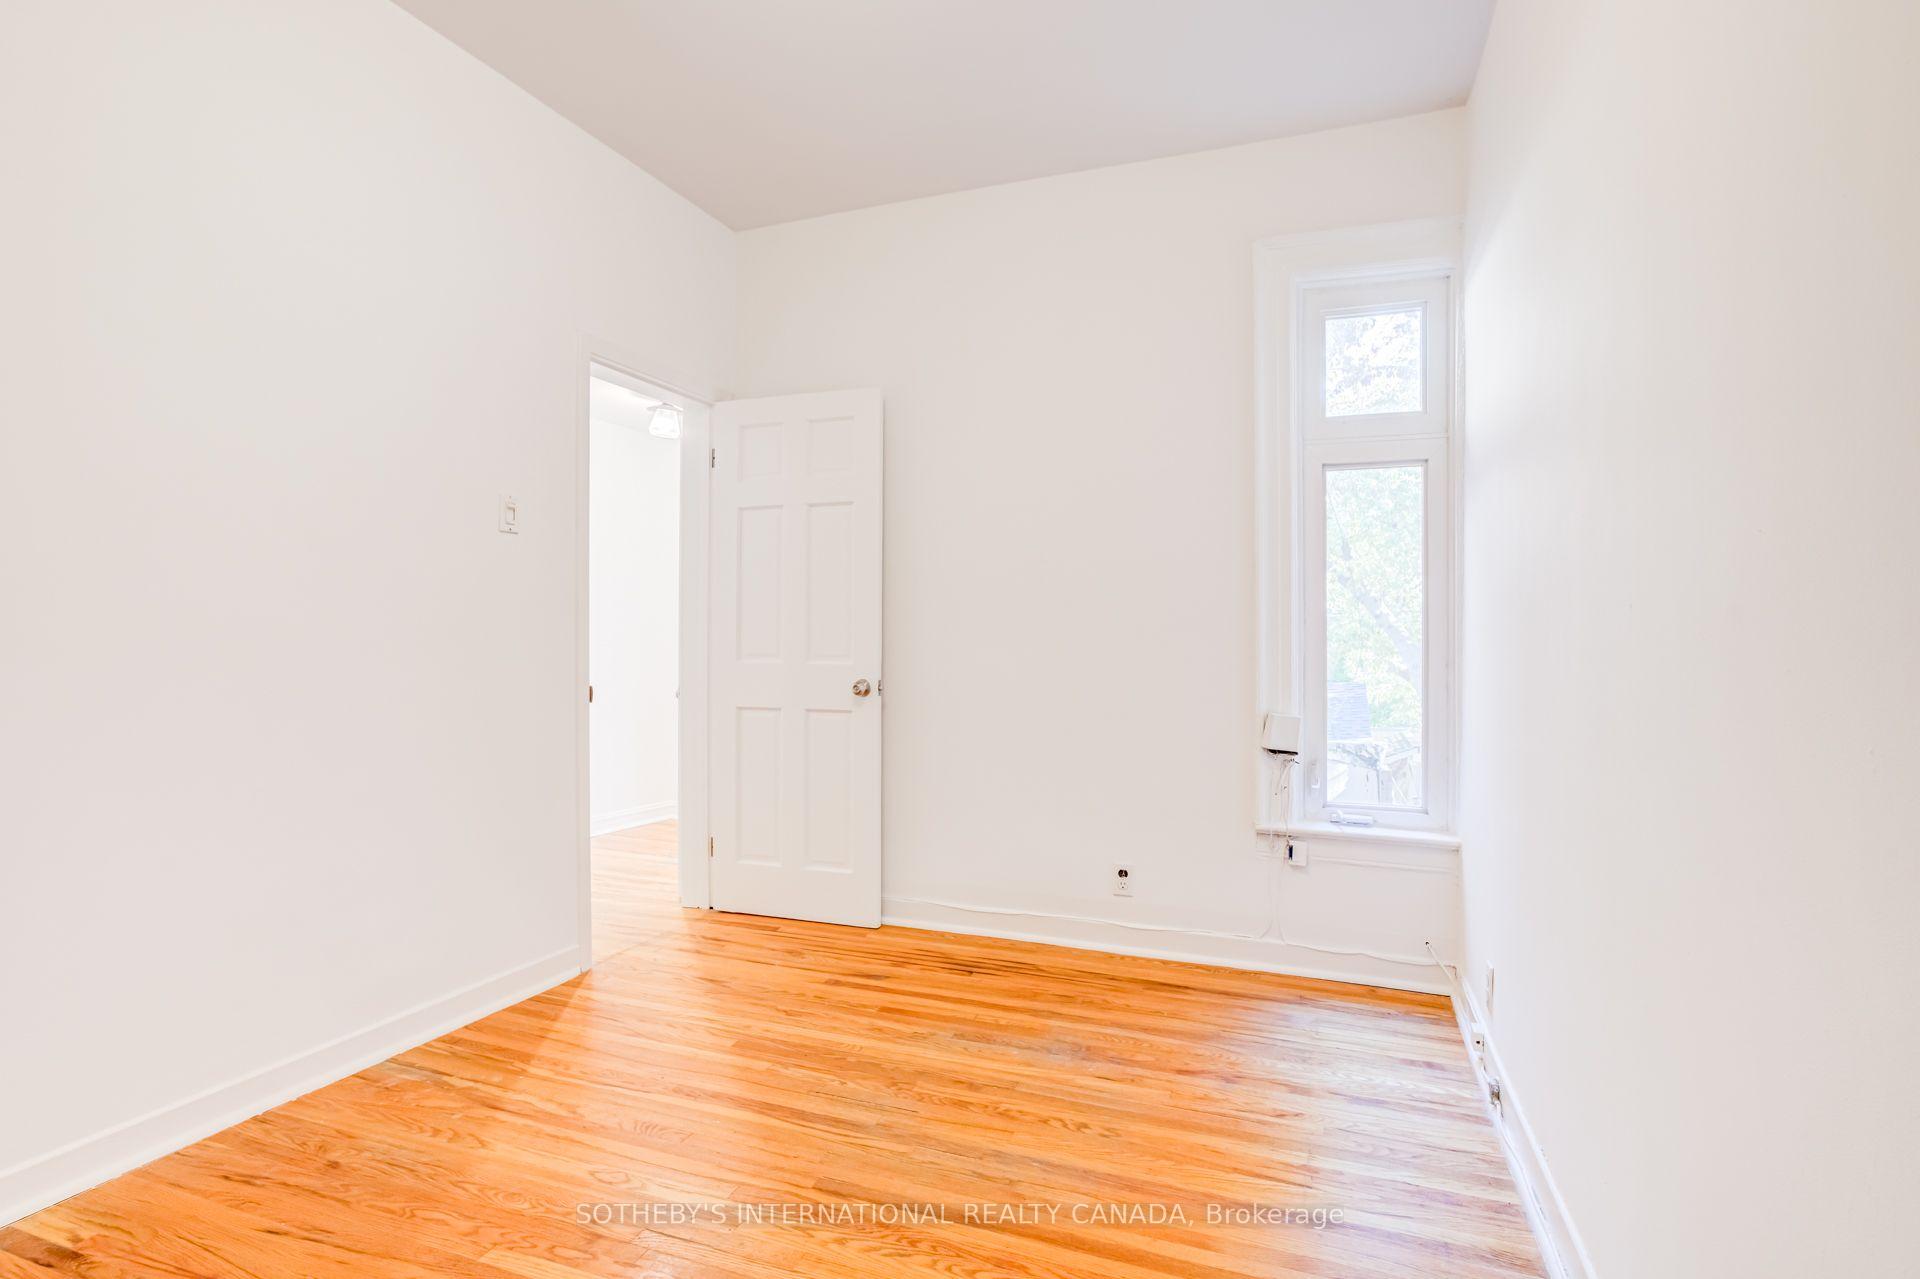
- Bedroom 3—Third level, Hardwood Floor, Large Window
- Living Room—Main level, Hardwood Floor, Combined w/Br
- Foyer—Main level, Plaster Ceiling
- Bedroom—Basement level, Walk-Out, Walk-In Closet(s)
- Utility Room—Basement level
- Laundry—Basement level
- Family Room—Basement level, Laminate
- Mud Room—Main level
- Bedroom—Third level, Hardwood Floor, Large Closet
- Kitchen—Second level, Tile Floor
- Living Room—Second level, Plaster Ceiling, Hardwood Floor, Large Window
- Bedroom—Third level, Hardwood Floor, L-Shaped Room
- Bedroom—Second level, Large Closet, Hardwood Floor
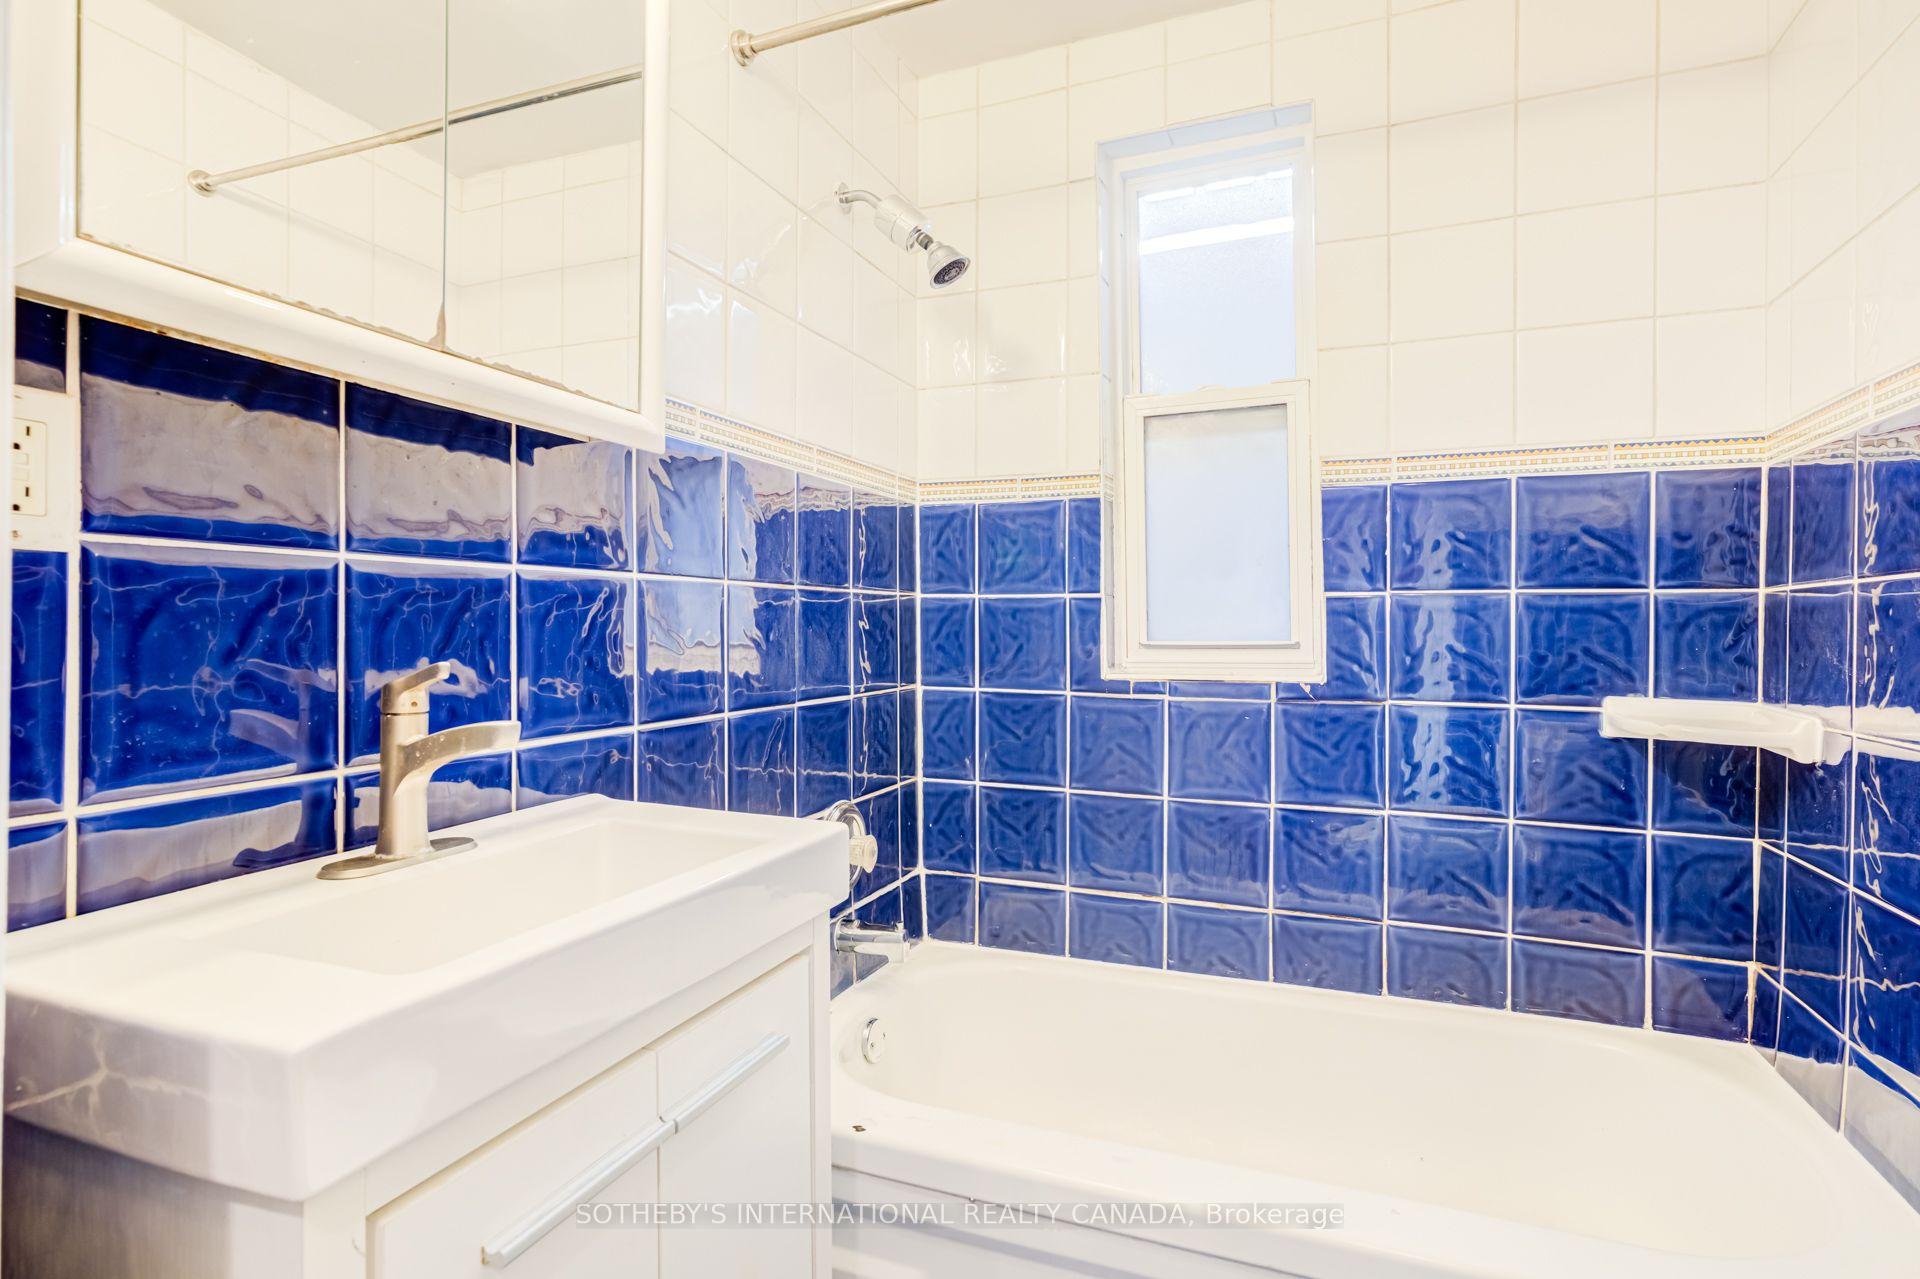
- Bathroom—Second level, 4 Pc Bath, Tile Floor
- Bathroom—Basement level
Washrooms
- 4-piece, Upper
- 4-piece, Lower
- Municipality
- Toronto
- Neighbourhood
- Trinity-Bellwoods
- Main cross streets
- Queen and Euclid
- Zoning
- Duplex
- Directions
- Turn off Queen onto Euclid
- MLS® number
- C14099956
- Data source
- Toronto Regional Real Estate Board
- Listed on
- 2026-10-20
- Updated on
- 2026-10-24
- Days on market
- 5 days
- Possession type
- Flexible
- Co-op commission
- 2.5
- Seller
- Listed by
- SOTHEBY'S INTERNATIONAL REALTY CANADA
Home Market Value
Current home valuation for 13 Euclid Avenue, Toronto, Trinity-Bellwoods, Toronto, ON. Listed for $999,700
HOMEH Estimate
—
Estimated Sales Range
—
HOMEH Estimate for 13 Euclid Avenue, Toronto, Trinity-Bellwoods
Calculated with a real agent's CMA method — 45+ years of experience, codified. Not an AI guess.
For the owner
Is this your home? Track its value.
Get this home's HOMEH Estimate by email once a month, with how many homes are for sale around you.
Mortgage Payment Calculator
Compare up to 4 down payment scenarios
5% on first $500K + 10% on $499,700 over $500K
$74,970
| Scenario 1 | Scenario 2 | Scenario 3 | Scenario 4 | |
|---|---|---|---|---|
−Down payment | % $ | % $ | % $ | % $ |
+CMHC insurance | $36,989 | $27,892 | $23,793 | $0 |
=Total mortgage | $961,711 | $927,622 | $873,538 | $799,760 |
Amortization | ||||
Mortgage rate | % | % | % | % |
| Payment frequency | ||||
=Mortgage payment | $4,696monthly | $4,529monthly | $4,265monthly | $3,905monthly |
Land Transfer Tax
$16,469
$16,469
$32,938
Around this home
Data provided by OpenStreetMap & Fraser Institute School Rankings
Ask HOMEH
New!Hi there!
👋Text or call (416) 301-9001
Recommended for you
Based on homes you've looked at.
No recommended properties found.
Nearby similar homes
No nearby properties found.
More real estate resources
Other homes nearby
Explore this area
Nearby neighbourhoods
No nearby listings available.