
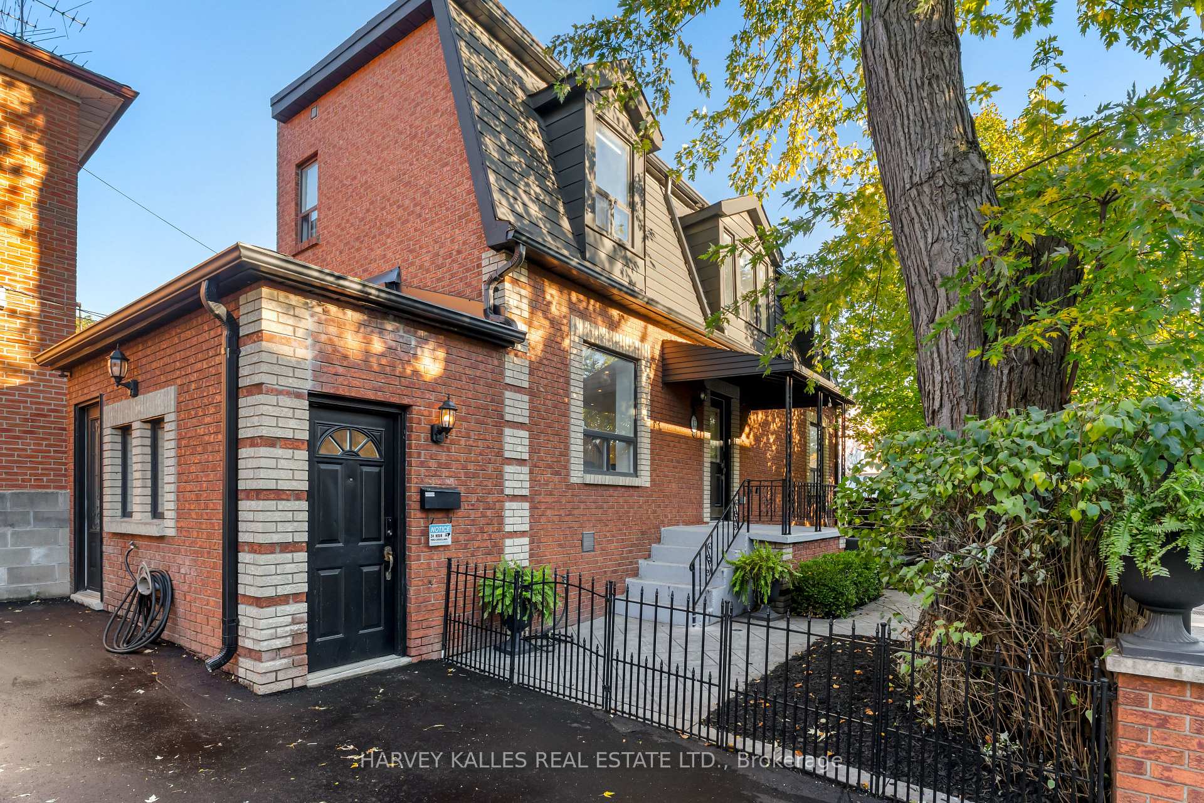
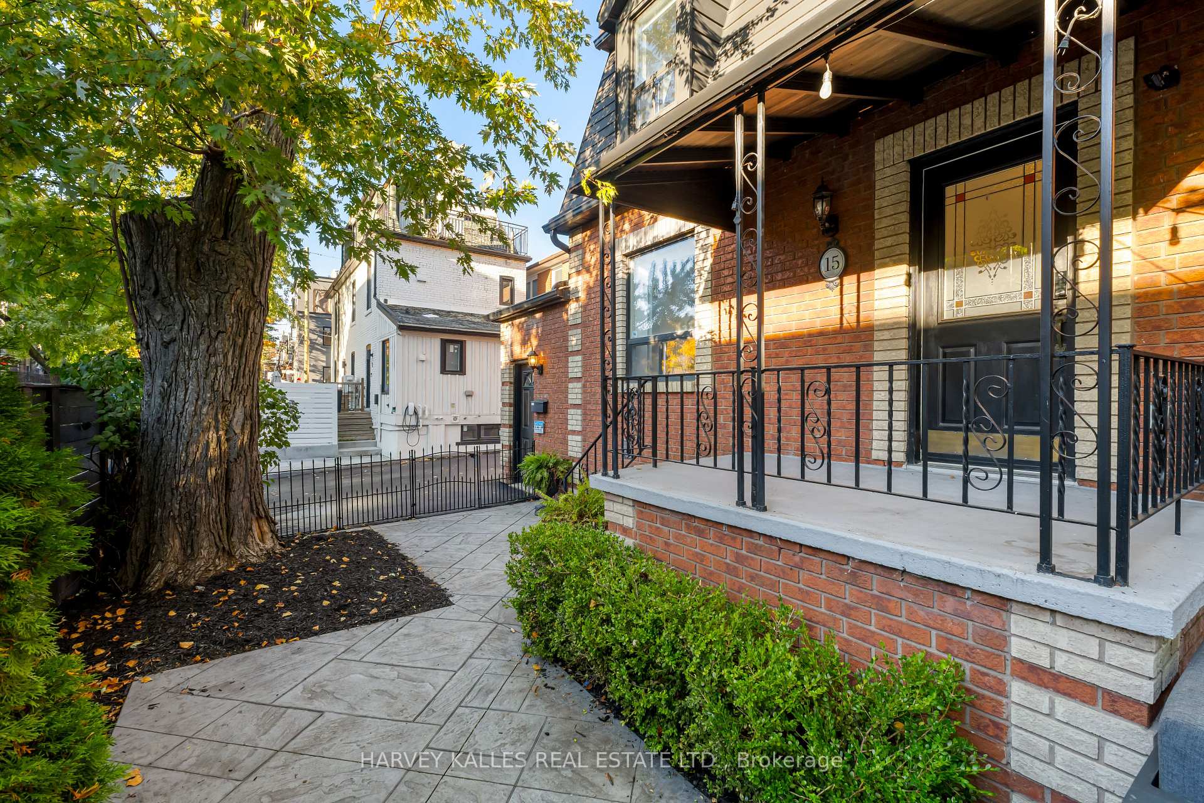
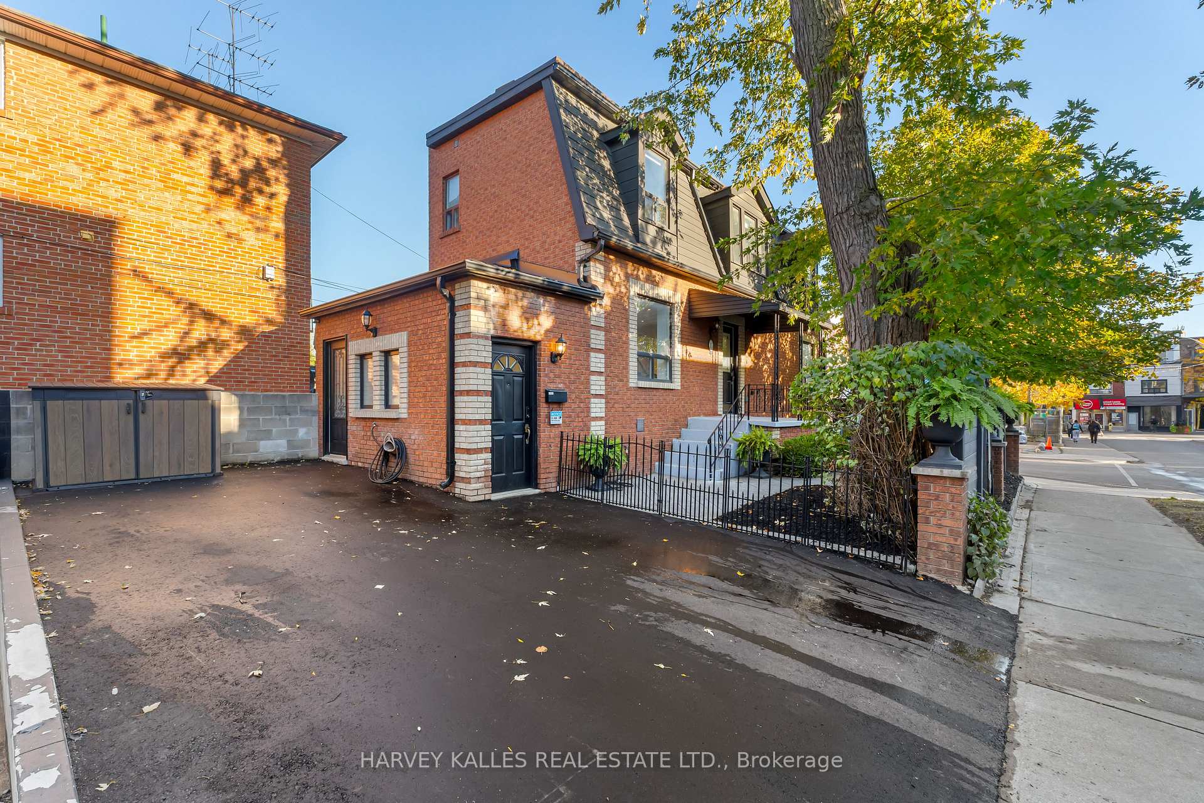
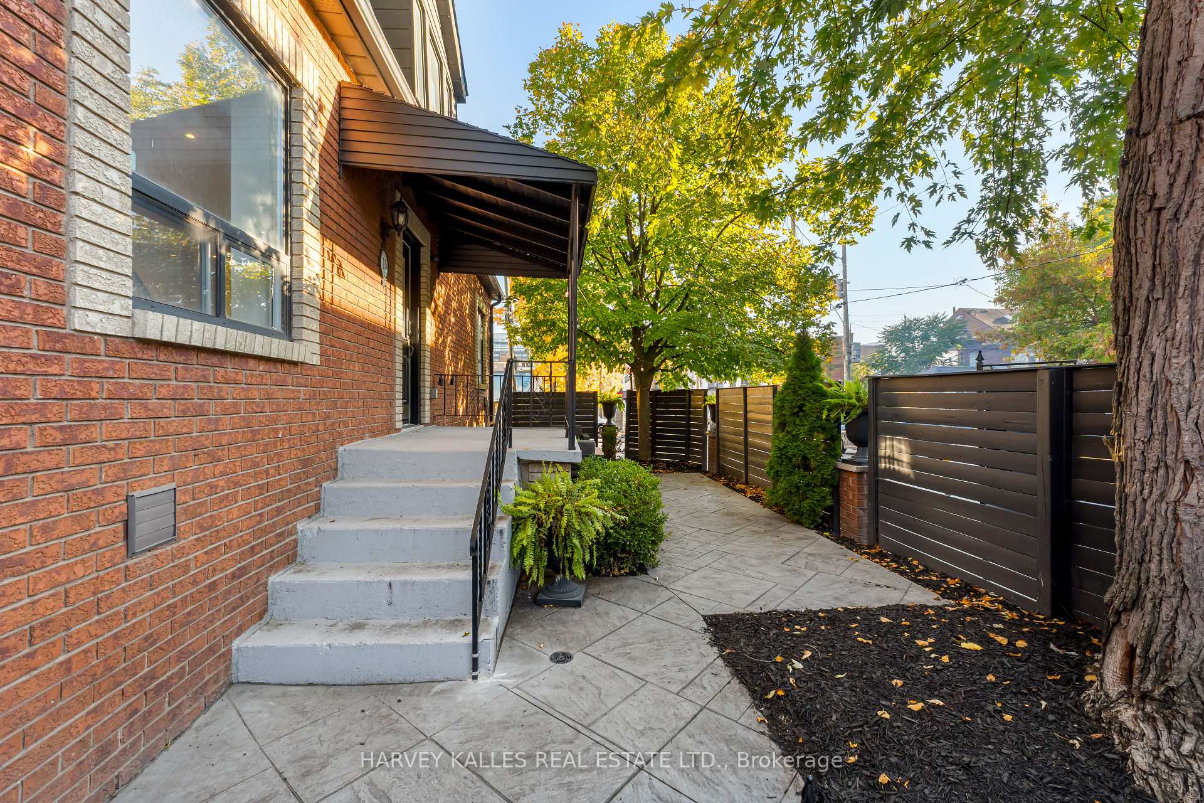
15 Markham Street
Toronto (Trinity-Bellwoods), ON M6J 2G1
- 2+1Bedrooms
- 3Bathrooms
- 0Garage
- 1100–1500Sq Ft
- $5,832Tax
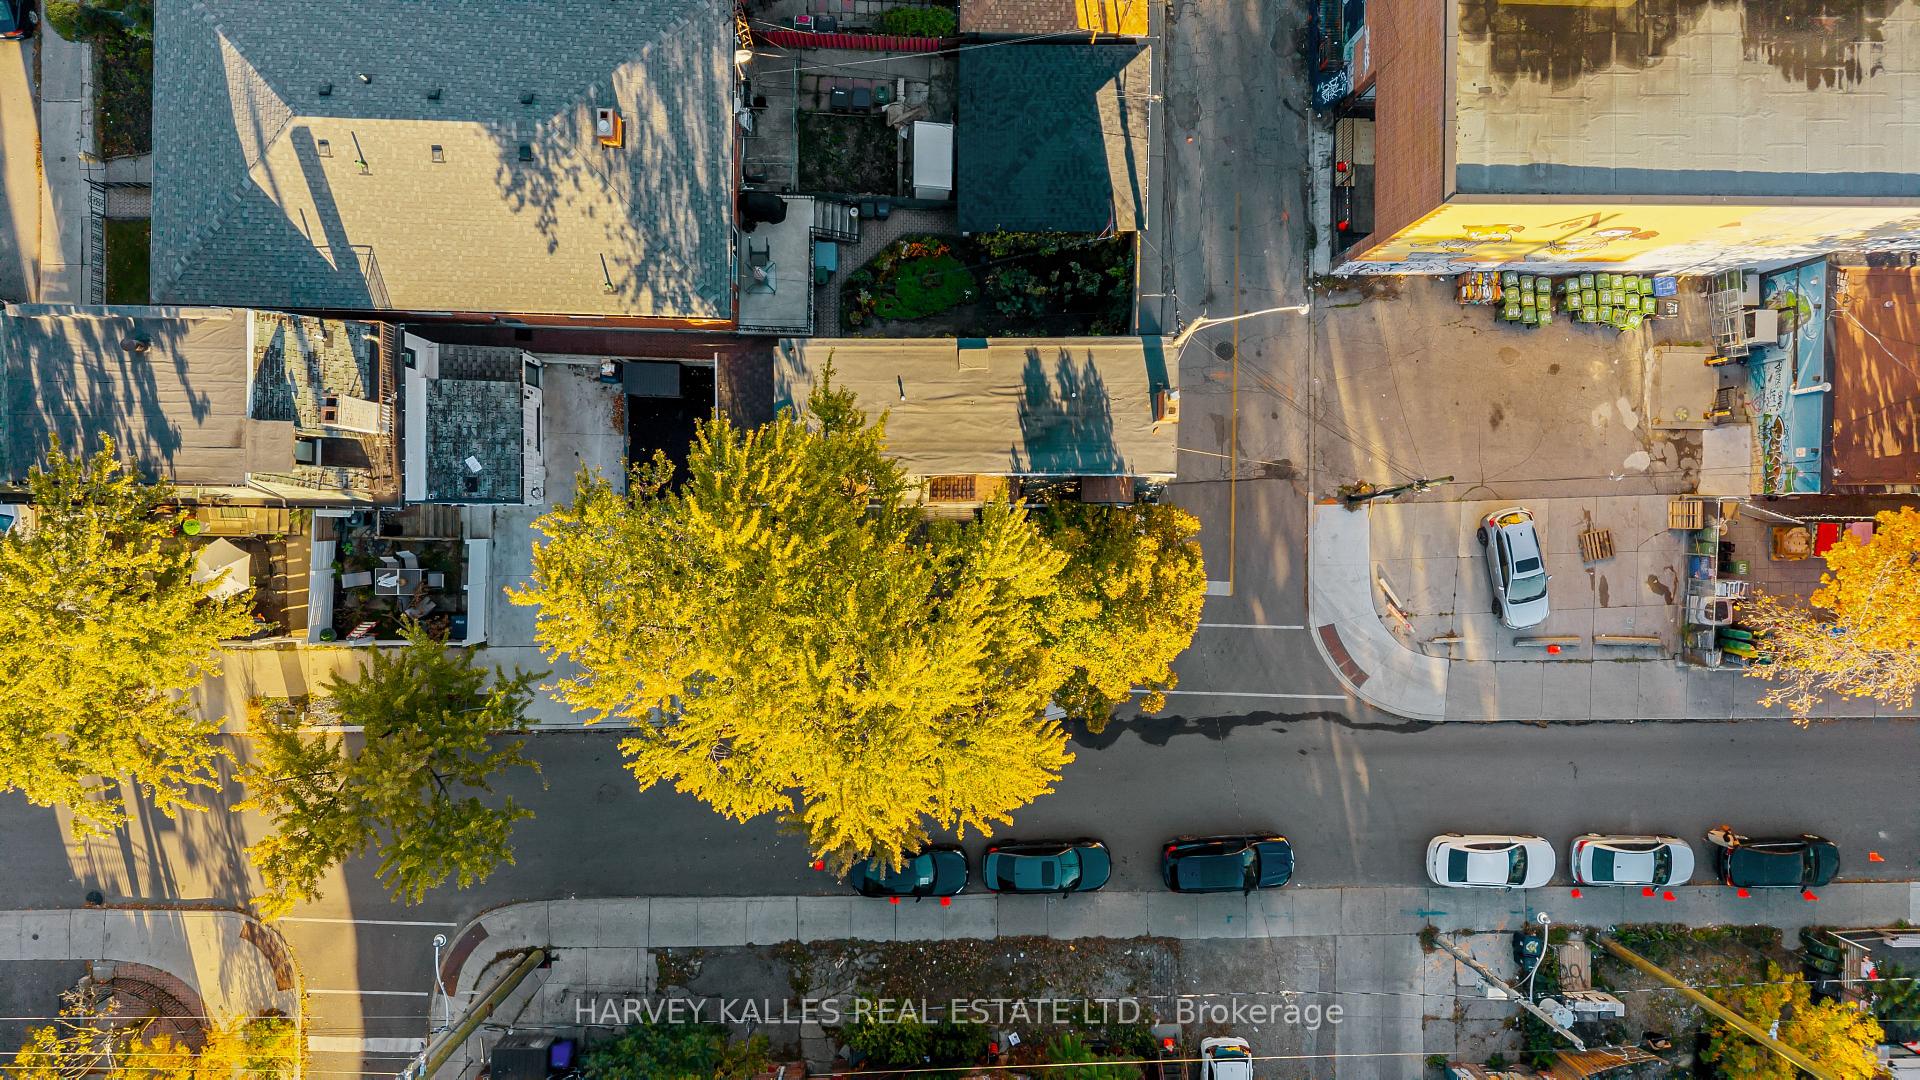
- 59×16 ftLot Size
 Estimated Value:$1,250,000See Free Estimate Report

Sale & Price History for 15 Markham Street, Toronto, Trinity-Bellwoods
| Start Date | End Date | Price | Event | MLS# |
|---|---|---|---|---|
| No listing history available | ||||
Real estate boards require you to or to see the full details of this property.
*Sold prices and complete sale & price history are regulated data. Under the Trust in Real Estate Services Act, 2002 (TRESA) and the rules of the Real Estate Council of Ontario (RECO), and pursuant to the Multiple Listing Service® rules of the Canadian Real Estate Association (CREA) and the Toronto Regional Real Estate Board (TRREB), this information may be shown only to registered users who have agreed to the applicable terms of use (a Virtual Office Website, or "VOW," arrangement). HOMEH Inc., Brokerage therefore provides it to signed-in members only. Creating an account is free and takes under a minute.
About 15 Markham Street, Toronto, Trinity-Bellwoods
Summarized Description
- Chic, fully renovated detached home in Trinity-Bellwoods.
- Approximately 1,400 sq. ft. with two spacious bedrooms.
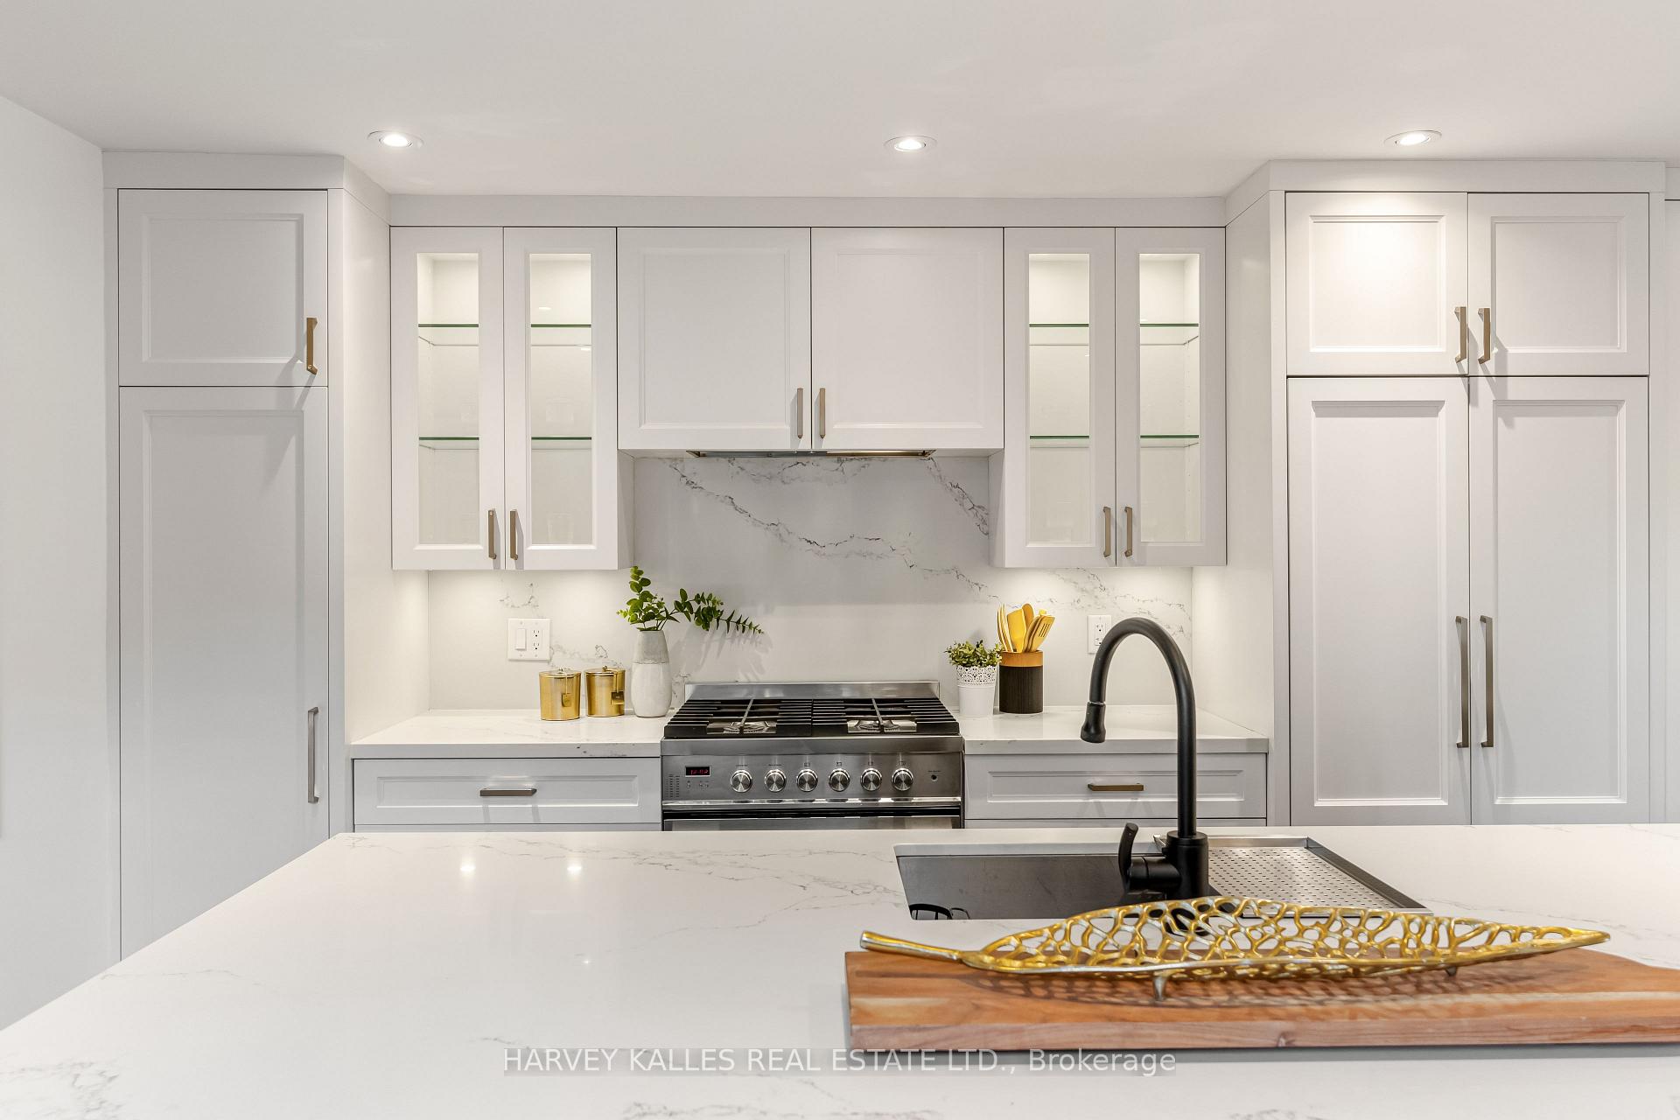
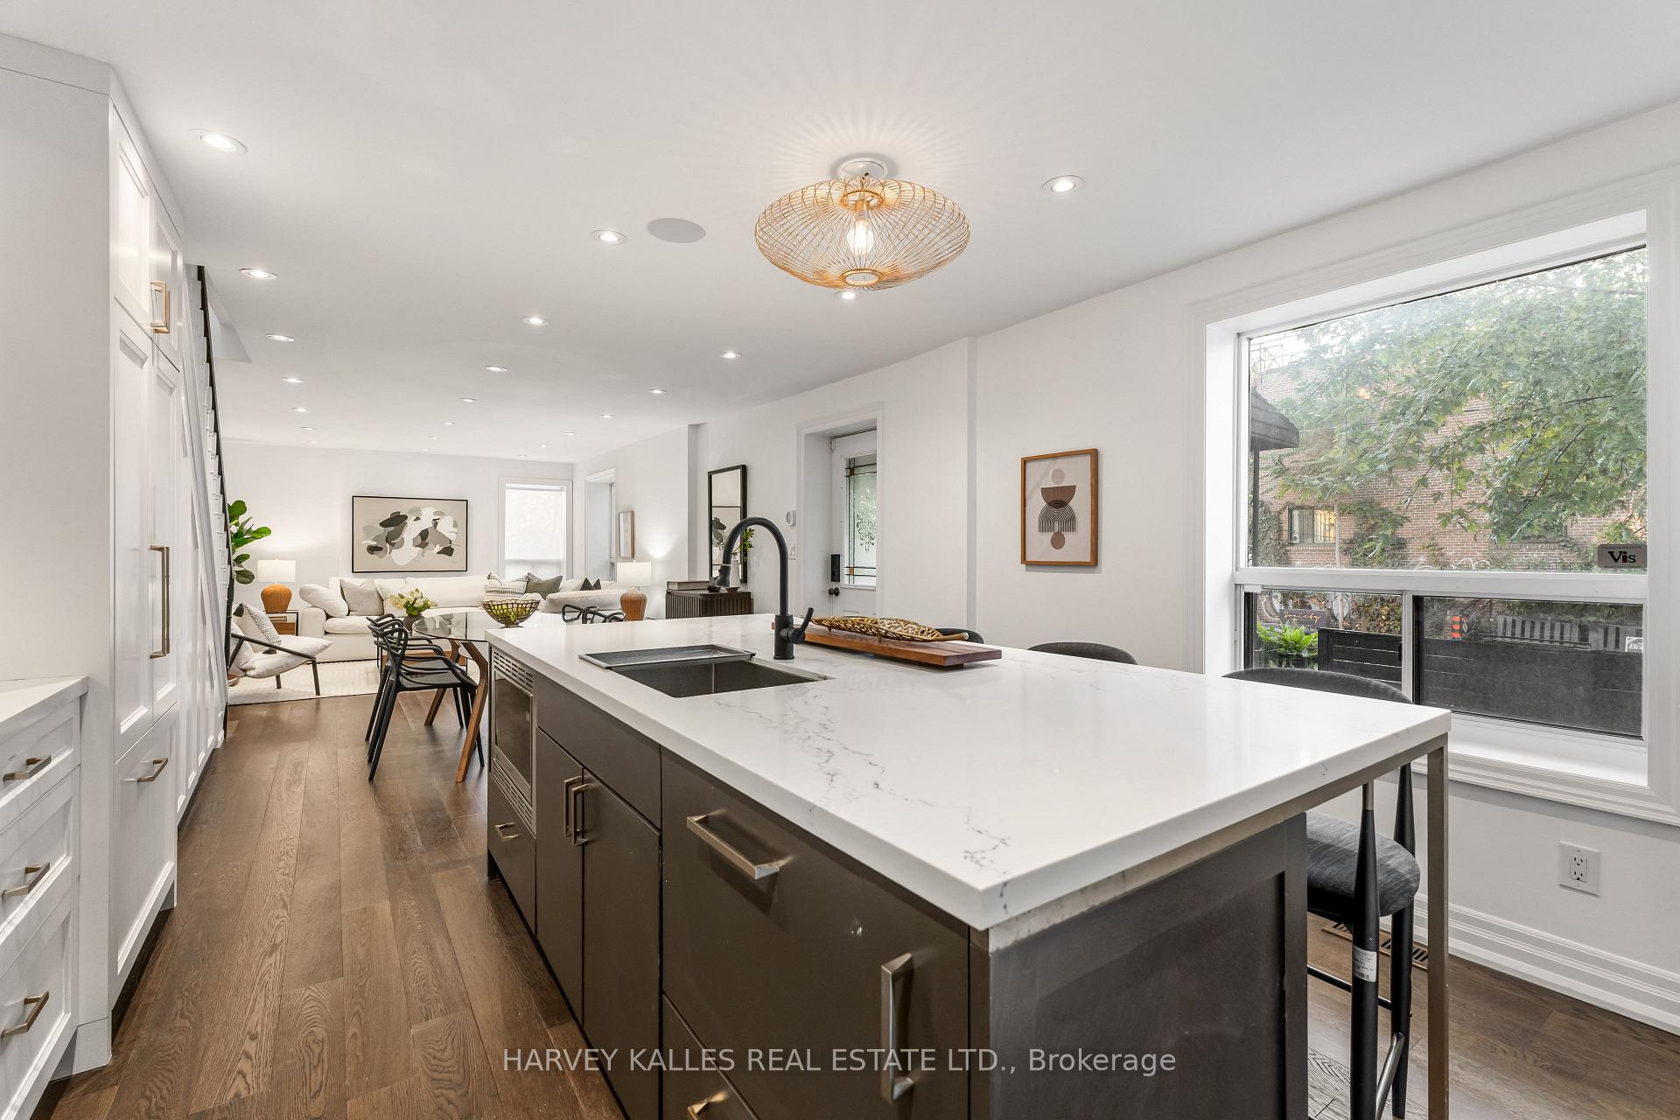
- Custom kitchen with luxury appliances and oversized island.
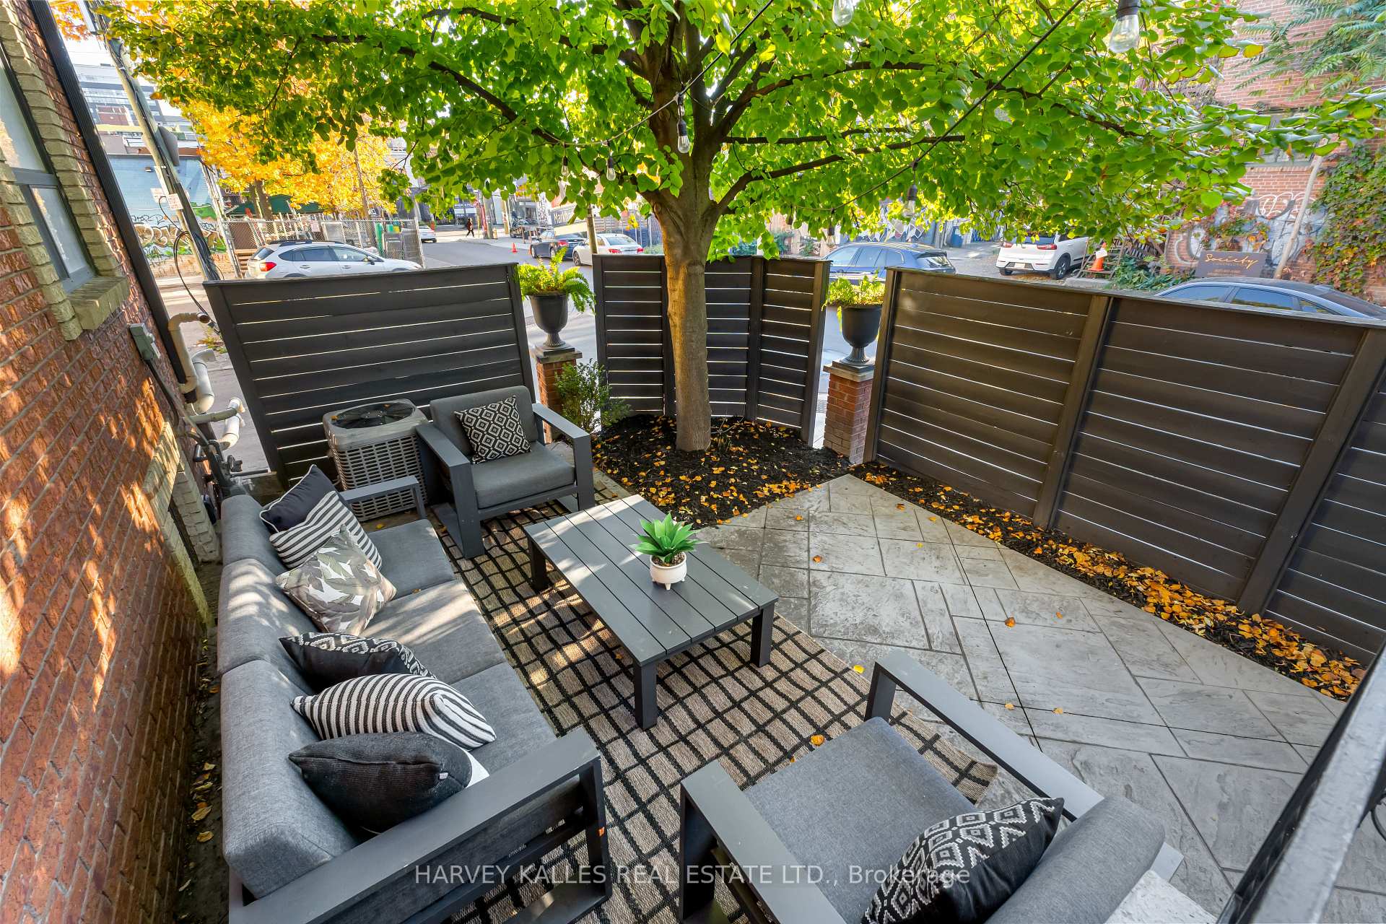
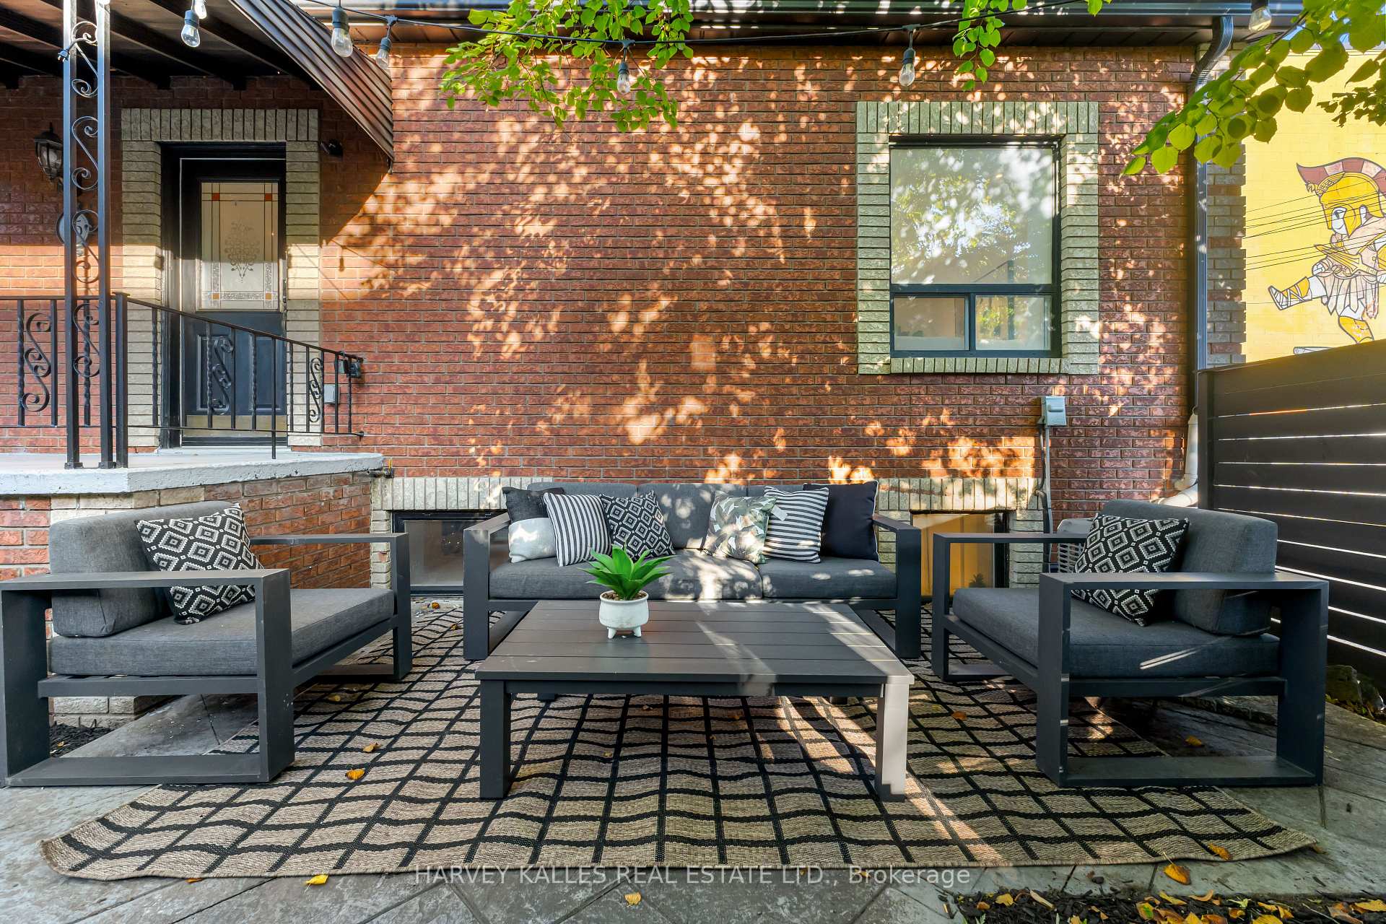
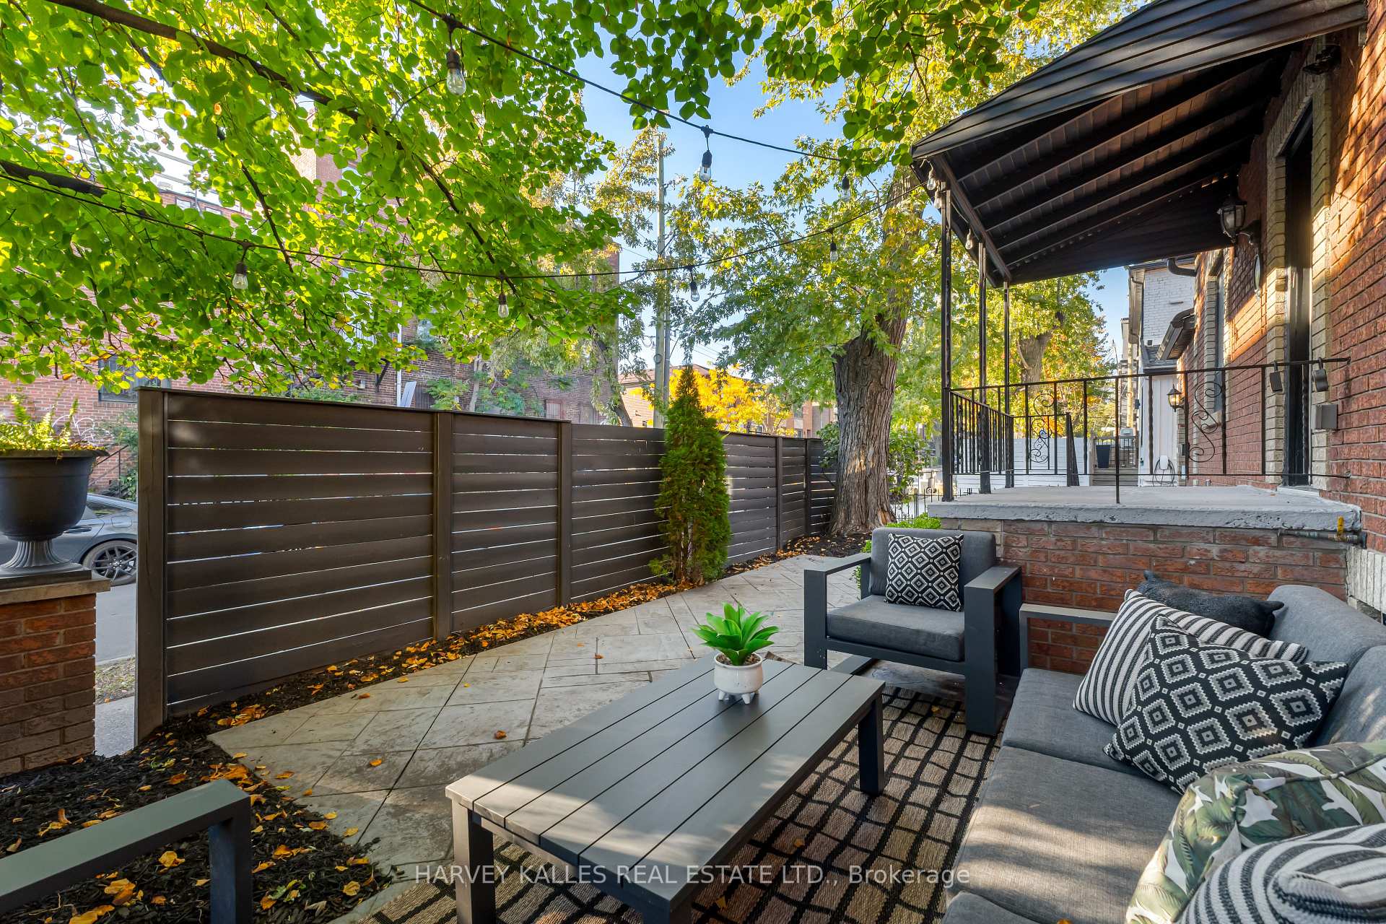
- Private garden terrace with gas BBQ hookup.
- Private driveway accommodating 2-3 cars.
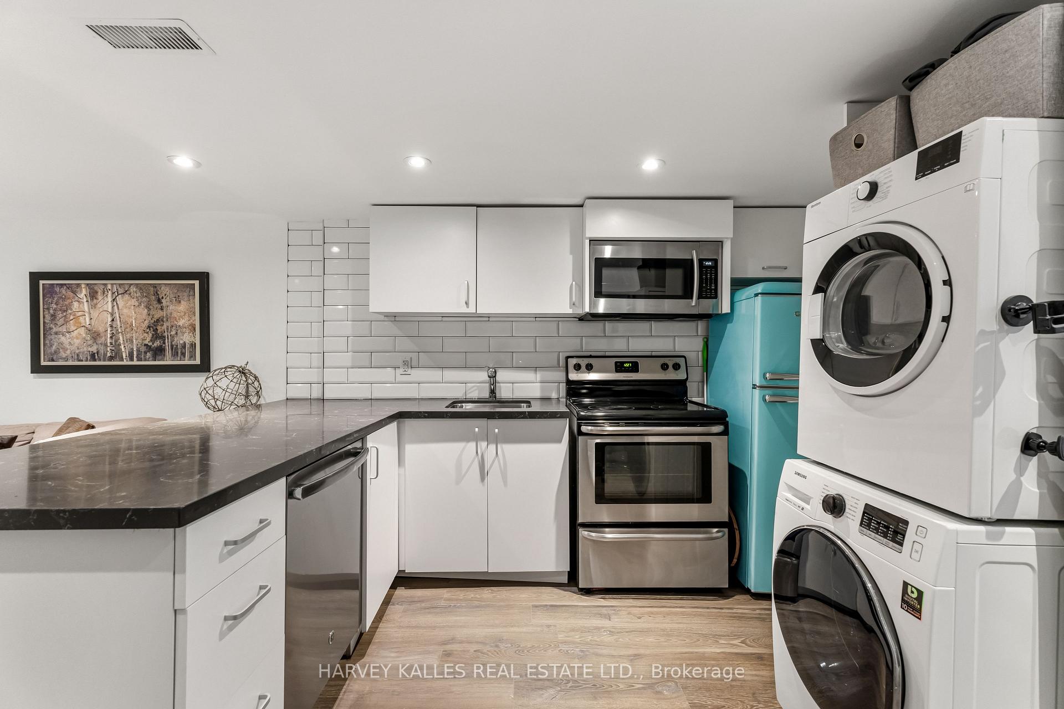
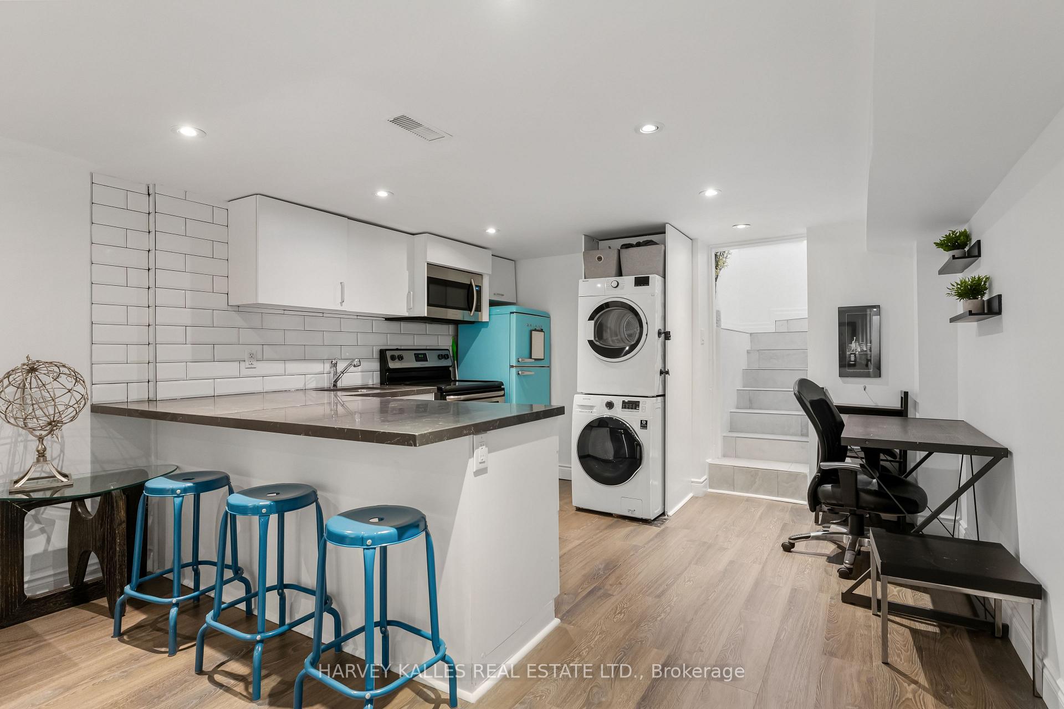
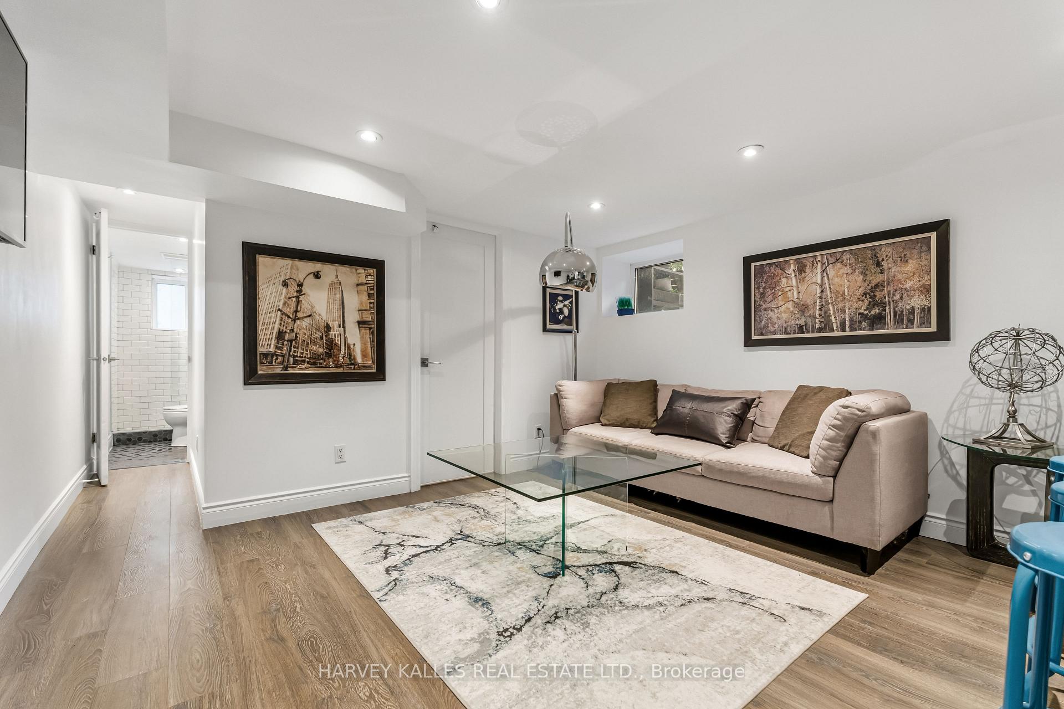
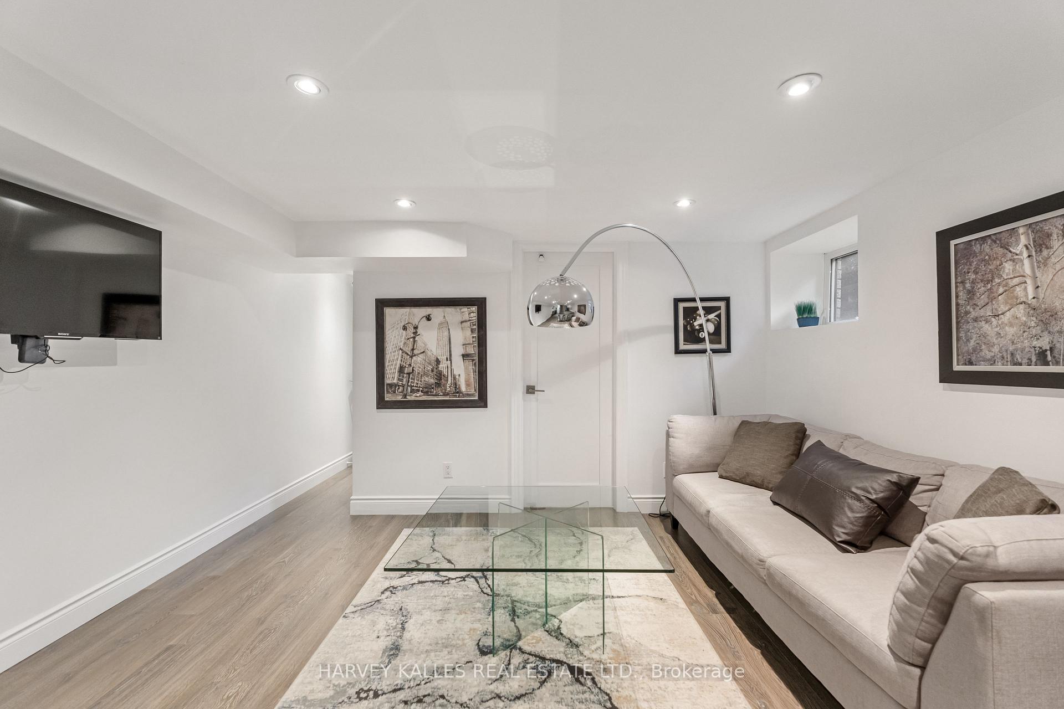
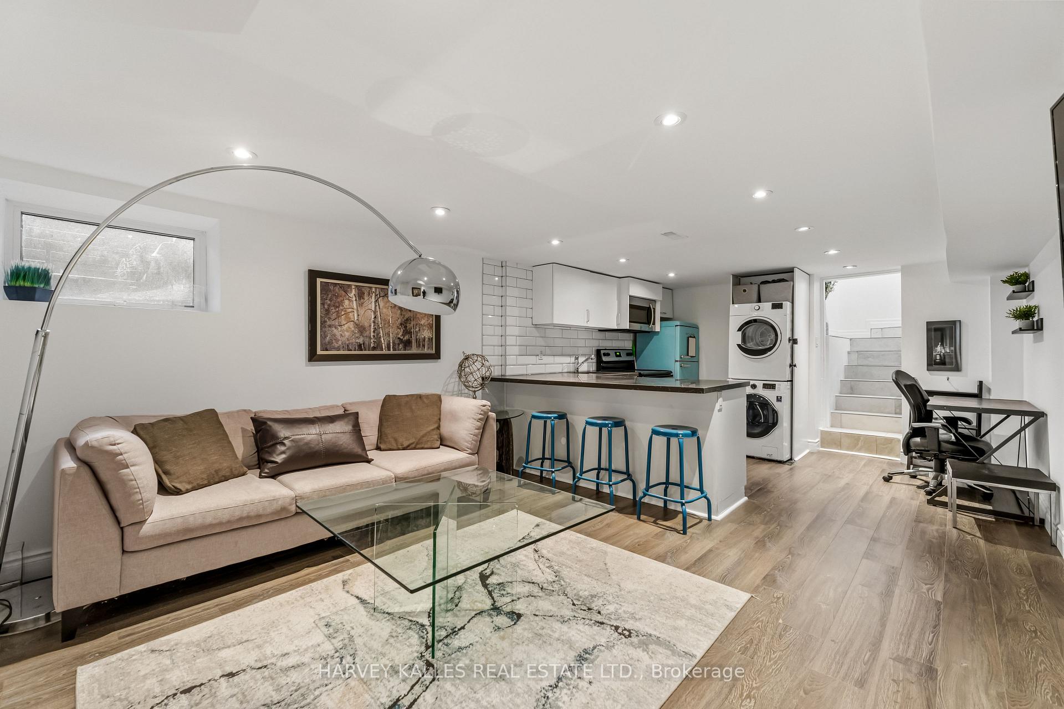
- Income potential with a separate lower-level suite.
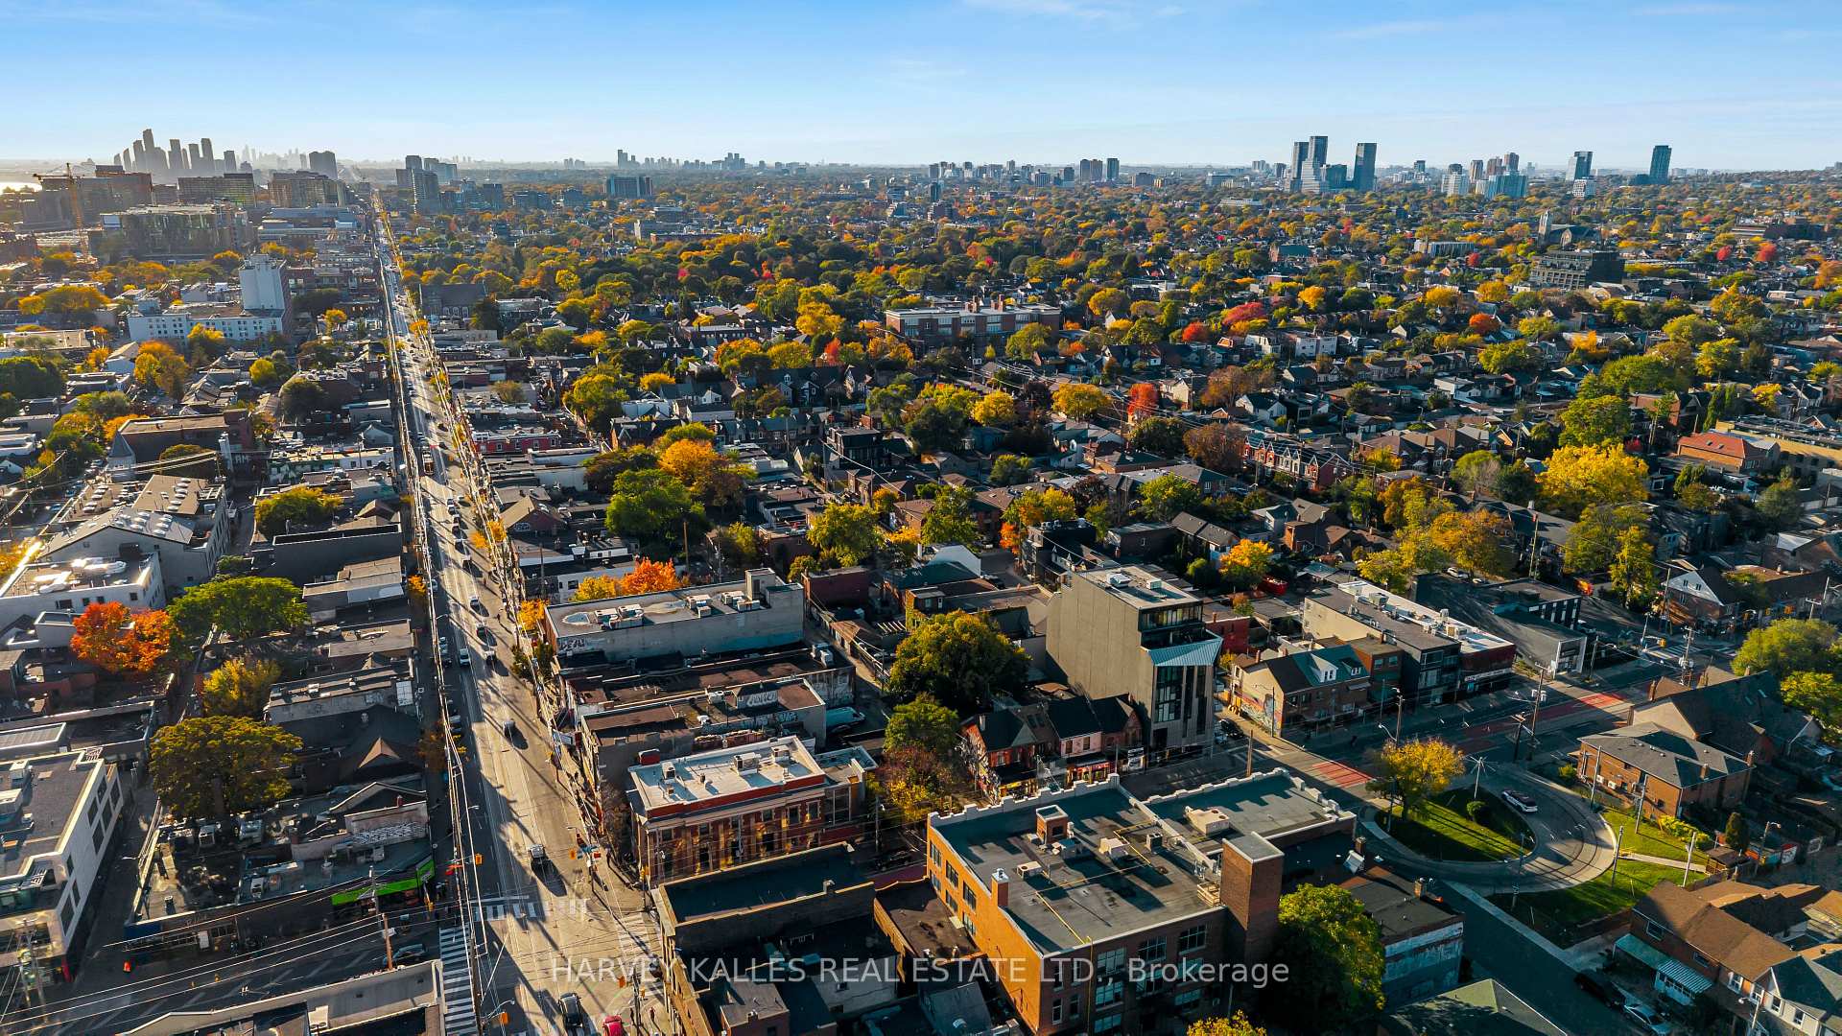
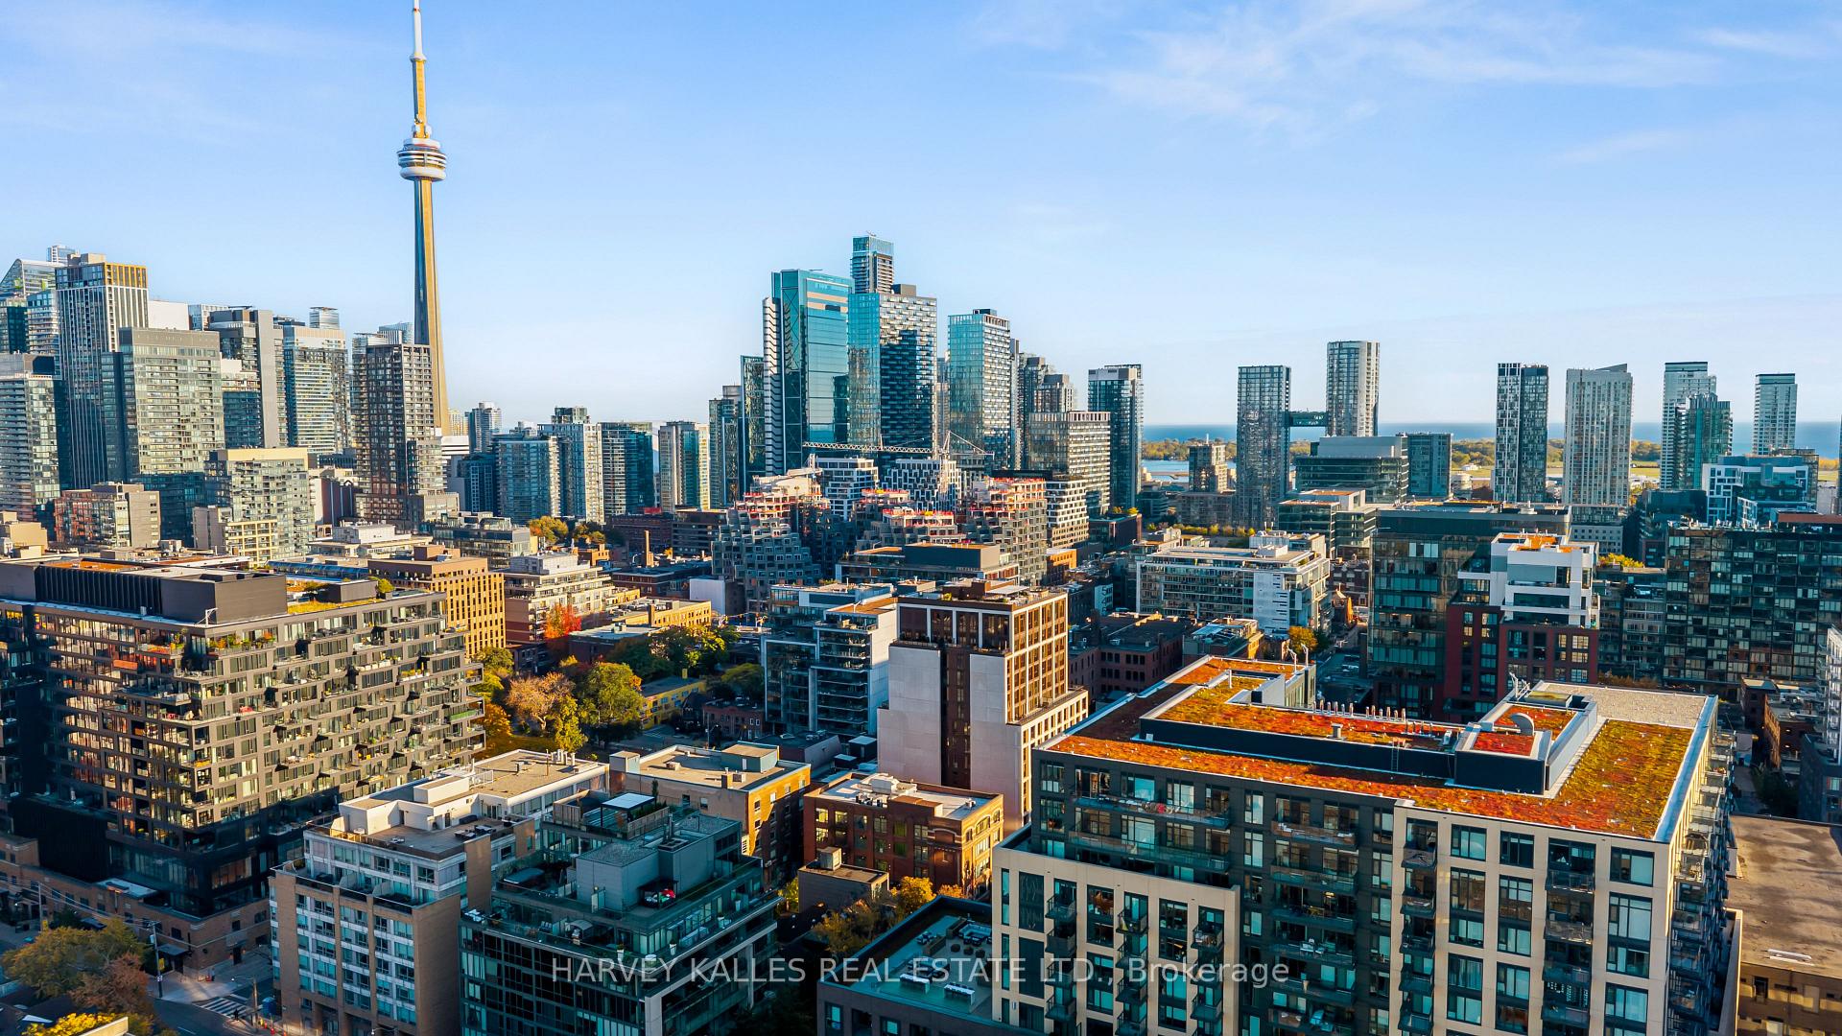
- Unbeatable location near Queen Street West.
- Perfect for multi-generational family living.
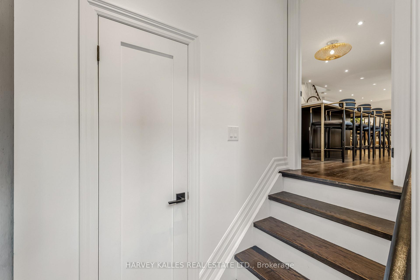
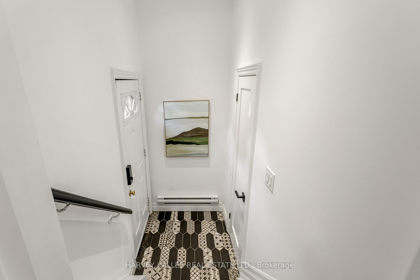
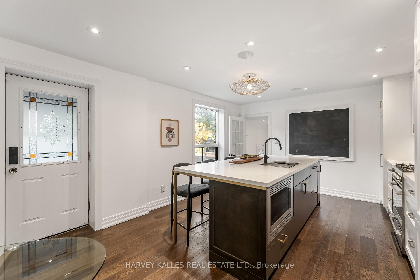
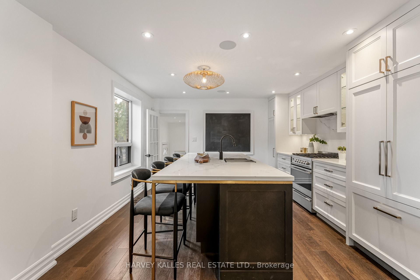
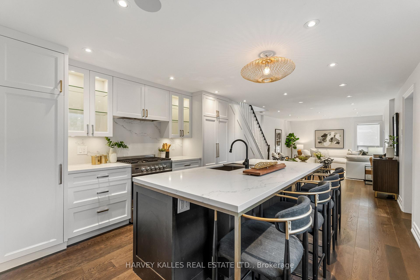
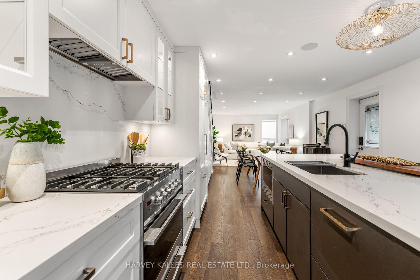
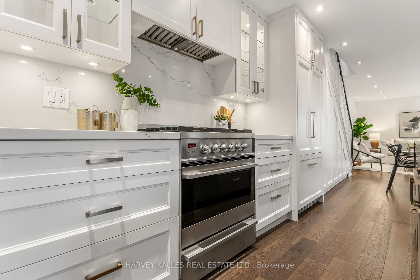
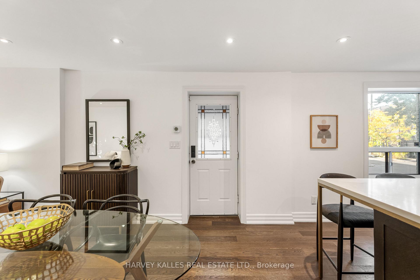
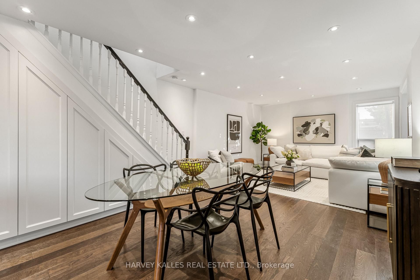
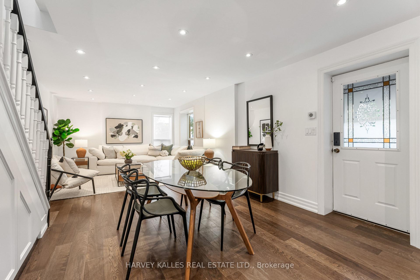
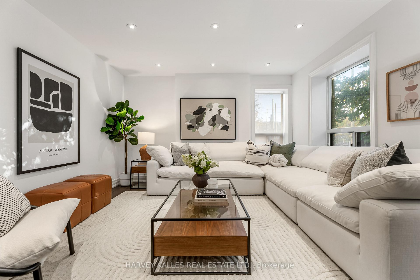
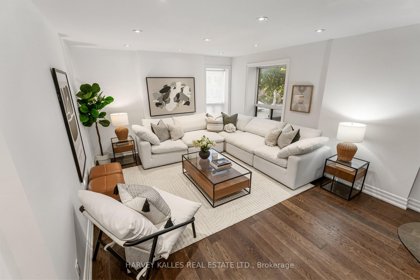
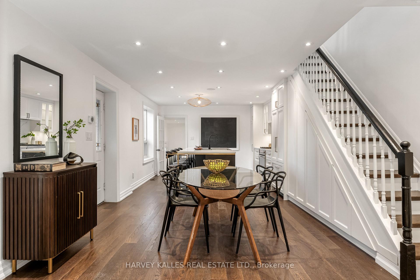
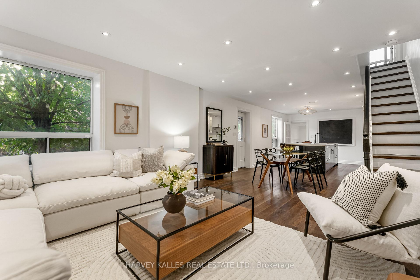
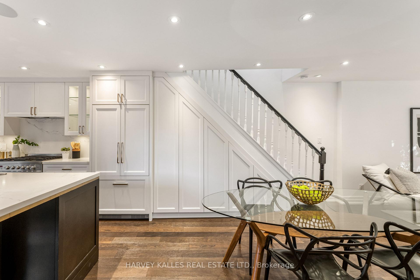
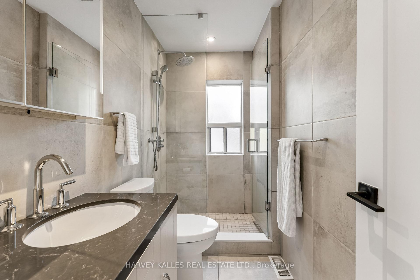
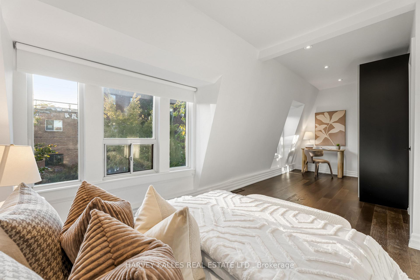
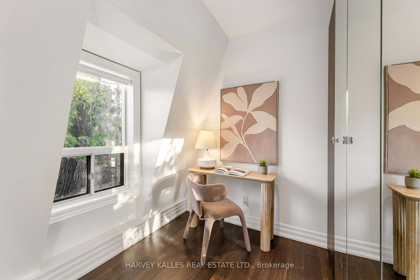
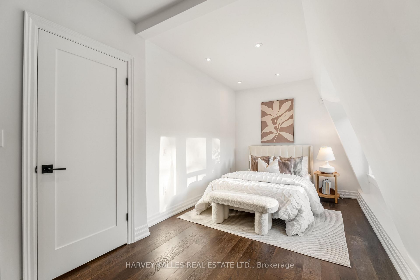
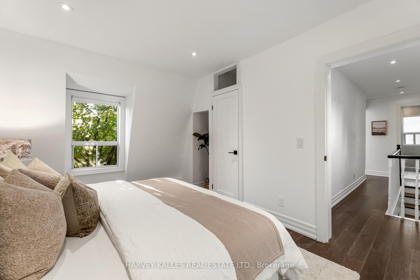
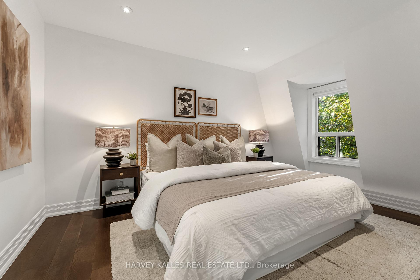
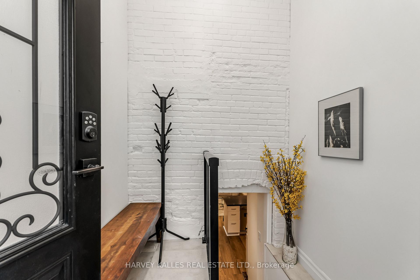
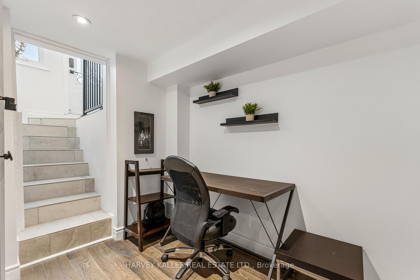
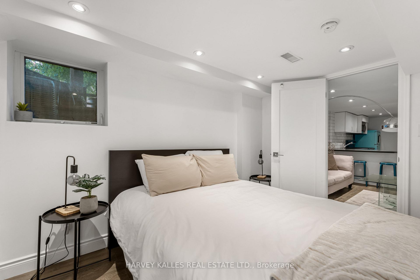
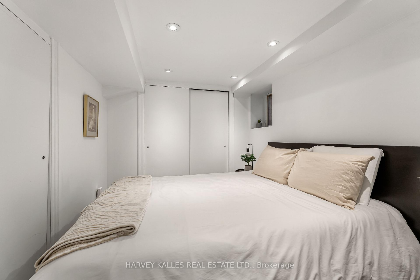
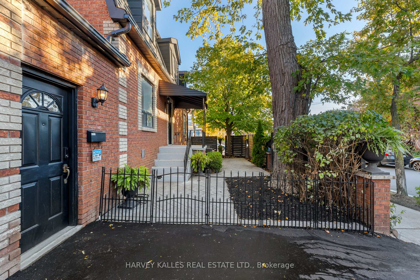
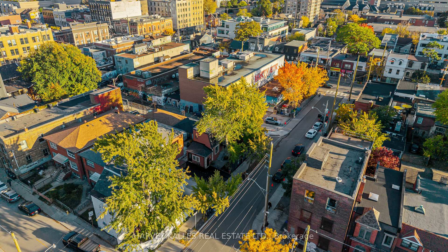
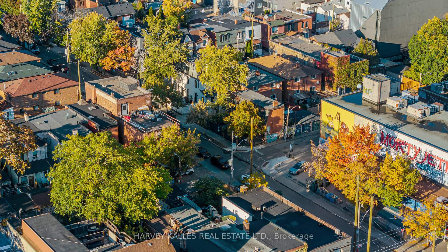
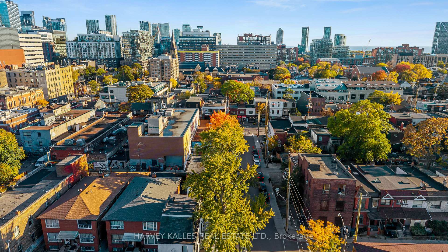
Why Settle For A Condo When You Can Own A Chic, Fully Renovated Detached Home In The Heart Of Trinity-Bellwoods, Just 10 Seconds From Queen Street West? Offering Exceptional Value, Style And Versatility, This Contemporary Urban Retreat Delivers The Best Of Downtown Living With The Added Freedom And Privacy Of A Detached Home. The Stunning Approximately 1,400 Sq. Ft. Main Residence Features Two Exceptionally Spacious Bedrooms, Originally Three And Easily Converted Back, Along With Two Beautifully Appointed Bathrooms. The Open-Concept Main Floor Is Designed For Modern Living And Entertaining, Anchored By A Gorgeous Custom Kitchen With Luxury Appliances, Caesarstone Countertops And An Oversized Island Seating Six. Both Bedrooms Comfortably Accommodate King-Sized Beds And Offer Generous Storage, Abundant Natural Light And Blackout Blinds. Step Outside To Your Private Garden Terrace With A Gas BBQ Hookup, Or Enjoy The Rare Convenience Of A Private Driveway Accommodating 2-3 Cars. And The Location? Unbeatable. You're Practically On Queen West, Surrounded By Some Of Toronto's Coolest Cafés, Acclaimed Restaurants, Independent Boutiques, Galleries And Vibrant Nightlife, With Trinity Bellwoods Park, Ossington And King West All Moments Away. As An Added Bonus, The Beautifully Renovated, Furnished One-Bedroom Lower-Level Suite With A Separate Entrance Offers Space For Multi-Generational Family Living And/Or An Excellent Income Potential. Recently Configured As Two Units With Gross Annual Rental Income Of Almost $82,000, This Property Is As Financially Appealing As It Is Stylish. A Rare Opportunity To Enjoy The Space, Privacy And Independence Of A Detached Home Without Sacrificing The Energy And Convenience Of Downtown Living.
Key Facts & Features
Property Costs
- Annual Property Tax Amount
- $5,832
- Land Transfer Tax Fee
- $56,750
Rental Items
- Rental Equipment
- None.
- Basement Type
- Separate Entrance, Apartment, Finished
Interior Features
- Interior Extras
- In-Law Capability, Carpet Free
- Fireplace/Stove
- No
- Elevator
- No
Exterior Features
- Exterior Extras
- Landscape Lighting, Lighting, Patio, Porch
- Pool
- None
- Property Features
- Park, School, Public Transit, Arts Centre, Library, Rec./Commun.Centre
Building
- Building Type
- Detached
- Building Style
- 2-Storey
Construction
- Exterior Finish
- Brick
- Roof
- Asphalt Shingle
- Foundation Details
- Unknown
- Special Designation
- Unknown
Lot
- Lot Front
- 58.62 ft
- Lot Depth
- 16.25 ft
Inclusions
- Inclusions
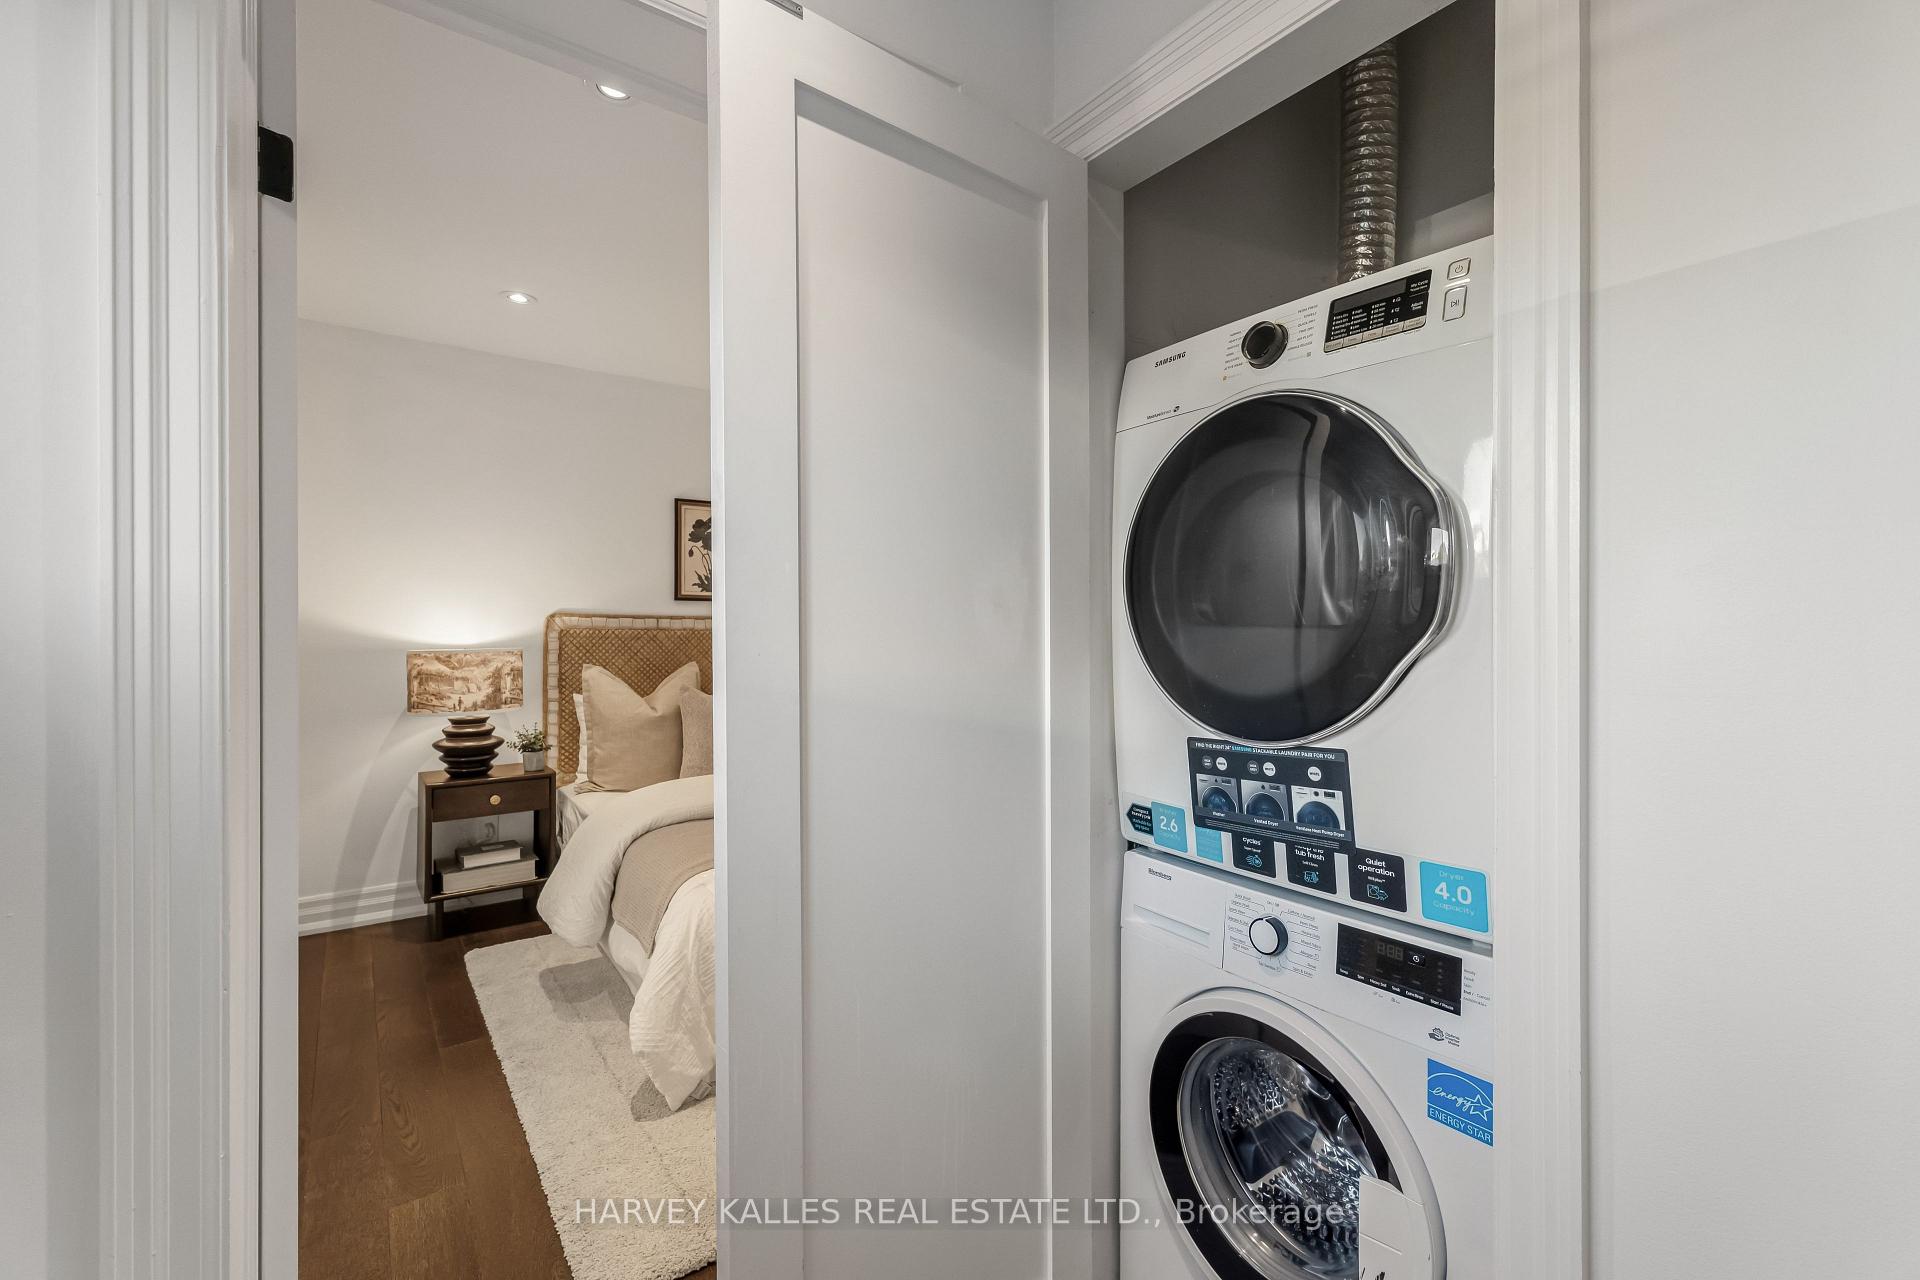
- Main Floor Appliances: Integrated Panelled Fisher & Paykel Refrigerator & Freezer, Fisher & Paykel Oven With Four-Burner Gas Range, Fisher & Paykel Double-Drawer Dishwasher, Built-In Panasonic Microwave, Lower Level Appliances: GE Dishwasher, Frigidaire Oven & Stove, GALANZ Refrigerator, Microwave, Second Floor Laundry: Stacked Blomberg Washer & Samsung Dryer, Lower Level Laundry: Stacked Samsung Washer & Blomberg Dryer, Additional: Wall-Mounted Sony Television With Adjustable Articulating Arm, Built-In Speakers Where Applicable, Custom Framed Chalkboard, All Electric Light Fixtures, All Window Coverings Including Blackout Blinds In Upstairs Bedrooms, Lower Level Unit Furnishings, String Lights Over Terrace/Garden.
Exclusions
- Exclusions
- None.
Parking & Garages
- Garage Type
- None
- Garage Spaces
- 0
- Parking Spaces
- 3
- Total Garage And Parking Spaces
- 3
Heating & Cooling
- Heat Source
- Gas
- Heat Type
- Forced Air
- Air Conditioning
- Central Air
- Water
- Municipal
- Sewers
- Sewer
- Bedrooms
- 2 + 1
- Washrooms
- 3
- Kitchens
- 2
- Family / bonus room
- Yes
Room sizes
- Kitchen—Main level, Centre Island, Hardwood Floor, Picture Window
- Living Room—Main level, Hardwood Floor, Picture Window, Overlooks Garden
- Dining Room—Main level, Hardwood Floor, Pot Lights, Open Concept
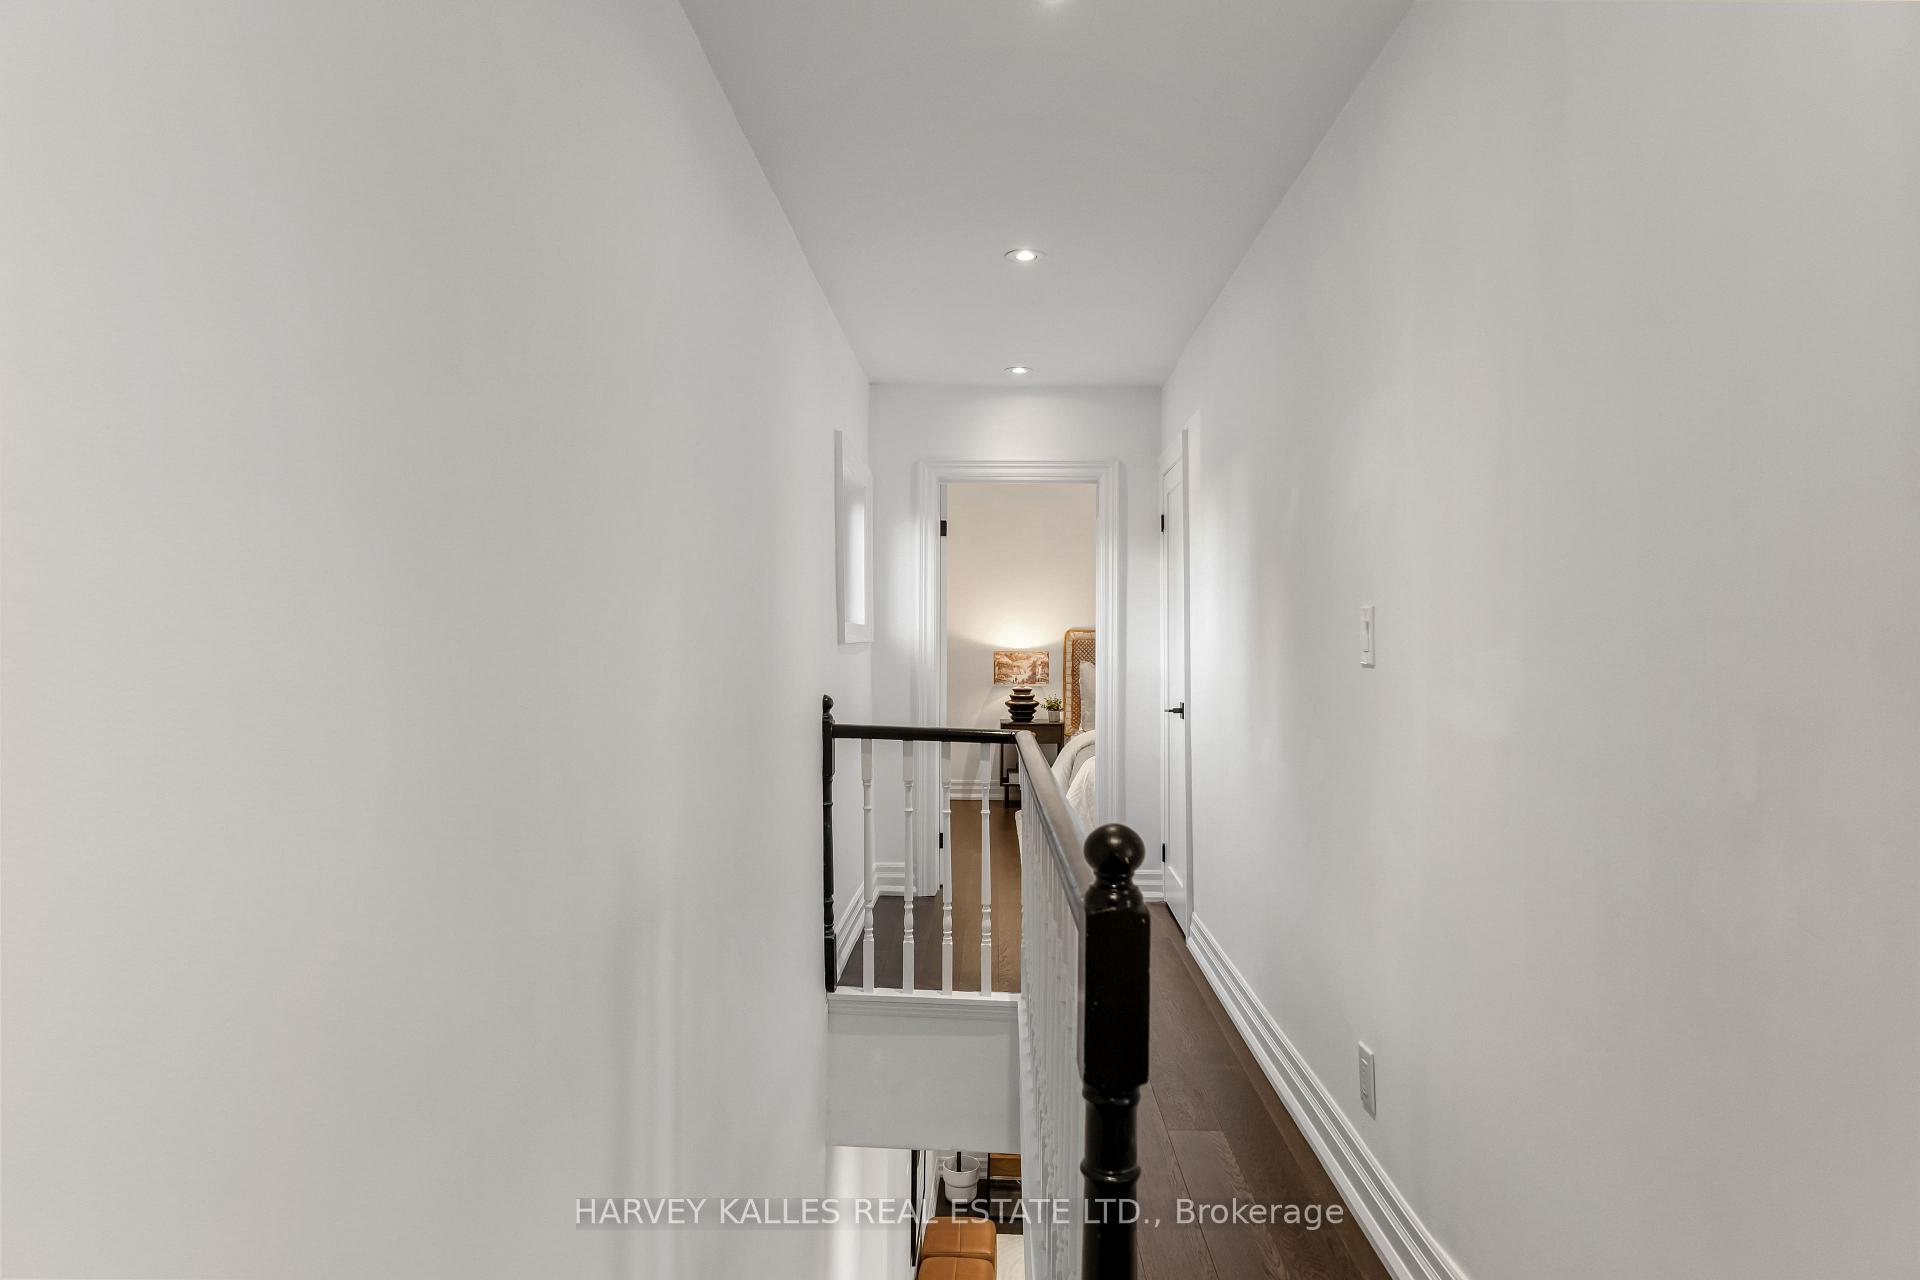
- Primary Bedroom—Second level, Picture Window, Hardwood Floor, Closet
- Bedroom—Lower level, Above Grade Window, Vinyl Floor, Closet
- Bedroom 2—Second level, Pot Lights, Closet, Picture Window
- Living Room—Lower level, Vinyl Floor, Above Grade Window, Pot Lights
- Kitchen—Lower level, Quartz Counter, Vinyl Floor, Combined w/Laundry
Washrooms
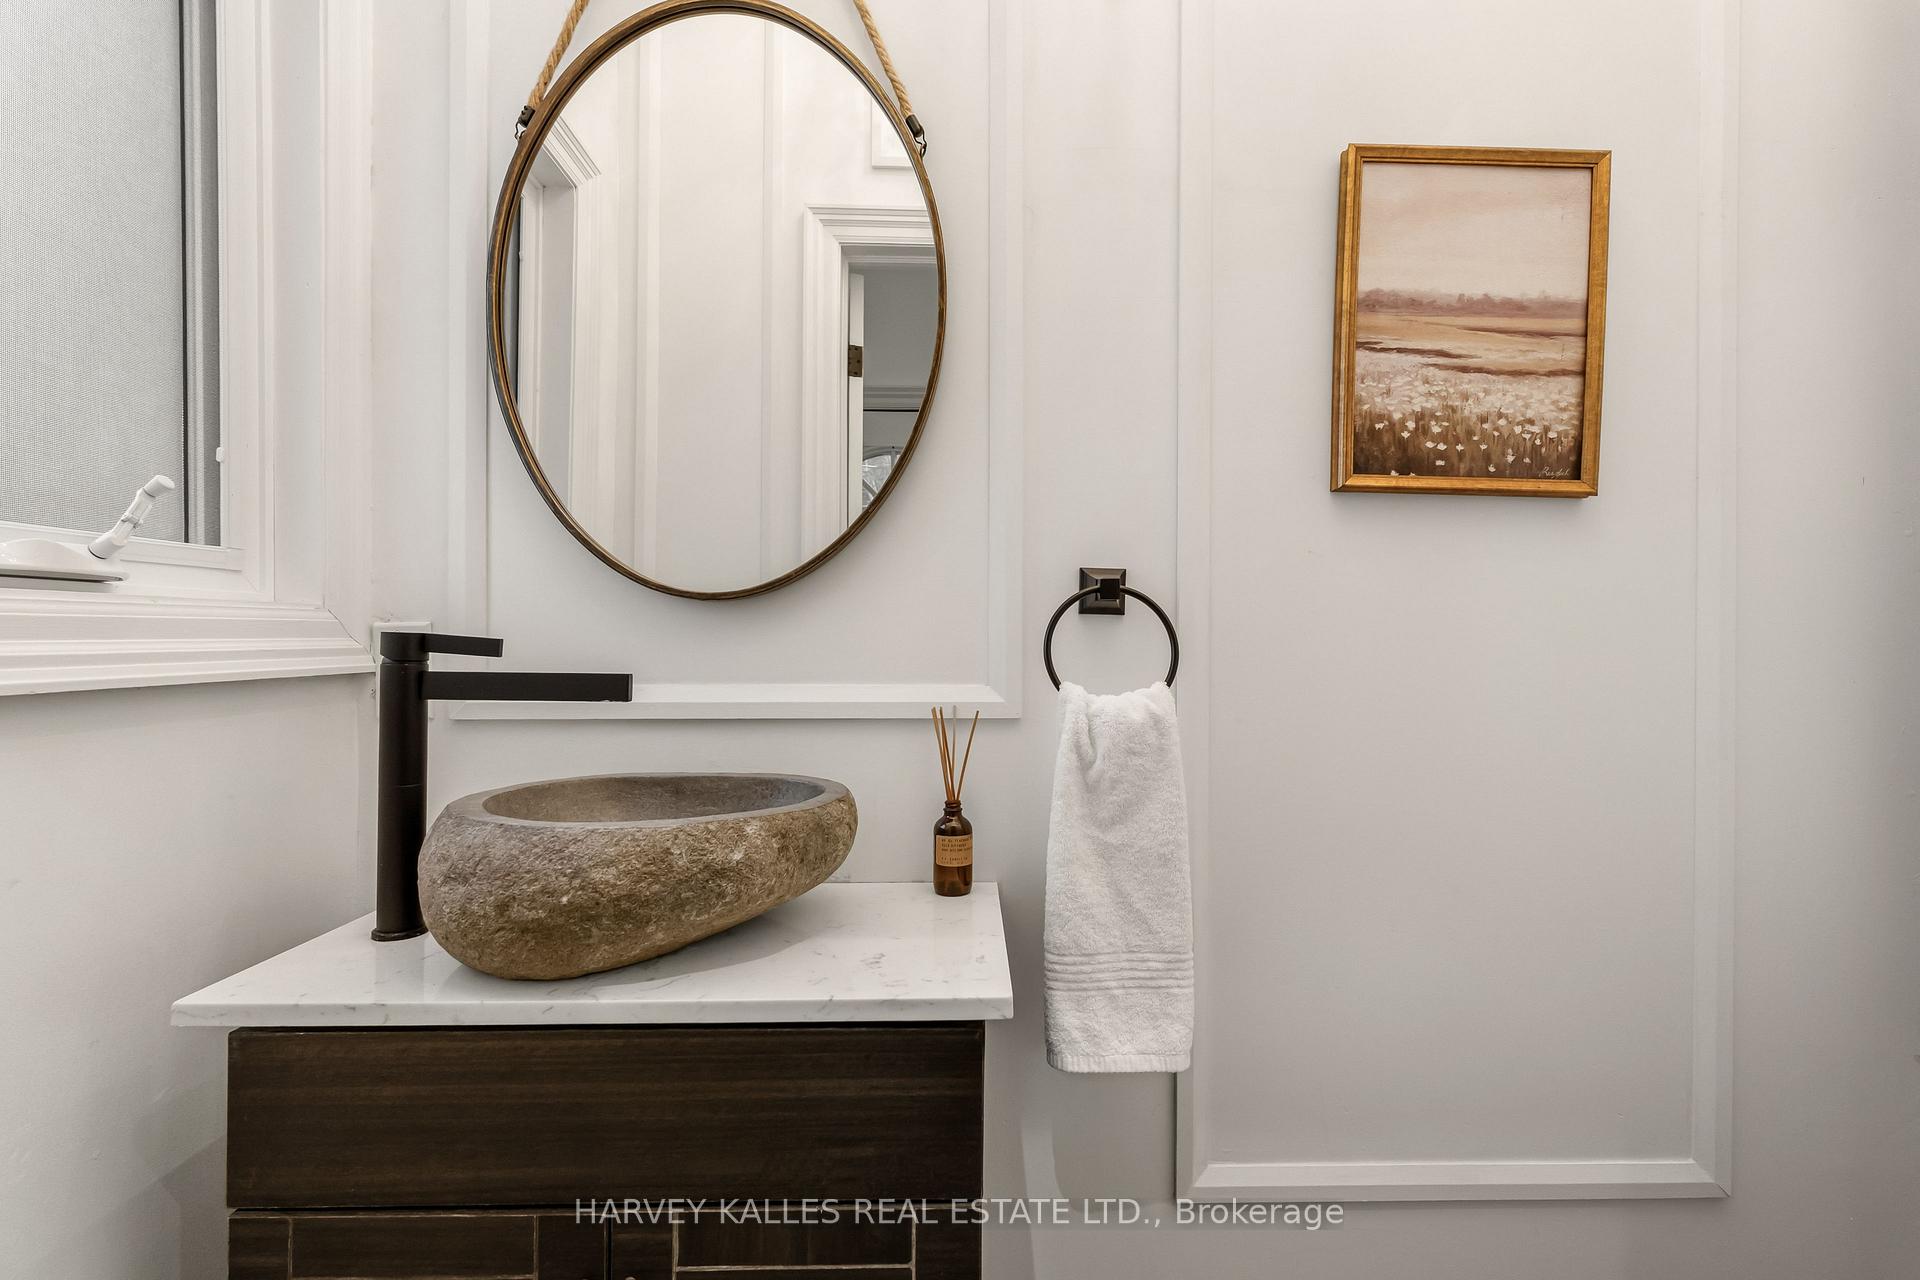
- 2-piece, Main
- 4-piece, Second
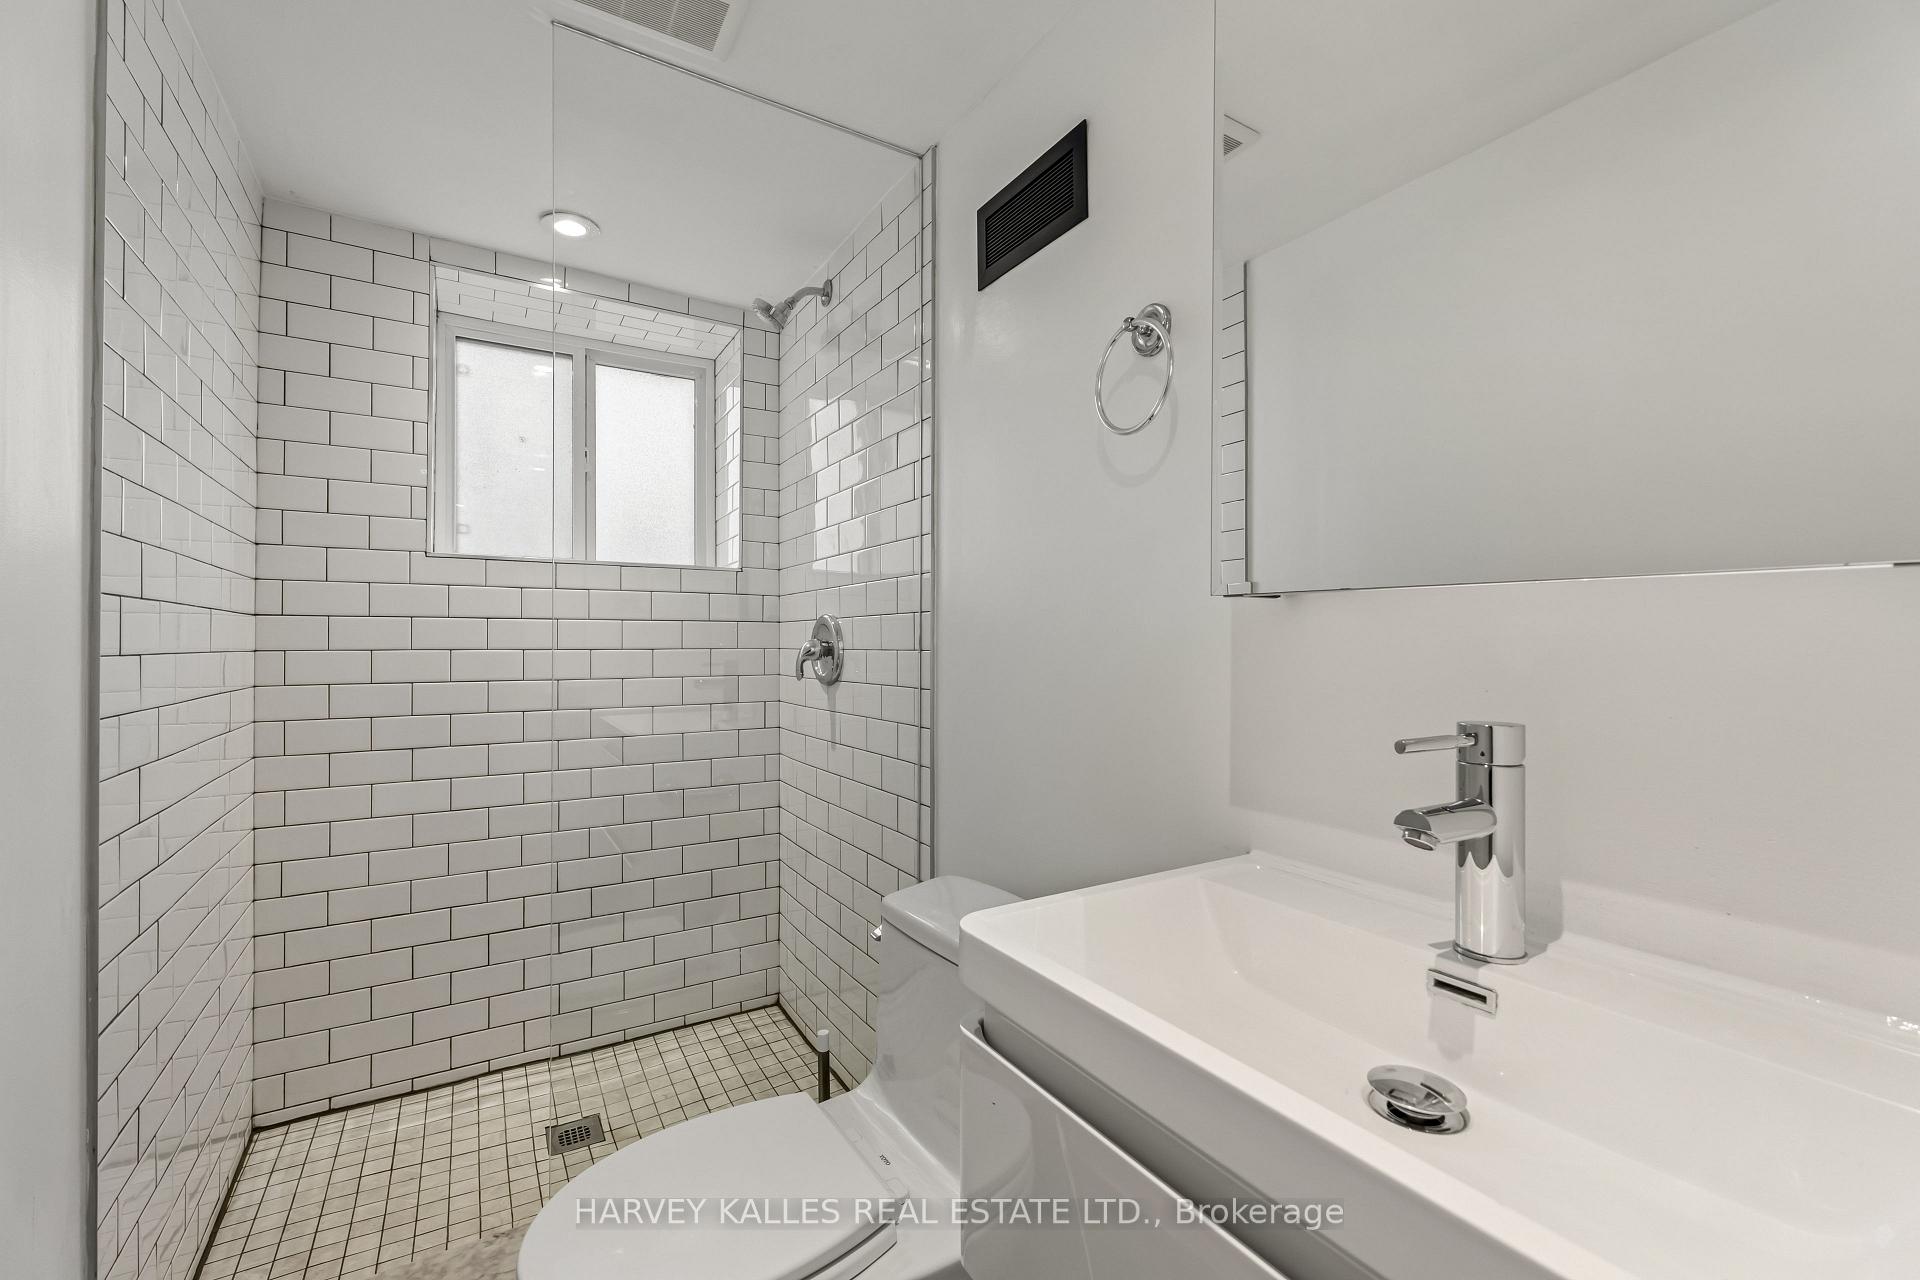
- 3-piece, Lower
- Municipality
- Toronto
- Neighbourhood
- Trinity-Bellwoods
- Main cross streets
- BATHURST AND QUEEN ST W
- Directions
- NORTH OF BATHURST AND QUEEN ST W TO ROBINSON ST,WEST TO MARKHAM ST, SOUTH ON MARKHAM ST
- MLS® number
- C14099940
- Data source
- Toronto Regional Real Estate Board
- Listed on
- 2026-10-20
- Updated on
- 2026-10-21
- Days on market
- 5 days
- Possession type
- Other
- Co-op commission
- 2.5% + HST
- Seller
- Listed by
- HARVEY KALLES REAL ESTATE LTD.
Home Market Value
Current home valuation for 15 Markham Street, Toronto, Trinity-Bellwoods, Toronto, ON. Listed for $1,595,000
HOMEH Estimate
$1,250,000
Estimated Sales Range
$750,000 - $1,750,000
HOMEH Estimate for 15 Markham Street, Toronto, Trinity-Bellwoods
Calculated with a real agent's CMA method — 45+ years of experience, codified. Not an AI guess.
For the owner
Is this your home? Track its value.
Get this home's HOMEH Estimate by email once a month, with how many homes are for sale around you.
Mortgage Payment Calculator
Compare up to 4 down payment scenarios
20% required for homes $1.5M or more
$319,000
| Scenario 1 | Scenario 2 | Scenario 3 | Scenario 4 | |
|---|---|---|---|---|
−Down payment | % $ | % $ | % $ | % $ |
+CMHC insurance | $0 | $0 | $0 | $0 |
=Total mortgage | $1,276,000 | $1,196,250 | $1,116,500 | $1,036,750 |
Amortization | ||||
Mortgage rate | % | % | % | % |
| Payment frequency | ||||
=Mortgage payment | $6,230monthly | $5,841monthly | $5,451monthly | $5,062monthly |
Land Transfer Tax
$28,375
$28,375
$56,750
Around this home
Data provided by OpenStreetMap & Fraser Institute School Rankings
Ask HOMEH
New!Hi there!
👋Text or call (416) 301-9001
Recommended for you
Based on homes you've looked at.
No recommended properties found.
Nearby similar homes
No nearby properties found.
More real estate resources
Other homes nearby
Explore this area
Nearby neighbourhoods
No nearby listings available.