

Unit 3903, 15 Mercer Street
Unit 3903, 15 Mercer Street
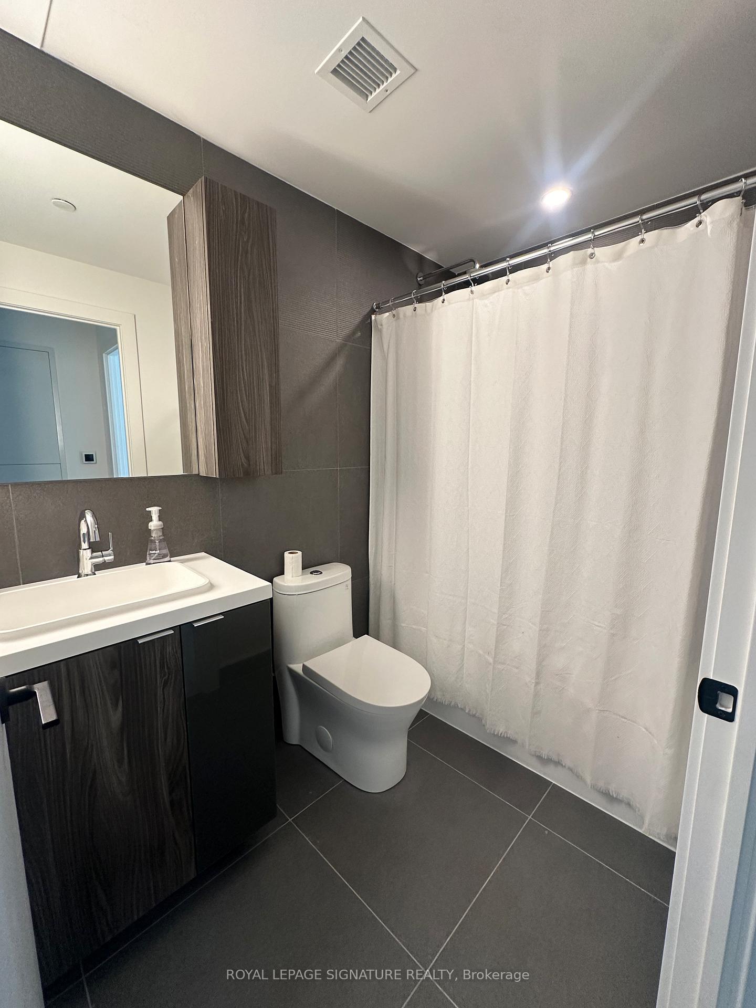
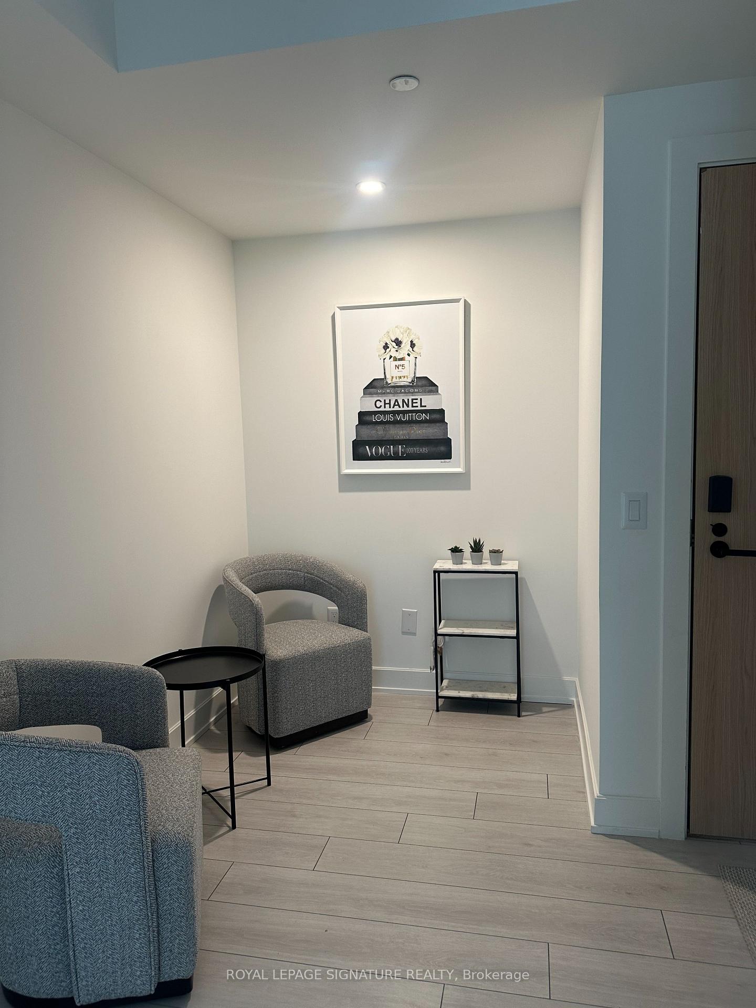
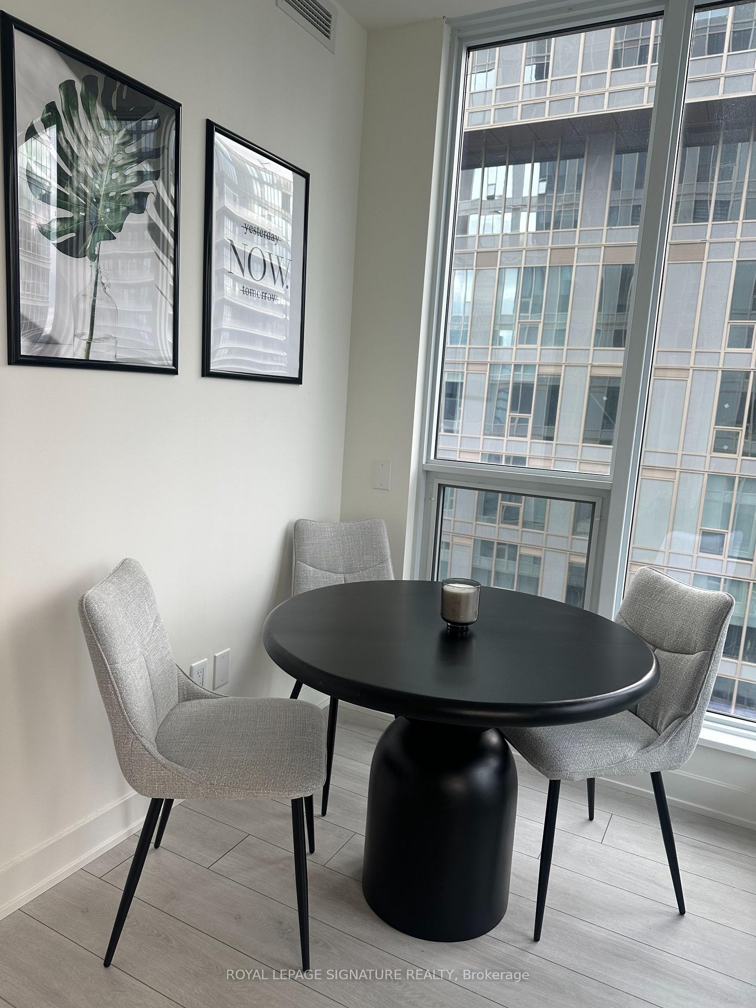
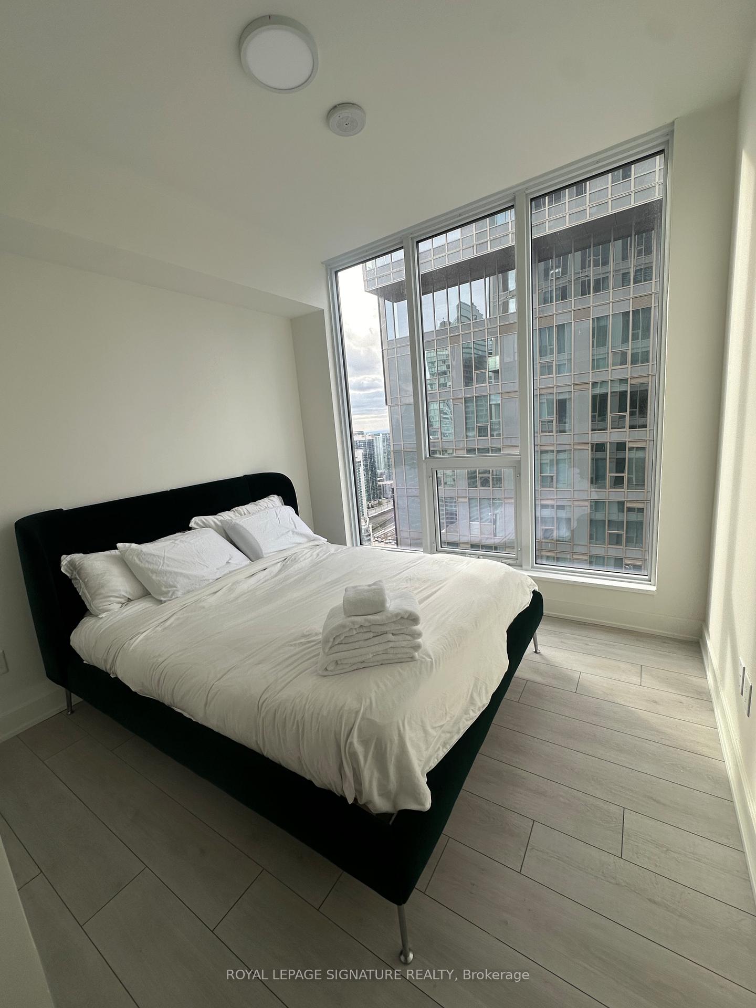
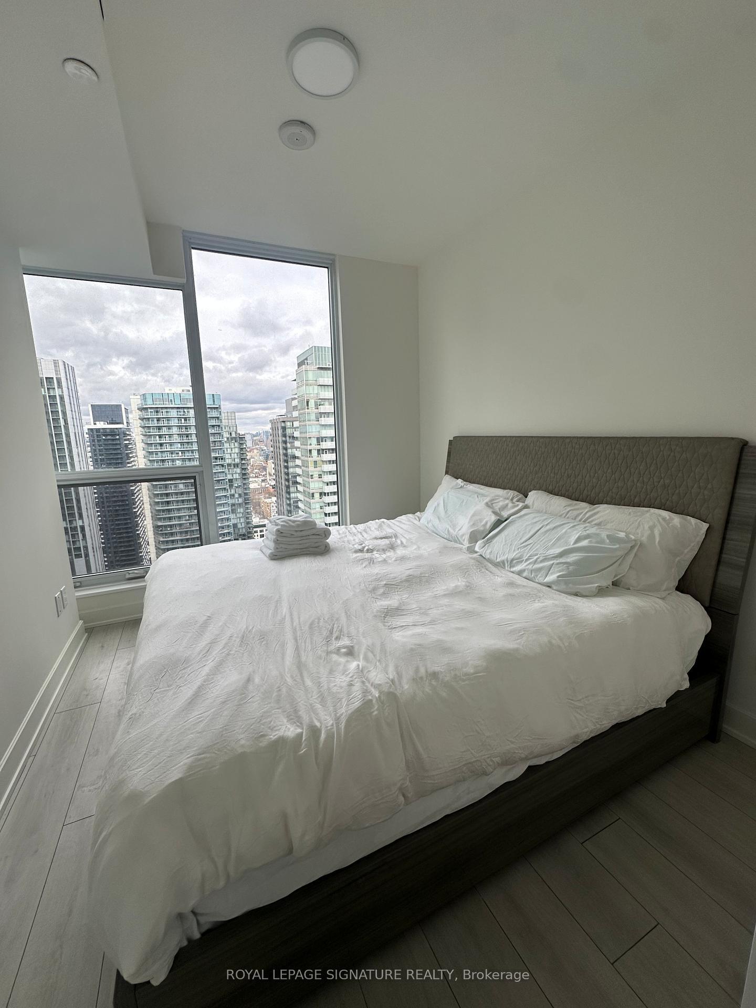 See all 8 photos
Property history
- $5,500ExpiredList: 2025-01-20|End: 2025-04-20|90 daysC11931538
- $5,500TerminatedList: 2024-12-23|End: 2025-01-17|25 daysC11900129
Facts and features
- ExposureSouth east
- LaundryEnsuite
- LockerNone
- BalconyEnclosed
- Central air
- Concierge
- Exercise room
- Indoor pool
The homeCondo Apartment, Apartment, New
- Type: Condo Apartment
- Style: Apartment
- Age: New
- Living space: 1,000–1,199 sq ft
- Basement: None
- Exposure: South East
- View: Downtown, lake
InsideWindow floor to ceiling, Ensuite, main level, Other
- Flooring: Window floor to ceiling
- Laundry: Ensuite, main level
- Features: Other
- Security: Concierge/security
- Rooms above ground: 6
- Bedrooms: 3 + 1 in the basement
- Bathrooms: 3
- Kitchens: 1
OutsideBrick, concrete, Enclosed
- Exterior: Brick, concrete
- Balcony: Enclosed
Parking and lockerParking type Owned, Locker None
- Parking type: Owned
- Locker: None
BuildingNobu Residences, Storeys 45, Units 660
- Name: Nobu Residences
- Storeys: 45
- Units: 660
- Registered: 2024
- Condo corporation: 3034
- Amenities: Concierge, exercise room, indoor pool, sauna, visitor parking
- Pets: Allowed
Heating, water and powerForced air, gas, Central air
- Heating: Forced air, gas
- Cooling: Central air
Rent and termsRent $5,500 a month, Entire property, Furnished
- Rent: $5,500 a month
- Space for rent: Entire property
- Furnished: Furnished
- Lease: 12 months
- Paid: Monthly
- Rent includes: Building insurance, building maintenance, central air conditioning, common elements, grounds maintenance, heat, in-suite janitorial, parking
- Deposit: Required
- Credit check: Required
- Employment letter: Required
- Rental application: Required
- References: Required
IncludedFridge, stove, dishwasher, microwave, washer/dryer, all furniture within the unit (bed sets, 'linens etc..), keyless entry, visitor parking, fitness center, yoga studio, spa, outdoor 'terrace with bbq, conference room, cold plunge, indoor pool, Locker is not included
- Included: Fridge, stove, dishwasher, microwave, washer/dryer, all furniture within the unit (bed sets, 'linens etc..), keyless entry, visitor parking, fitness center, yoga studio, spa, outdoor 'terrace with bbq, conference room, cold plunge, indoor pool
- Not included: Locker is not included
NearbyHospital, library, park, place of worship, public transit, waterfront
- Close to: Hospital, library, park, place of worship, public transit, waterfront
Listing detailsC11931538, Expired, Jan 20, 2025
- MLS® number: C11931538
- Status: Expired
- Listed on: Jan 20, 2025
- Days on market: 90
- Updated: Apr 20, 2025
- Possession: Immediately
- Occupied by: Vacant
- Listing brokerage: ROYAL LEPAGE SIGNATURE REALTY
About this home
Unit 3903, 15 Mercer Street, Toronto (Waterfront Communities), ON M5V 1H2
Renowned Nobu Residences of Toronto, welcomes you to Unit 3903. Upscale living in the heart of downtown Toronto. Pack your bags and just move in! Once in a lifetime chance to reside in a prestigious sought after address. Fully furnished rare 3 bedroom + den, 2 bathroom, top of the line upgraded unit with dedicated parking. Breath taking south east views of the famous Toronto Skyline, relax with panoramic views of shimmering lights of the early nights of downtown off your balcony. Uncover the secret pleasures this iconic residence has to offer, you will be greeted by concierge and entering your new home you will have the pleasures of state-of-the-art amenities, world class dining, your guests can conveniently enjoy direct access to the Nobu Hotel, sophisticated vibe of the roof top terrace with stunning views and end the night at the exclusive Nobu Spa. Step inside to your rare flat with floor to ceiling glass panels wrapped around all bedrooms, modern open concept liv/din/cook experience with a flair of Miele built-in appliances, to create those magical gourmet dishes. 3 bedrooms which offers limited space of downtown living! Inspired spa like bathrooms with gorgeous finishes. The unit is clean, sleek, and neutral. Conveniently located for your bustling schedule, steps away from the historical Union Station, TTC Transit, Metro Toronto Convention Center, restaurants, shopping and surrounded in the Waterfront Community. Your clients will not be disappointed. **EXTRAS** Premium Upgrades-Miele Appliances, Kitchen Island Upgrade and Lighting Package. Premium fixtures through out. Direct access to Nobu Hotel and highly acclaimed Nobu Restaurant. Games Lounge, Party Room, Security and Concierge
Ask about this home
A HOMEH agent will answer your questions about this home.
Know more about Nobu Residences
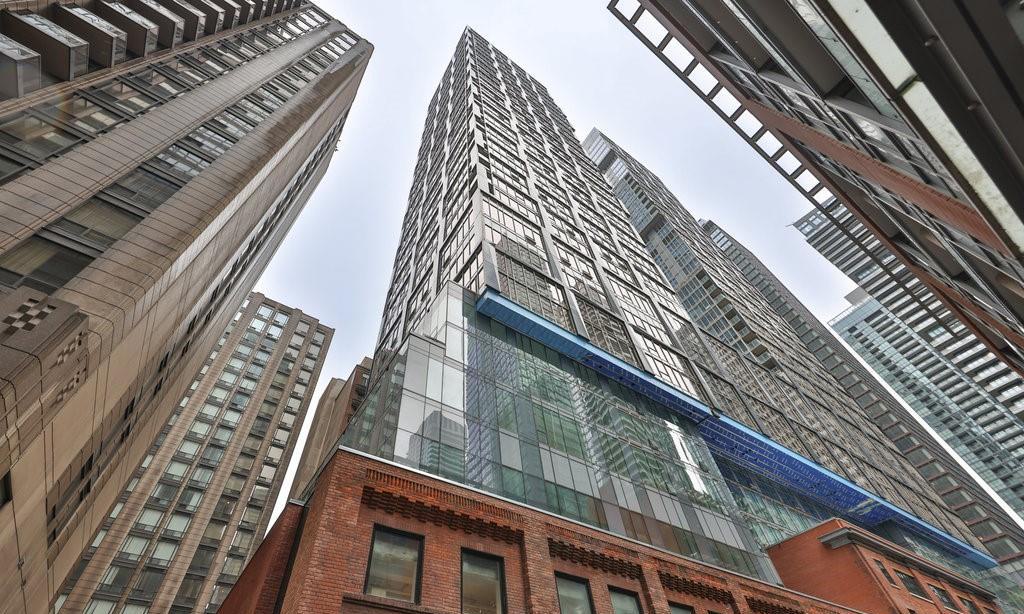
Condo building · 15 Mercer Street
Nobu Residences is a 45-storey condo with 660 suites, built in 2024 by Madison Group. Right now 15 for sale and 7 for rent are on the market here.
- 45storeys
- 660suites
- $1,000/sq ft
- 2024built
No similar units for rent in Nobu Residences right now.
Around this home
Daily convenience, out of 100, from the distances below
Schools nearby
School rating, out of 10.
Helpful calculators
Your HOMEH agent

"I would see it this week."