

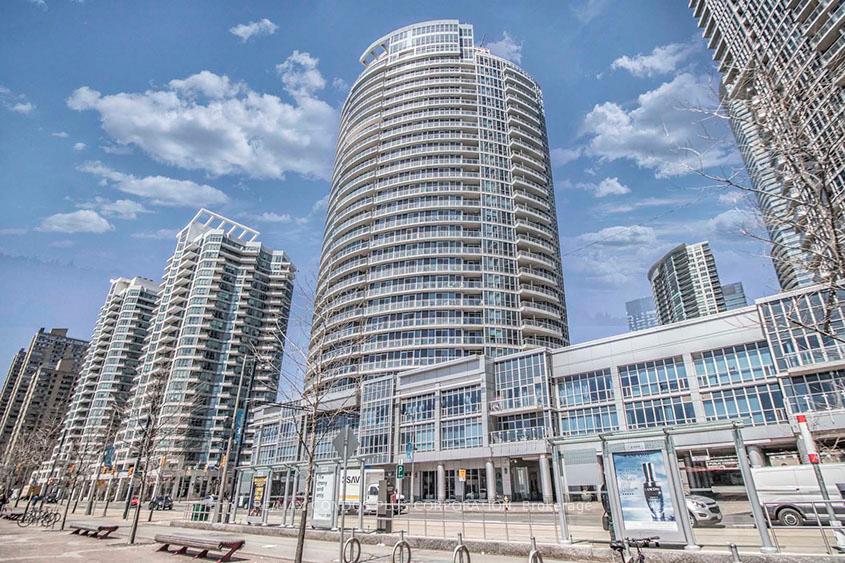
Unit 910, 218 Queens Quay W
Unit 910, 218 Queens Quay W
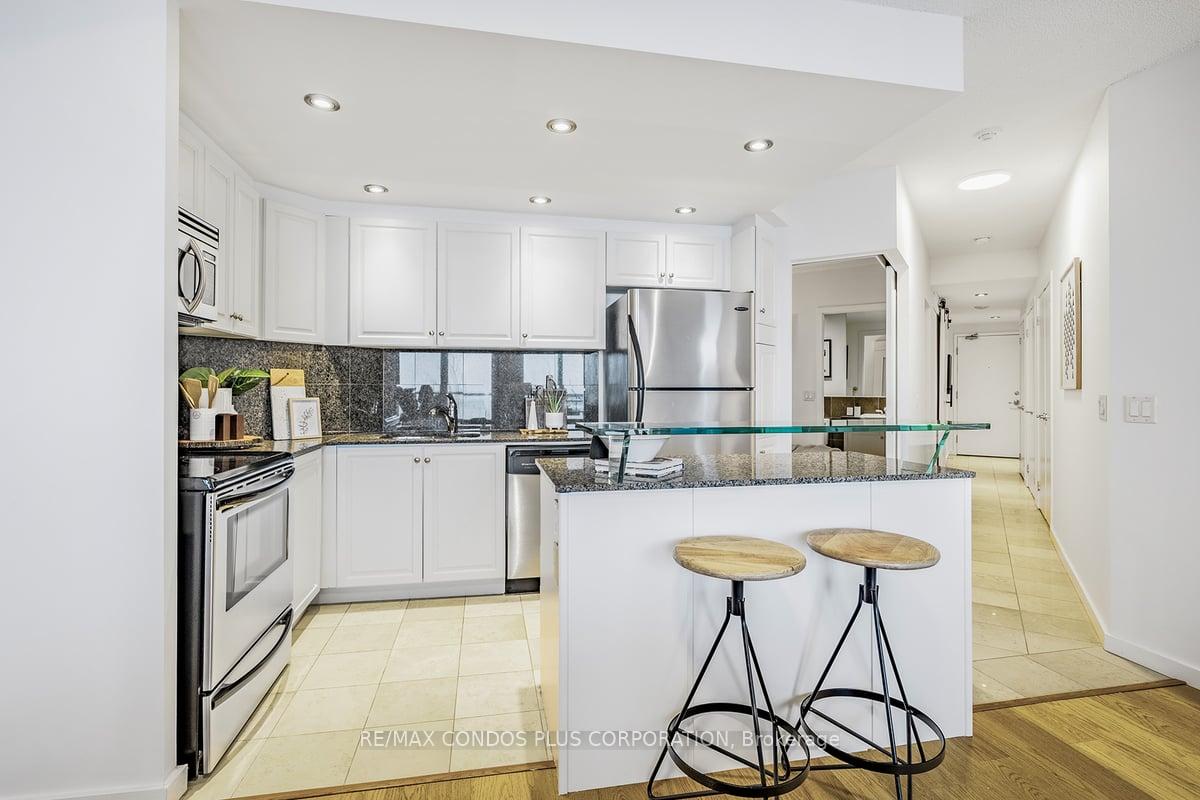 See all 34 photos
Property history
Facts and features
- ExposureSouth west
- LaundryIn-suite
- LockerOwned
- BalconyOpen
- Central air
- Gym
- Indoor pool
- Party room/meeting room
- Concierge
- Outdoor pool
The homeCondo Apartment, Apartment, 800–899 sq ft
- TypeCondo Apartment
- StyleApartment
- Living space800–899 sq ft
- BasementNone
- ExposureSouth West
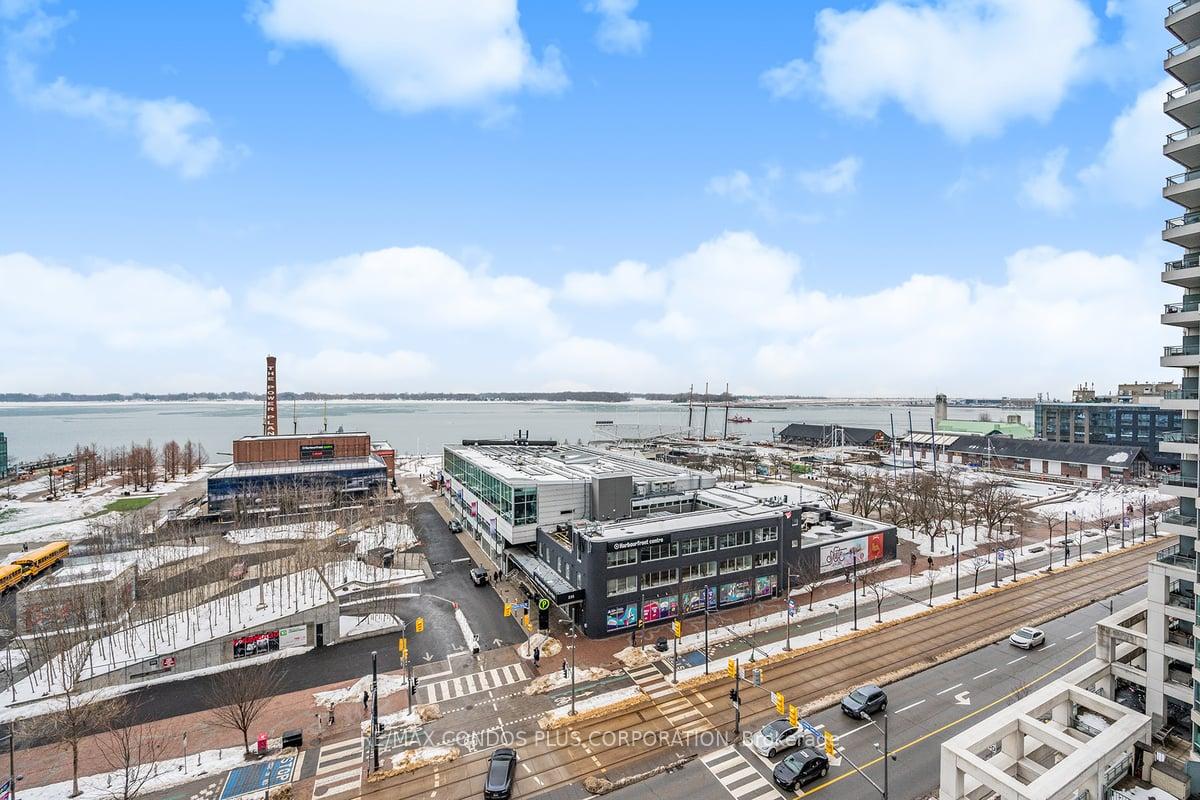
- ViewWater
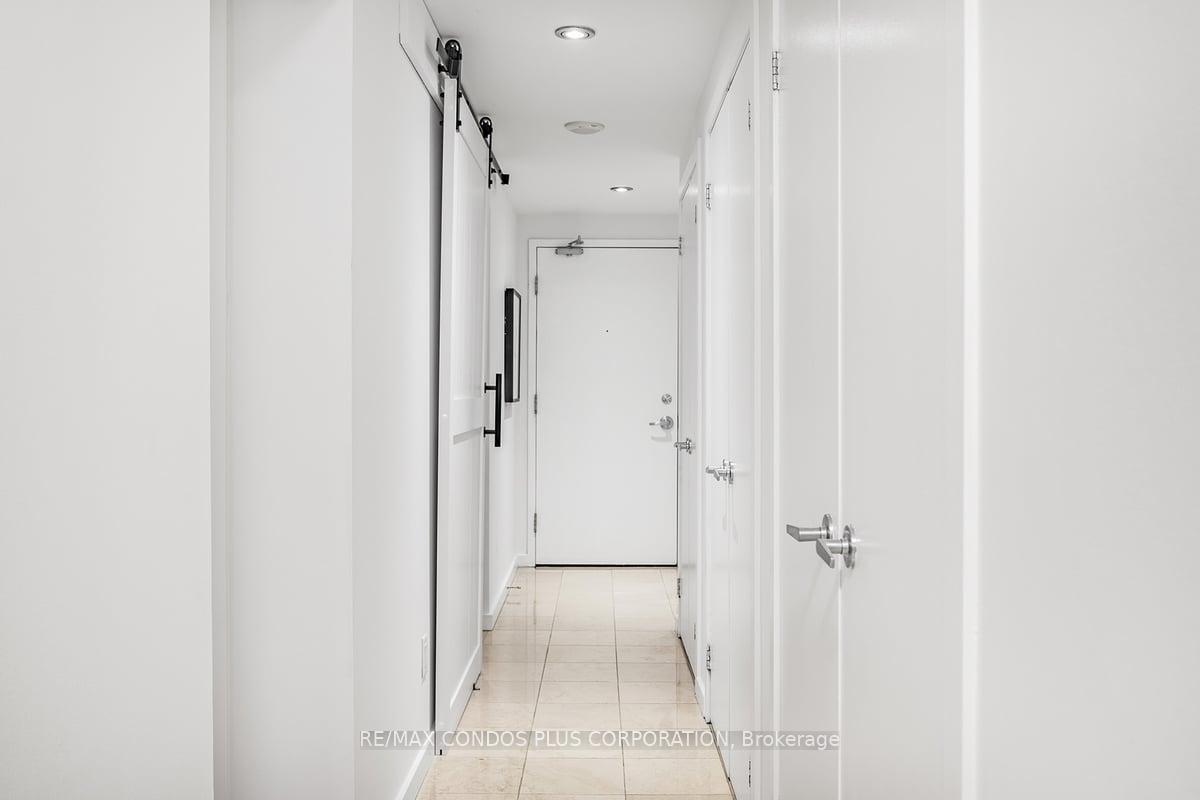
InsideMarble, In-suite laundry, Carpet free
- FlooringMarble
- LaundryIn-suite laundry
- FeaturesCarpet free
- SecurityConcierge/security
- Rooms above ground6
- Bedrooms2 + 1 in the basement
- Bathrooms2
- Kitchens1
OutsideConcrete, Open
- ExteriorConcrete
- BalconyOpen
Parking and locker1 Parking, Underground, Parking type Owned
- Spaces1 Parking
- GarageUnderground
- Parking typeOwned
- DrivewayUnderground
- Spot57
- LockerOwned
- Locker unit13
- Locker number13
- Locker level10
BuildingWaterclub condominums, Storeys 27, Units 296
- NameWaterclub condominums
- Storeys27
- Units296
- Registered2005
- Condo corporation1686
- AmenitiesGym, indoor pool, party room/meeting room, guest suites, concierge, outdoor pool
- PetsAllowed
Heating, water and powerForced air, gas, Central air
- HeatingForced air, gas
- CoolingCentral air
Costs and taxesTaxes $3,827 a year, Condo fee $939 a month, Heat included, water included, common elements included, building insurance included, cac included
- Taxes, 2024$3,827 a year
- Condo fee$939 a month
- Fee includesHeat included, water included, common elements included, building insurance included, cac included
- HSTHST included in the price
Included in the saleStainless steel fridge, stove, built-in microwave, dishwasher, stacked washer and dryer, elfs and existing window coverings
- IncludedStainless steel fridge, stove, built-in microwave, dishwasher, stacked washer and dryer, elfs and existing window coverings
NearbyPublic transit, waterfront, clear view
- Close toPublic transit, waterfront, clear view
Listing detailsC11993147, Sold, Feb 28, 2025
- MLS® numberC11993147
- StatusSold
- Listed onFeb 28, 2025
- Days on market46
- UpdatedApr 15, 2025
- PossessionFlexible
- Occupied byVacant
- Listing brokerageRE/MAX CONDOS PLUS CORPORATION
About this home
Unit 910, 218 Queens Quay W, Toronto (Waterfront Communities), ON M5J 2Y6
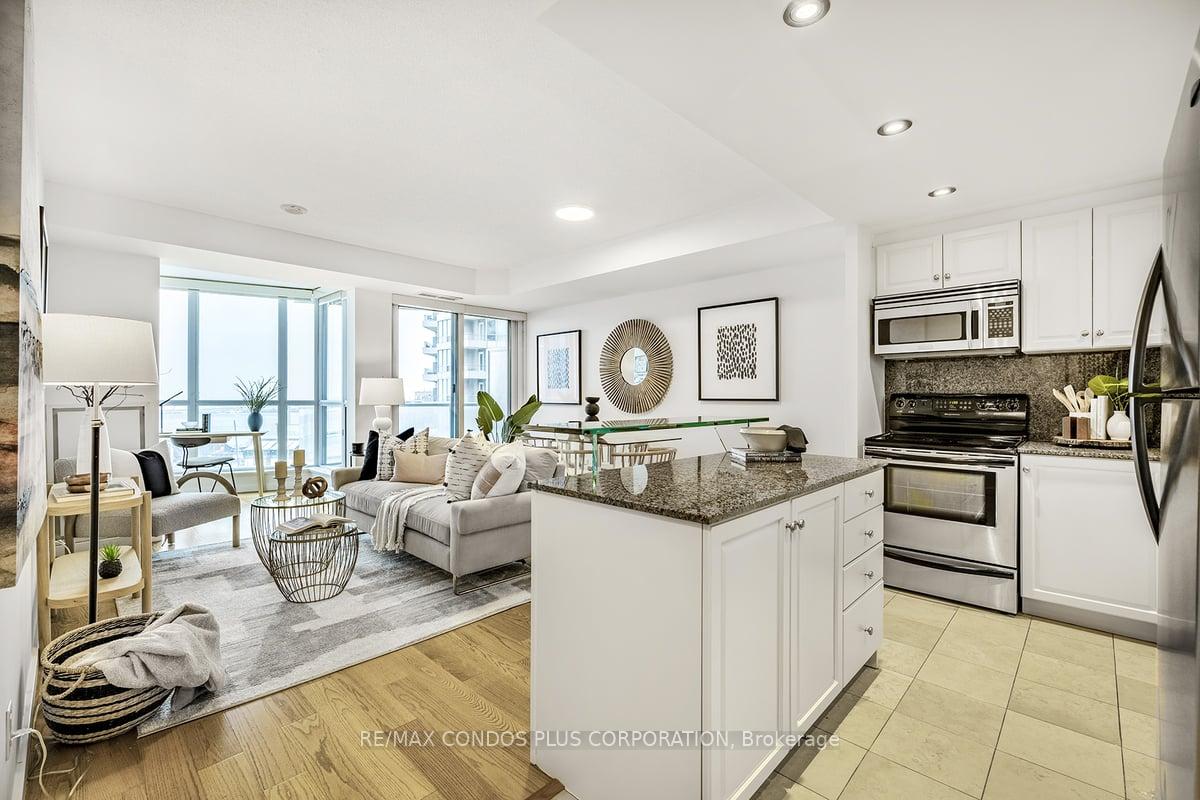
"Waterclub" This 2-bedroom plus solarium 2-bathroom condo is located in the heart of Toronto's highly sought-after waterfront community. Open-concept layout and views of the the serene lakefront, offering the perfect backdrop for both relaxation and entertaining. The kitchen comes with stainless steel appliances, sleek granite countertops, and ample cabinetry. Its an ideal space for cooking and hosting guests, with a stylish island and breakfast bar that overlooks the living and dining area. The layout is designed for maximum flow, ensuring both comfort and practicality. The living area seamlessly transitions into a sun-drenched solarium, offering flexibility to serve as a cozy reading nook, home office, or extra lounge area while you take in the panoramic views of the waterfront. The master bedroom is a peaceful retreat, complete with a walk-in closet and an ensuite bathroom featuring modern fixtures and finishes. The second bedroom is equally spacious, and offering the versatility to accommodate guests, a growing family, or a dedicated home office. The second full bathroom, located conveniently just steps away, offers a stylish design and quality finishes. The building offers premium amenities which include an indoor/outdoor pool, fully-equipped fitness center, sauna, party room, guest suites, BBQ area and 24-hour concierge service. This condo is steps away from the stunning waterfront, scenic parks, and a variety of restaurants, cafes, and shops. With easy access to public transit and the downtown core, you are perfectly situated to enjoy the best that the city has to offer, from entertainment to relaxation. 1 parking and 1 X-large locker incl.
Ask about this home
A HOMEH agent will answer your questions about this home.
Know more about Waterclub III Condos
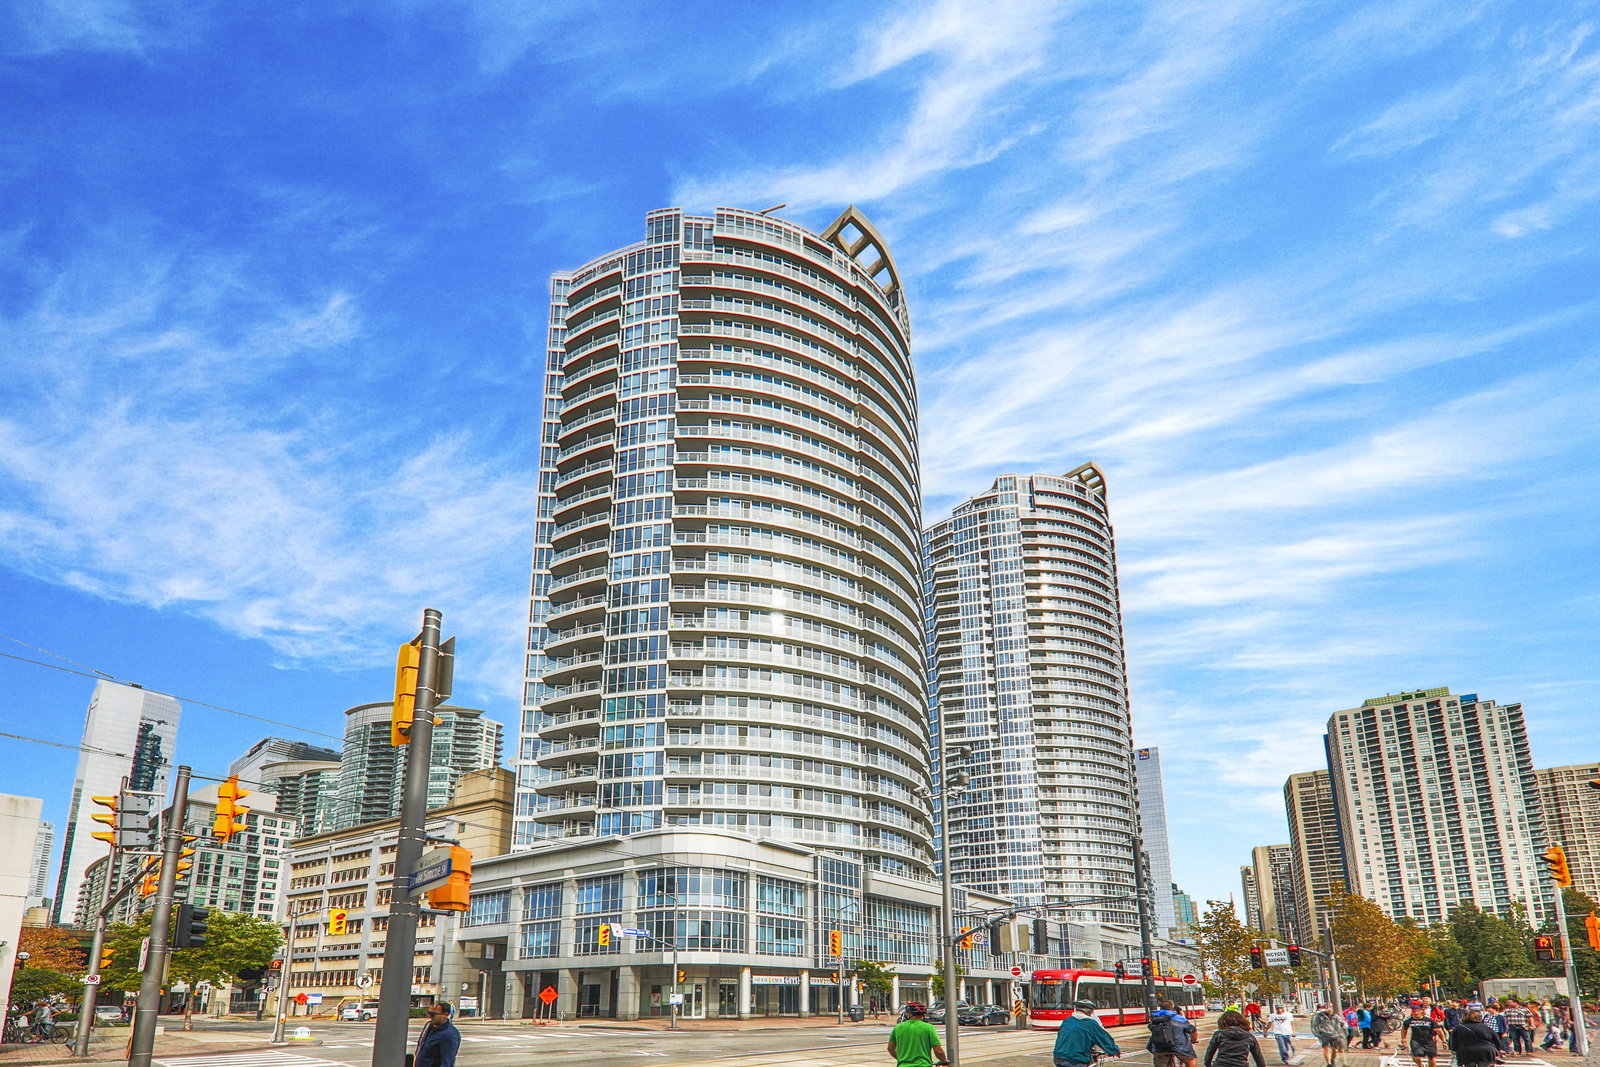
Condo building · 218 Queens Quay W
Waterclub III Condos is a 27-storey condo with 296 suites, built in 2005 by Kolter Group. Right now 3 for sale and 3 for rent are on the market here.
- 27storeys
- 296suites
- $806/sq ft
- 2005built
No similar units for sale in Waterclub III Condos right now.
Around this home
Daily convenience, out of 100, from the distances below
Schools nearby
School rating, out of 10.
Helpful calculators
Your HOMEH agent

"I would see it this week."