

Unit 1007, 3 Navy Wharf Court
Unit 1007, 3 Navy Wharf Court
 See all 28 photos
Property history
- $3,800ExpiredList: 2025-12-29|End: 2026-04-29|121 daysC12652166
Facts and features
- ExposureNorth
- LaundryEnsuite, in-suite
- LockerOwned
- BalconyOpen
- Hardwood floors
- Central air
- Concierge
- Indoor pool
- Exercise room
The homeCondo Apartment, Apartment, Age 16–30 years
- Type: Condo Apartment
- Style: Apartment
- Age: 16–30 years
- Living space: 900–999 sq ft
- Basement: None
- Exposure: North
InsideHardwood, Window floor to ceiling, Ceramic, Ensuite, in-suite laundry, main level, Other
- Flooring: Hardwood, Window floor to ceiling, Ceramic
- Laundry: Ensuite, in-suite laundry, main level
- Features: Other
- Elevator: Yes
- Rooms above ground: 6
- Rooms in the basement: 1
- Bedrooms: 2 + 1 in the basement
- Bathrooms: 2
- Kitchens: 1
OutsideConcrete, Open
- Exterior: Concrete
- Balcony: Open
Parking and locker1 Parking, Underground, Parking type Owned
- Spaces: 1 Parking
- Garage: Underground
- Parking type: Owned
- Driveway: Underground
- Spot: 177
- Locker: Owned
- Locker unit: 259
- Locker level: C
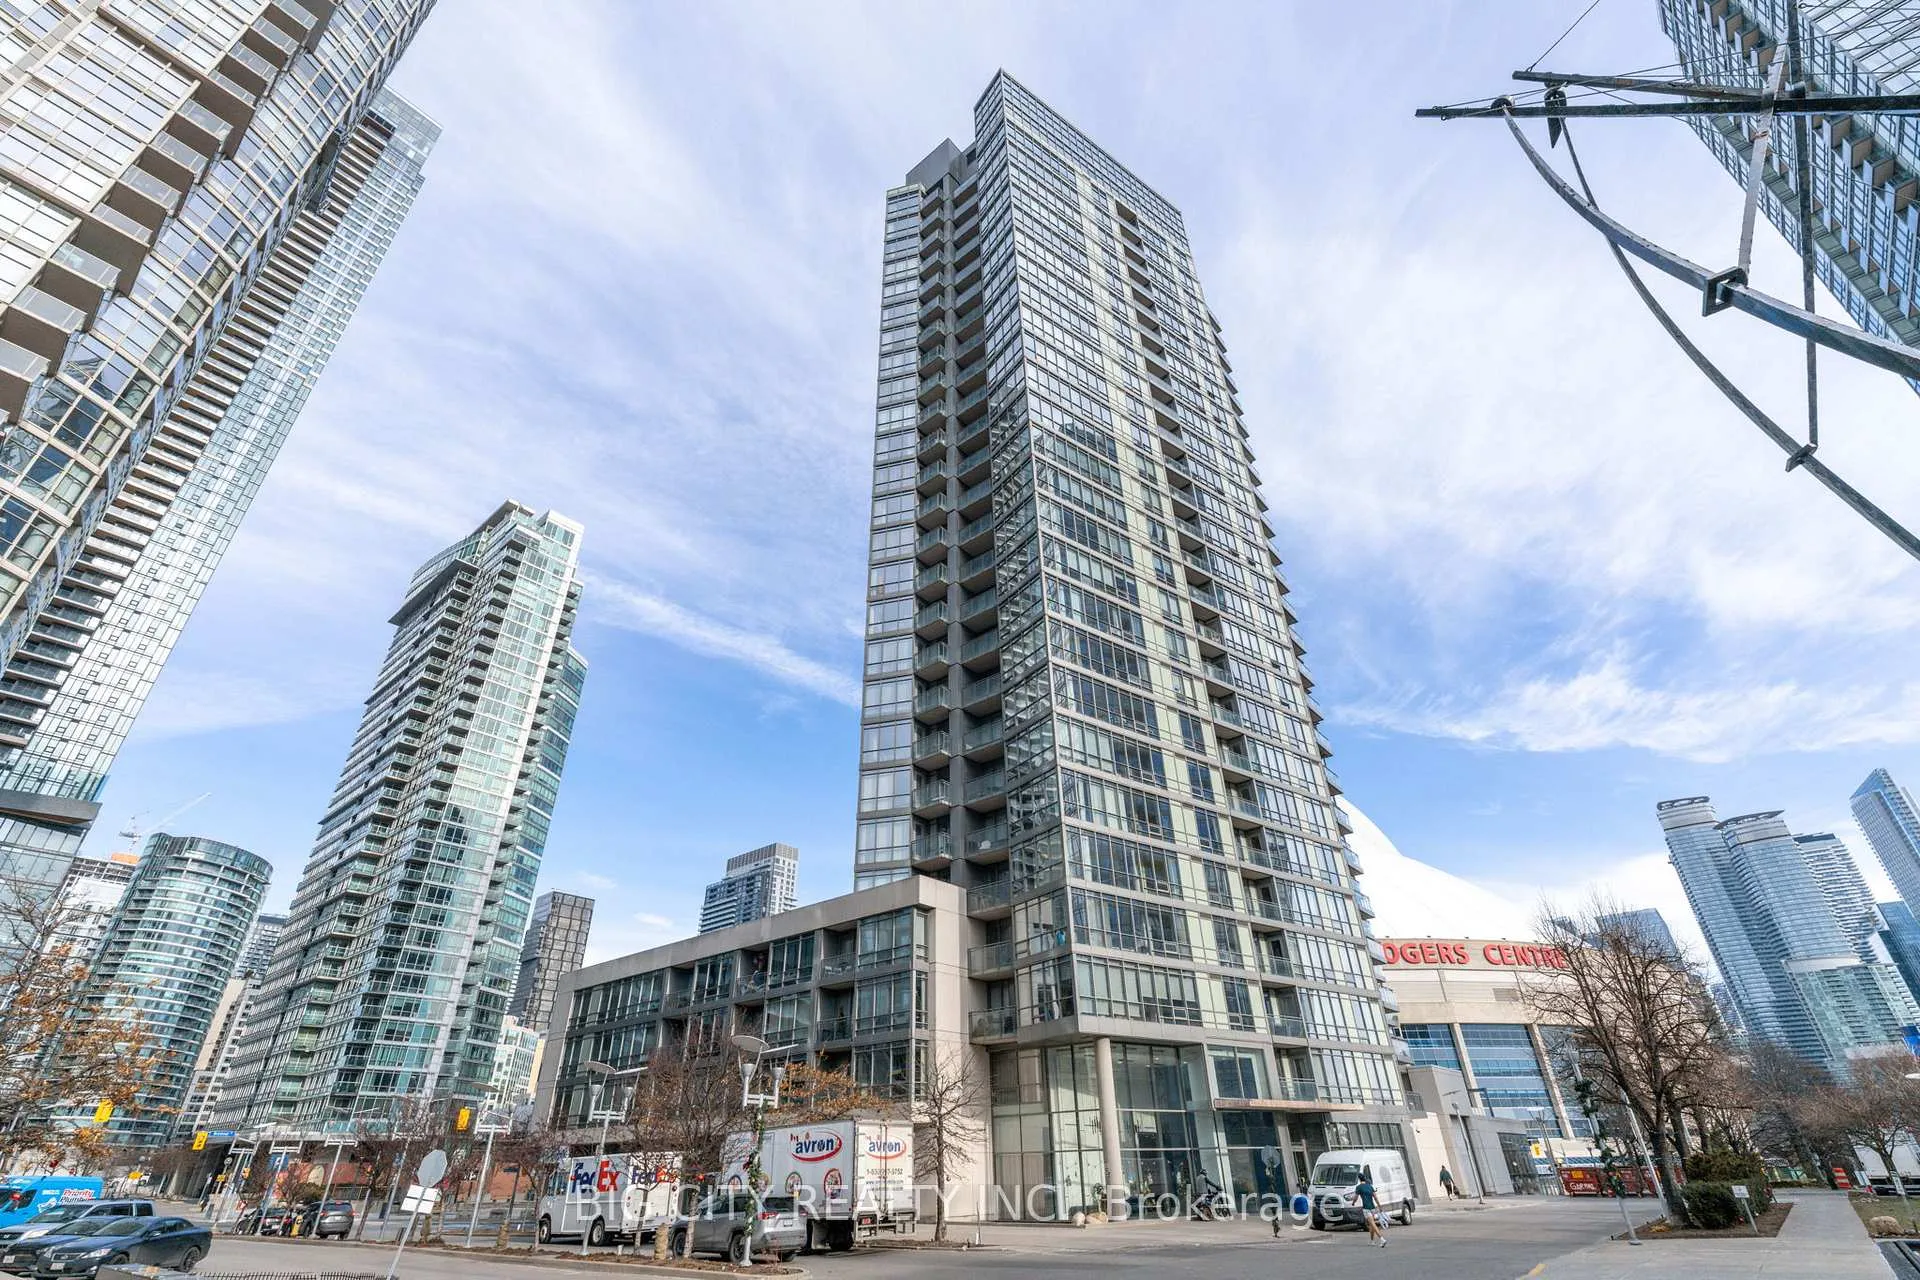
BuildingHarbour view estates, Storeys 37, Units 597
- Name: Harbour view estates
- Storeys: 37
- Units: 597
- Registered: 2006
- Condo corporation: 1764
- Amenities: Day care, concierge, indoor pool, sauna, visitor parking, exercise room
- Pets: Allowed
Heating, water and powerHeat pump, gas, Central air
- Heating: Heat pump, gas
- Cooling: Central air
Rent and termsRent $3,800 a month, Entire property, Unfurnished
- Rent: $3,800 a month
- Space for rent: Entire property
- Furnished: Unfurnished
- Lease: 12 months
- Rent includes: Building insurance, building maintenance, central air conditioning, common elements, heat, hydro, parking, grounds maintenance, exterior maintenance, water
- Deposit: Required
- Credit check: Required
- Employment letter: Required
- Rental application: Required
- References: Required
NearbyLibrary, public transit, park, school
- Close to: Library, public transit, park, school
Listing detailsC12652166, Expired, Dec 29, 2025
- MLS® number: C12652166
- Status: Expired
- Listed on: Dec 29, 2025
- Days on market: 121
- Updated: Apr 29, 2026
- Possession: 2026-02-01 / Immediate
- Occupied by: Owner
- Listing brokerage: BIG CITY REALTY INC.
About this home
Unit 1007, 3 Navy Wharf Court, Toronto (Waterfront Communities), ON M5V 3V1
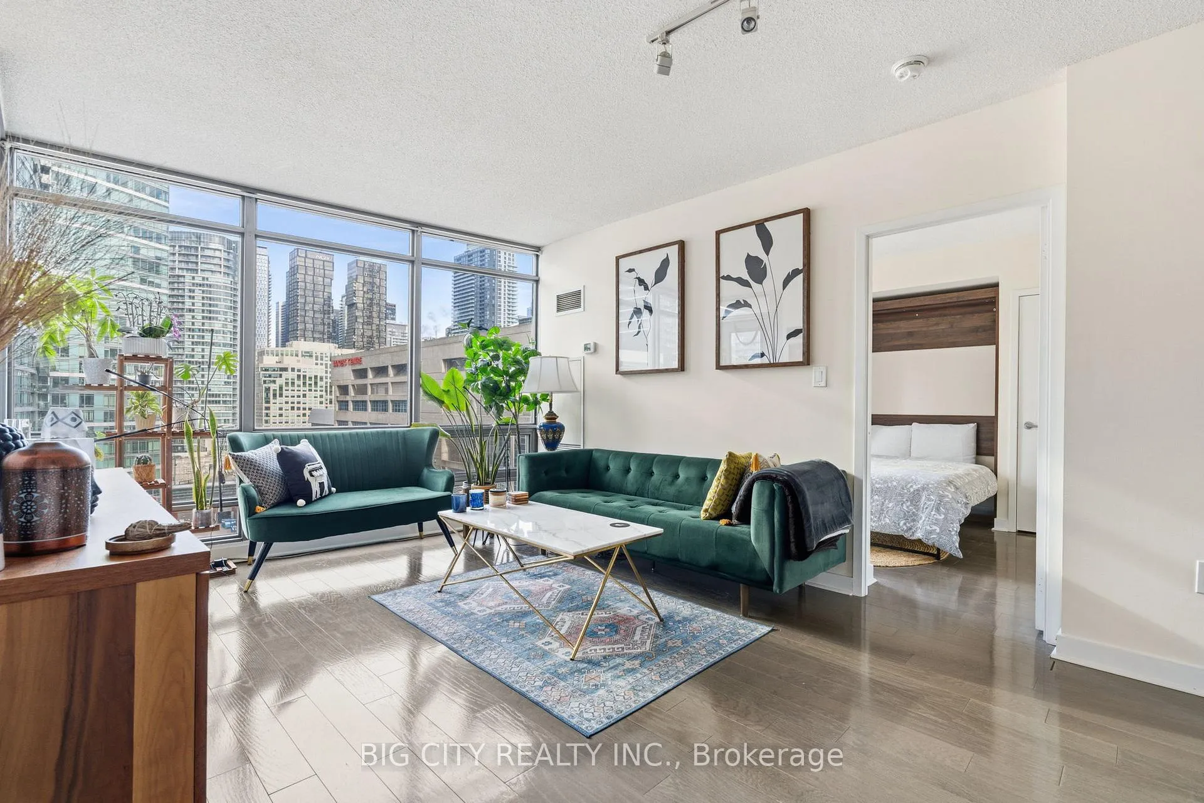
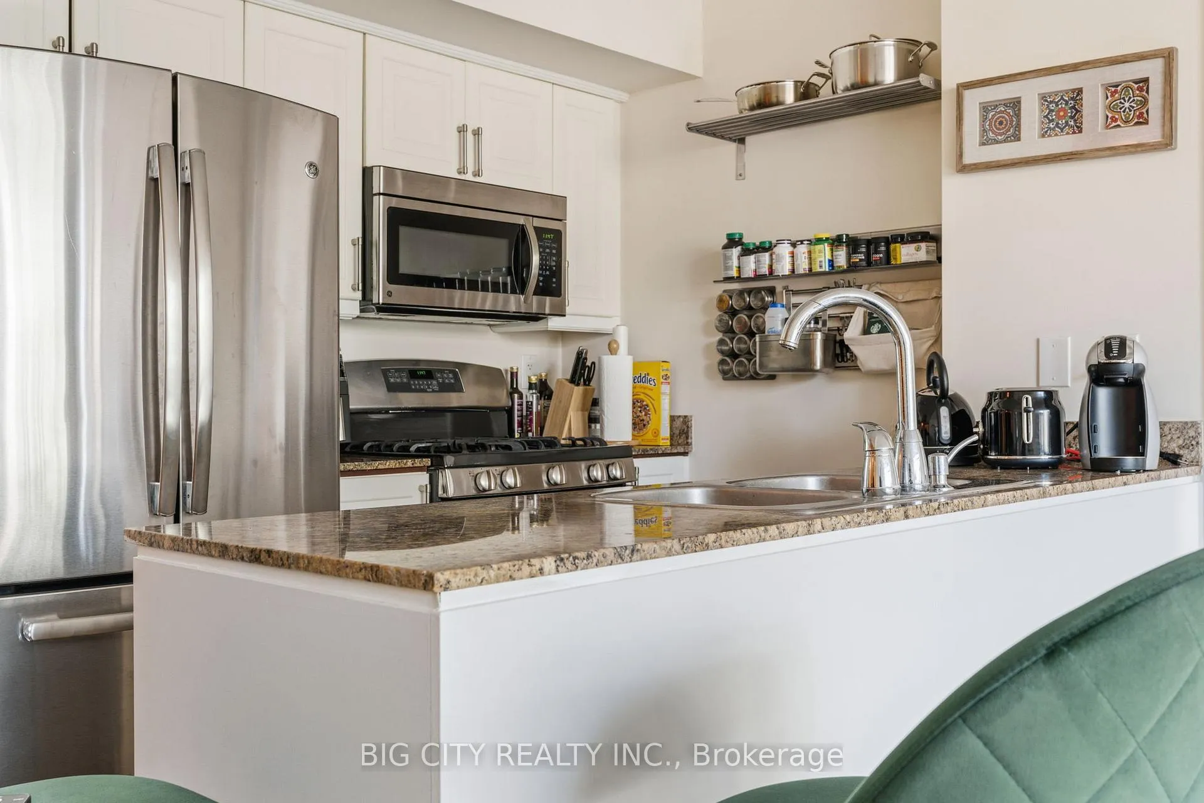
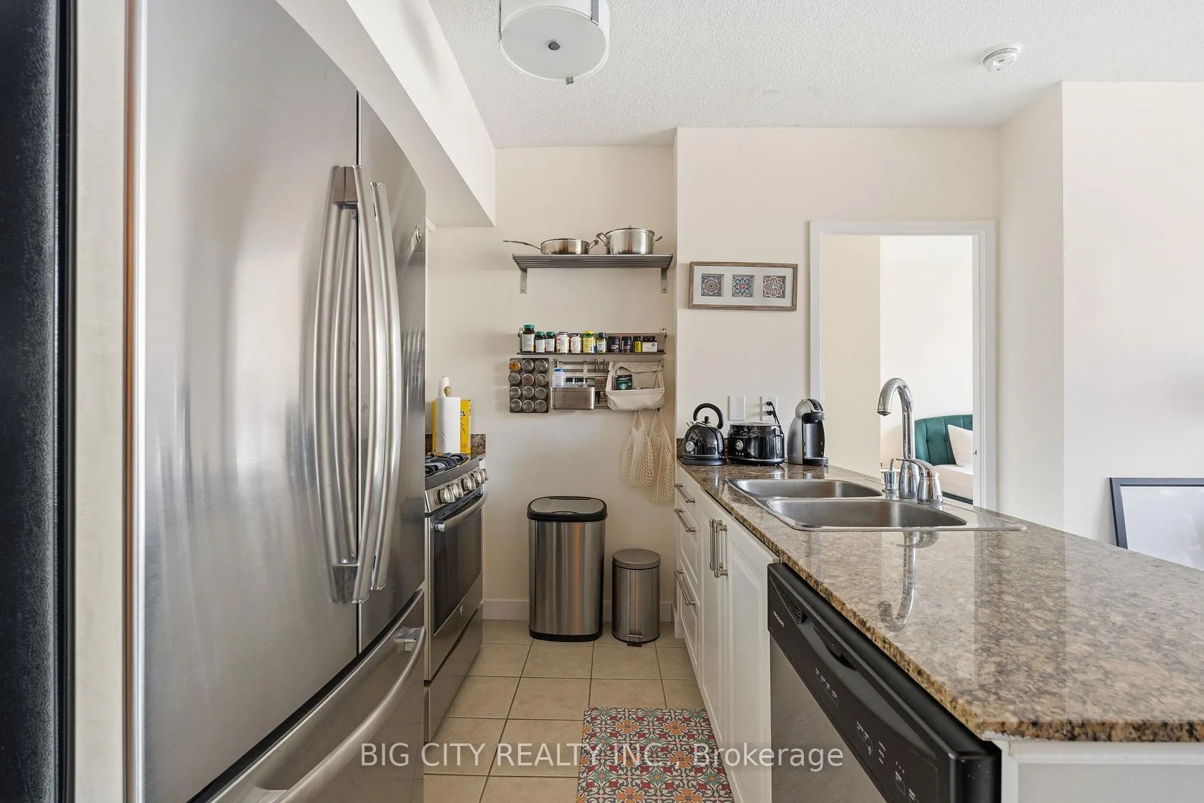
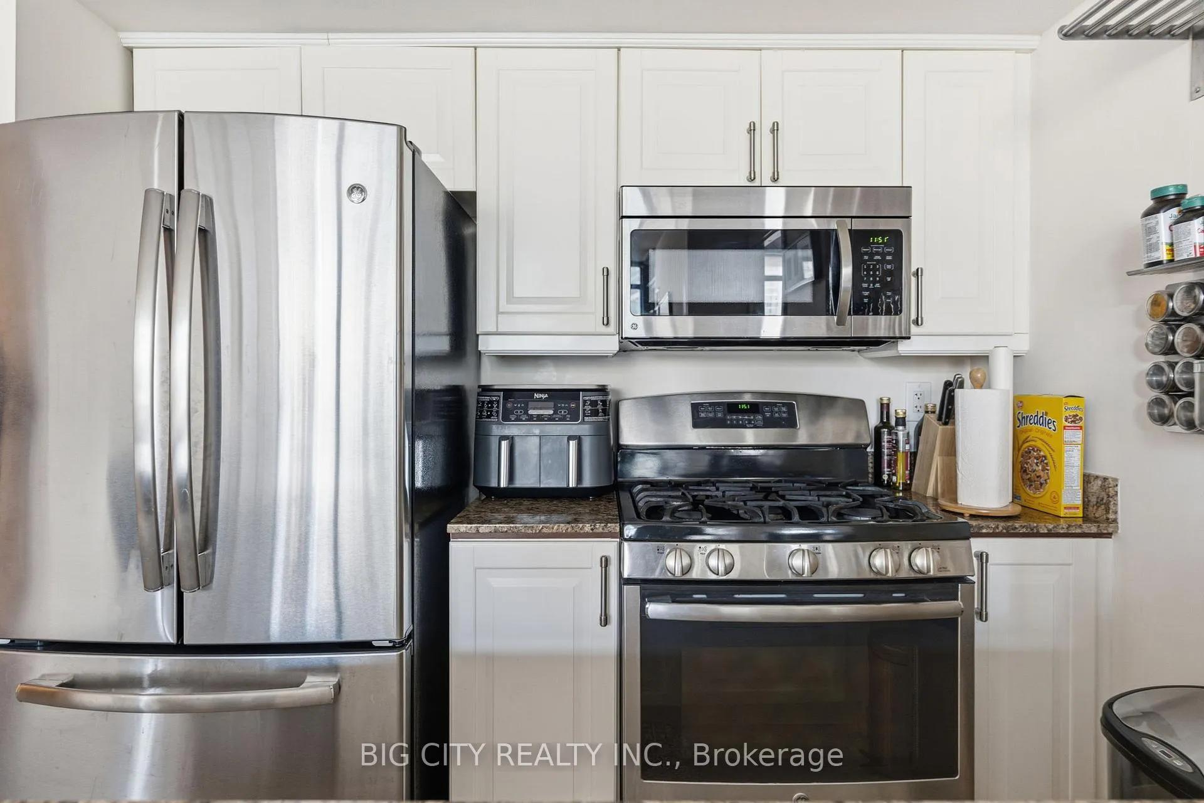
Fully furnished 2 bedroom plus separate den, 2 full bathroom suite at 3 Navy Wharf Court. Smart split-bedroom layout with excellent privacy and flow. The den sits away from the living area and works well as a home office or study. Floor-to-ceiling windows bring in strong natural light throughout the unit. Open concept living and dining room are connected to a modern kitchen with full-size appliances and ample storage. Hardwood flooring throughout. Both bedrooms are well sized, with the primary bedroom featuring a full ensuite. Second bathroom sits close to the second bathroom and den. The unit includes one parking space and one locker. Furnished with comfortable, practical pieces suitable for professionals or families seeking a turnkey lease. Prime downtown location steps to the TTC, Union Station, Financial District, Entertainment District, waterfront, restaurants, daily essentials. Quick access to Gardiner Expressway and Lakeshore. Residents enjoy access to a 30,000 sq ft Superclub with indoor pool, fully equipped gym, running track, bowling lanes, squash courts, and more. A complete lifestyle building in one of downtown Toronto's most connected pockets.
Ask about this home
A HOMEH agent will answer your questions about this home.
Know more about Harbour View Estates III Condos
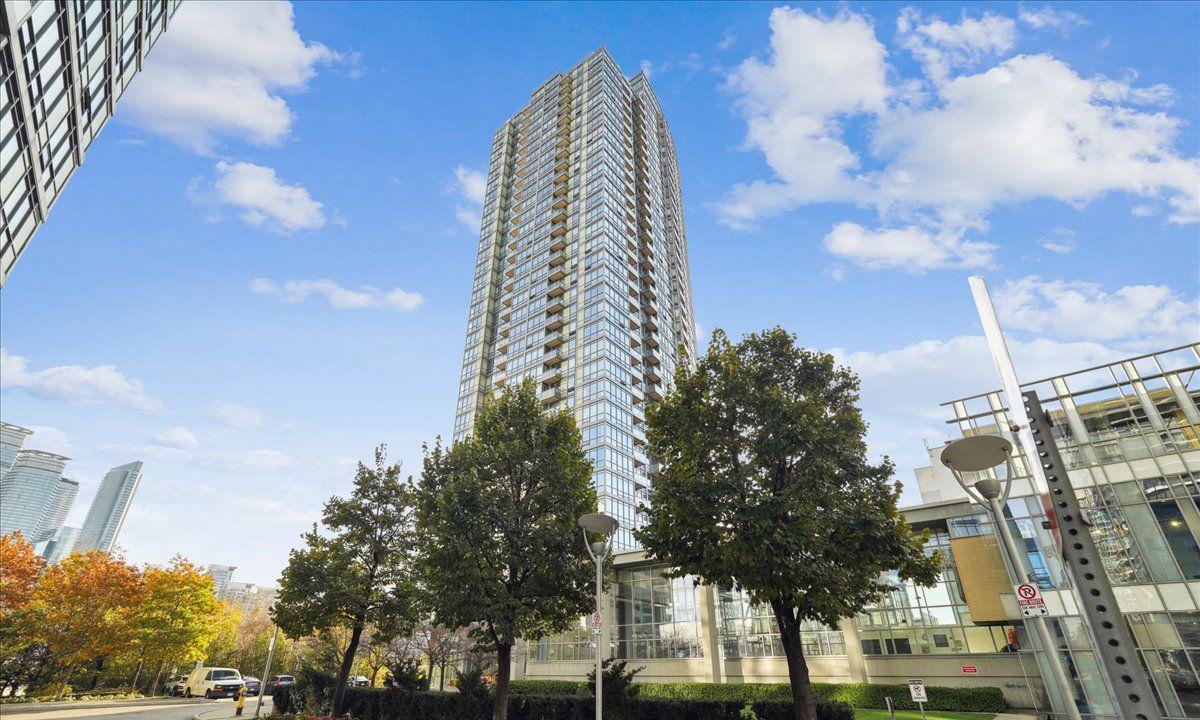
Condo building · 5 Mariner Terrace
Harbour View Estates III Condos is a 37-storey condo with 597 suites, built in 2006 by Concord Adex. Right now 3 for sale and 1 for rent are on the market here.
- 37storeys
- 597suites
- $878/sq ft
- 2006built
No similar units for rent in Harbour View Estates III Condos right now.
Around this home
Daily convenience, out of 100, from the distances below
Schools nearby
School rating, out of 10.
Helpful calculators
Your HOMEH agent

"I would see it this week."