

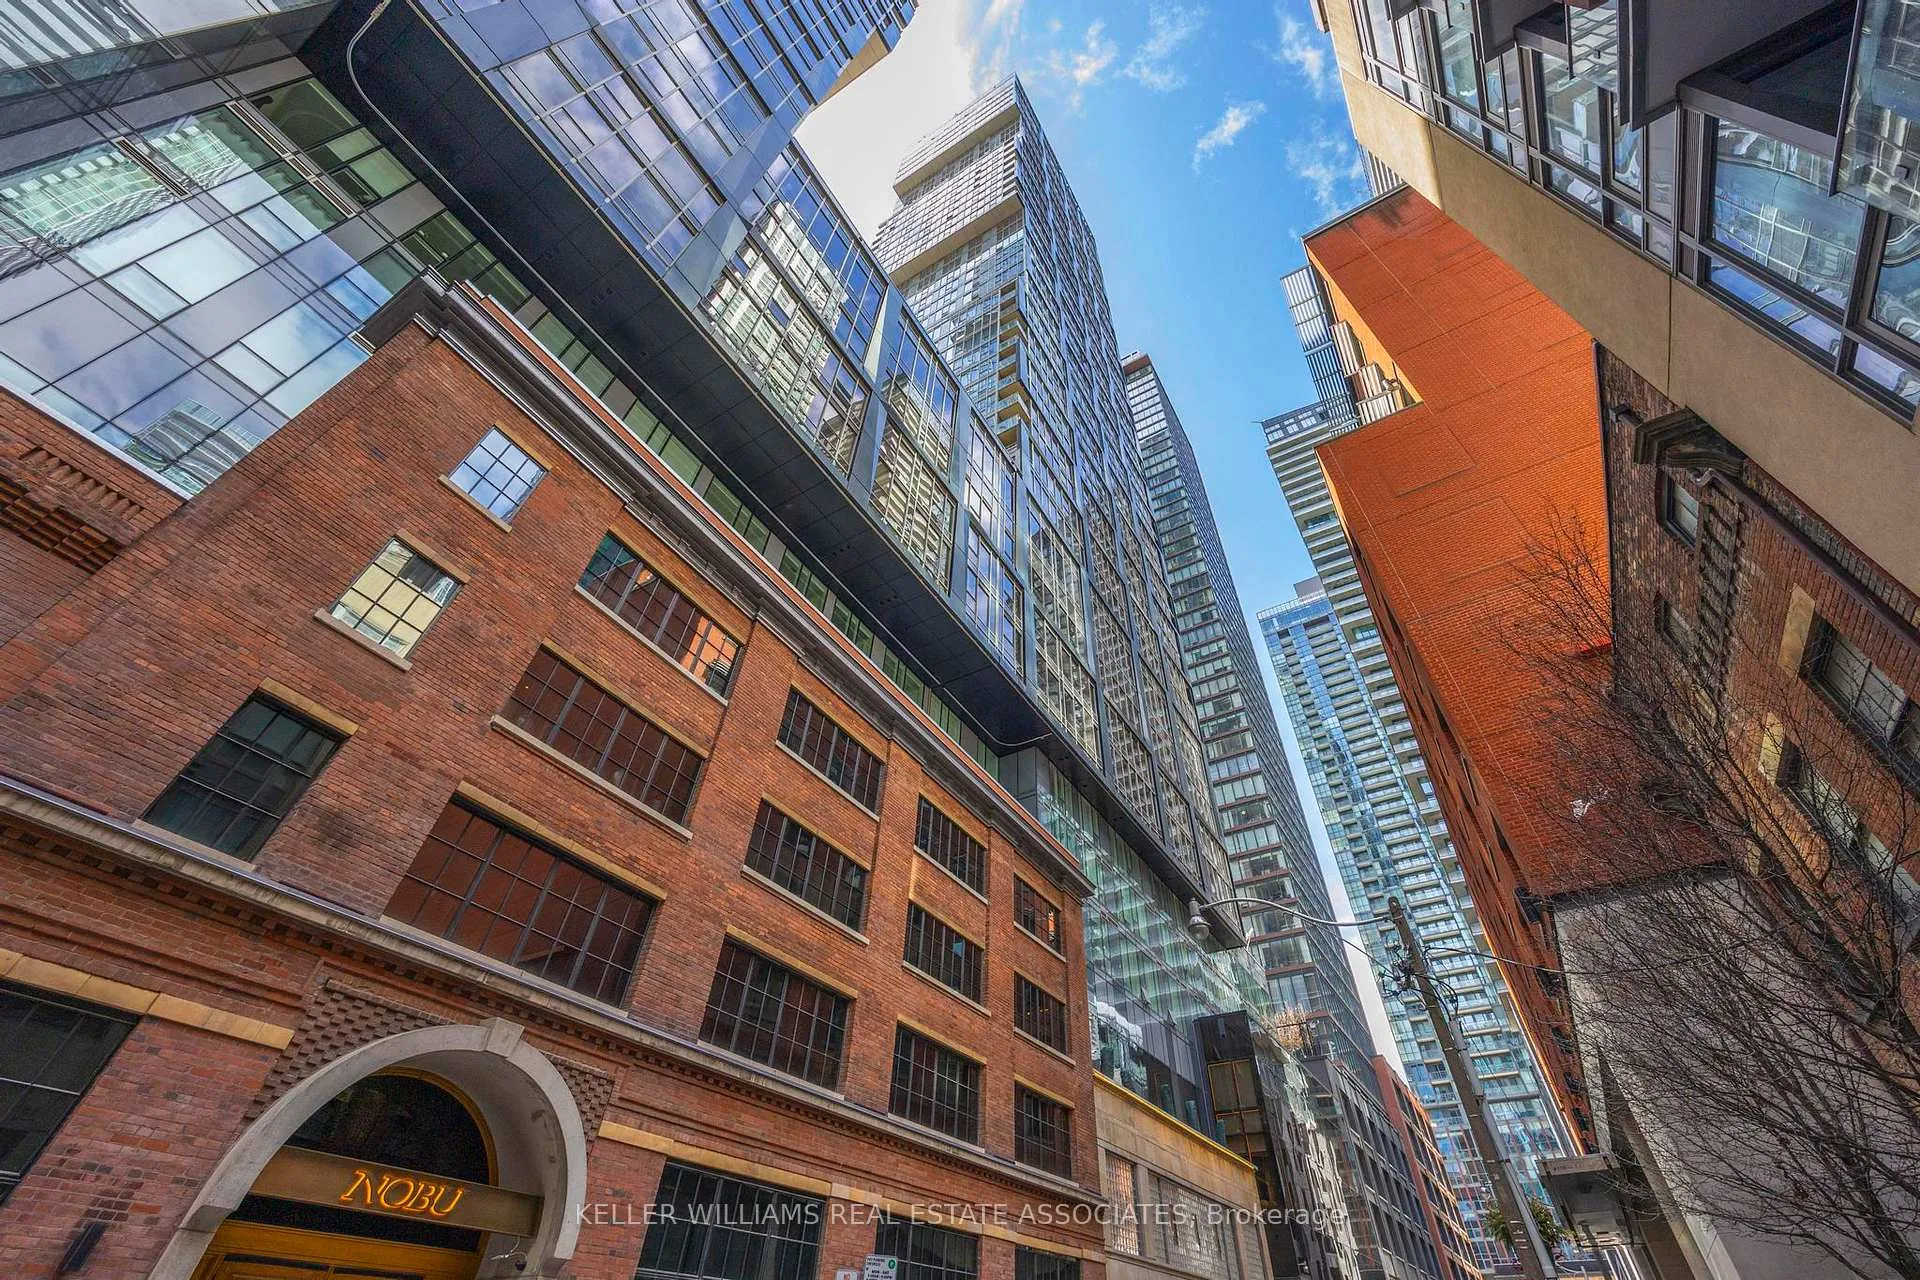
Unit 412, 15 Mercer Street
Unit 412, 15 Mercer Street
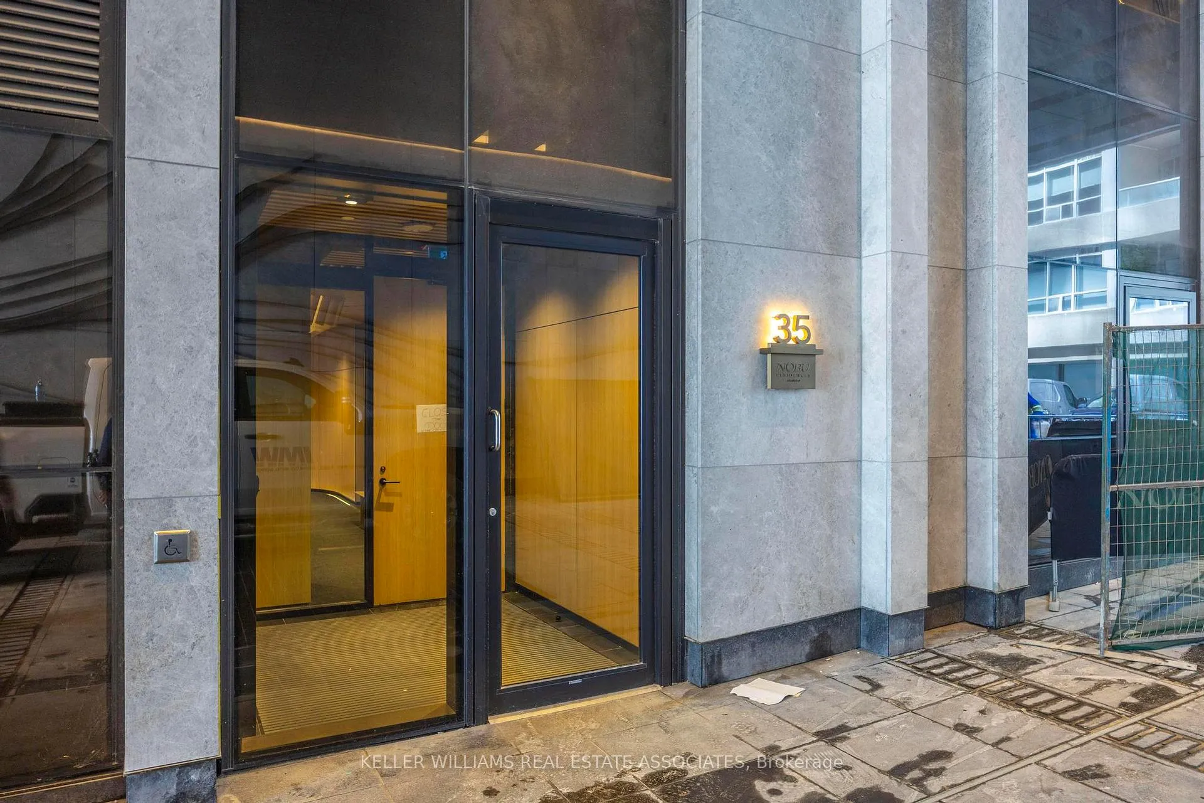
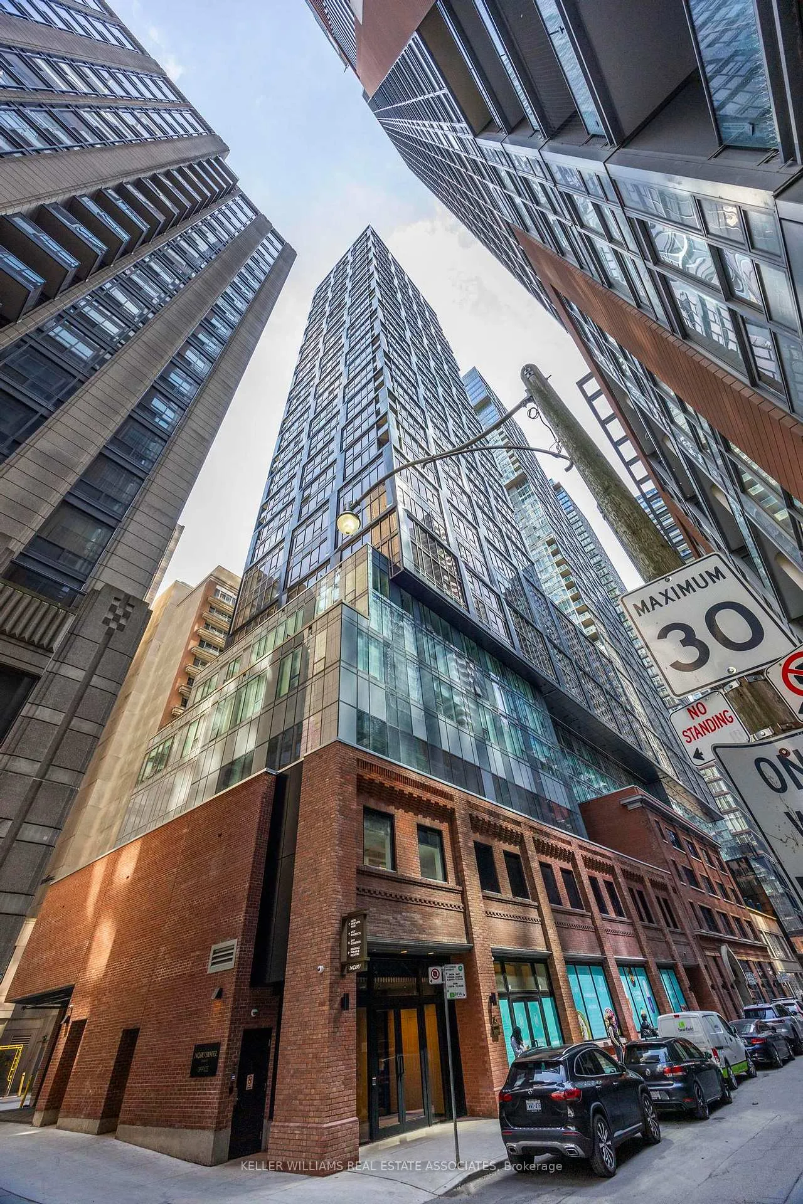
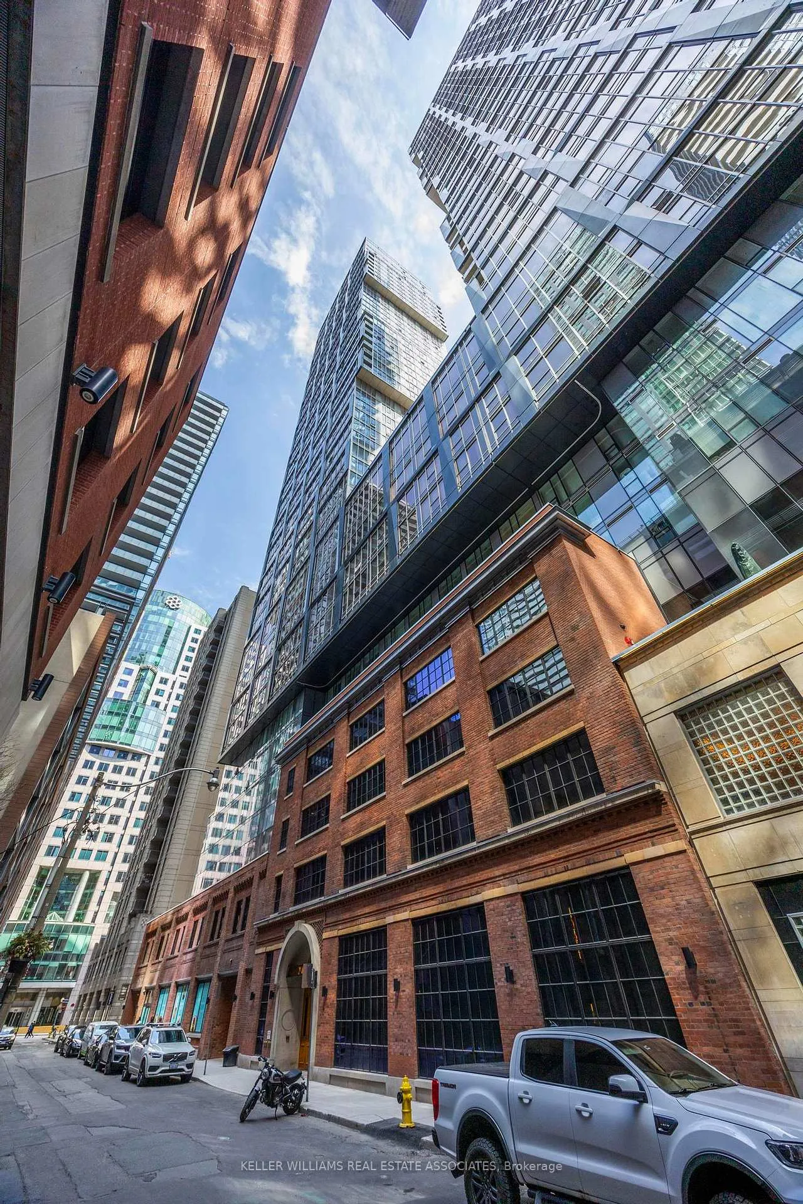
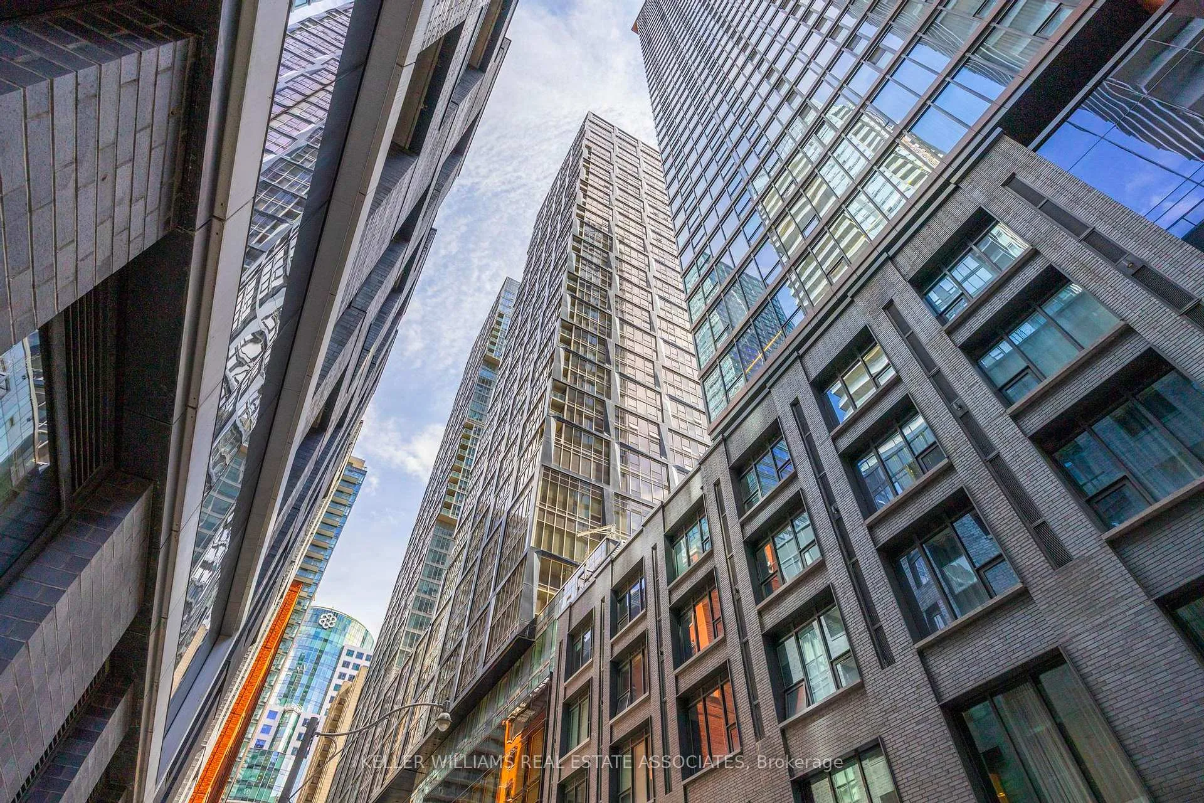 See all 26 photos
Facts and features
- ExposureNorth
- LaundryEnsuite
- LockerNone
- BalconyNone
- Central air
- Concierge
- Exercise room
- Gym
- Party room/meeting room
The homeCondo Apartment, Apartment, 800–899 sq ft
- Type: Condo Apartment
- Style: Apartment
- Living space: 800–899 sq ft
- Basement: None
- Exposure: North
InsideEnsuite, Carpet free, Rooms above ground 8
- Laundry: Ensuite
- Features: Carpet free
- Rooms above ground: 8
- Bedrooms: 2
- Bathrooms: 2
- Kitchens: 1
OutsideBrick, Balcony None
- Exterior: Brick
- Balcony: None
Parking and lockerParking type None, Locker None
- Parking type: None
- Locker: None
BuildingNobu Residences, Storeys 45, Units 660
- Name: Nobu Residences
- Storeys: 45
- Units: 660
- Registered: 2024
- Condo corporation: 0
- Amenities: Concierge, elevator, exercise room, gym, party room/meeting room
- Pets: Allowed
Heating, water and powerForced air, gas, Central air
- Heating: Forced air, gas
- Cooling: Central air
Rent and termsRent $3,050 a month, Entire property, Unfurnished
- Rent: $3,050 a month
- Space for rent: Entire property
- Furnished: Unfurnished
- Lease: 12 months
- Paid: Monthly
- Rent includes: Building insurance, building maintenance, common elements, grounds maintenance, exterior maintenance, snow removal
- Deposit: Required
- Credit check: Required
- Employment letter: Required
- Rental application: Required
- References: Required
NearbyClear view, library, park, public transit, hospital
- Close to: Clear view, library, park, public transit, hospital
Listing detailsC12172712, Rented, May 26, 2025
- MLS® number: C12172712
- Status: Rented
- Listed on: May 26, 2025
- Days on market: 22
- Updated: Jun 17, 2025
- Possession: 2025-06-01 / Immediate
- Occupied by: Vacant
- Listing brokerage: KELLER WILLIAMS REAL ESTATE ASSOCIATES
About this home
Unit 412, 15 Mercer Street, Toronto (Waterfront Communities), ON M5V 1H2
Indulge in the pinnacle of city living with this expansive 2-bedroom, 2-bath suite, located in the iconic Nobu Residences at 15 Mercer Street. Offering one of the largest 2-bedroom floor plans in the building at 827 square feet, this home is a rare find. Plenty natural light from soaring floor-to-ceiling windows, the open-concept design seamlessly blends the living, dining, and kitchen spaces perfect for both relaxed daily living and sophisticated entertaining. Culinary enthusiasts will be delighted by the gourmet kitchen, featuring top-of-the-line Miele appliances, sleek modern finishes, and a center island offering generous counter and prep space. The private primary suite serves as a luxurious retreat, complete with a spa-inspired ensuite showcasing a spacious low-step glass shower enclosure and a generous walk-in closet. A well-sized second bedroom provides versatile space for guests, family, or a stylish home office. Residents of Nobu Residences enjoy world-class amenities, including 24/7 concierge service, a state-of-the-art fitness centre, serene spa facilities, and exclusive access to Nobus globally celebrated hospitality experiences. Boasting an exceptional 99 Walk Score and 100 Transit Score, this prime location places you in the heart of Torontos vibrant Entertainment District. Step outside to award-winning restaurants, premier theaters, cultural landmarks, and a dynamic nightlife scene. Imagine a life of effortless sophistication dining at world-class establishments, attending live performances, and immersing yourself in the best of urban living. This remarkable residence offers a rare opportunity to lease a piece of Torontos most exciting and luxurious lifestyle.
Ask about this home
A HOMEH agent will answer your questions about this home.
Know more about Nobu Residences
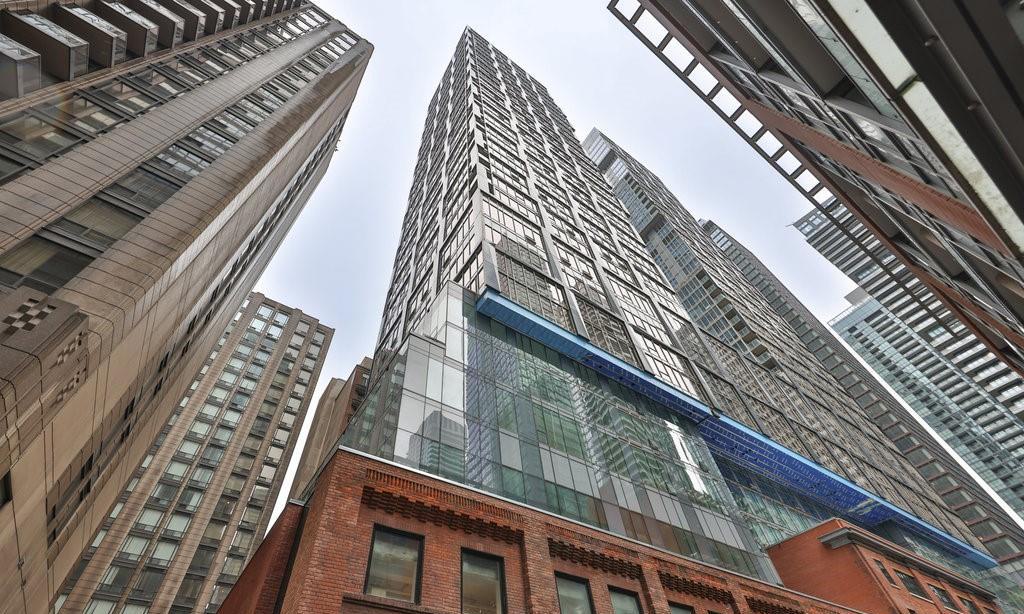
Condo building · 15 Mercer Street
Nobu Residences is a 45-storey condo with 660 suites, built in 2024 by Madison Group. Right now 15 for sale and 7 for rent are on the market here.
- 45storeys
- 660suites
- $1,000/sq ft
- 2024built
No similar units for rent in Nobu Residences right now.
Around this home
Daily convenience, out of 100, from the distances below
Schools nearby
School rating, out of 10.
Helpful calculators
Your HOMEH agent

"I would see it this week."