

Unit 1501, 292 Dundas Street
Unit 1501, 292 Dundas Street
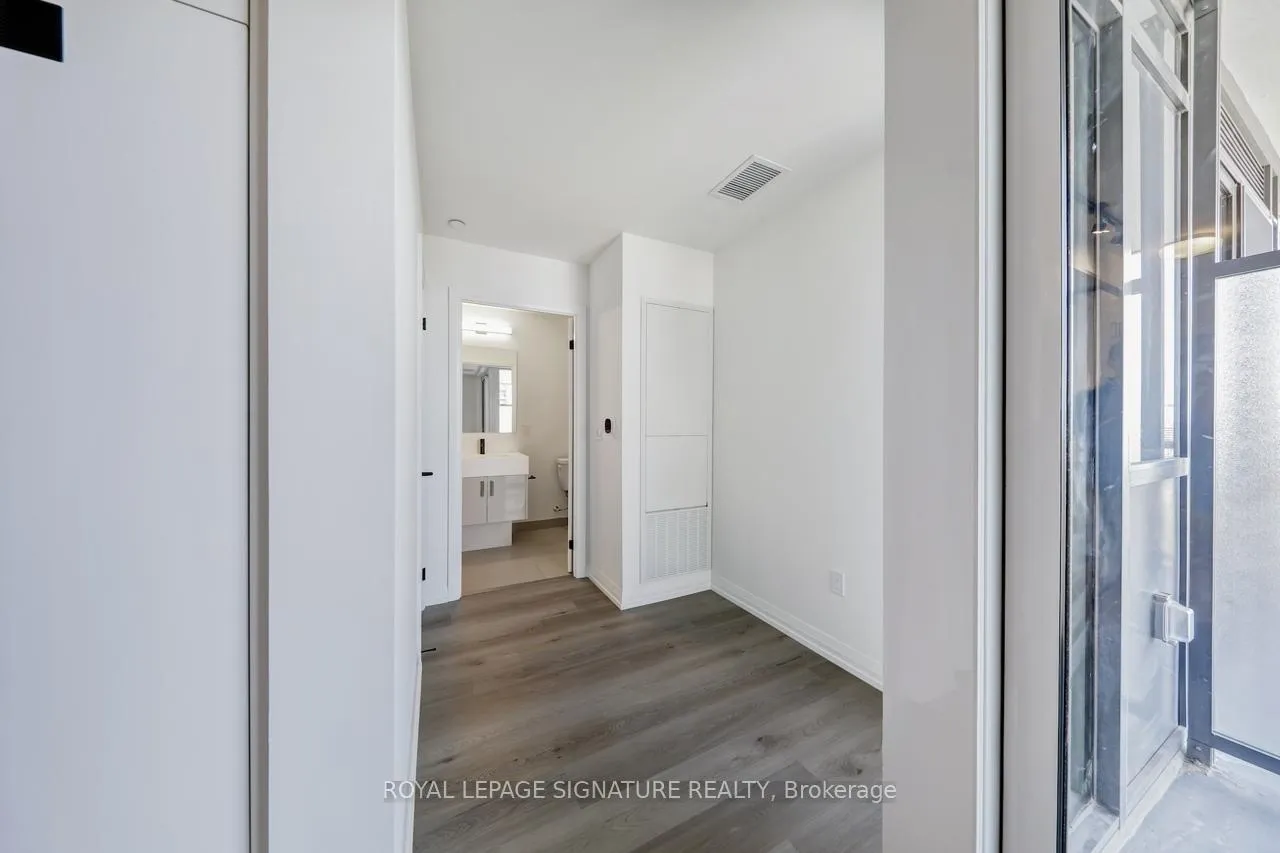 See all 21 photos
Property history
Facts and features
- ExposureEast
- LaundryEnsuite
- LockerOwned
- BalconyOpen
- Central air
- Concierge
- Exercise room
- Party room/meeting room
The homeCondo Apartment, Apartment, New
- Type: Condo Apartment
- Style: Apartment
- Age: New
- Living space: 0–499 sq ft
- Basement: None
- Exposure: East
- View: City
InsideEnsuite, Built-in oven, carpet free, Alarm system, concierge/security, security system, heat detector, smoke detector
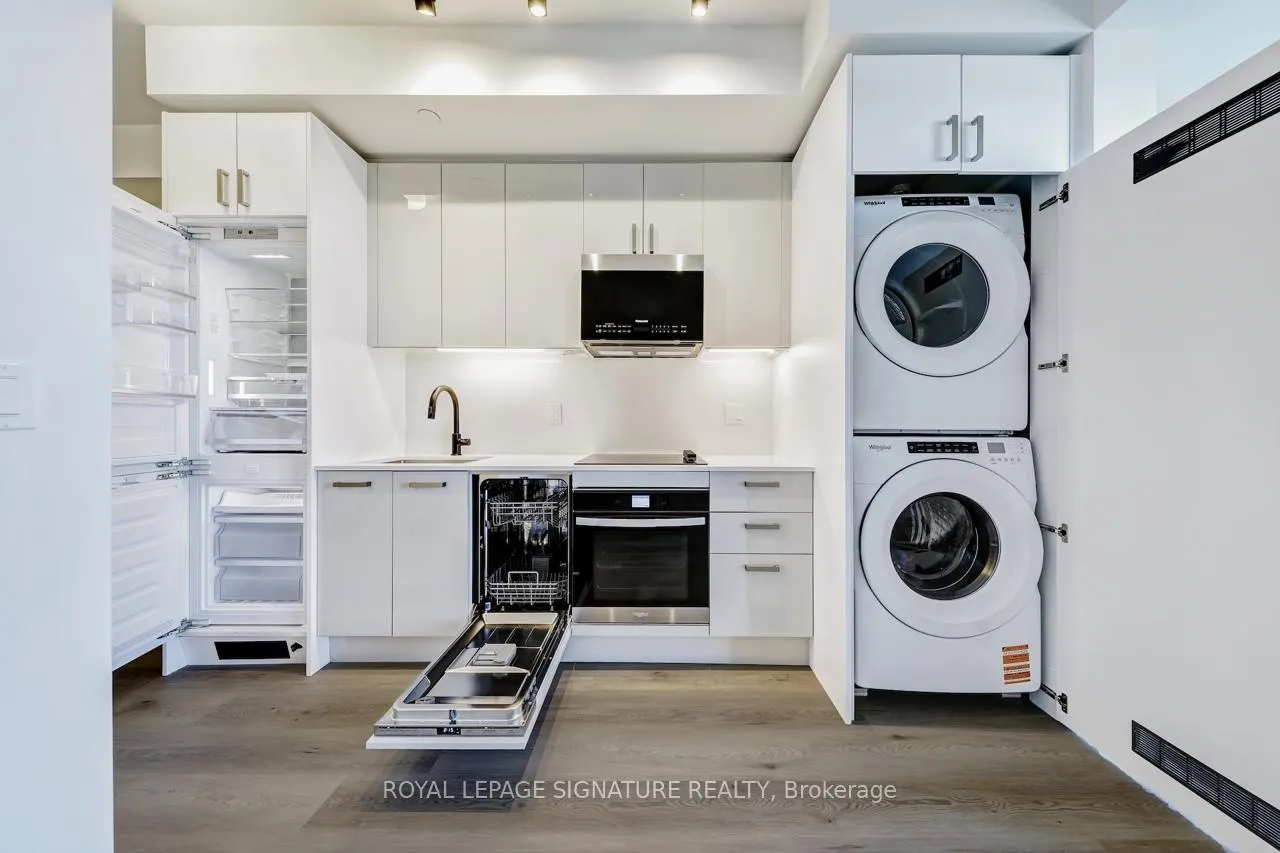
- Laundry: Ensuite
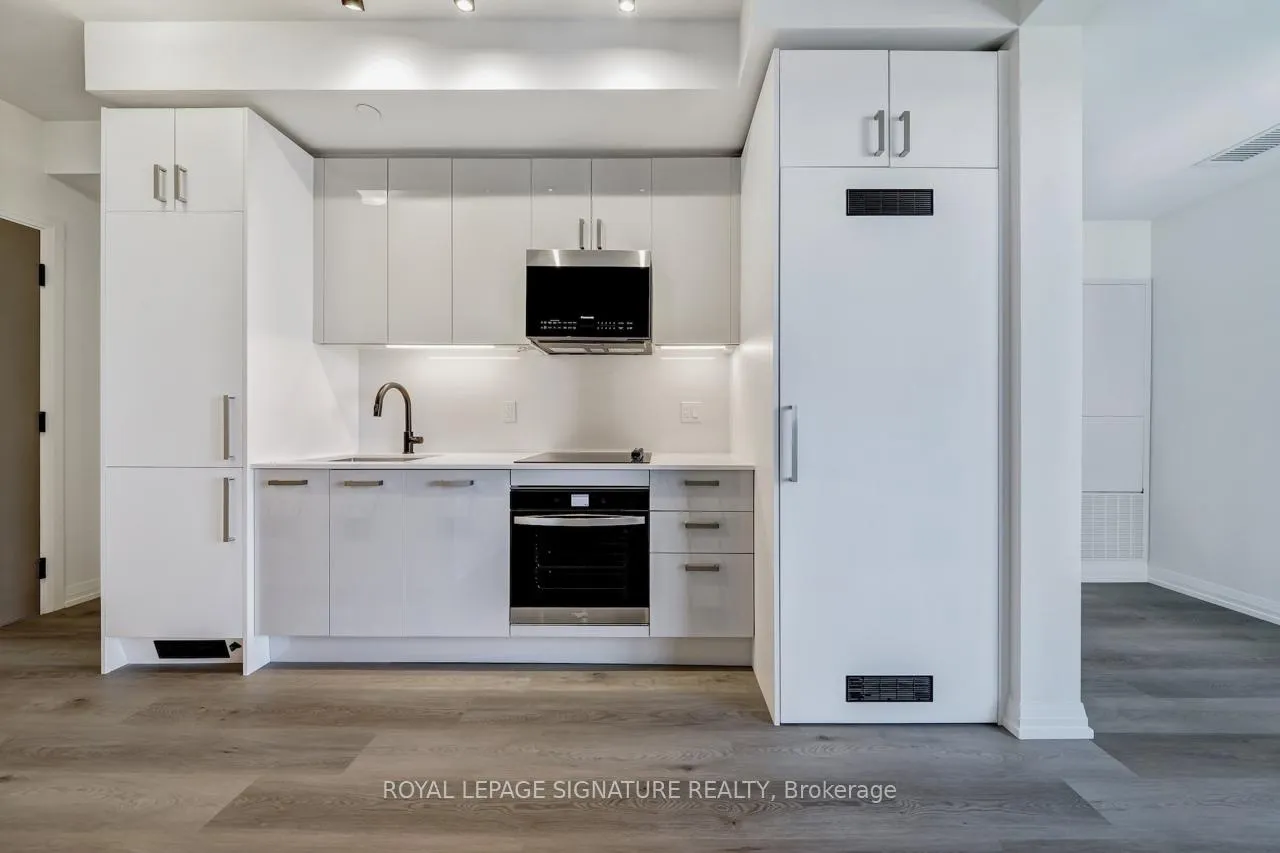
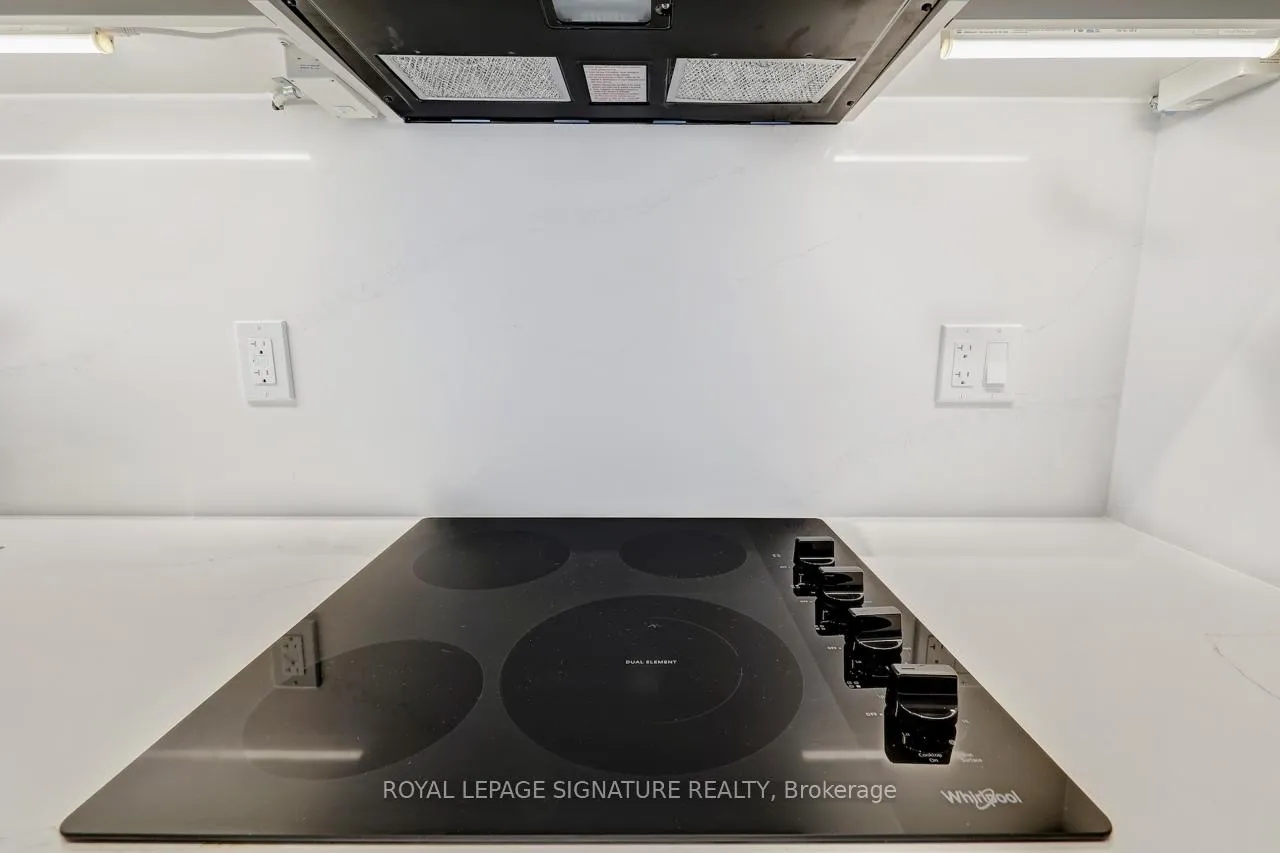
- Features: Built-in oven, carpet free
- Security: Alarm system, concierge/security, security system, heat detector, smoke detector
- Rooms above ground: 2
- Bathrooms: 1
- Kitchens: 1
- Family room: Yes
OutsideBrick, Open
- Exterior: Brick
- Balcony: Open
Parking and lockerUnderground, Parking type Owned, Underground
- Garage: Underground
- Parking type: Owned
- Driveway: Underground
- Locker: Owned
BuildingArtistry Condos, Storeys 29, Units 344
- Name: Artistry Condos
- Storeys: 29
- Units: 344
- Registered: 2025
- Condo corporation: 0
- Amenities: Bike storage, concierge, exercise room, party room/meeting room, visitor parking
- Pets: Not allowed
Heating, water and powerForced air, gas, Central air
- Heating: Forced air, gas
- Cooling: Central air
Rent and termsRent $1,950 a month, Entire property, Unfurnished
- Rent: $1,950 a month
- Space for rent: Entire property
- Furnished: Unfurnished
- Lease: 12 months
- Paid: Monthly
- Deposit: Required
- Credit check: Required
- Employment letter: Required
- Rental application: Required
- References: Required
Included24hour concierge service fully equipped fitness centre (cardio, weights, yoga/stretch studio)rooftop terrace with lounge areas, dining sections, and bbq outdoor terrace and lounges on the 11th floor party lounge, bar, and private dining room with catering kitchen business lounge and co working lounge art studio guest suites meeting rooms and media/boardroom space access to rogers highspeed bulk internet service included
- Included: 24hour concierge service fully equipped fitness centre (cardio, weights, yoga/stretch studio)rooftop terrace with lounge areas, dining sections, and bbq outdoor terrace and lounges on the 11th floor party lounge, bar, and private dining room with catering kitchen business lounge and co working lounge art studio guest suites meeting rooms and media/boardroom space access to rogers highspeed bulk internet service included
Listing detailsC12311094, Rented, Jul 23, 2025
- MLS® number: C12311094
- Status: Rented
- Listed on: Jul 23, 2025
- Days on market: 13
- Updated: Aug 5, 2025
- Possession: Immediate
- Occupied by: Vacant
- Listing brokerage: ROYAL LEPAGE SIGNATURE REALTY
About this home
Unit 1501, 292 Dundas Street, Toronto (Kensington-Chinatown), ON M5T 1G2
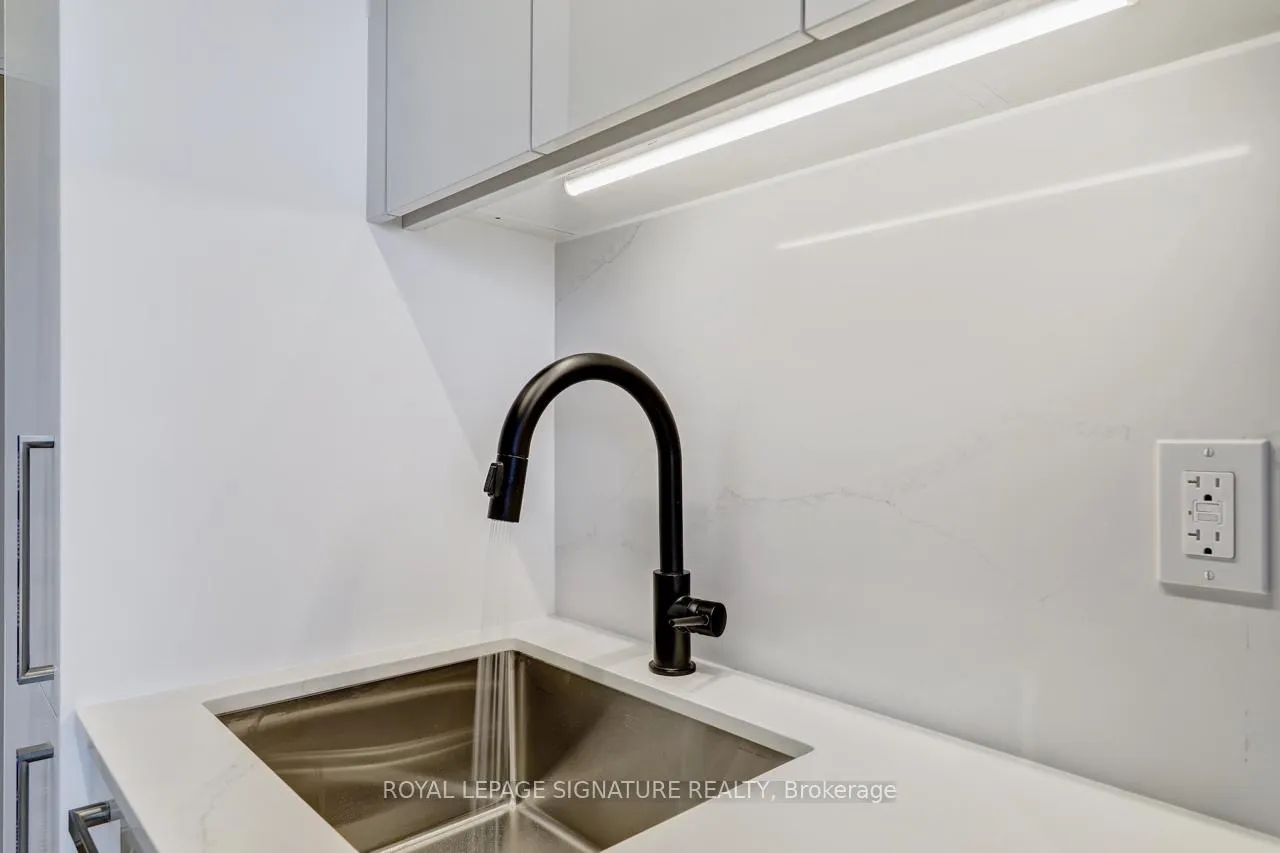
Welcome to 292 Dundas St W a bright and efficiently designed bachelor unit situated in the vibrant core of downtown Toronto. This modern, open-concept residence is ideal for students and professionals seeking a seamless blend of comfort and convenience. Featuring contemporary finishes, expansive windows that maximize natural light, and the added benefit of in-suite laundry and a dedicated locker for additional storage. Strategically located just steps away from premier institutions such as OCAD University, the Art Gallery of Ontario, University of Toronto, and leading hospitals, this unit ensures unparalleled proximity to education, culture, and healthcare. Residents will also enjoy effortless access to TTC transit options, a diverse array of shops, dining venues, and rich cultural experiences all within walking distance. Experience downtown living at its finest.
Ask about this home
A HOMEH agent will answer your questions about this home.
Know more about Artistry Condos
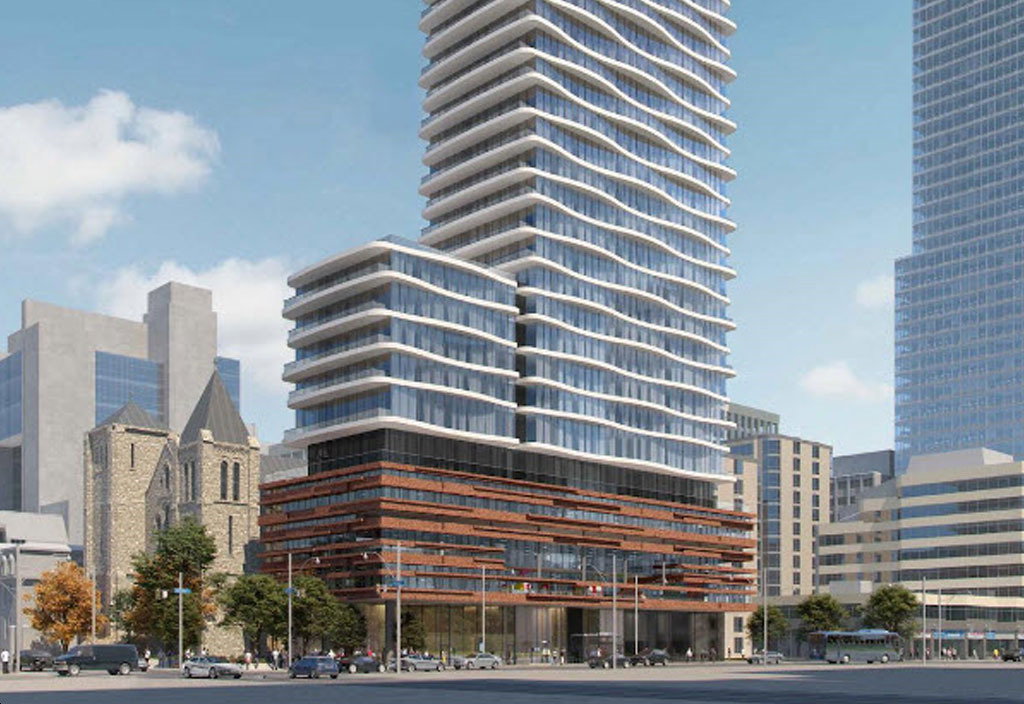
Condo building · 280-292 Dundas St W
Artistry Condos is a 29-storey condo with 344 suites, built in 2025 by Tribute Communities. No units are on the market here right now.
- 29storeys
- 344suites
- 2025built
No similar units for rent in Artistry Condos right now.
Around this home
Daily convenience, out of 100, from the distances below
Schools nearby
School rating, out of 10.
Helpful calculators
Your HOMEH agent

"I would see it this week."