

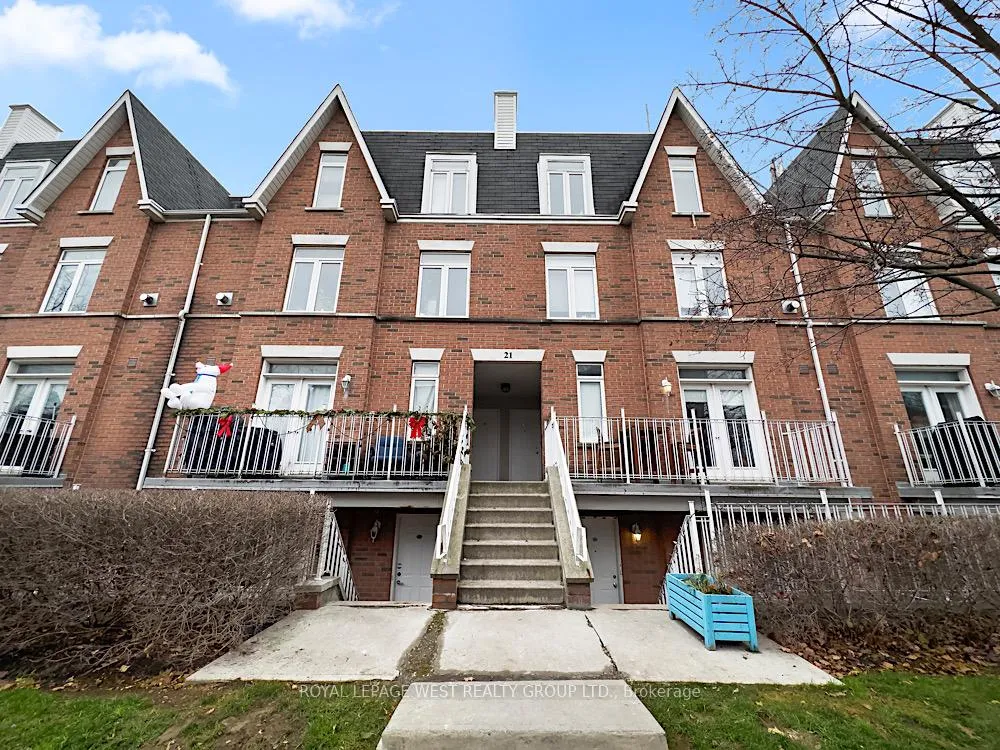
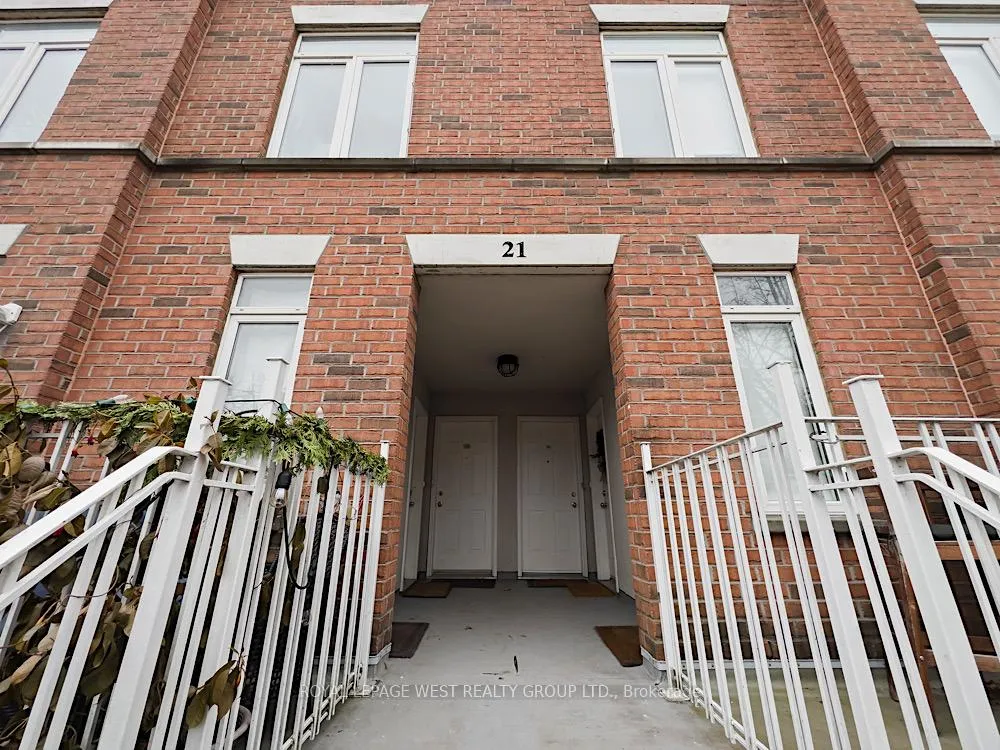
Unit 2106, 21 Sudbury Street
Unit 2106, 21 Sudbury Street
 See all 47 photos
Property history
Facts and features
- BasementNone
- LaundryEnsuite, closet
- Lease term12 months
- PetsAllowed
- Fireplace
- Central air
The homeCondo Townhouse, Stacked townhouse, 1,000–1,199 sq ft
- Type: Condo Townhouse
- Style: Stacked townhouse
- Living space: 1,000–1,199 sq ft
- Basement: None
- Exposure: South
InsideFireplace Yes, living room, electric, Ensuite, laundry closet, upper level, Carpet free, on demand water heater
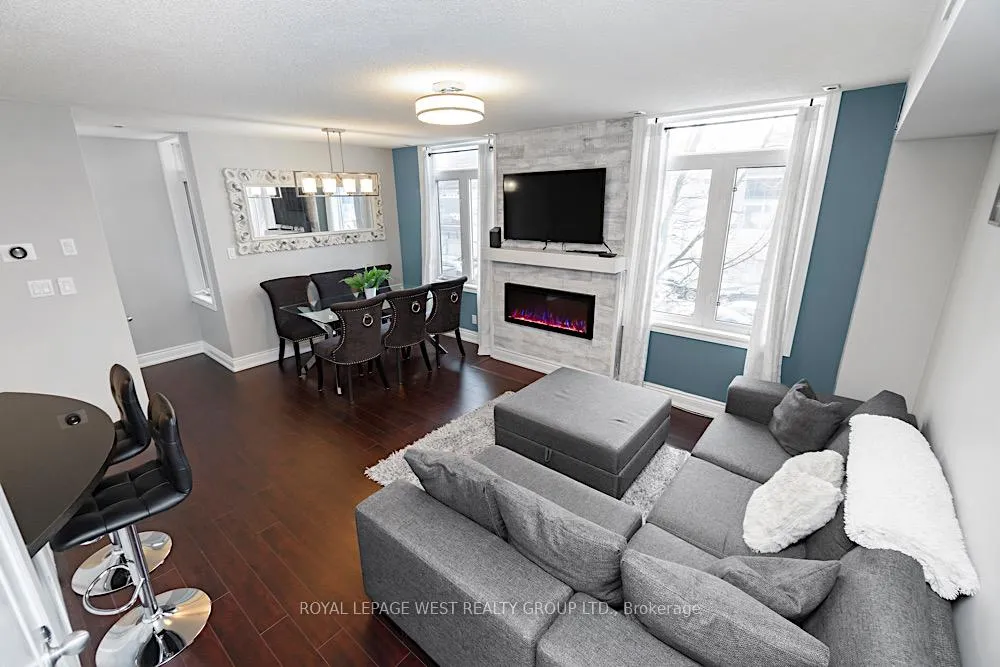
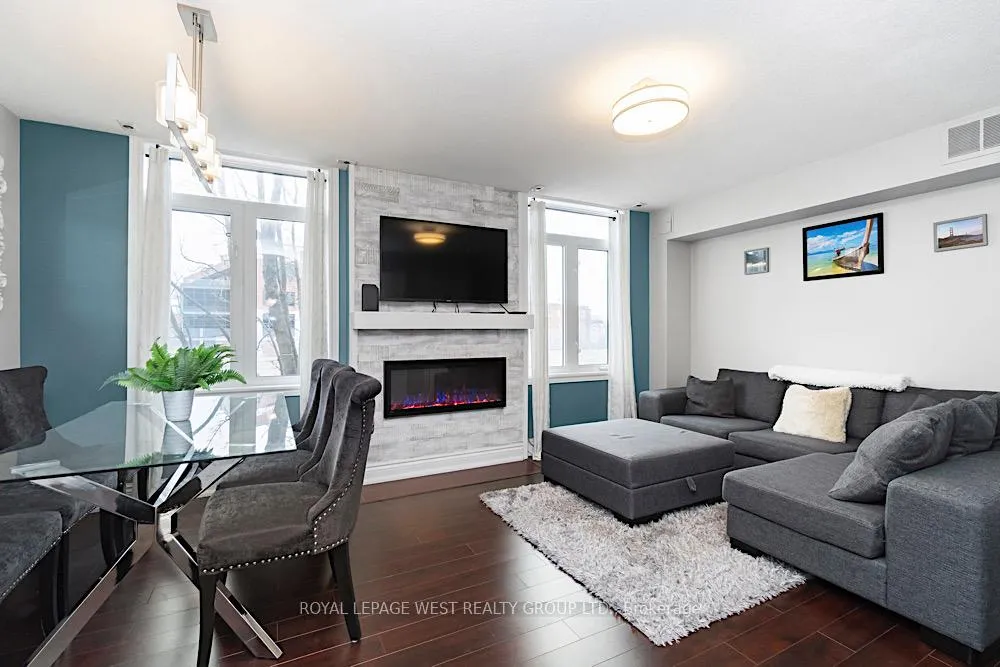
- Fireplace: Yes, living room, electric
- Laundry: Ensuite, laundry closet, upper level
- Features: Carpet free, on demand water heater
- Rooms above ground: 5
- Bedrooms: 2
- Bathrooms: 2
- Kitchens: 1
OutsideBrick, Terrace, Deck, patio
- Exterior: Brick
- Balcony: Terrace
- Features: Deck, patio
Parking and locker1 Parking, Surface, Parking type Owned
- Spaces: 1 Parking
- Garage: Surface
- Parking type: Owned
- Spot: #145
- Locker: None
BuildingKing West Townhomes, Storeys 3, Units 180
- Name: King West Townhomes
- Storeys: 3
- Units: 180
- Registered: 1999
- Condo corporation: 1286
- Pets: Allowed
Heating, water and powerForced air, gas, Central air
- Heating: Forced air, gas
- Cooling: Central air
Rent and termsRent $3,750 a month, Entire property, Unfurnished
- Rent: $3,750 a month
- Space for rent: Entire property
- Furnished: Unfurnished
- Lease: 12 months
- Paid: Monthly
- Rent includes: Building insurance, building maintenance, central air conditioning, heat, hydro, parking, private garbage removal, snow removal, water
- Deposit: Required
- Credit check: Required
- Employment letter: Required
- Rental application: Required
- References: Required
- Rental items: Water heater rental at $296.65
IncludedStainless steel [fridge, dishwasher, stove, hood fan] stacked washer & dryer. full walk-in pantry. all electrical light fixtures, all window coverings, electric fireplace, tv bracket in living room.1 parking spot. all utilities included!, N/a
- Included: Stainless steel [fridge, dishwasher, stove, hood fan] stacked washer & dryer. full walk-in pantry. all electrical light fixtures, all window coverings, electric fireplace, tv bracket in living room.1 parking spot. all utilities included!
- Not included: N/a
NearbyPark, public transit, rec./commun.centre, place of worship, school
- Close to: Park, public transit, rec./commun.centre, place of worship, school
Listing detailsC12311130, Rented, Jul 24, 2025
- MLS® number: C12311130
- Status: Rented
- Listed on: Jul 24, 2025
- Days on market: 56
- Updated: Sep 18, 2025
- Possession: 2025-09-16 / 30-59 days
- Occupied by: Tenant
- Listing brokerage: ROYAL LEPAGE WEST REALTY GROUP LTD.
About this home
Unit 2106, 21 Sudbury Street, Toronto (Niagara), ON M6J 3W6
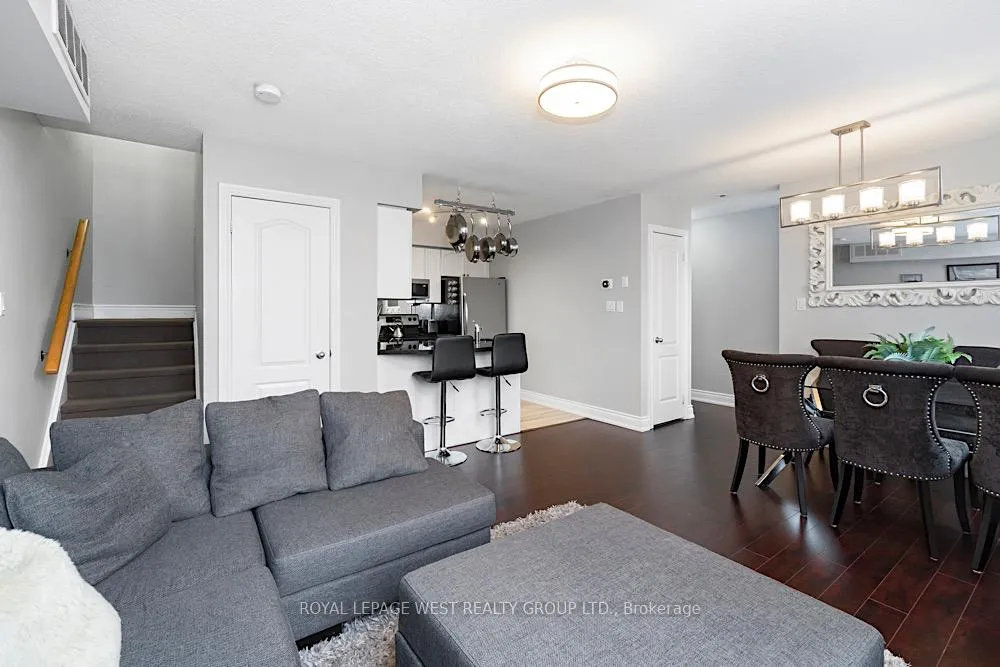
Sunny & sweet, a delectable treat on Sudbury Street! This stylish stacked townhome offers approximately 1,100 sq.ft of thoughtfully designed living space in one of the city's most vibrant pockets. Perfectly positioned between King West, Queen West, Liberty Village, and just minutes from BMO Field, its ideal for those who crave both convenience and community.The updated kitchen features quartz countertops, stainless steel appliances, and plenty of storage, making everyday cooking or casual entertaining a breeze. The open living and dining area is anchored by an electric fireplace, creating a cozy atmosphere for quiet evenings or lively get-togethers. Originally a three-bedroom, the layout has been reimagined to create a generous primary suite that easily fits a king-size bed with ample room for additional furnishings and storage a rare find in the city. The real showstopper is the 325 sq.ft south-facing rooftop terrace. Completely private and bathed in sunlight, its perfect for BBQs, lounging with a good book, or sipping a glass of wine as the sun sets. With easy access to streetcars, GO Transit, and major routes, commuting is effortless whether you're heading downtown, across the city, or out for a weekend getaway. Move in just in time to soak up the last days of summer and enjoy the best of city living in this bright and beautifully maintained townhome.
Ask about this home
A HOMEH agent will answer your questions about this home.
Know more about King West Townhomes
Condo building · 1-47 Sudbury Street
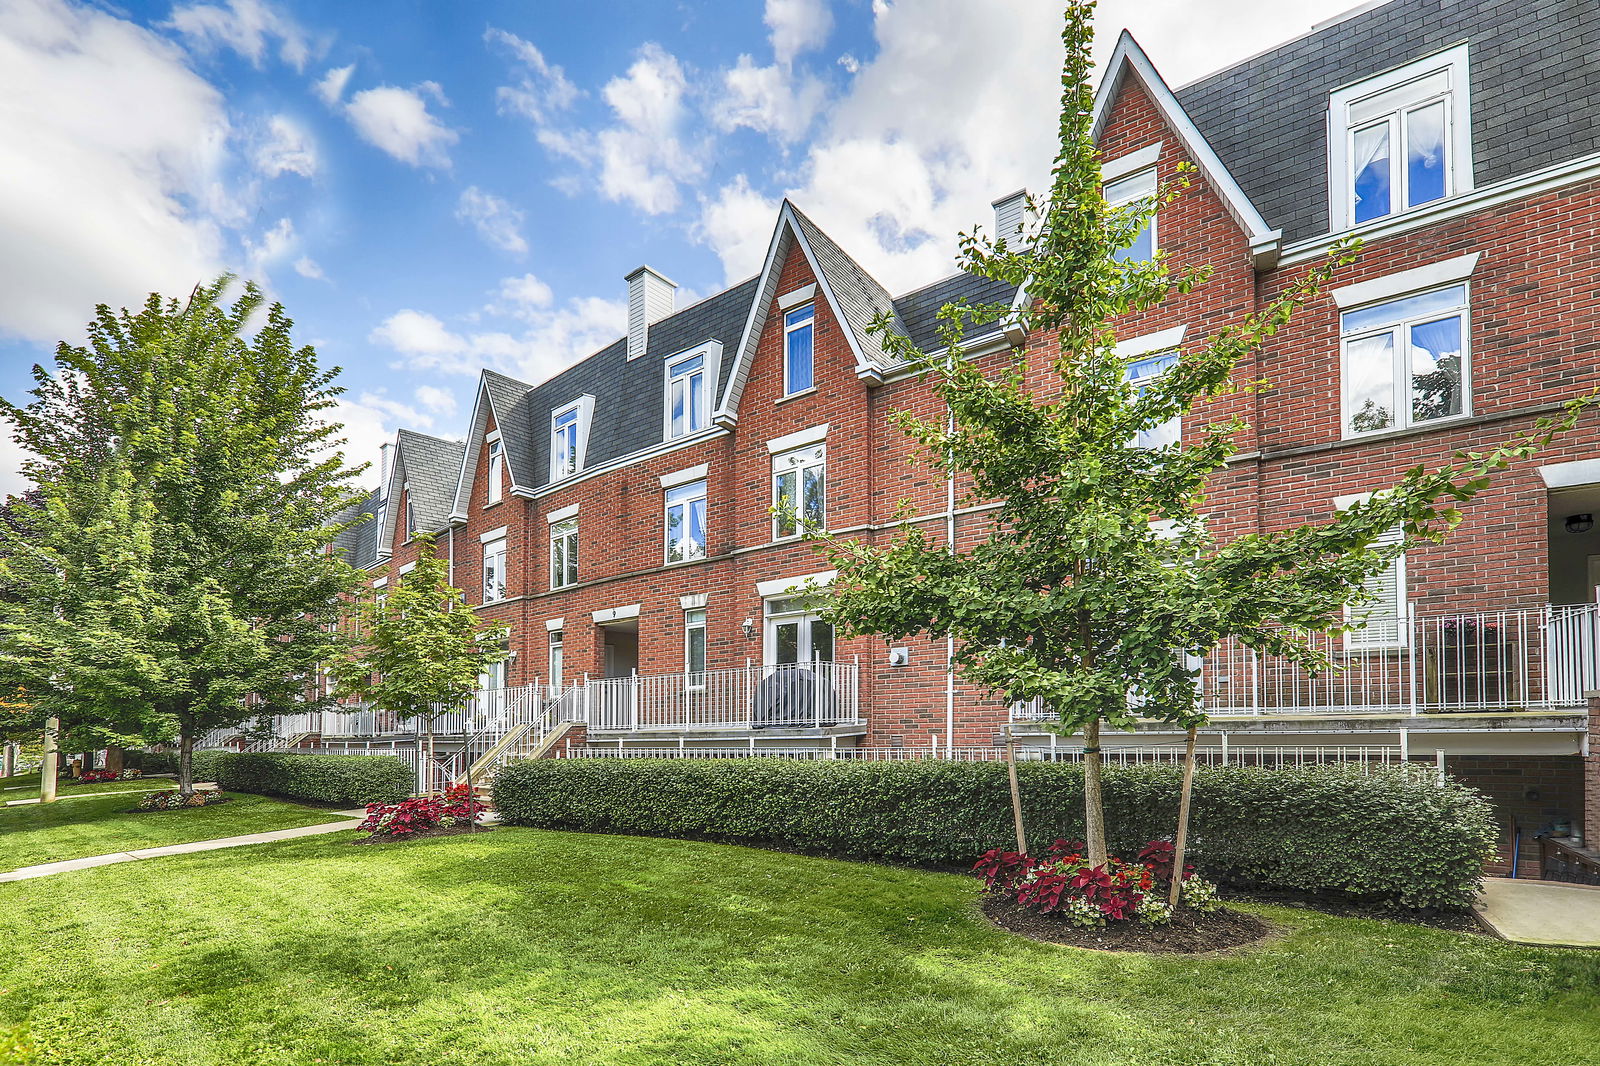
King West Townhomes is a 3-storey condo with 180 suites, built in 1999 by Urbancorp Development. No units are on the market here right now.
- 3storeys
- 180suites
- $817/sq ft
- 1999built
No similar units for rent in King West Townhomes right now.
Around this home
Daily convenience, out of 100, from the distances below
Schools nearby
School rating, out of 10.
Helpful calculators
Your HOMEH agent

"I would see it this week."