

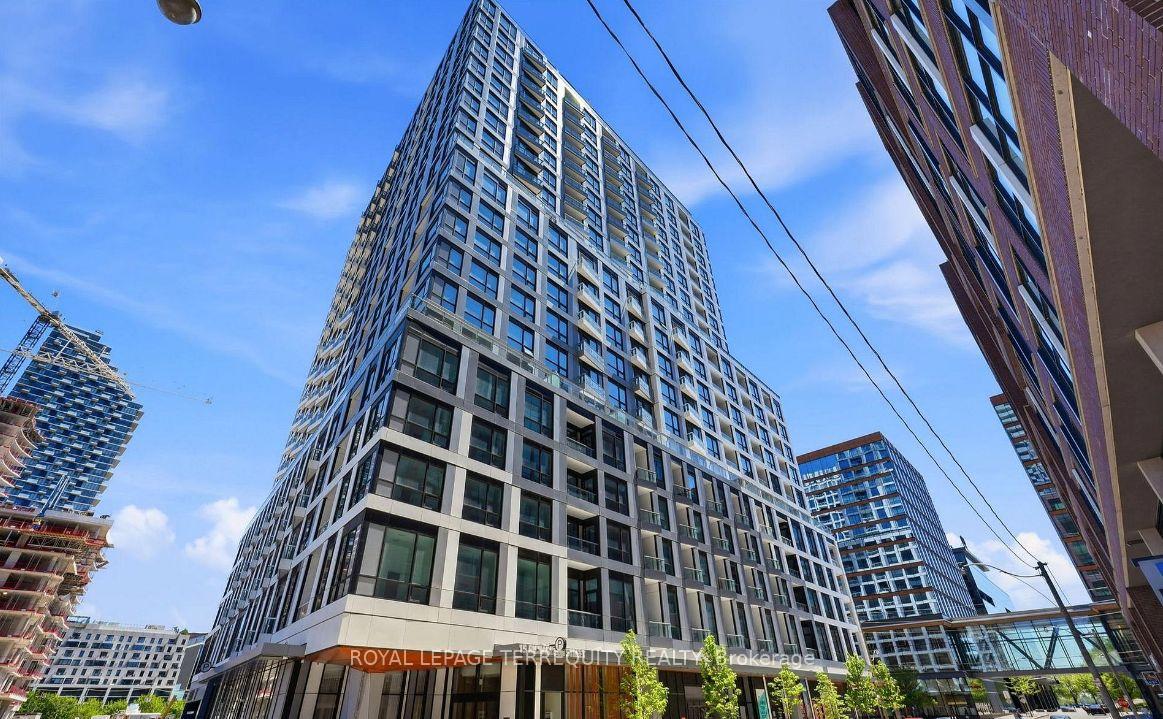
Unit 728, 15 Richardson Street
Unit 728, 15 Richardson Street
 See all 20 photos
Facts and features
- ExposureWest
- LaundryEnsuite
- LockerNone
- BalconyJuliette
- Central air
- Gym
- Party room/meeting room
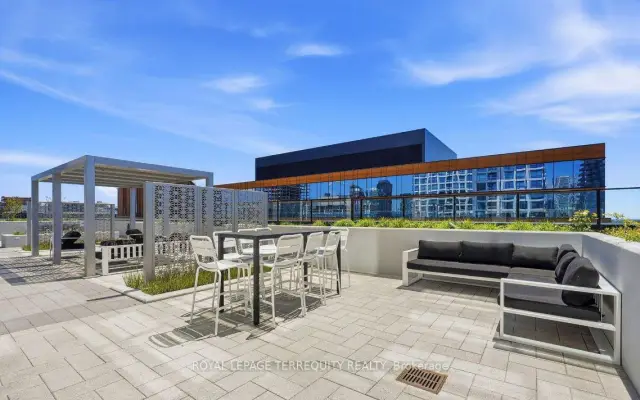
- Rooftop deck/garden
The homeCondo Apartment, Apartment, New
- Type: Condo Apartment
- Style: Apartment
- Age: New
- Living space: 600–699 sq ft
- Basement: None
- Exposure: West
- View: City
InsideEnsuite, main level, Auto garage door remote, built-in oven, carpet free, countertop range, separate heating controls, Alarm system, concierge/security, smoke detector
- Laundry: Ensuite, main level
- Features: Auto garage door remote, built-in oven, carpet free, countertop range, separate heating controls
- Security: Alarm system, concierge/security, smoke detector
- Rooms above ground: 5
- Bedrooms: 2
- Bathrooms: 2
- Kitchens: 1
OutsideConcrete, Flat, Poured concrete
- Exterior: Concrete
- Roof: Flat
- Foundation: Poured concrete
- Balcony: Juliette
Parking and locker1 Parking, Parking type Owned, Underground
- Spaces: 1 Parking
- Parking type: Owned
- Driveway: Underground
- Spot: B-12
- Locker: None
BuildingEmpire quay house condos, Condo corporation 3139, Elevator, gym, party room/meeting room, rooftop deck/garden, visitor parking
- Name: Empire quay house condos
- Condo corporation: 3139
- Amenities: Elevator, gym, party room/meeting room, rooftop deck/garden, visitor parking
- Pets: Allowed
Heating, water and powerFan coil, other, Central air
- Heating: Fan coil, other
- Cooling: Central air
Rent and termsRent $2,825 a month, Entire property, Unfurnished
- Rent: $2,825 a month
- Space for rent: Entire property
- Furnished: Unfurnished
- Lease: 12 months
- Rent includes: Common elements, parking
- Deposit: Required
- Credit check: Required
- Rental application: Required
- References: Required
- Rental items: None
IncludedFront load washer and dryer, built in appliances: range, oven, microwave, fridge, dishwasher. all light fixtures & windows coverings (to be installed)., Not included None
- Included: Front load washer and dryer, built in appliances: range, oven, microwave, fridge, dishwasher. all light fixtures & windows coverings (to be installed).
- Not included: None
NearbyLake/pond, public transit
- Close to: Lake/pond, public transit
Listing detailsC14178890, For Rent, Nov 13, 2026
- MLS® number: C14178890
- Status: For Rent
- Listed on: Nov 13, 2026
- Days on market: 8
- Updated: Nov 21, 2026
- Possession: 2026-11-15 / Immediate
- Occupied by: Vacant
- Listing brokerage: ROYAL LEPAGE TERREQUITY REALTY
About this home
Unit 728, 15 Richardson Street, Toronto (Waterfront Communities), ON M5A 0Y5
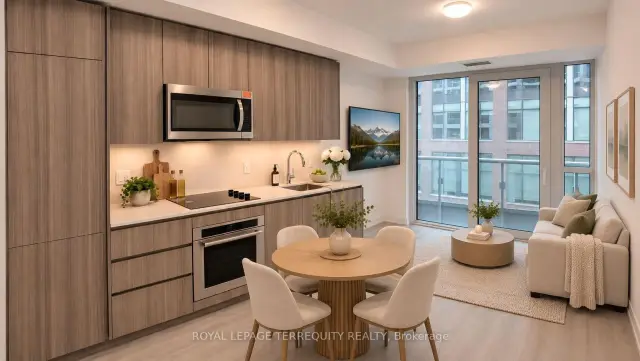
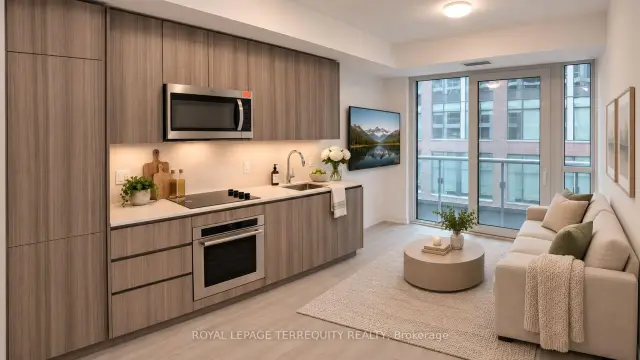
Welcome to modern waterfront living at the highly sought-after **Empire Quay House Condos!** Be the first to call this stunning, brand-new 2-bedroom, 2-bathroom suite Including 1 underground parking. Featuring a bright and spacious open-concept layout, this beautifully designed residence offers an abundance of natural light, a sleek contemporary kitchen with stainless steel appliances and stylish countertops, and a generous living and dining area perfect for relaxing or entertaining. The primary bedroom boasts a spacious closet and private 4-piece ensuite, while the versatile second bedroom is ideal for guests, family, or a home office. Enjoy the added convenience of in-suite laundry and your own private balcony. Location, lifestyle, and convenience come together! Just steps from Sugar Beach, the Distillery District, St. Lawrence Market, Scotiabank Arena, and Union Station, and directly across from George Brown College's Waterfront Campus. Enjoy effortless access to transit, major highways, Billy Bishop Airport, shopping, dining, and everyday essentials. Residents enjoy an impressive collection of amenities, including 24-hour concierge service, a fully equipped fitness centre, visitor parking, an elegant party room with bar and catering kitchen, meeting and media rooms, and a beautifully designed rooftop courtyard with lounge seating and BBQ stations. An exceptional opportunity to enjoy sophisticated urban living in one of Toronto's most exciting waterfront communities. Don't miss your chance to make this beautiful suite your new home! *Images are virtually staged to provide ideas of layout, unit is presently vacant.
Book a viewing
Know more about Empire Quay House
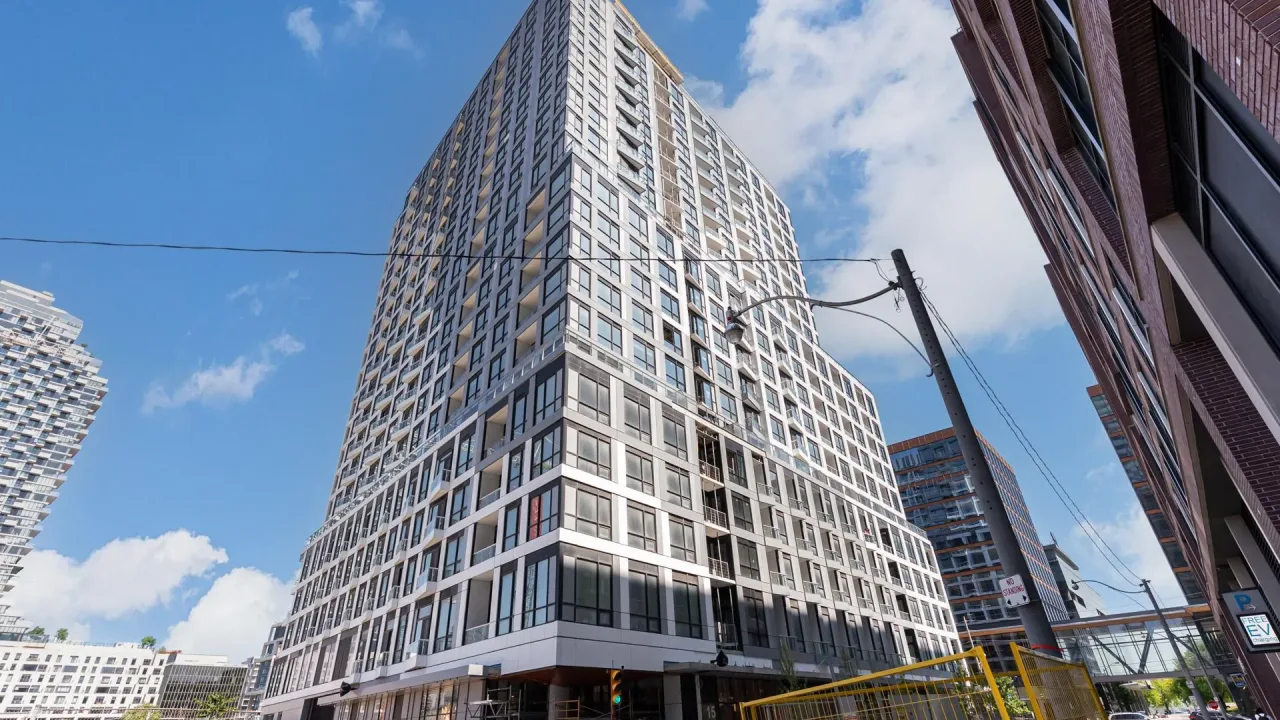
Condo building · 15 Richardson Street
Empire Quay House is a condo. Right now 5 for sale and 10 for rent are on the market here.
- $840/sq ft
No similar units for rent in Empire Quay House right now.
Around this home
Daily convenience, out of 100, from the distances below
Schools nearby
School rating, out of 10.
Helpful calculators

Your HOMEH agent
"I would see it this week."