

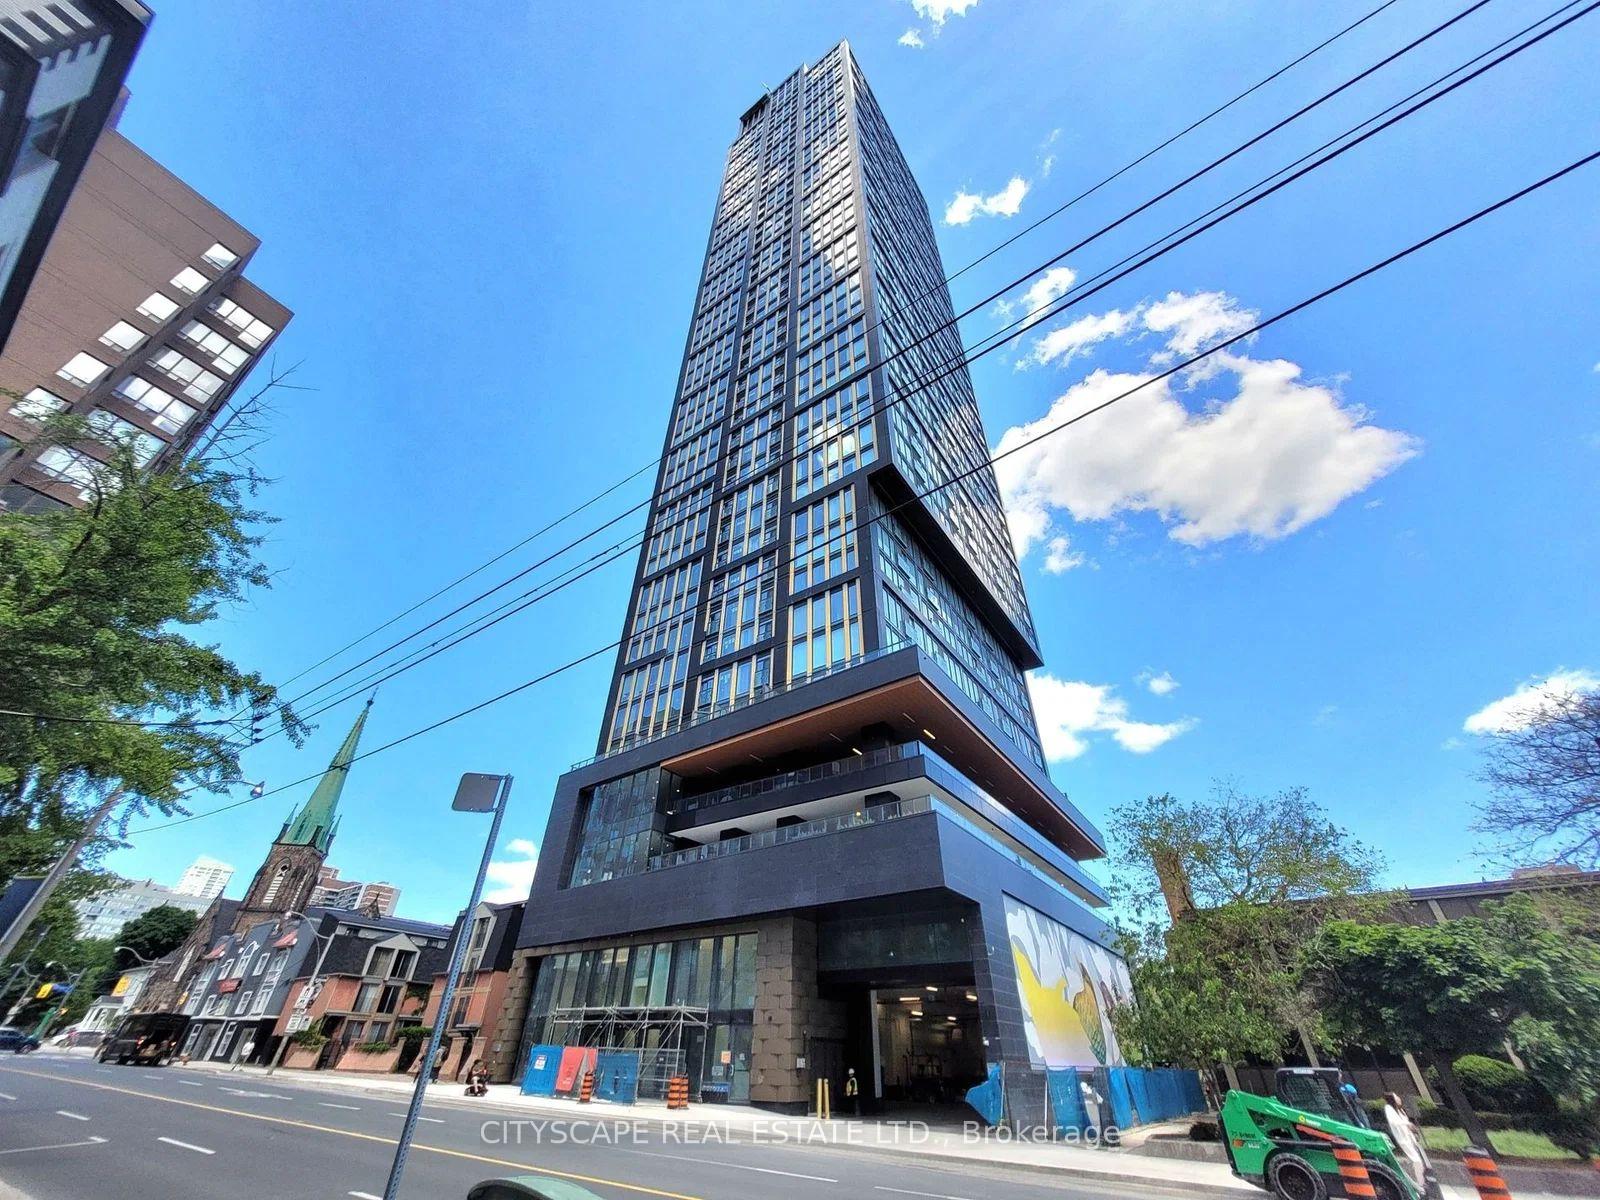
Unit 1007, 319 Jarvis Street
Unit 1007, 319 Jarvis Street
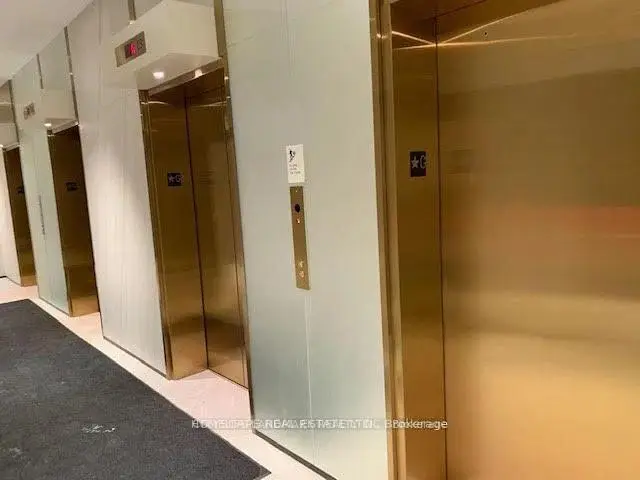 See all 17 photos
Facts and features
- ExposureEast
- LaundryEnsuite
- LockerNone
- BalconyNone
- Central air
- Concierge
- Exercise room
- Rooftop deck/garden
The homeCondo Apartment, Apartment, Age 0–5 years
- Type: Condo Apartment
- Style: Apartment
- Age: 0–5 years
- Living space: 600–699 sq ft
- Basement: None
- Exposure: East
InsideTile, Ensuite, Other
- Flooring: Tile
- Laundry: Ensuite
- Features: Other
- Security: Security guard
- Rooms above ground: 5
- Bedrooms: 2
- Bathrooms: 2
- Kitchens: 1
OutsideMetal/steel siding, stone, Balcony None
- Exterior: Metal/steel siding, stone
- Balcony: None
Parking and lockerParking type Owned, Locker None
- Parking type: Owned
- Locker: None
BuildingPrime Condos, Storeys 46, Units 595
- Name: Prime Condos
- Storeys: 46
- Units: 595
- Registered: 2024
- Condo corporation: 1007
- Amenities: Concierge, exercise room, guest suites, rooftop deck/garden, visitor parking
- Pets: Not allowed
Heating, water and powerForced air, gas, Central air
- Heating: Forced air, gas
- Cooling: Central air
Rent and termsRent $2,580 a month, Entire property, Unfurnished
- Rent: $2,580 a month
- Space for rent: Entire property
- Furnished: Unfurnished
- Lease: 12 months
- Paid: Monthly
- Rent includes: Building insurance, central air conditioning, common elements, building maintenance
- Deposit: Required
- Credit check: Required
- Employment letter: Required
- Rental application: Required
- References: Required
- Rental items: Tenants shall pay all required utilities through metergy company.
IncludedFridge, glass top stove, microwave & dishwasher. stacked washer/dryer. building insurance, building maintenance, common elements & central air conditioning, Tenants belongings
- Included: Fridge, glass top stove, microwave & dishwasher. stacked washer/dryer. building insurance, building maintenance, common elements & central air conditioning
- Not included: Tenants belongings
NearbyPark, place of worship, school
- Close to: Park, place of worship, school
Listing detailsC14178930, For Rent, Nov 13, 2026
- MLS® number: C14178930
- Status: For Rent
- Listed on: Nov 13, 2026
- Days on market: 8
- Updated: Nov 15, 2026
- Possession: 2026-12-01 / Immediate
- Occupied by: Tenant
- Listing brokerage: CITYSCAPE REAL ESTATE LTD.
About this home
Unit 1007, 319 Jarvis Street, Toronto (Moss Park), ON M5B 0C8
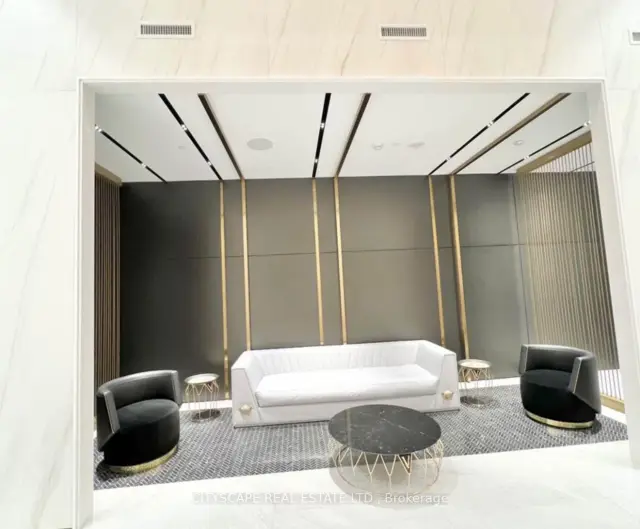
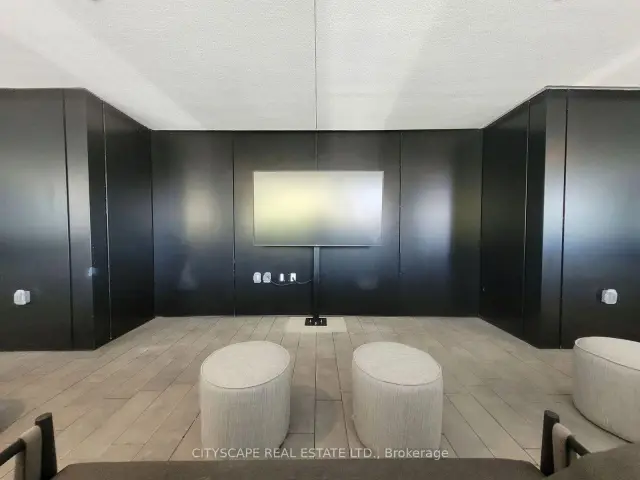
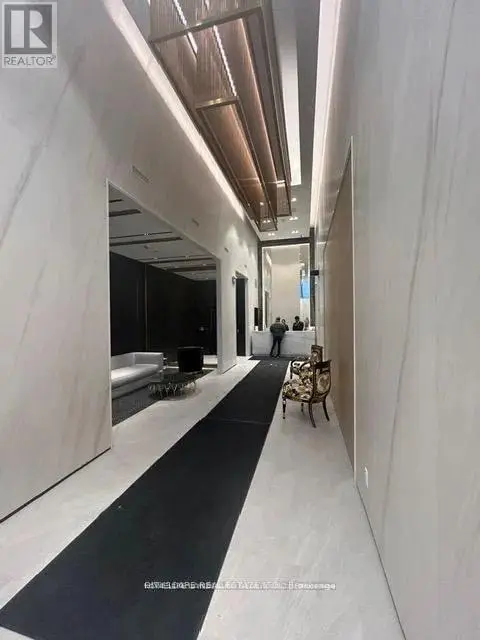
Excellent Location! Don't Miss This Prime Condo Unit for Urban Living in the most desired Heart of Downtown Toronto Area! Offering this Beautiful & Sun-Bright Modern 2-Bedroom, 2-Bathroom Open Concept Suite/Unit with amazing Clear City Views. Featuring 9-Ft Ceilings w/Functional Floor Plan Layout w/contemporary Kitchen and High Quality Cabinetry, Stainless Steel Appliances, Stone Countertops, Laminate Flooring, In-suite Laundry & Modern Finishes Throughout. The Primary Bedroom Offers Large Windows, Closet & Private 4-Piece Ensuite Bathroom and Second Bedroom Features Sliding Glass Doors & Closet. Extremely Impressive & Inspiring Main Building Lobby w/Phenomenal Lifestyle Amenities Including 6,500 Sq. Ft. Fitness Club, Roof Top BBQs, Sun Lounge, Indoor & Outdoor Yoga Areas, Co-Working Spaces & 24-Hour Concierge. Close proximity & walking distance to CF Toronto Eaton Centre, Yonge-Dundas Square, Toronto Metropolitan University, George Brown College, University Of Toronto, All Major Hospitals, Shopping, Restaurants, the Financial District, TTC Subway & Major QEW & Don Valley Parkway Highways.
Book a viewing
Know more about Prime Condos
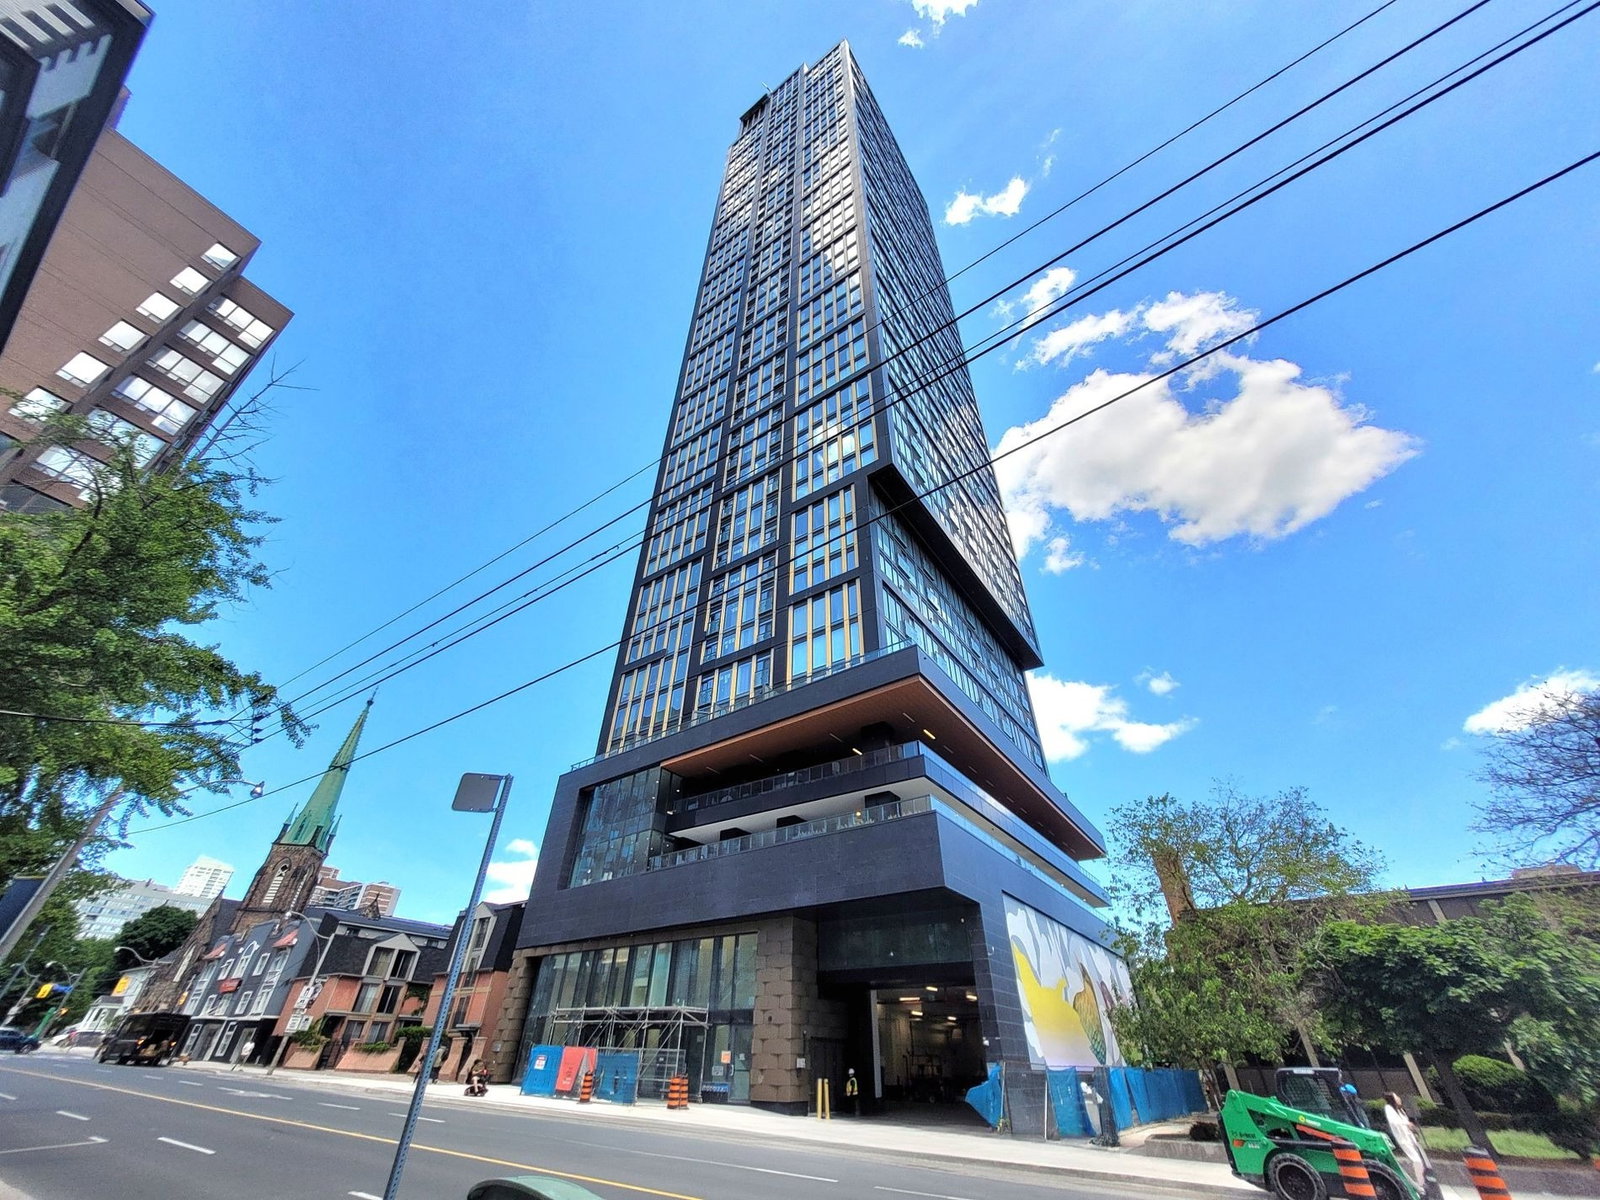
Condo building · 319 Jarvis Street
Prime Condos is a 46-storey condo with 595 suites, built in 2024 by CentreCourt Developments Inc. Right now 10 for sale and 30 for rent are on the market here.
- 46storeys
- 595suites
- $805/sq ft
- 2024built
No similar units for rent in Prime Condos right now.
Around this home
Daily convenience, out of 100, from the distances below
Schools nearby
School rating, out of 10.
Helpful calculators

Your HOMEH agent
"I would see it this week."