

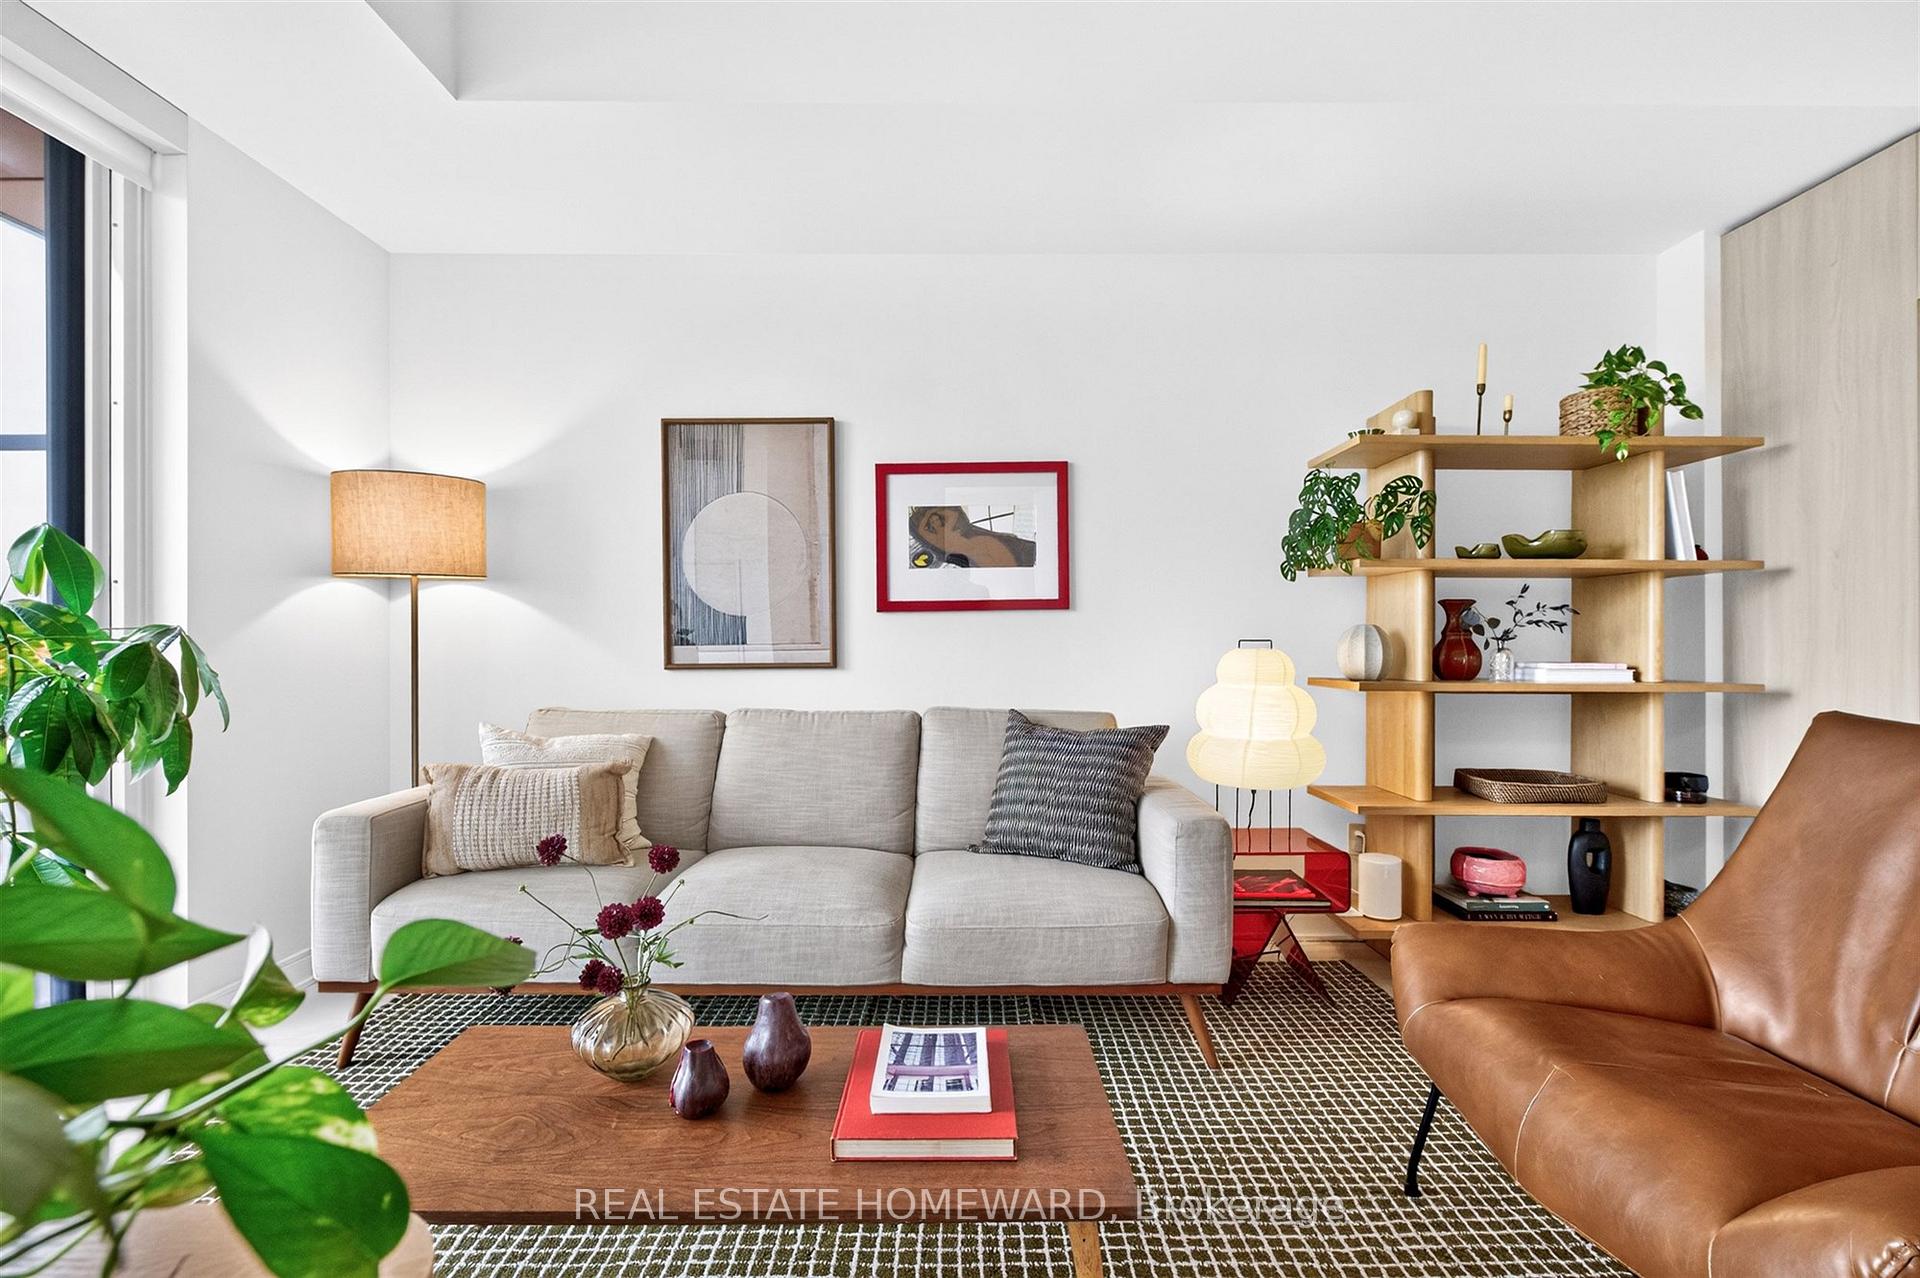
Unit S540, 180 Mill Street
Unit S540, 180 Mill Street
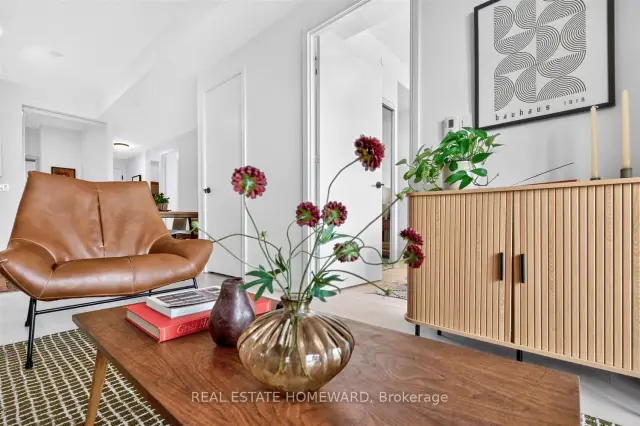 See all 50 photos
Property history
Facts and features
- ExposureEast
- LaundryIn-suite
- LockerOwned
- BalconyOpen
- Central air
- Concierge
- Gym
- Party room/meeting room
- Rooftop deck/garden
The homeCondo Apartment, Apartment, Age 0–5 years
- TypeCondo Apartment
- StyleApartment
- Age0–5 years
- Living space700–799 sq ft
- BasementNone
- ExposureEast
InsideTile, In-suite laundry, Carpet free
- FlooringTile
- LaundryIn-suite laundry
- FeaturesCarpet free
- SecurityConcierge/security, smoke detector
- Rooms above ground6
- Rooms in the basement1
- Bedrooms2 + 1 in the basement
- Bathrooms2
- Kitchens1
OutsideConcrete, other, Open
- ExteriorConcrete, other
- BalconyOpen
Parking and locker1 Parking, Underground, Parking type Owned
- Spaces1 Parking
- GarageUnderground
- Parking typeOwned
- DrivewayUnderground
- SpotP1 #30
- LockerOwned
- Locker unitUnit 285
- Locker number285
- Locker levelLevel b
BuildingCanary commons, Storeys 12, Units 430
- NameCanary commons
- Storeys12
- Units430
- Registered2020
- Condo corporation2916
- AmenitiesConcierge, gym, media room, party room/meeting room, rooftop deck/garden, bus ctr (wifi bldg)
- PetsAllowed
Heating, water and powerHeat pump, gas, Central air
- HeatingHeat pump, gas
- CoolingCentral air
Costs and taxesTaxes $3,668 a year, Condo fee $669 a month, Common elements included, building insurance included, parking included
- Taxes, 2026$3,668 a year
- Condo fee$669 a month
- Fee includesCommon elements included, building insurance included, parking included
- HSTNo HST
- Rental itemsNone
Included in the saleAppliances include the fridge, freezer, full-sized dishwasher, cooktop range, built-in microwave, washer & dryer. also includes all roller blind window treatments and closet shelving systems. the maintenance fees include beanfield internet! just set up your metergy account for hydro and water. a wide array of building amenities include a spacious and light-filled gym with weights and cardio zones, indoor play area for kids, outdoor climbing wall, hobby room, party room, a co-working space with separated work stations featuring beanfield wifi, a rooftop terrace with reservation-free bbqs alongside patio lounger sets and outdoor dining furniture, theatre room, dining room, pet wash station on the ground floor, and concierge services. enjoy this 100% smoke-free building!
- IncludedAppliances include the fridge, freezer, full-sized dishwasher, cooktop range, built-in microwave, washer & dryer. also includes all roller blind window treatments and closet shelving systems. the maintenance fees include beanfield internet! just set up your metergy account for hydro and water. a wide array of building amenities include a spacious and light-filled gym with weights and cardio zones, indoor play area for kids, outdoor climbing wall, hobby room, party room, a co-working space with separated work stations featuring beanfield wifi, a rooftop terrace with reservation-free bbqs alongside patio lounger sets and outdoor dining furniture, theatre room, dining room, pet wash station on the ground floor, and concierge services. enjoy this 100% smoke-free building!
NearbyPublic transit, rec./commun.centre
- Close toPublic transit, rec./commun.centre
Listing detailsC14178940, Sold, Nov 13, 2026
- MLS® numberC14178940
- StatusSold
- Listed onNov 13, 2026
- Days on market7
- UpdatedNov 20, 2026
- PossessionFlexible
- Occupied byOwner
- Listing brokerageREAL ESTATE HOMEWARD
About this home
Unit S540, 180 Mill Street, Toronto (Waterfront Communities), ON M5A 0V7
This condo suite is set to fly in the new and vibrant Canary District! Just what you've been looking for to build your 2+1 bedroom and 2 full bathroom nest atop the Canary Commons podium. With no neighbours above you on the highest floor of this section of the building, you can have more privacy on your balcony perch. The moment you enter, you'll feel the efficiently organized 754 sq.ft. with a sizeable den that is structured as a separate room for your home office, or for extra storage. A wide dining and kitchen area leaves opportunities for multiple furniture configurations, helping to contain the area for cooking and sharing a meal in one open space. Leading into the living area, you'll see soaring eastward views from the balcony walk-out that highlights the local green spaces and upcoming transit revitalizations to the neighbourhood. The principal bedroom features floor-to-ceiling windows that brighten the room every morning at sunrise, which is connected to a three-piece ensuite bathroom with the same warm-toned modern finishes enjoyed throughout the condo. The second bedroom holds its own with wide proportions for even a queen-sized bed, along with a double closet and sliding panel doors for privacy. Located in the centre of the suite is a four-piece bathroom with a deep soaker tub. Excellent flow and warmth throughout each space as you glide room to room. Land this beautiful suite and call it your new home!
Ask about this home
A HOMEH agent will answer your questions about this home.
Know more about Canary Commons
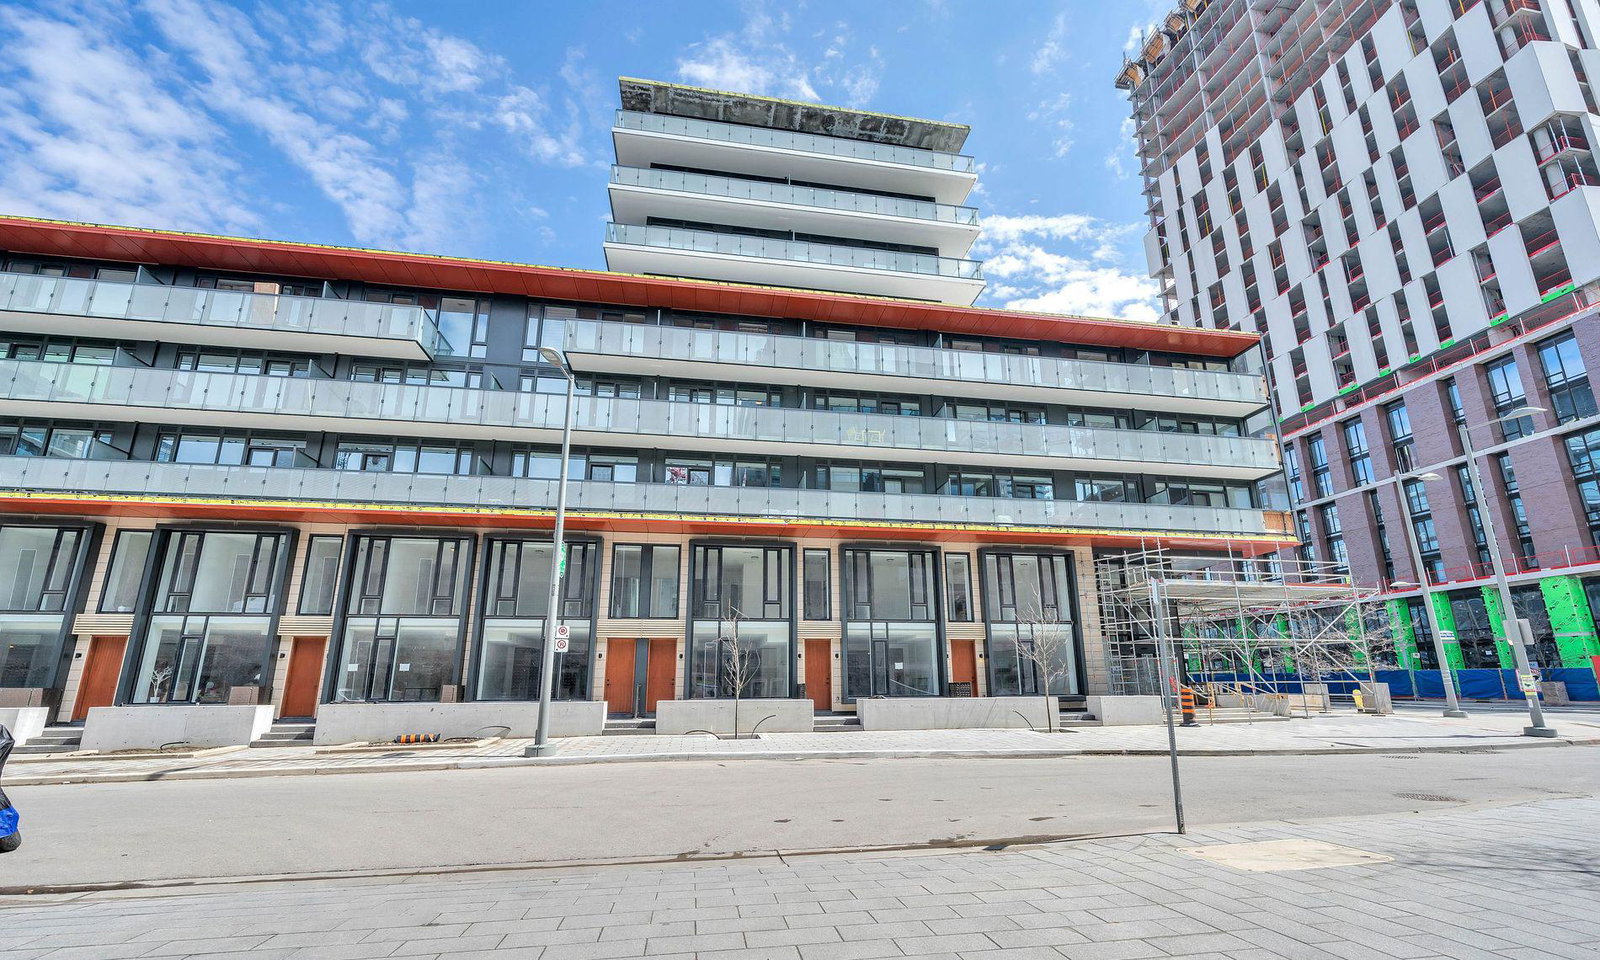
Condo building · 180-190 Mill Street
Canary Commons is a 12-storey condo with 430 suites, built in 2020 by Dundee Kilmer Developments. Right now 3 for sale and 6 for rent are on the market here.
- 12storeys
- 430suites
- $809/sq ft
- 2020built
No similar units for sale in Canary Commons right now.
Around this home
Daily convenience, out of 100, from the distances below
Schools nearby
School rating, out of 10.
Helpful calculators
Your HOMEH agent

"Priced 1% under the Hestimate. I would see it this week."