

15 Woodenhill Court
15 Woodenhill Court
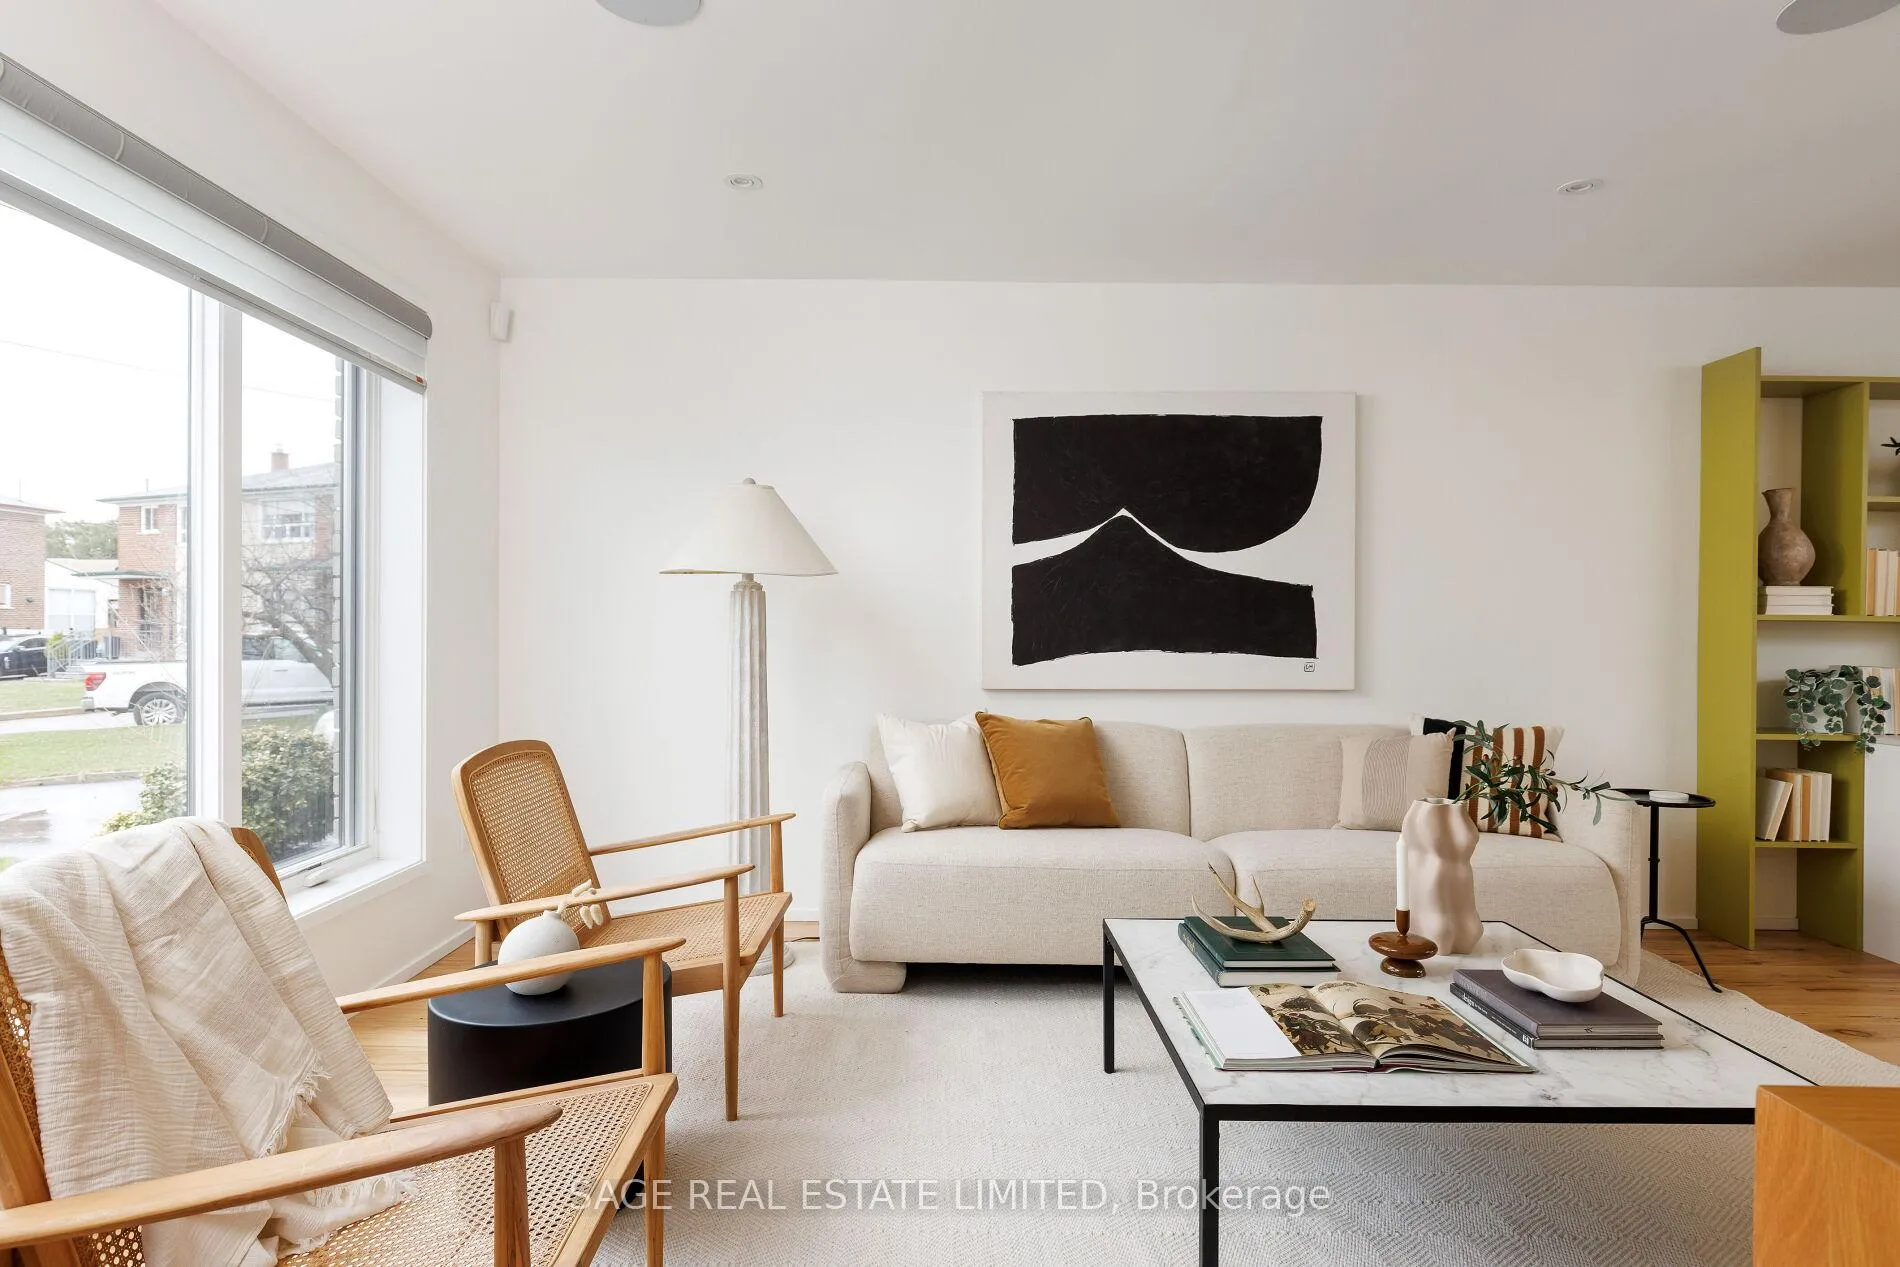 See all 50 photos
Property history
Facts and features
- BasementSeparate entrance
- Age of home51–99 years
- Water, sewerMunicipal
- Lot shapeOther
- Separate entrance
- Hardwood floors
- Central air
The homeSemi-Detached, 2-storey, Age 51–99 years
- Type: Semi-Detached
- Style: 2-storey
- Age: 51–99 years
- Living space: 1,500–2,000 sq ft
- Basement: Separate entrance
InsideHardwood, Built-in oven, carpet free, on demand water heater, sump pump, upgraded insulation, water heater owned, Alarm system, carbon monoxide detectors, smoke detector
- Flooring: Hardwood
- Features: Built-in oven, carpet free, on demand water heater, sump pump, upgraded insulation, water heater owned
- Security: Alarm system, carbon monoxide detectors, smoke detector
- Rooms above ground: 6
- Rooms in the basement: 3
- Bedrooms: 3 + 1 in the basement
- Bathrooms: 3
- Kitchens: 1
Outside and lotBrick, wood, Asphalt shingle, flat, Concrete block
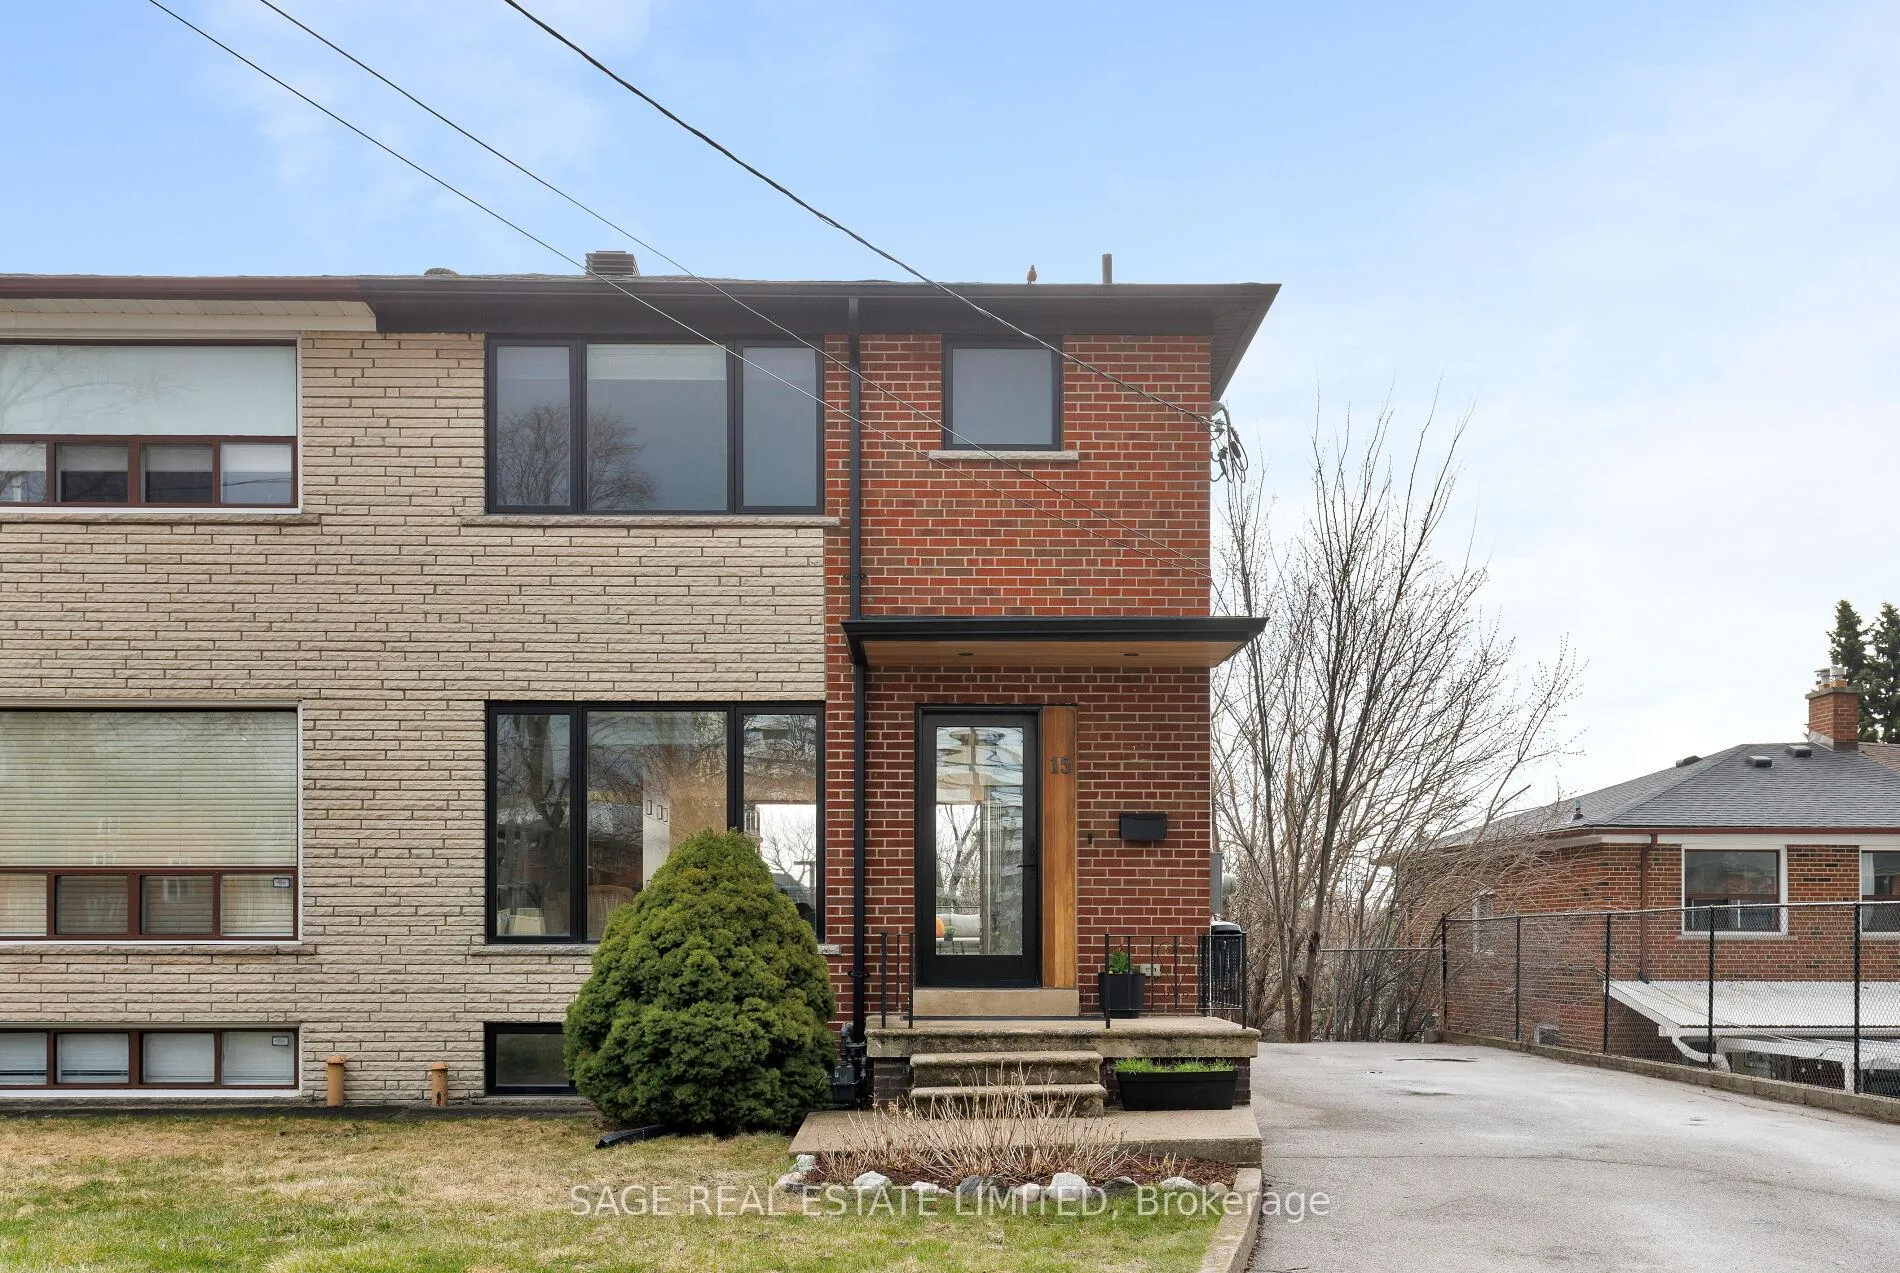
- Exterior: Brick, wood
- Roof: Asphalt shingle, flat
- Foundation: Concrete block
- Features: Deck
- Other structures: Shed
- Size: 34 × 134.5 ft
- Shape: Other
Parking8 Parking, Private double
- Spaces: 8 Parking
- Driveway: Private double
Heating, water and powerForced air, gas, Central air, Municipal water
- Heating: Forced air, gas
- Cooling: Central air
- Water: Municipal water
- Sewer: Municipal sewer
Costs and taxesTaxes $5,894 a year, HST included in the price
- Taxes, 2024: $5,894 a year
- HST: HST included in the price
Included in the saleAll electric light fixtures, all window treatments, black stainless steel samsung appliances:fridge, stove, range hood, induction cooktop, convection oven, white samsung f/l washer/dryer, lgdishwasher, bosch microwave, fridge in cantina, tankless on-demand hot water heater, all built-ins, sonos music system, bbq, Freezer in cantina, hanging ceiling chair br
- Included: All electric light fixtures, all window treatments, black stainless steel samsung appliances:fridge, stove, range hood, induction cooktop, convection oven, white samsung f/l washer/dryer, lgdishwasher, bosch microwave, fridge in cantina, tankless on-demand hot water heater, all built-ins, sonos music system, bbq
- Not included: Freezer in cantina, hanging ceiling chair br
NearbyCul de sac/dead end, hospital, park, public transit, rec./commun.centre, school
- Close to: Cul de sac/dead end, hospital, park, public transit, rec./commun.centre, school
Listing detailsW12098422, Sold, Apr 23, 2025
- MLS® number: W12098422
- Status: Sold
- Listed on: Apr 23, 2025
- Days on market: 8
- Updated: May 1, 2025
- Possession: 60-89 days
- Occupied by: Owner
- Listing brokerage: SAGE REAL ESTATE LIMITED
About this home
15 Woodenhill Court, Toronto (Keelesdale-Eglinton West), ON M6M 1K8
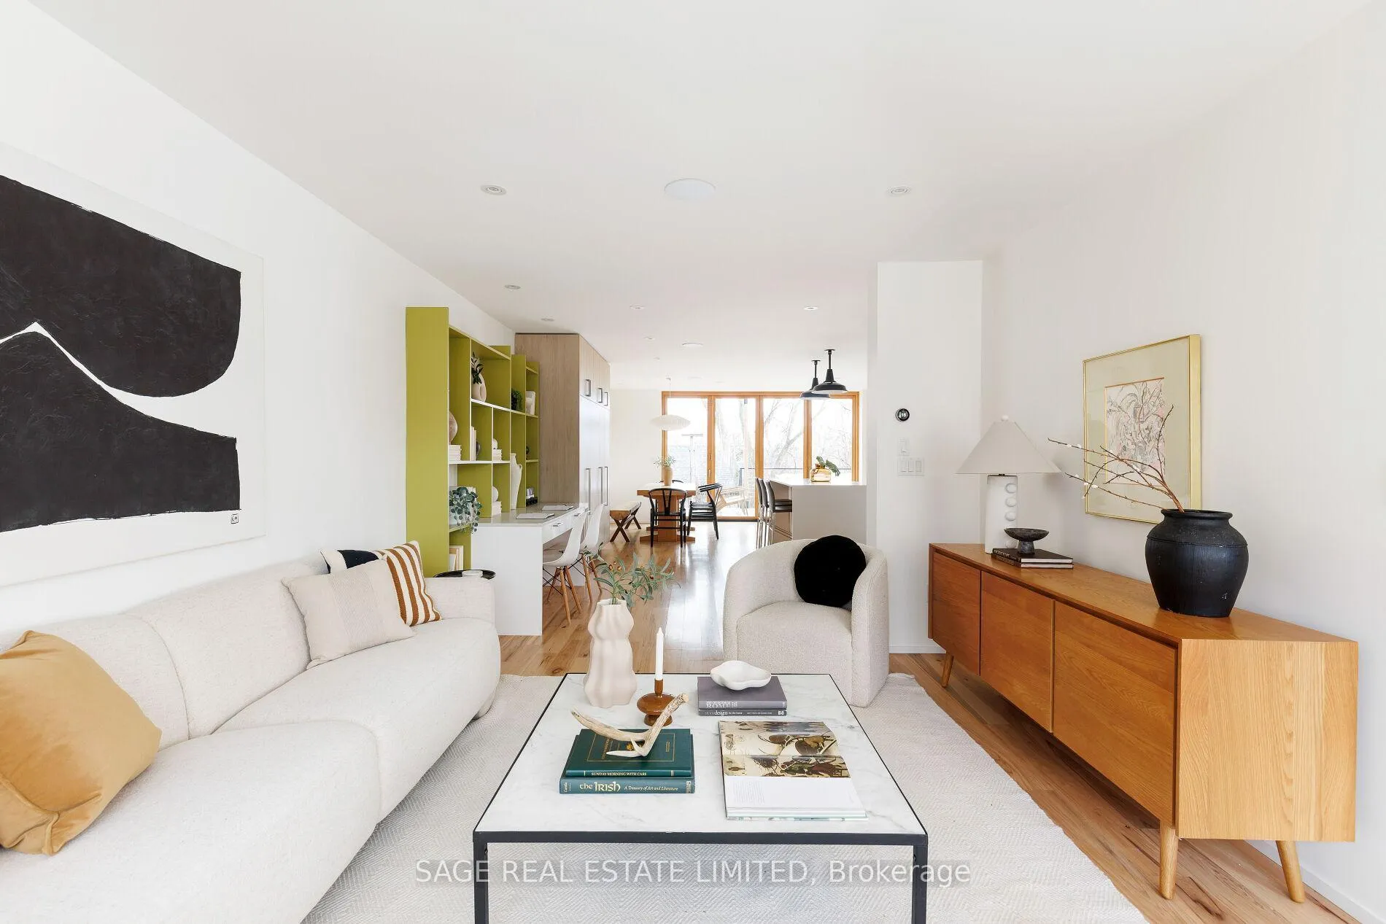
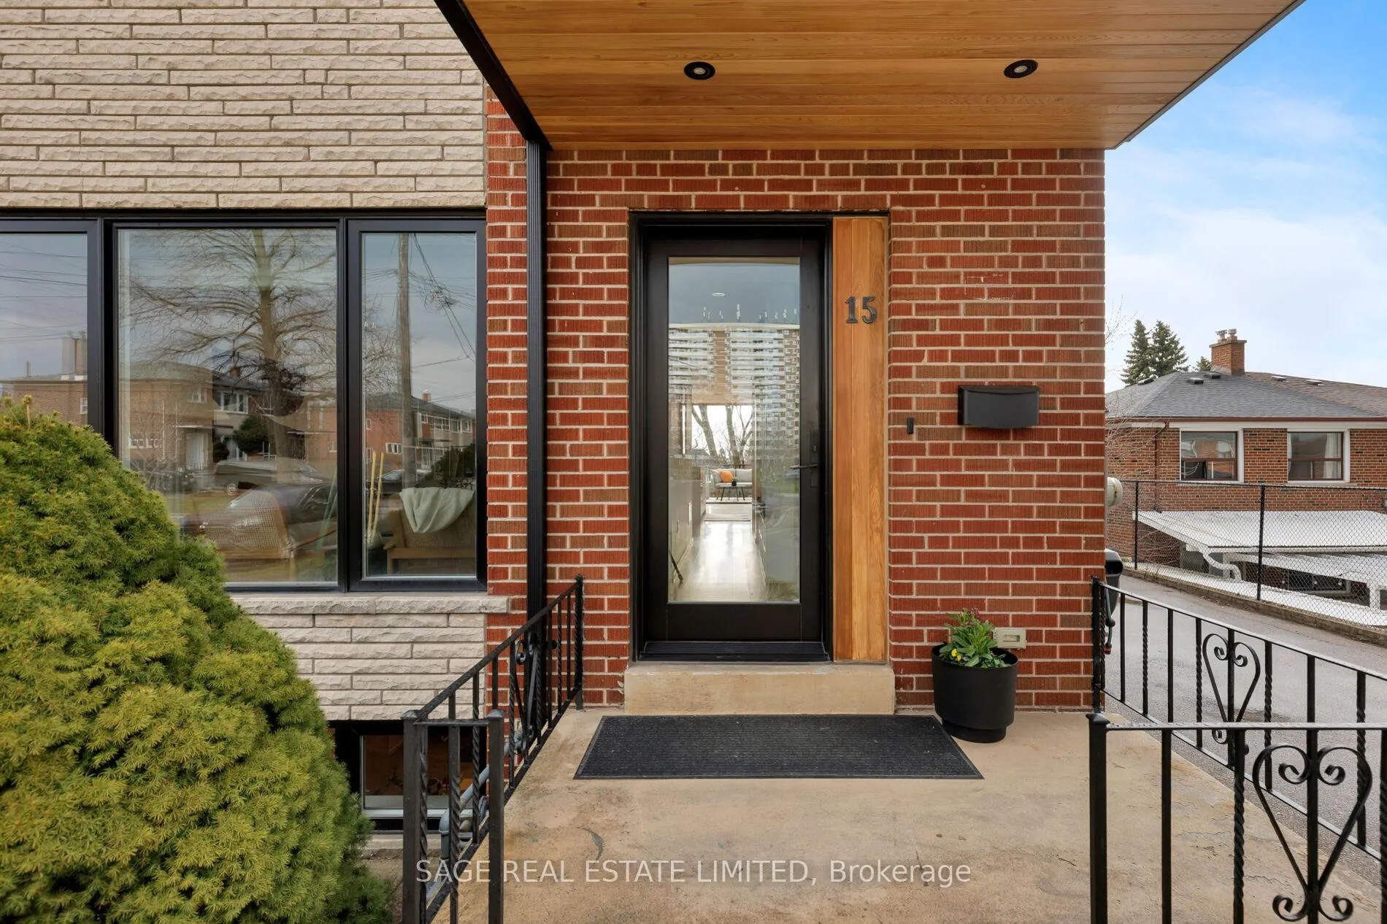
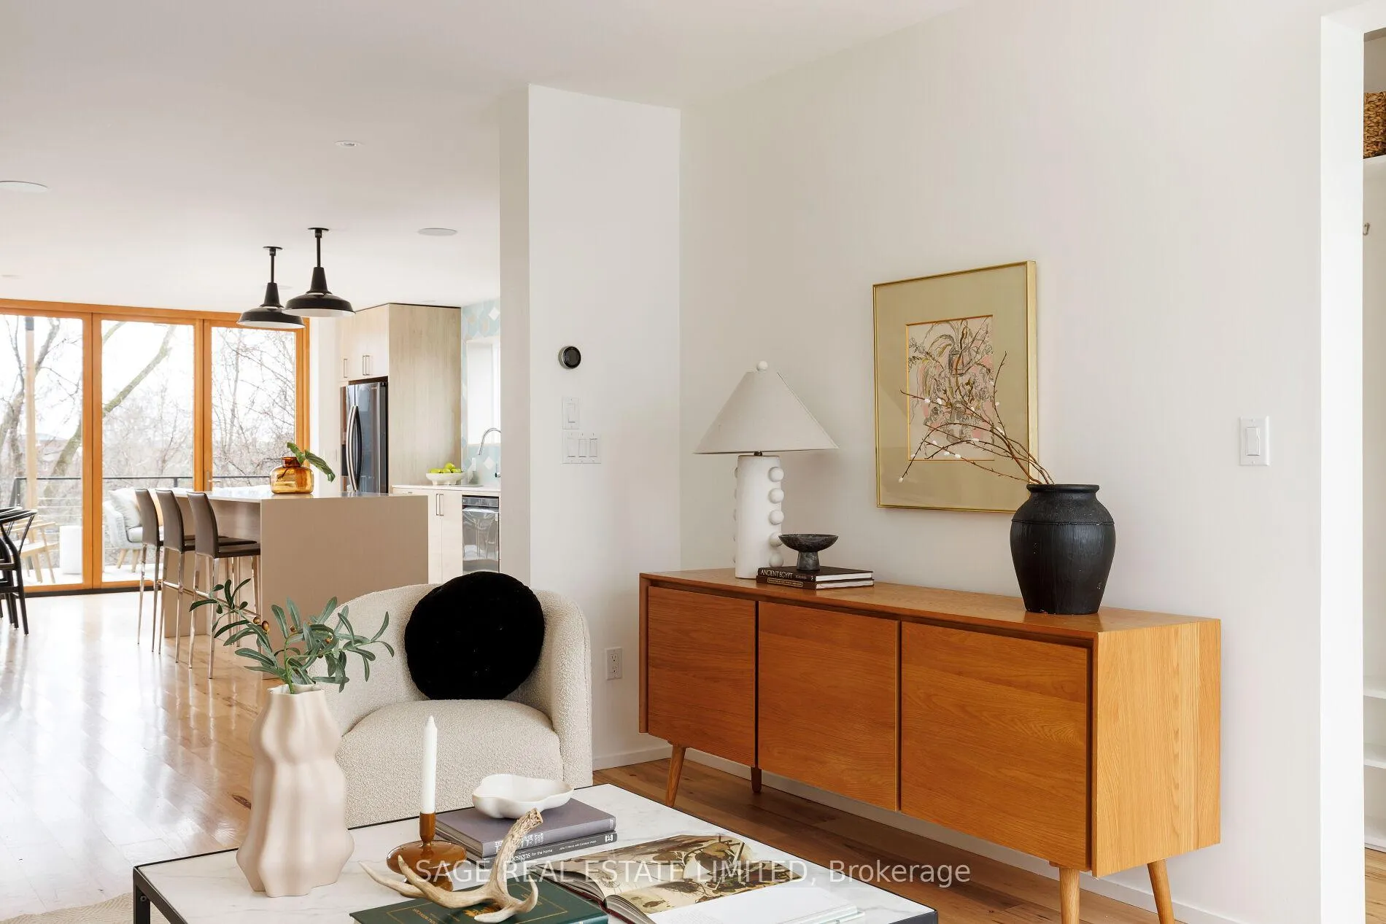
Cul-de-Class on Woodenhill Court. This modern, architect-designed masterpiece is the ultimate family home tucked on a quiet cul-de-sac yet moments from every amenity. Fully gutted and reimagined in 2017 with a two-story rear addition (Wanda Ely Architect Inc. & Brad Tapson Design), this home was rebuilt down to the brick with all-new framing, roof, windows, insulation, plumbing, electrical, and high-end finishes throughout.The heart of the home is the open-concept main floor featuring custom hickory engineered hardwood floors, a stunning custom kitchen with quartz counters, black stainless steel appliances, a kitchen island and a wall of bi-folding patio doors that extend your living space outdoors to a huge deck and beautiful yard. Mature trees and blooming shrubs offer privacy and seasonal charm.Upstairs, enjoy 3 spacious bedrooms, oversized closets, a luxurious bath, and bonus:second-floor laundry. The fully finished lower level adds a large family room, heated-floor bathroom, office, guest bedroom, polished glass and concrete floors, and endless custom storage.Smart, stylish, and endlessly functional: NEST thermostat, Sonos system,LED lighting, ProTechSecurity, on-demand tankless water heater, and a private drive for 8 cars.Set in a vibrant, up-and-coming neighbourhood, this home offers the perfect blend of urban convenience and natural serenity. You're just minutes from schools, everyday essentials, and the soon-to-open Caledonia LRT station making commuting a breeze. Yet, despite being so connected, you're surrounded by green space: stroll or cycle along the scenic BeltLine Trail, or enjoy a picnic in nearby Caledonia Park. This is cul-de-sac living at its best where style, comfort, and calm come together in one extraordinary home.
Ask about this home
A HOMEH agent will answer your questions about this home.
Around this home
Daily convenience, out of 100, from the distances below
Schools nearby
School rating, out of 10.
Helpful calculators
Your HOMEH agent

"I would see it this week."