

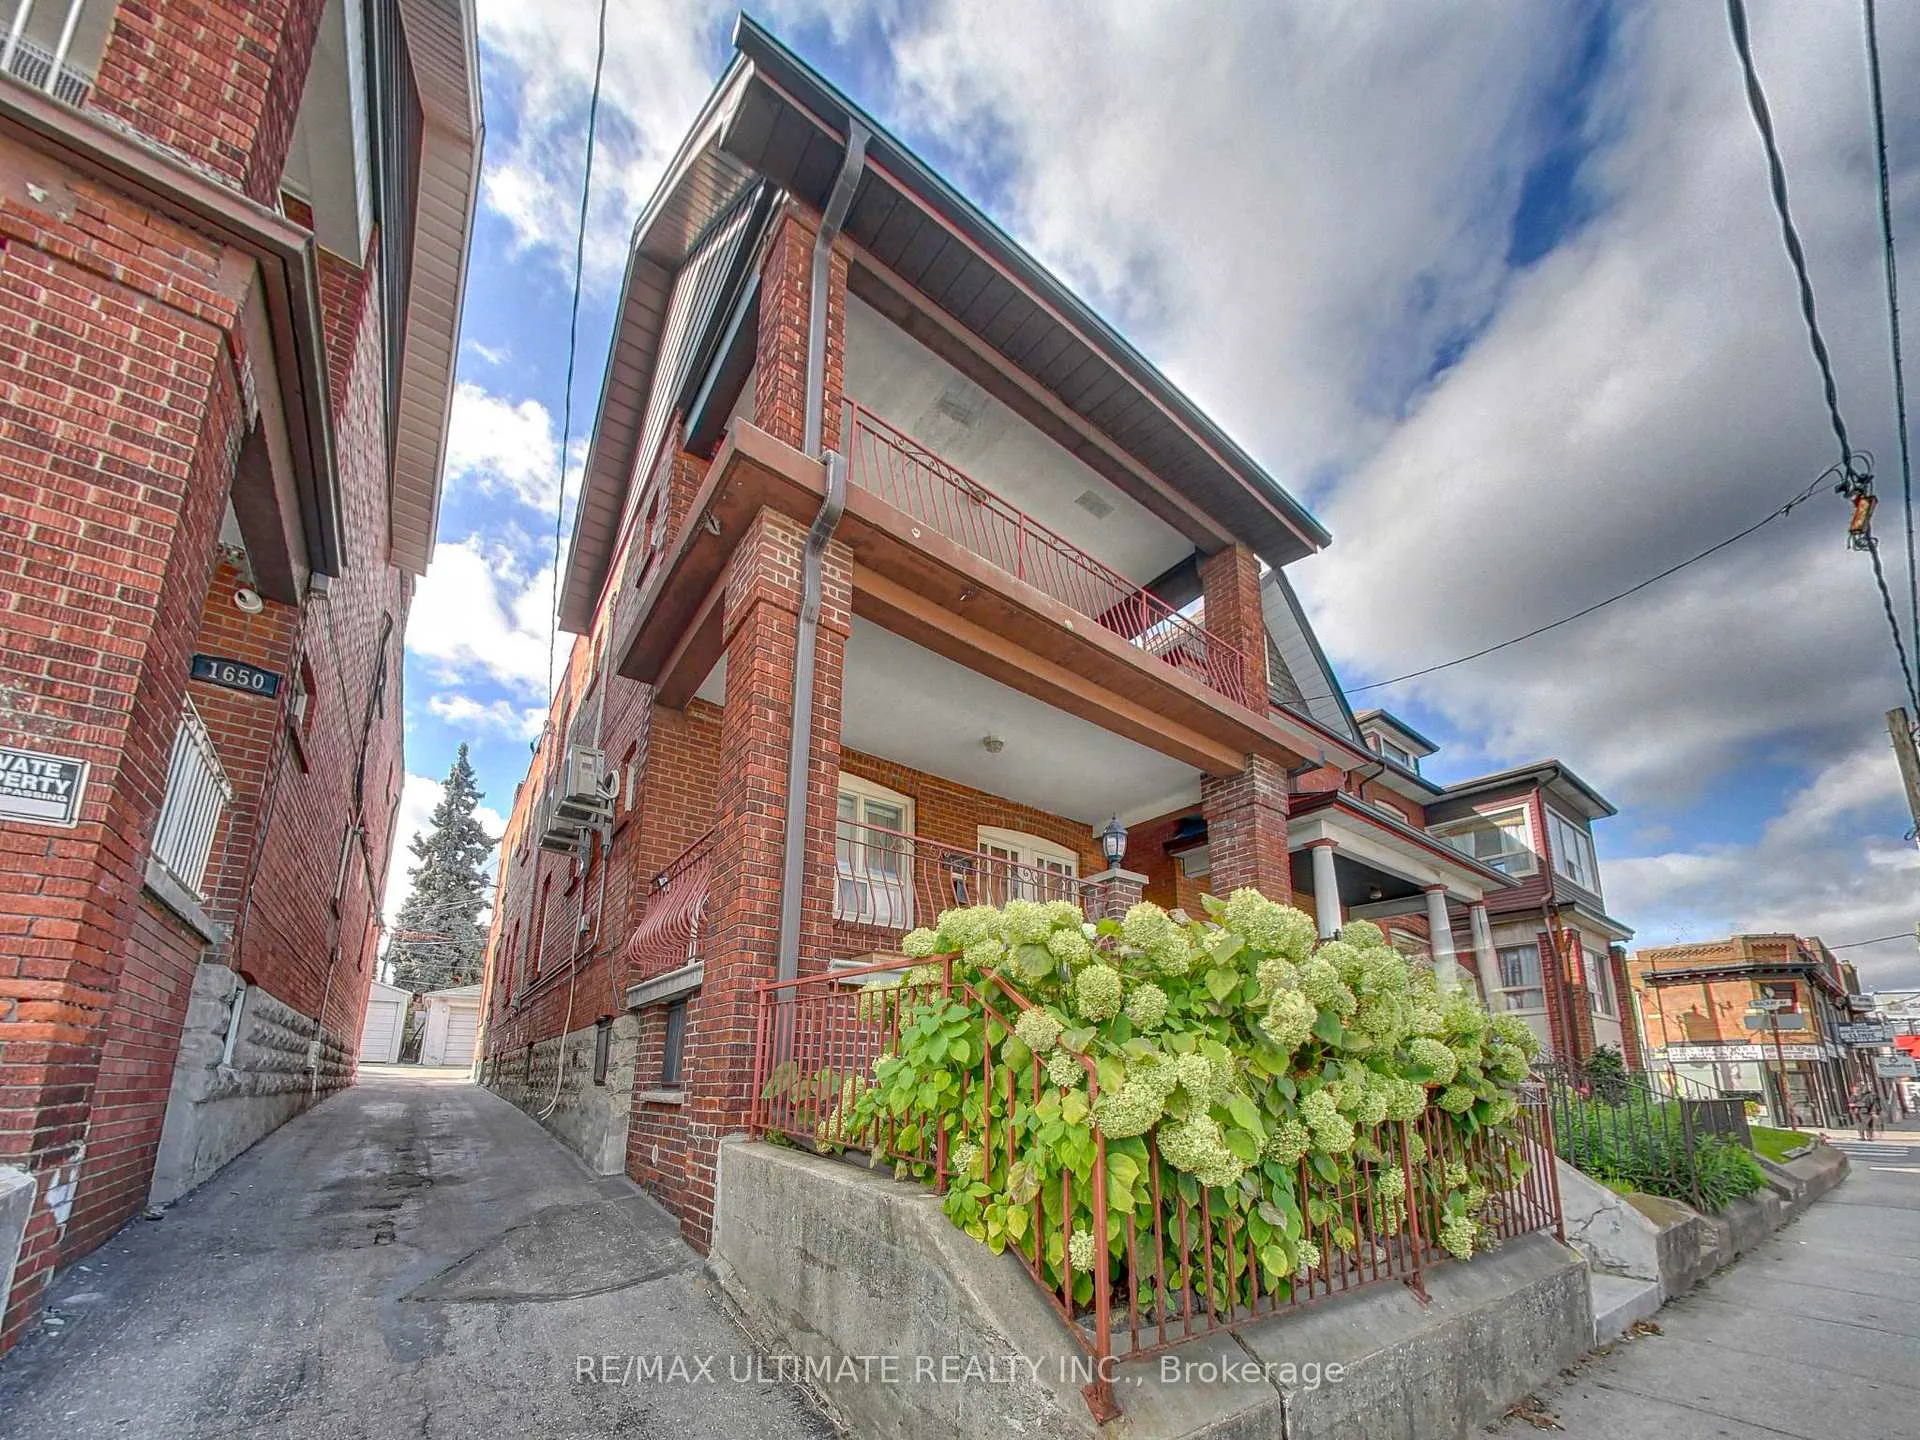
1652-1654 Dufferin Street
1652-1654 Dufferin Street
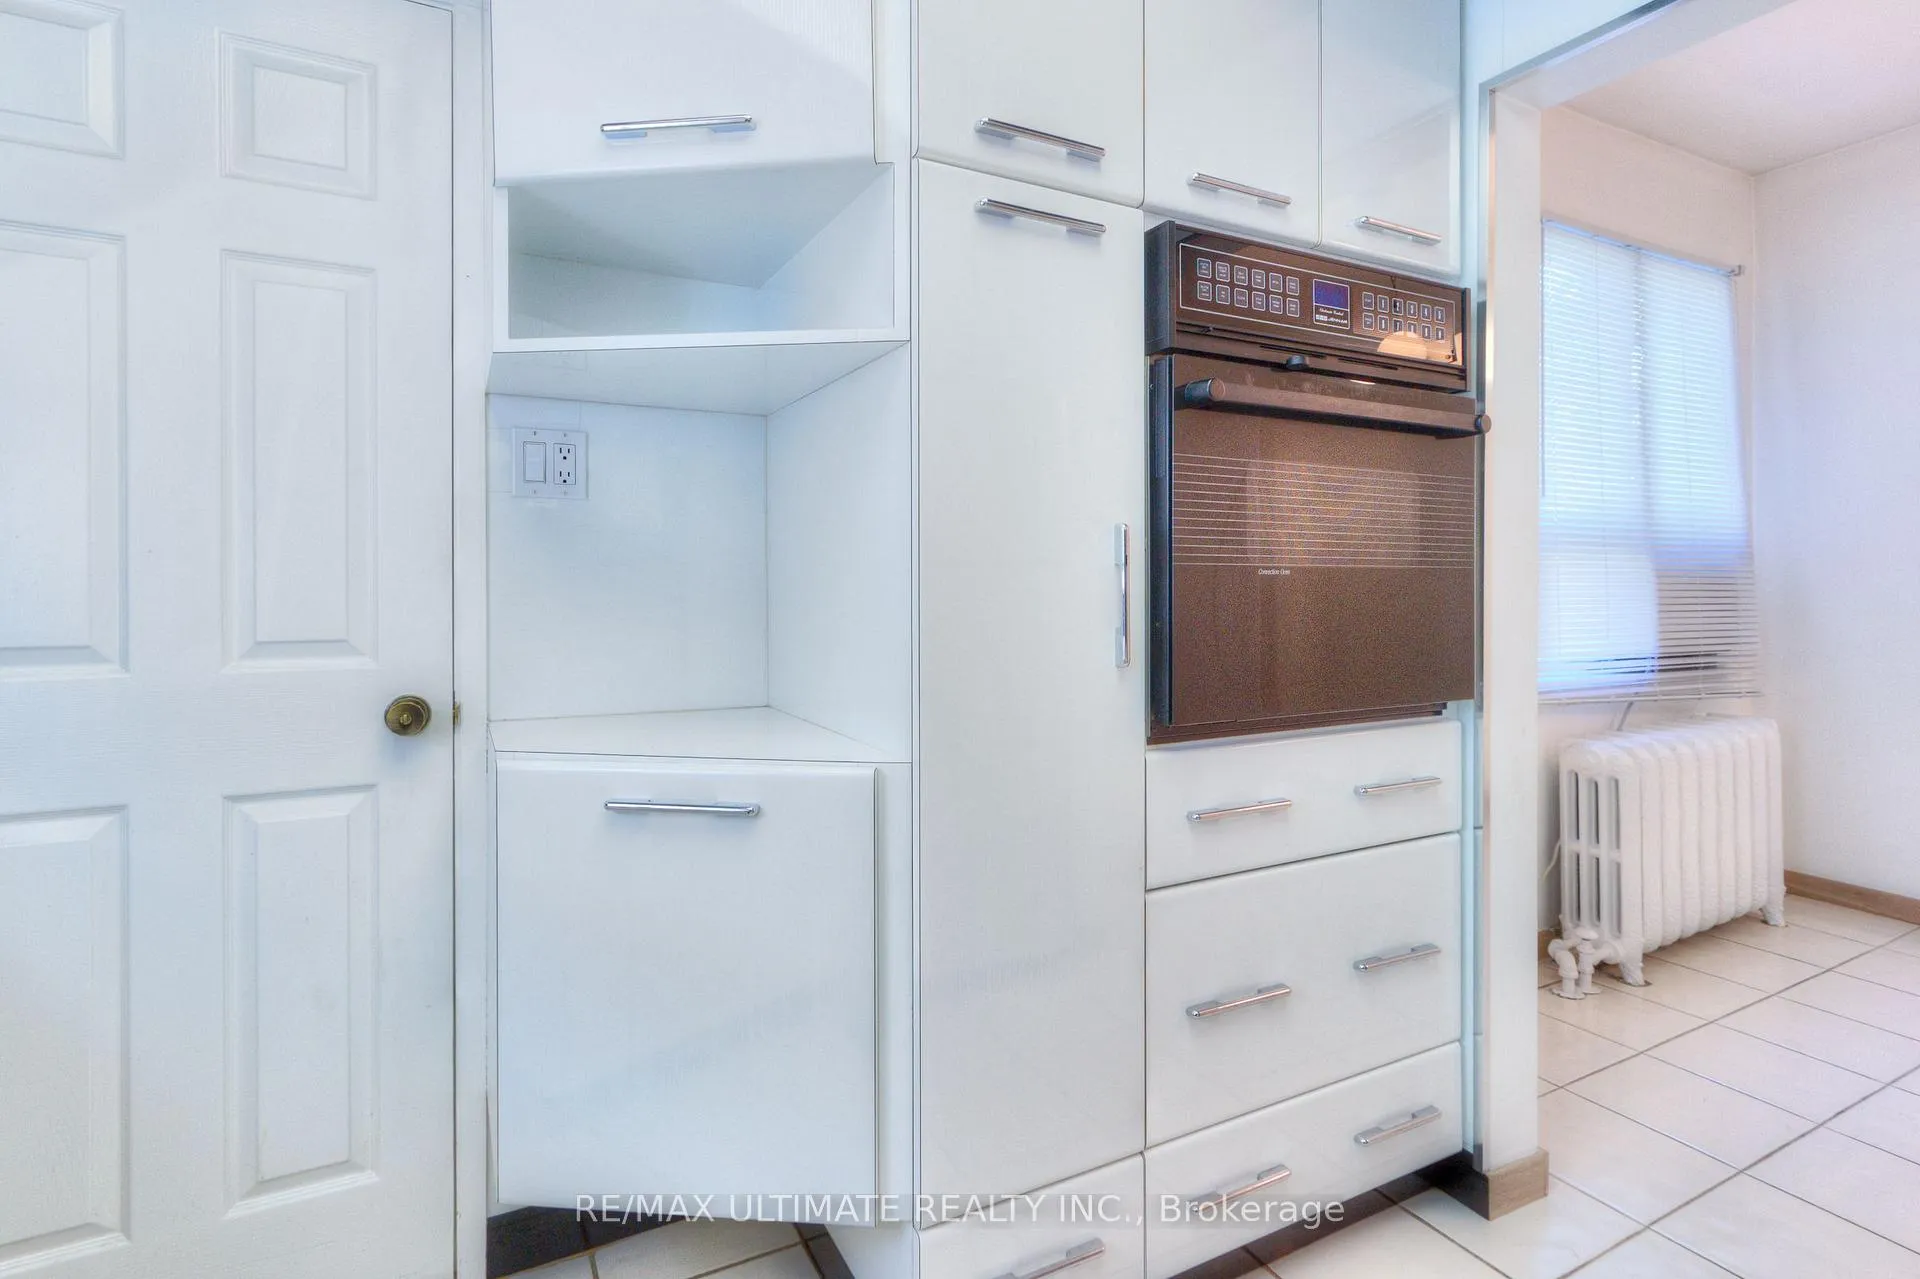 See all 34 photos
Property history
Facts and features
- BasementApartment
- Age of home100+
- Water, sewerMunicipal
- HeatingWater
- 3 kitchens
- Separate entrance
The homeMultiplex, 2-storey, 100+
- Type: Multiplex
- Style: 2-storey
- Age: 100+
- Living space: 2,000–2,500 sq ft
- Basement: Apartment, separate entrance
InsideParquet, Ceramic, Lower level, Separate hydro meter, accessory apartment, separate heating controls
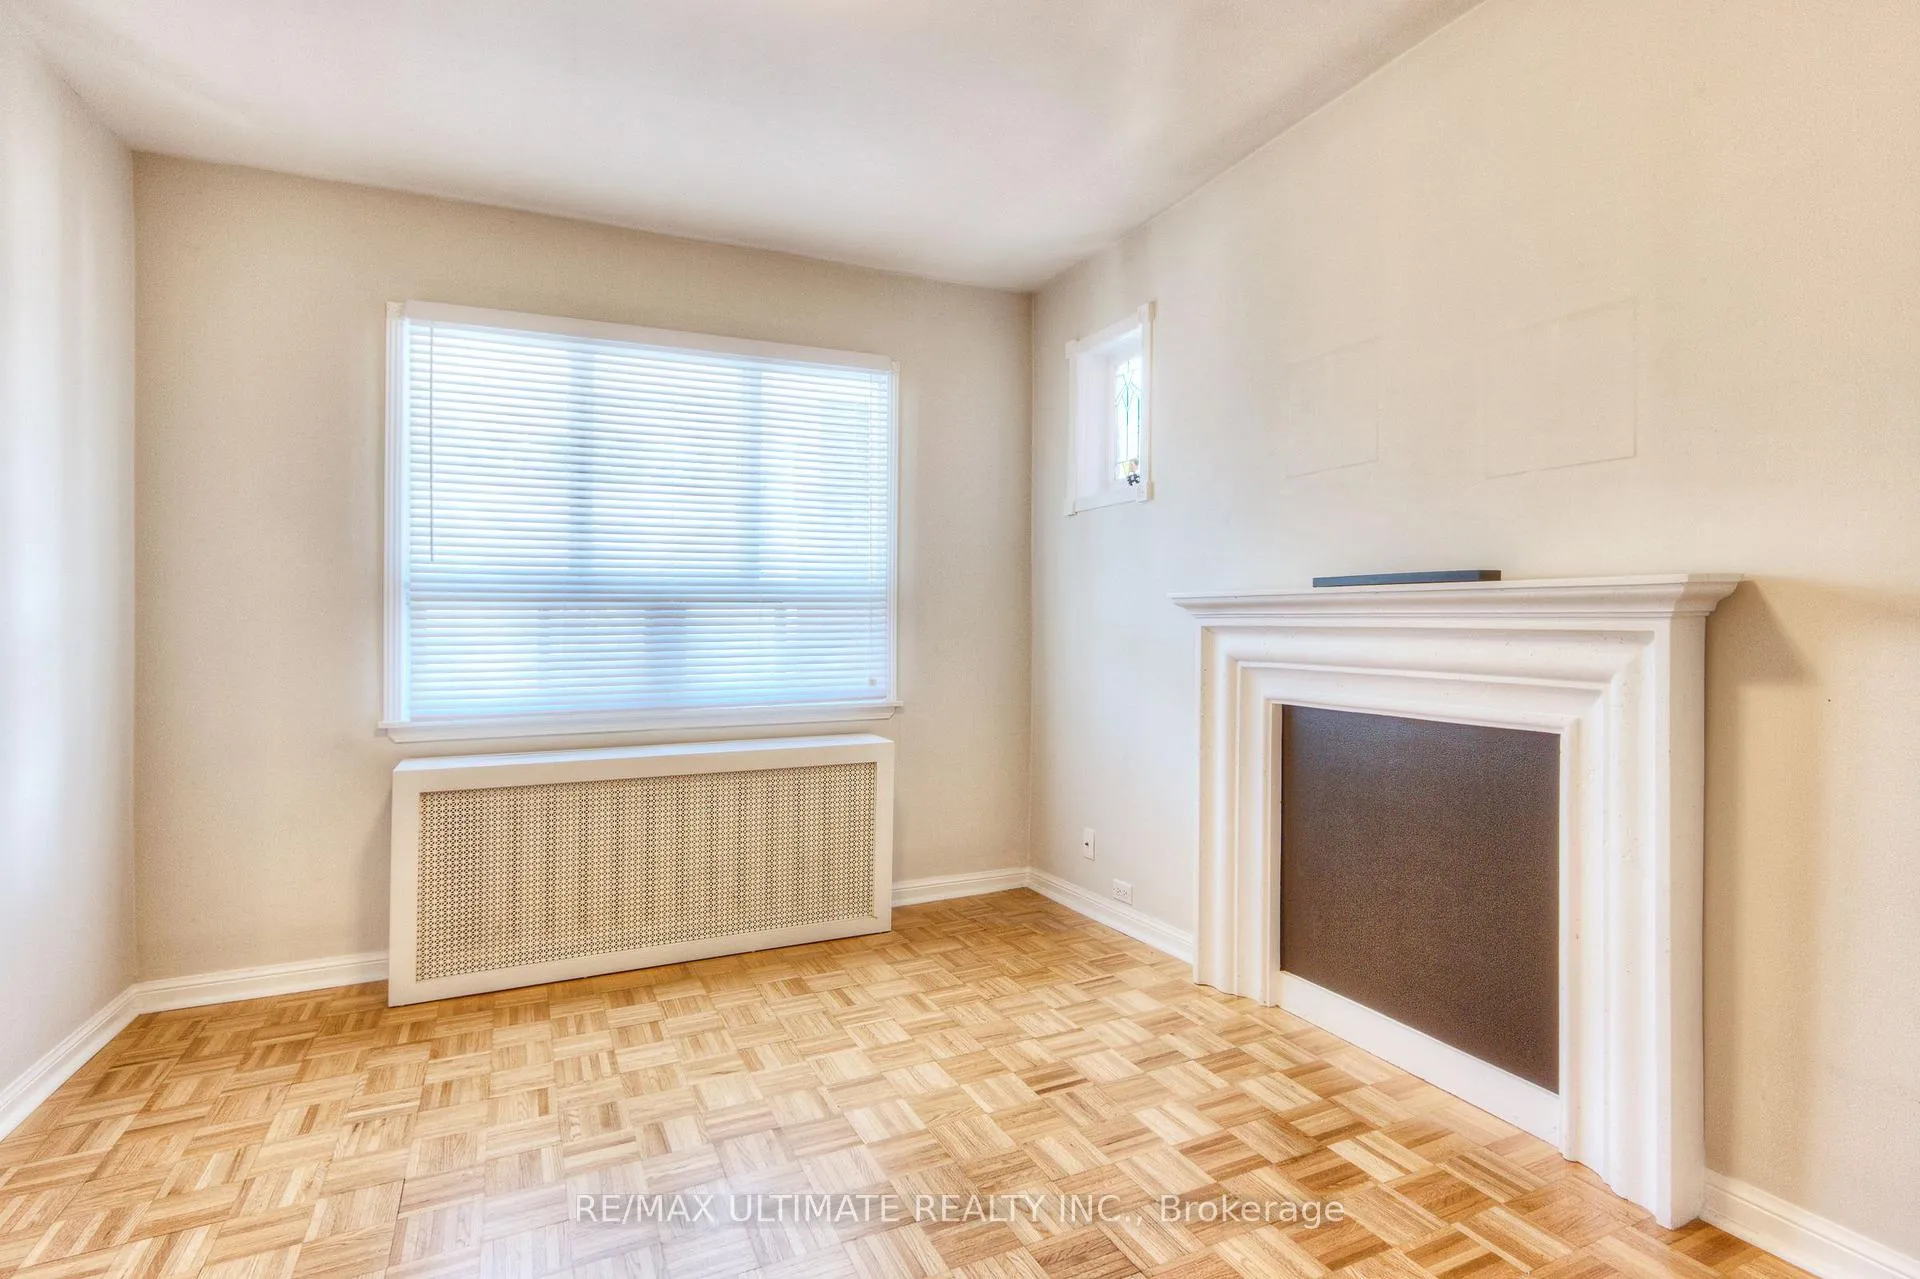
- Flooring: Parquet, Ceramic
- Laundry: Lower level
- Features: Separate hydro meter, accessory apartment, separate heating controls
- Rooms above ground: 10
- Rooms in the basement: 5
- Bedrooms: 6
- Bathrooms: 3
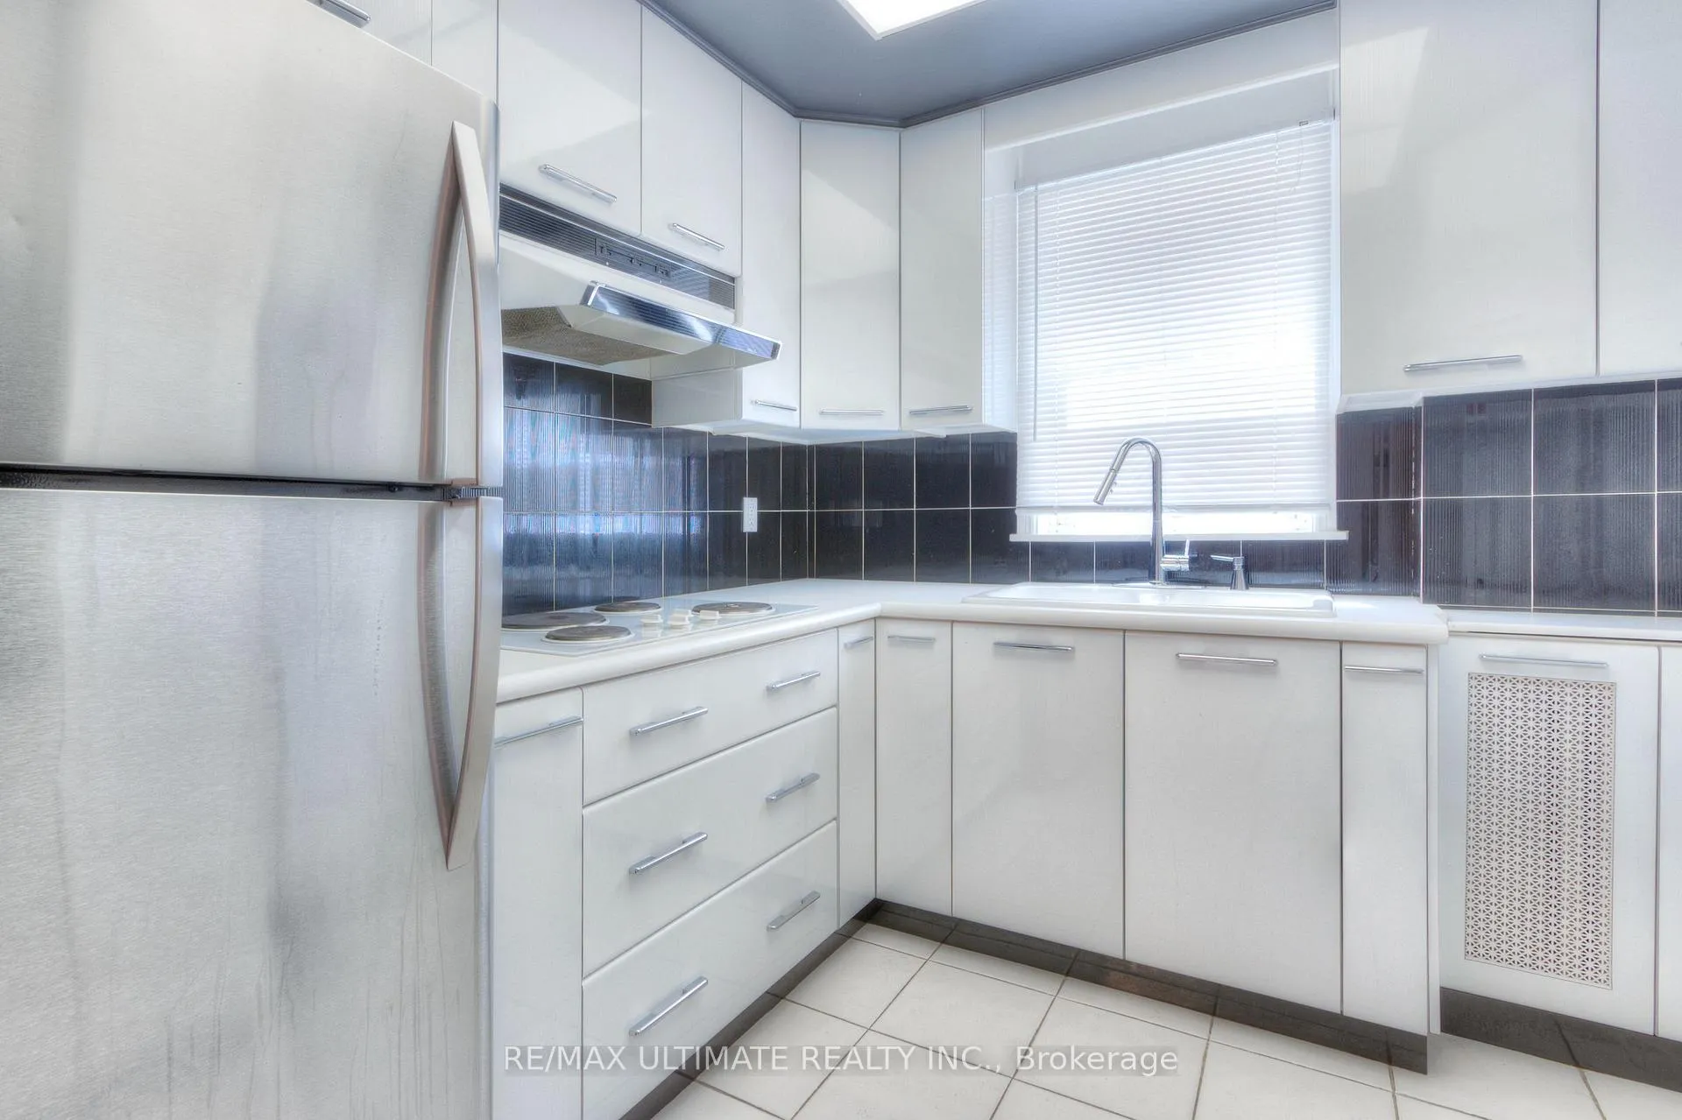
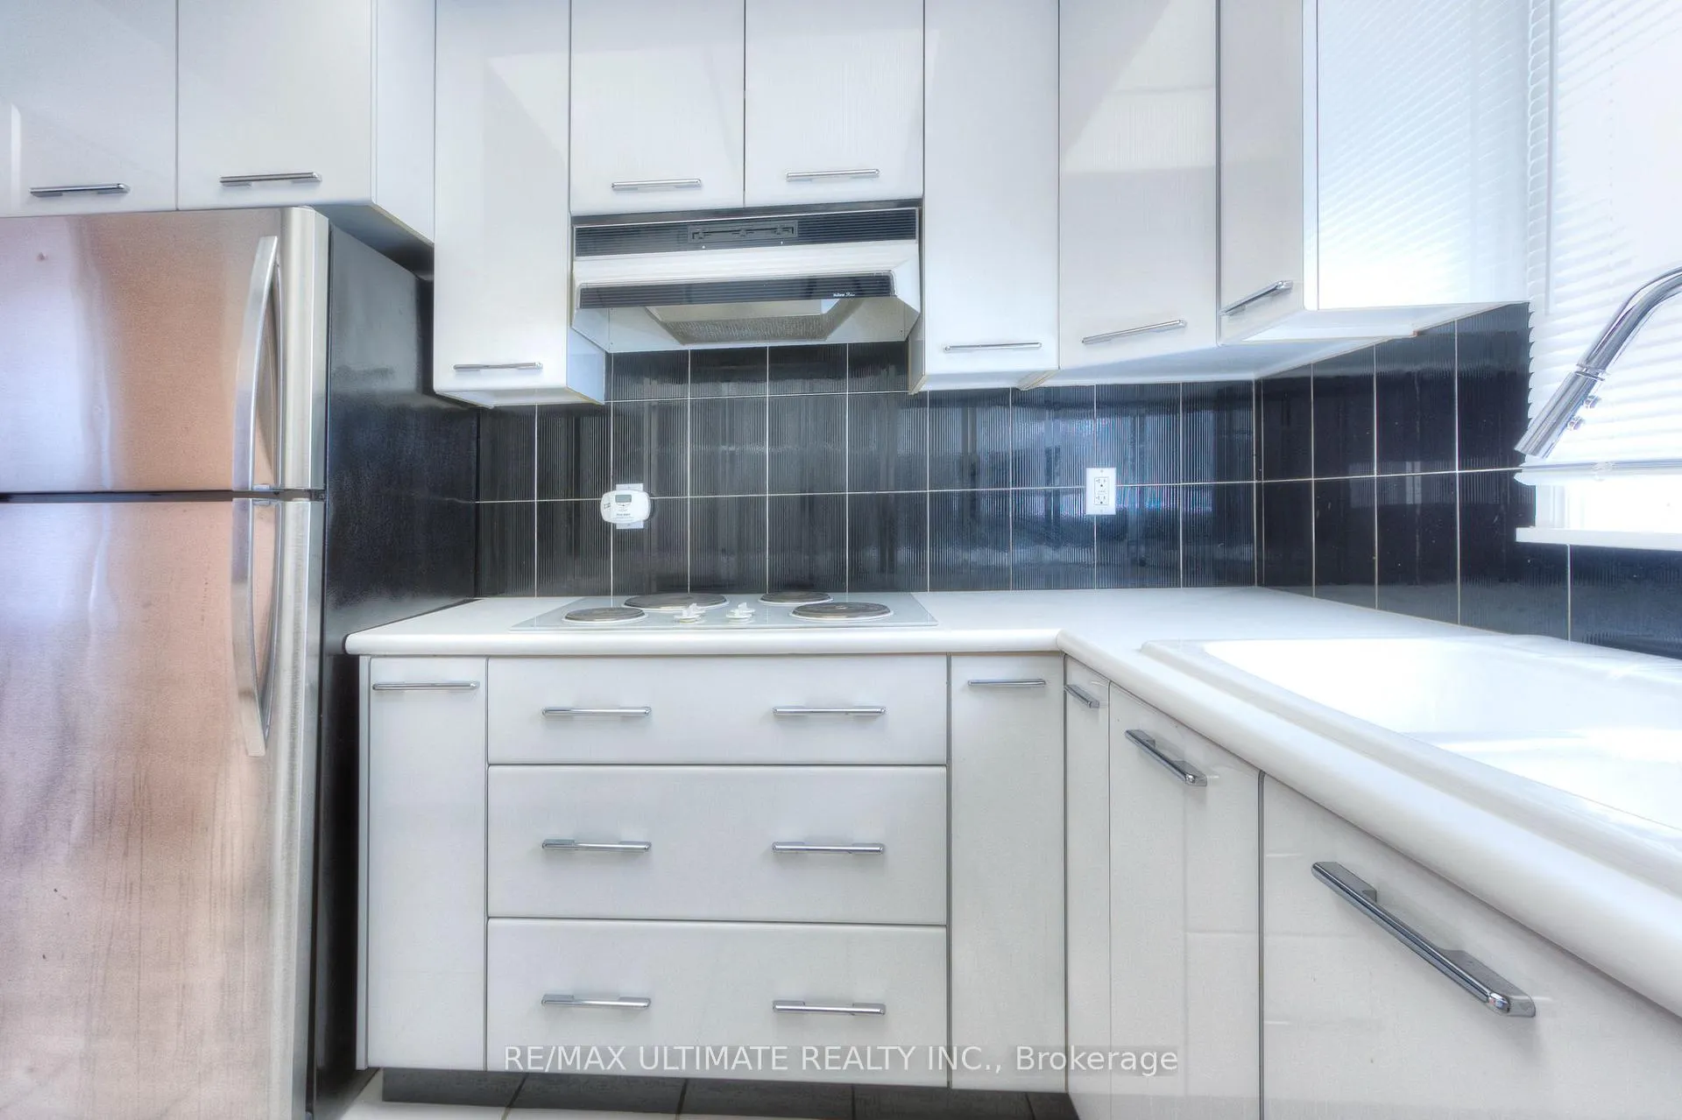
- Kitchens: 3
Outside and lotBrick, Flat, asphalt shingle, Unknown
- Exterior: Brick
- Roof: Flat, asphalt shingle
- Foundation: Unknown
- Size: 25 × 120 ft
Parking4 Parking (2 garage + 2 drive), Detached, Mutual
- Spaces: 4 Parking (2 garage + 2 drive)
- Garage: Detached
- Driveway: Mutual
Heating, water and powerWater, gas, Wall unit(s), Municipal water
- Heating: Water, gas
- Cooling: Wall unit(s)
- Water: Municipal water
- Sewer: Municipal sewer
Costs and taxesTaxes $5,751 a year, HST included in the price, Rental items No rental items!
- Taxes, 2024: $5,751 a year
- HST: HST included in the price
- Rental items: No rental items!
Included in the sale3 fridges, 3 stoves, 1 dishwasher, coin washer/dryer, all elfs & window coverings, 1 boiler & 1 hwt (2nd flr), 2 tankless combi units, (main & bsmt) 4 interior wall-mounted ductless a/c units, gdo & 1 remote, 4 hydro meters, 3 gas meters. upgraded electrical service w/esa inspection, new flat roof, owned mechanical equipment (no rentals)
- Included: 3 fridges, 3 stoves, 1 dishwasher, coin washer/dryer, all elfs & window coverings, 1 boiler & 1 hwt (2nd flr), 2 tankless combi units, (main & bsmt) 4 interior wall-mounted ductless a/c units, gdo & 1 remote, 4 hydro meters, 3 gas meters. upgraded electrical service w/esa inspection, new flat roof, owned mechanical equipment (no rentals)
Listing detailsW12053606, Sold, Apr 1, 2025
- MLS® number: W12053606
- Status: Sold
- Listed on: Apr 1, 2025
- Days on market: 30
- Updated: May 1, 2025
- Possession: Flexible
- Occupied by: Tenant
- Listing brokerage: RE/MAX ULTIMATE REALTY INC.
About this home
1652-1654 Dufferin Street, Toronto (Corso Italia-Davenport), ON M6H 3L8
Detached Duplex + Basement Apartment featuring 3 Self-Contained 2-Bedroom Units with Separate Hydro & Gas meters - Heat & Hydro Paid by Tenants! Prime Corso Italia, just steps from the vibrant Dufferin & St. Clair Intersection. Ideal for end-users, multi-generational families, co-ownership enthusiasts, and savvy investors alike. Deceptively spacious Identical Upper Units: 2-Bedroom, Living, Dining and Kitchen with front & rear entrances. Basement: 2-Bedroom, Open Concept Living, Dining and modern Kitchen. Preferred West side of Dufferin St. with afternoon sunlight. Lots of closets & built-ins, solid concrete Double Car Garage at rear, providing tons of storage and potential for a future Garden Suite. Walk or bike to Earlscourt Park and J.J.Piccininni Community Centre with indoor pool and outdoor ice rink. Walking distance to St. Clair shops and restaurants - Tre Mari Bakery, Marcello's, Pizza e Pazzi, LCBO, No Frills. TTC at door, quick streetcar to St. Clair W station or short bus ride to Dufferin station.
Ask about this home
A HOMEH agent will answer your questions about this home.
Around this home
Daily convenience, out of 100, from the distances below
Schools nearby
School rating, out of 10.
Helpful calculators
Your HOMEH agent

"I would see it this week."