

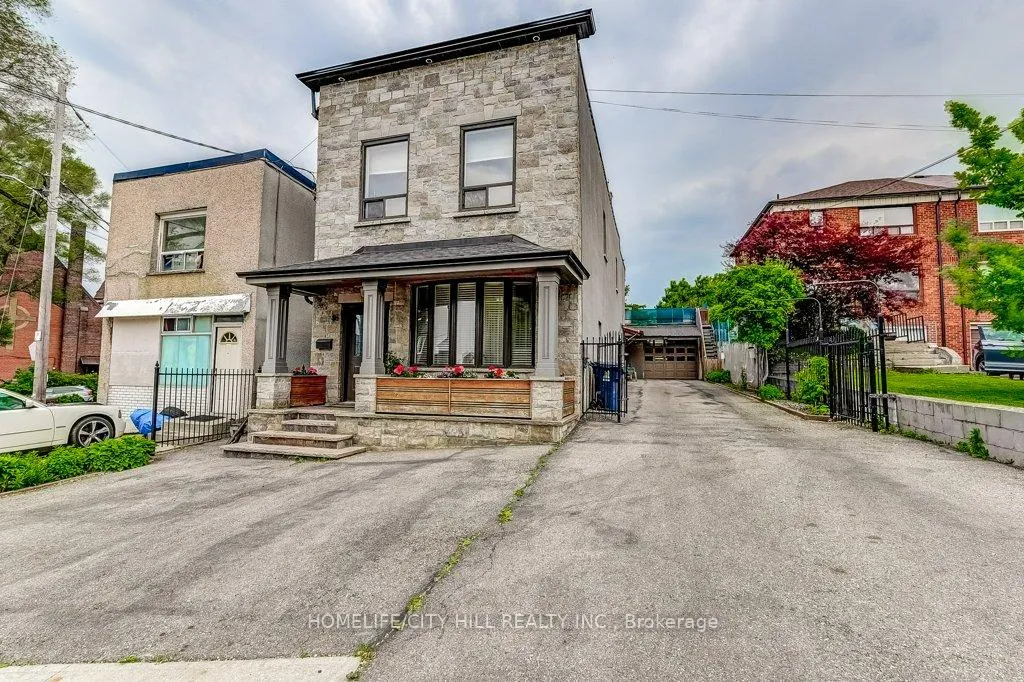
46 Kenora Crescent
46 Kenora Crescent
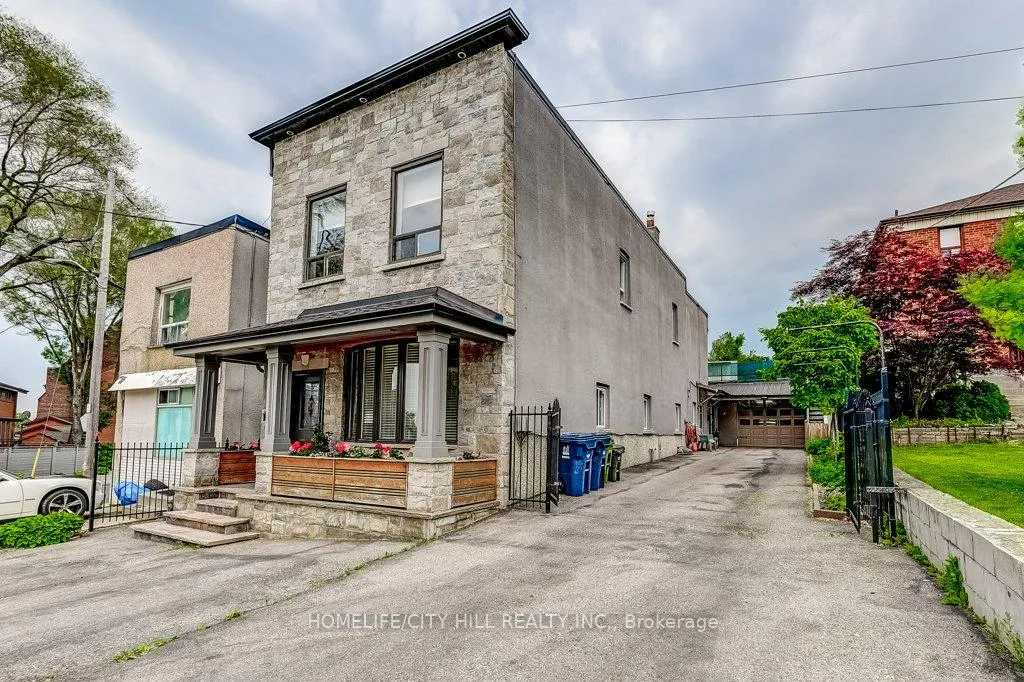
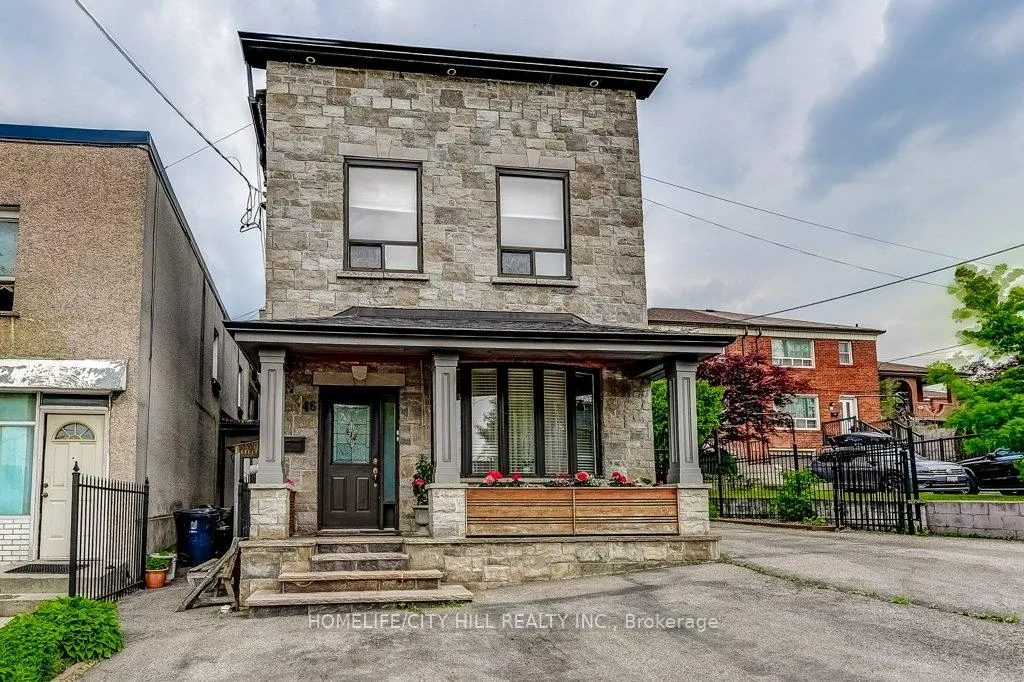
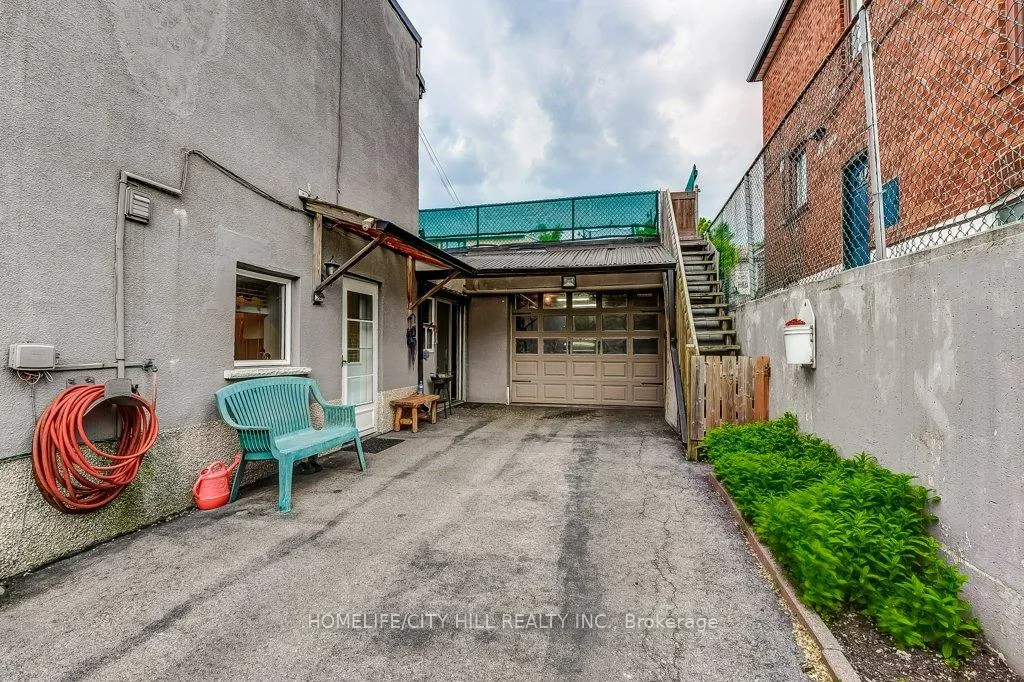
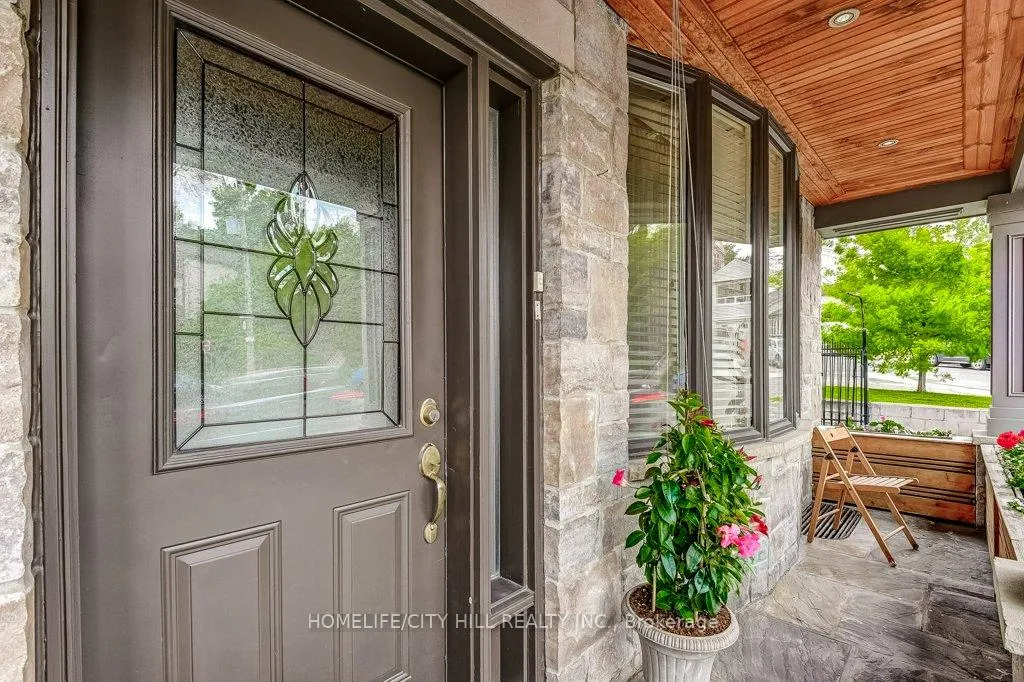 See all 50 photos
Property history
- $1,798,800ExpiredList: 2025-06-05|End: 2025-09-01|88 daysW12199845
- $1,899,999ExpiredList: 2024-11-07|End: 2025-03-07|120 daysW10416189
Facts and features
- BasementFinished
- Price per sq ft~$654
- Water, sewerMunicipal
- Lot shapeIrregular
- 3 kitchens
- Separate entrance
- Hardwood floors
- Fireplace
- Central air
The homeDetached, 2-storey, 2,500–3,000 sq ft
- TypeDetached
- Style2-storey
- Living space2,500–3,000 sq ft
- BasementSeparate entrance, finished
InsideFireplace Yes, wood stove, Hardwood, Ceramic, Auto garage door remote, bar fridge, primary bedroom - main floor, separate heating controls, separate hydro meter, storage
- FireplaceYes, wood stove
- FlooringHardwood, Ceramic
- FeaturesAuto garage door remote, bar fridge, primary bedroom - main floor, separate heating controls, separate hydro meter, storage
- Rooms above ground11
- Rooms in the basement5
- Bedrooms5 + 3 in the basement
- Bathrooms4
- Kitchens3
Outside and lotStone, stucco (plaster), Unknown, Unknown
- ExteriorStone, stucco (plaster)
- RoofUnknown
- FoundationUnknown
- Other structuresAdditional garage(s), garden shed, storage, workshop
- Size40 × 100 ft
- ShapeIrregular
Parking1 Garage, Attached
- Spaces1 Garage
- GarageAttached
Heating, water and powerForced air, gas, Central air, Municipal water
- HeatingForced air, gas
- CoolingCentral air
- WaterMunicipal water
- SewerMunicipal sewer
Costs and taxesTaxes $5,490 a year, HST included in the price, 2 hot water tanks
- Taxes, 2025$5,490 a year
- HSTHST included in the price
- Rental items2 hot water tanks
Included in the sale1 basement gas burner and equipment, 2 central air conditioners, all electric light fixtures, 2 washers, 2 dryers, basement stacked washer and dryer, 3 stoves, 3 fridges, dishwasher, garage door opener, garage wood stove, garage furnace (as-is)
- Included1 basement gas burner and equipment, 2 central air conditioners, all electric light fixtures, 2 washers, 2 dryers, basement stacked washer and dryer, 3 stoves, 3 fridges, dishwasher, garage door opener, garage wood stove, garage furnace (as-is)
NearbyPark, place of worship, public transit
- Close toPark, place of worship, public transit
Listing detailsW12199845, Expired, Jun 5, 2025
- MLS® numberW12199845
- StatusExpired
- Listed onJun 5, 2025
- Days on market88
- UpdatedSep 1, 2025
- Possession90+ days
- Occupied byOwner+tenant
- Listing brokerageHOMELIFE/CITY HILL REALTY INC.
About this home
46 Kenora Crescent, Toronto (Keelesdale-Eglinton West), ON M6M 1C7
Amazing Creative Design Makes This Wonderful Detached 2 Storey Home Features Multiple Separate Entrances To All Separate Areas Of The Home, Garage, Hobby Workspace/Entertainment Area And Second Floor Terrace. A True Gem Of Balance Between Home, Work, Hobby, Workshop And Separate Living Spaces. Sun Filled Second Floor With 2 Bedroom, Kitchen, Living Room, Dining Room, Large Laundry With Storage Space. Second Floor Walk Out To Unique Garden Terrace With Large Terrace Shed And Fire Pit. Separate Entrance Side Entrance From Driveway To Garage Garden Terrace. Beautiful Main Floor Living Space With 3 Bedrooms, Modern Family Size Kitchen Centre Island, Built-In Desk Area, Breakfast Area. Large Main Floor Laundry With Lots Of Storage Cabinets And Access To Garage. Separate Side Door Entrance To Floor Kitchen. Separate Basement Entrance Having 3 Bedrooms, Living And Dining Room Combination And Separate Stacked Laundry Appliances. Custom Built Garage For Anyone Bring To Life The Possibility Of Huge Garage Space Or Great Workspace Or True Creative Hobbyist. Separate Bbq Room With Wood Burning Oven, Gas Cooktop, Stainless Steel Sink, Access To Garage. Separate Entertainment Area Overhead Garage Door With Wet Bar, Stove And Separate Furnace(As-Is). Garage With Basement Ceramic Wine Cellar And Stainless Steel Sink. Still Property Separated With 2 Gas Furnaces, 2 Hot Water Tanks, 2 Air Conditioners And 2 Hydro Meters.
Ask about this home
A HOMEH agent will answer your questions about this home.
Around this home
Daily convenience, out of 100, from the distances below
Schools nearby
School rating, out of 10.
Helpful calculators
Your HOMEH agent

"I would see it this week."