

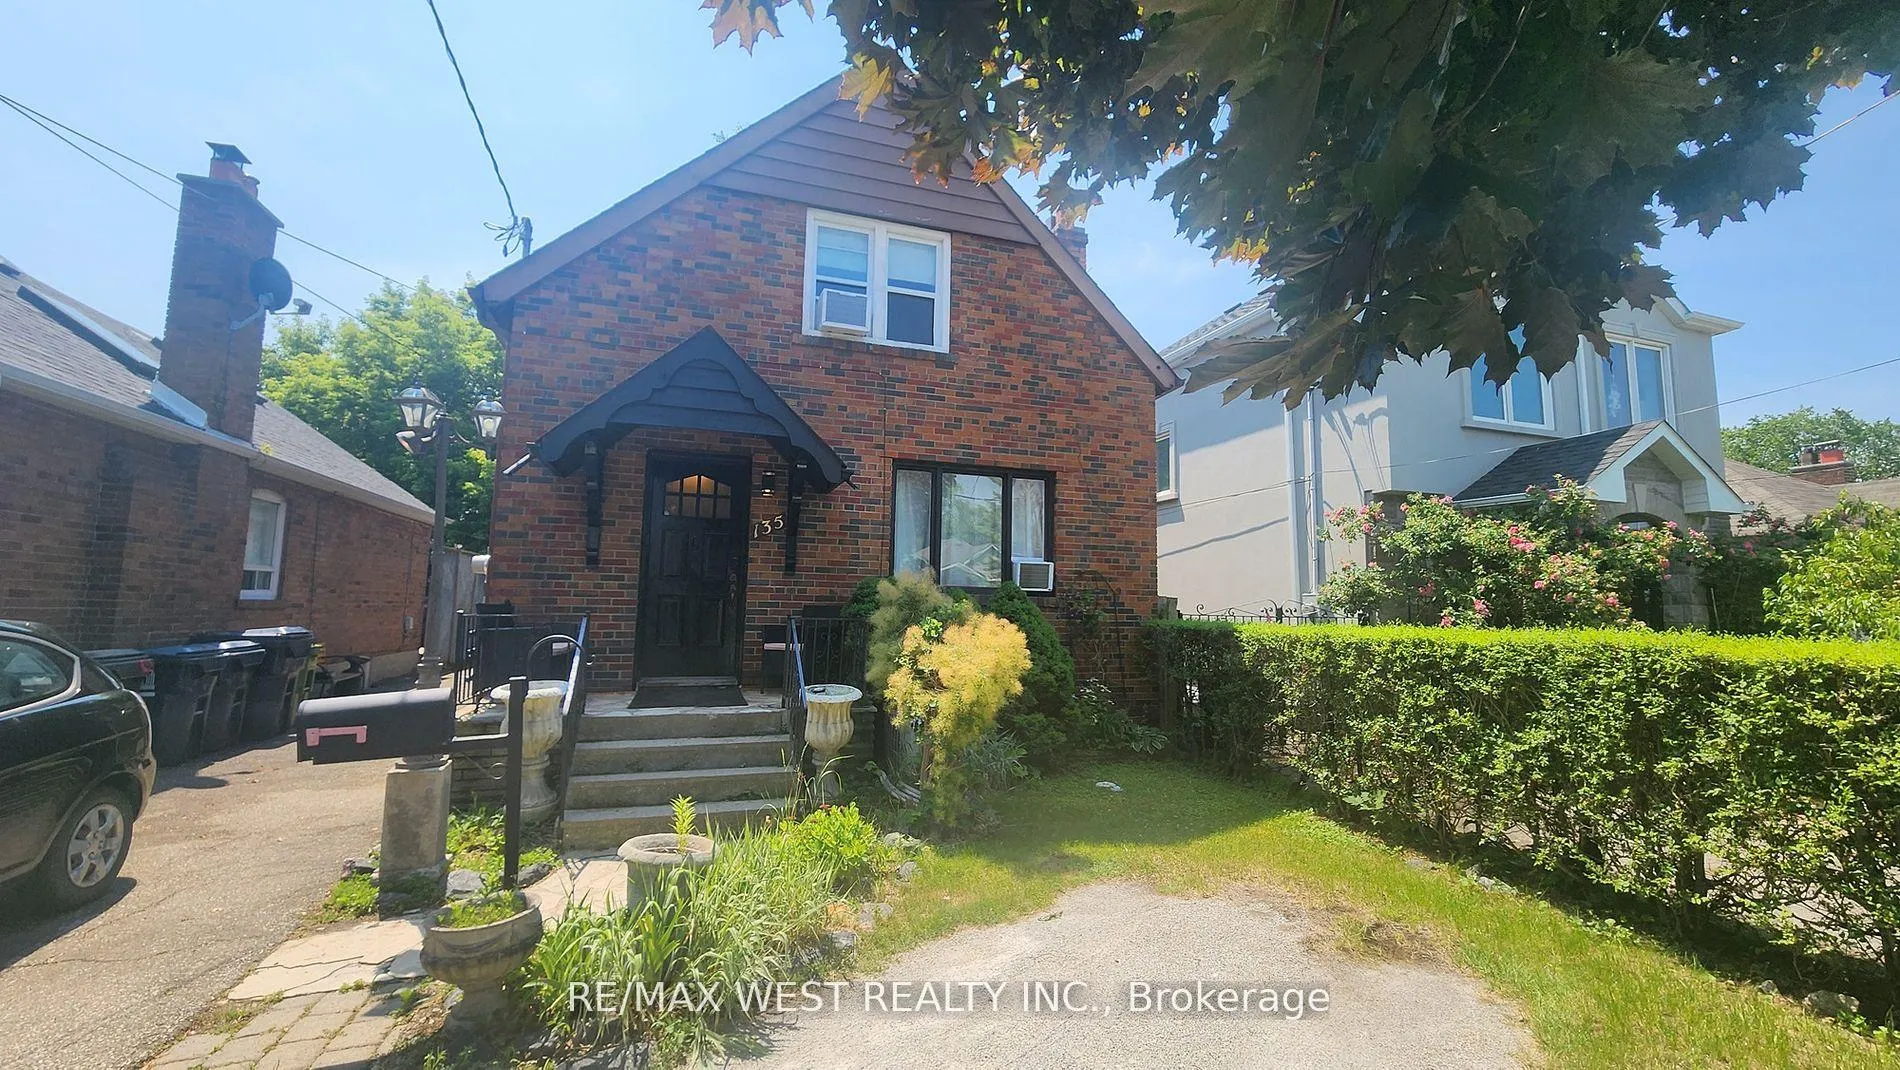
2nd Flr, 135 Ellins Avenue
Detached Terminated
1/102nd Flr, 135 Ellins Avenue
Detached Terminated
 See all 10 photos
2 Bedrooms
1 Bathroom
0 Garage
<700 sq.ft
2nd Floor
— Unit
Property history
- $1,950TerminatedList: 2025-08-07|End: 2025-10-01|55 daysW12330264
Facts and features
- BasementNone
- Lease term12 months
- FurnishedUnfurnished
- LaundryNone
The homeDetached, 2-storey, Under 700 sq ft
- Type: Detached
- Style: 2-storey
- Living space: Under 700 sq ft
- Basement: None
InsideCarpet free, Rooms above ground 4, Bedrooms 2
- Features: Carpet free
- Rooms above ground: 4
- Bedrooms: 2
- Bathrooms: 1
- Kitchens: 1
Outside and lotBrick, Asphalt shingle, Concrete
- Exterior: Brick
- Roof: Asphalt shingle
- Foundation: Concrete
Heating, water and powerRadiant, ground source, Window unit(s), Municipal water
- Heating: Radiant, ground source
- Cooling: Window unit(s)
- Water: Municipal water
- Sewer: Municipal sewer
Rent and termsRent $1,950 a month, 2nd floor, Unfurnished
- Rent: $1,950 a month
- Space for rent: 2nd floor
- Furnished: Unfurnished
- Lease: 12 months
- Rent includes: All inclusive, central air conditioning, heat, hydro, parking, water
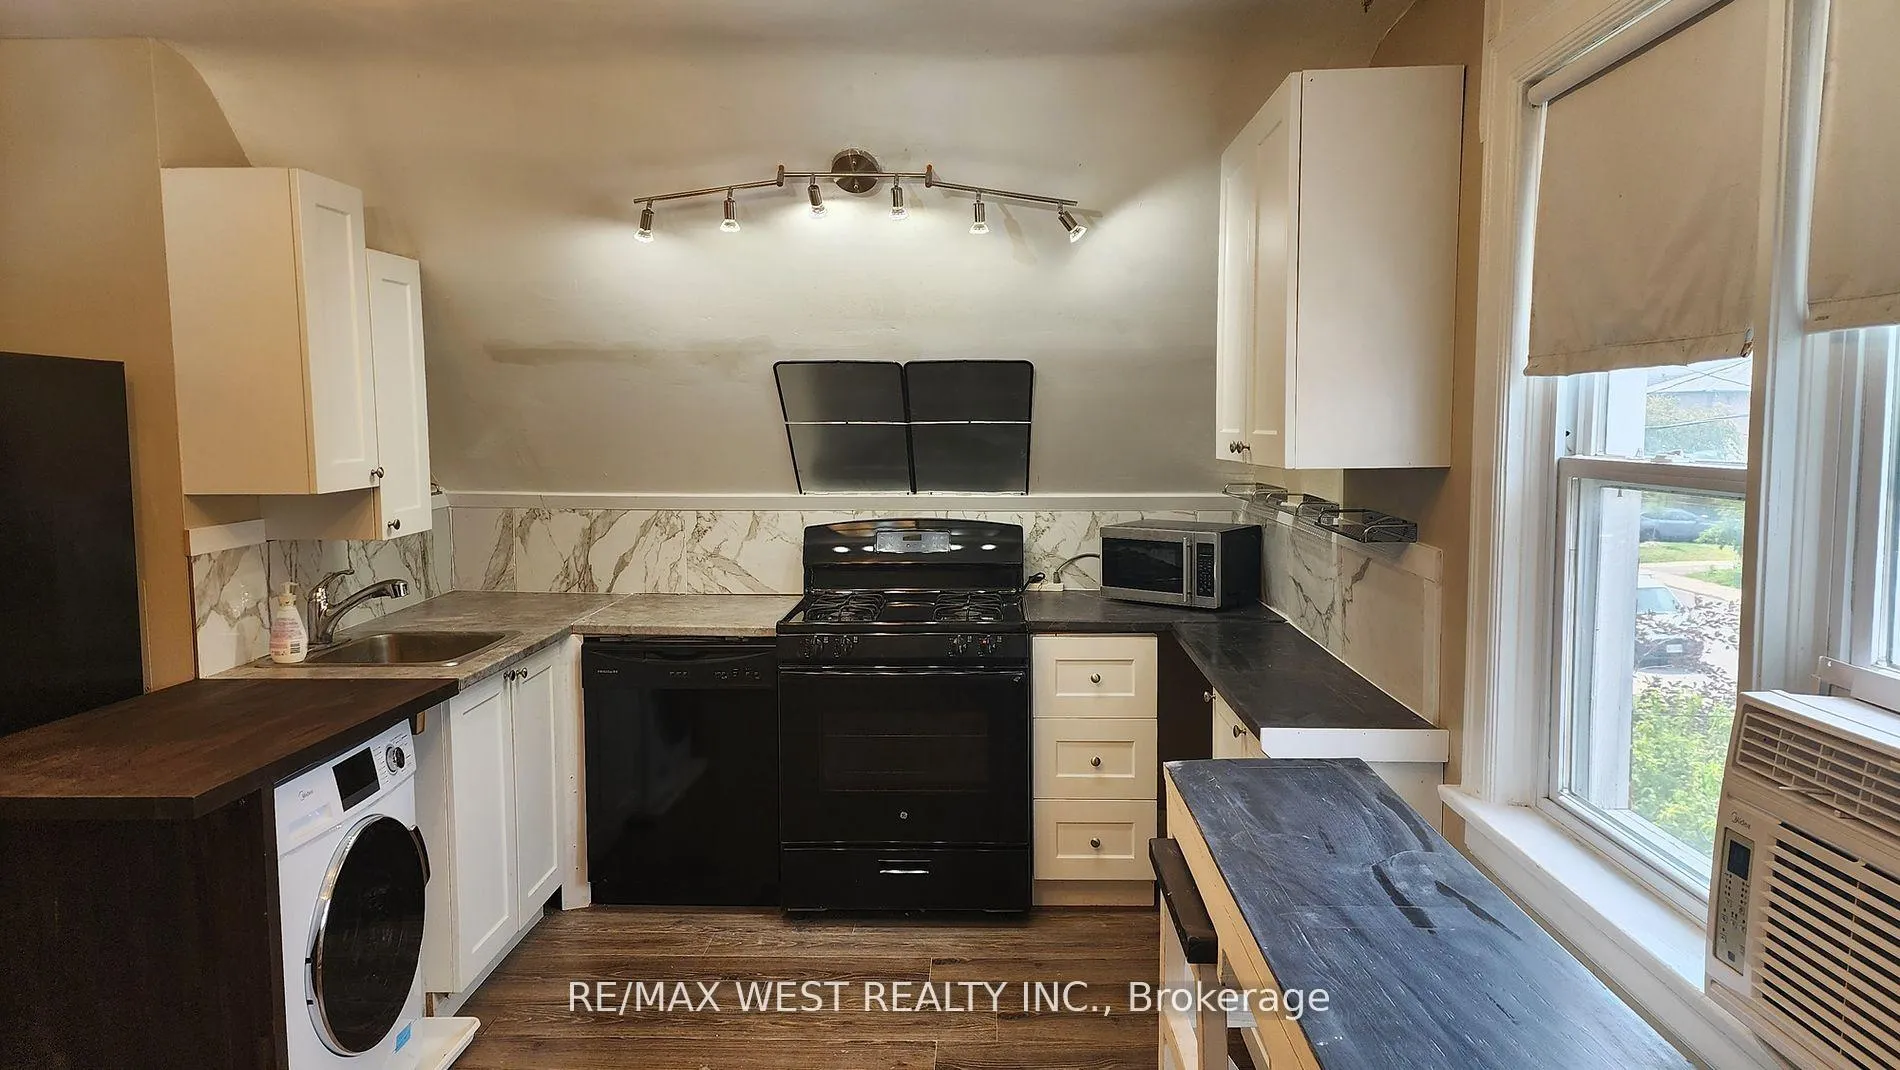
IncludedAll existing appliances including fride, stove, dishwasher, washer/dryer, all existing light fixtures.
- Included: All existing appliances including fride, stove, dishwasher, washer/dryer, all existing light fixtures.
Listing detailsW12330264, Terminated, Aug 7, 2025
- MLS® number: W12330264
- Status: Terminated
- Listed on: Aug 7, 2025
- Days on market: 55
- Updated: Oct 1, 2025
- Possession: Immediate
- Occupied by: Tenant
- Listing brokerage: RE/MAX WEST REALTY INC.
About this home
2nd Flr, 135 Ellins Avenue, Toronto (Rockcliffe-Smythe), ON M6N 2B2
Carpet Free
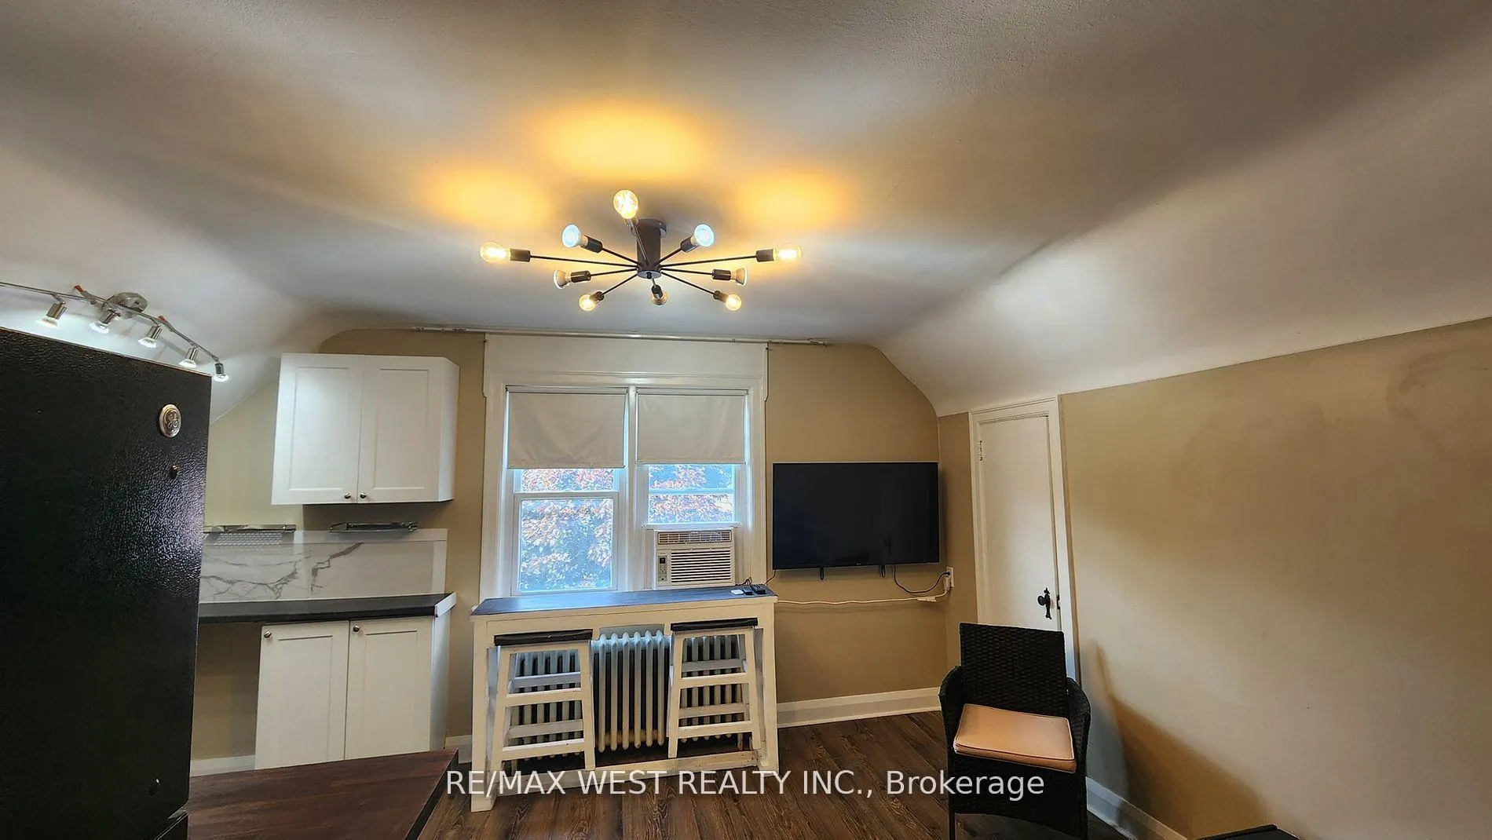
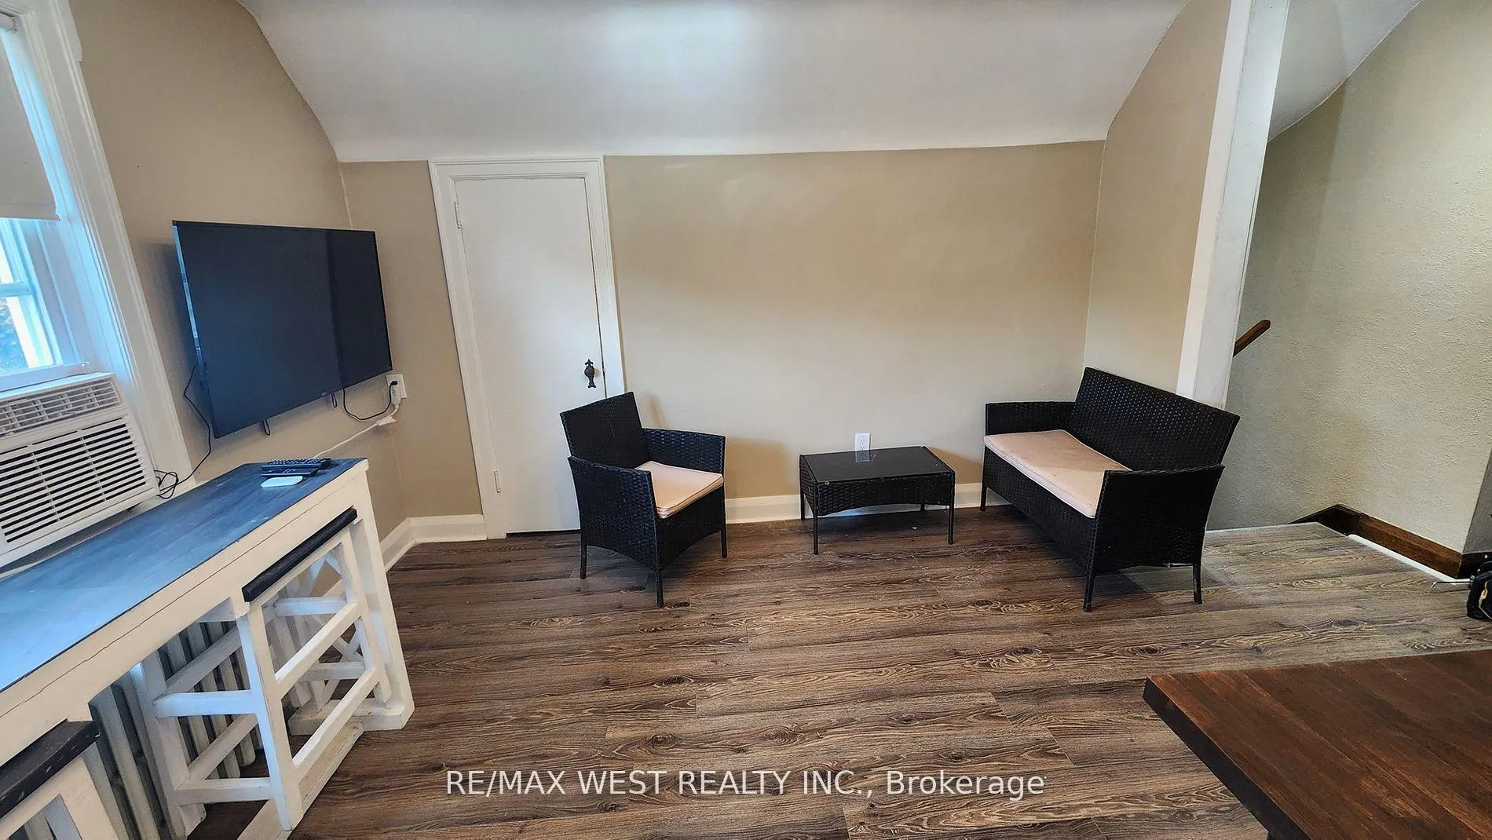
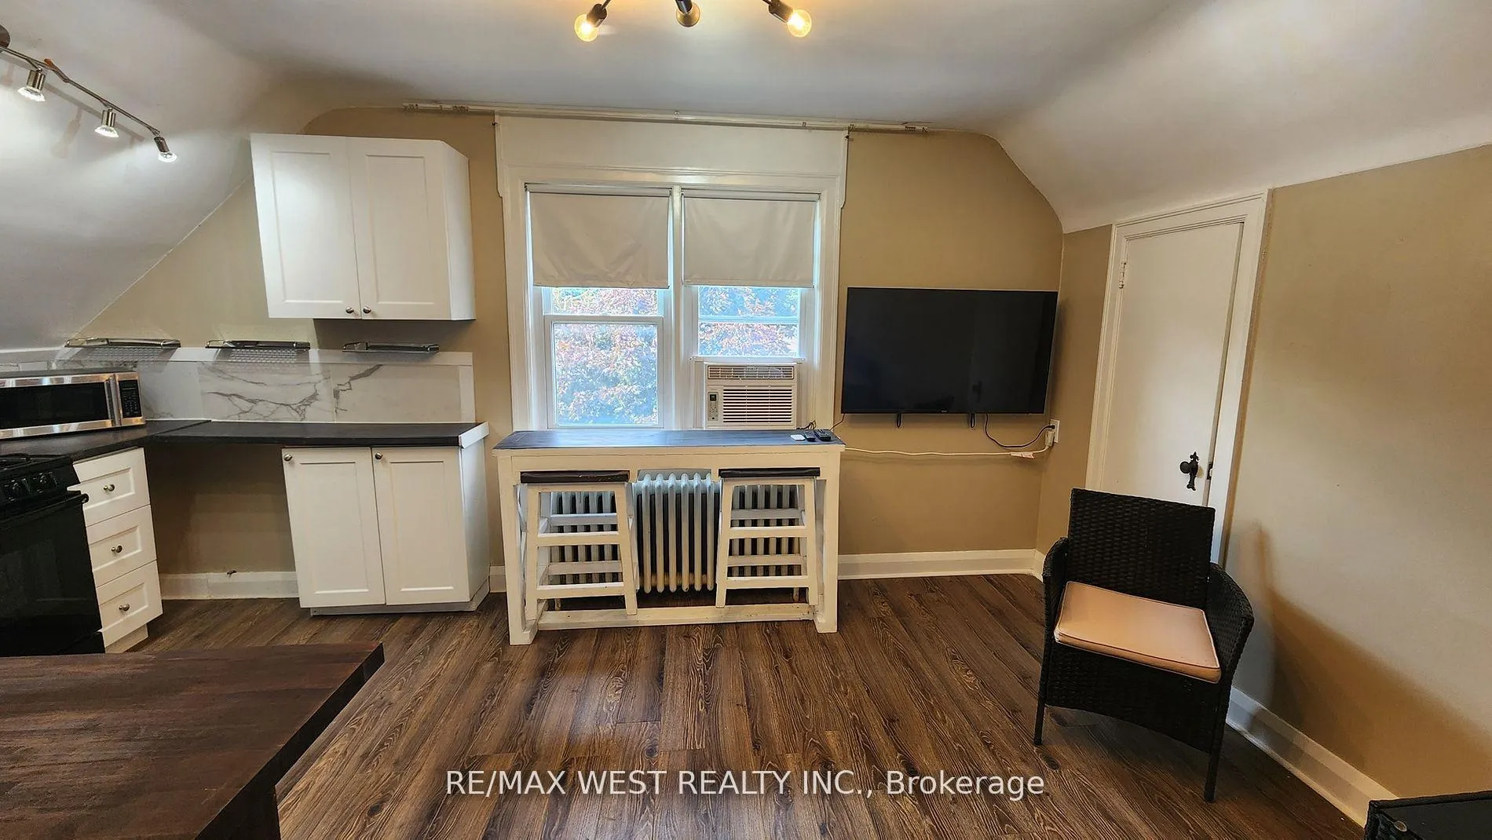
Step inside this updated 2-bedroom apartment located in a fantastic area. Located on the 2nd floor, You will enjoy taking in tons of natural light! Open concept Layout with updated flooring throughout. Ensuite Laundry Included. Free Parking available on street. Rent Includes ALL utilities (Hydro, Heat, Water). High speed Internet also included!
Read more
Ask about this home
A HOMEH agent will answer your questions about this home.
Ask a question
Around this home
Scarlett/St. Clair
Errands
Parks
Schools
Daily convenience, out of 100, from the distances below
ParkMarie Baldwin Park · 9 within 1 km6 min walk373 m
GroceryJulimay African & Caribbean Continental Groceries7 min walk407 m
SchoolFrank Oke Secondary School4 min walk260 m
PharmacySmart Pharmacy10 min walk588 m
Cafés & foodYummy Yummy · 14 within 1 km7 min walk438 m
Gym & rec centreLambton Golf & Country Club8 min walk511 m
LibraryToronto Public Library - Daniel G. Hill17 min walk1.0 km
WalkDriveStraight-line distance, open map data
Grocery0.4 km
Park0.4 km
Coffee0.8 km
Dining0.6 km
Gym1.1 km
Schools nearby
School rating, out of 10.
Frank Oke Secondary Schoolsecondary · Public · 0.3 km
—
Lambton Park Community Schoolelementary · Public · 0.5 km
8.5/10Excellent
George Syme Community Schoolelementary · Public · 0.9 km
5.4/10Fair
Contact agent
Helpful calculators
Rent vs buy
Affordability
Mortgage
Down payment
Stress test
CMHC insurance
Your HOMEH agent

NimaHOMEH agent · Toronto
"I would see it this week."
Ask Nima