

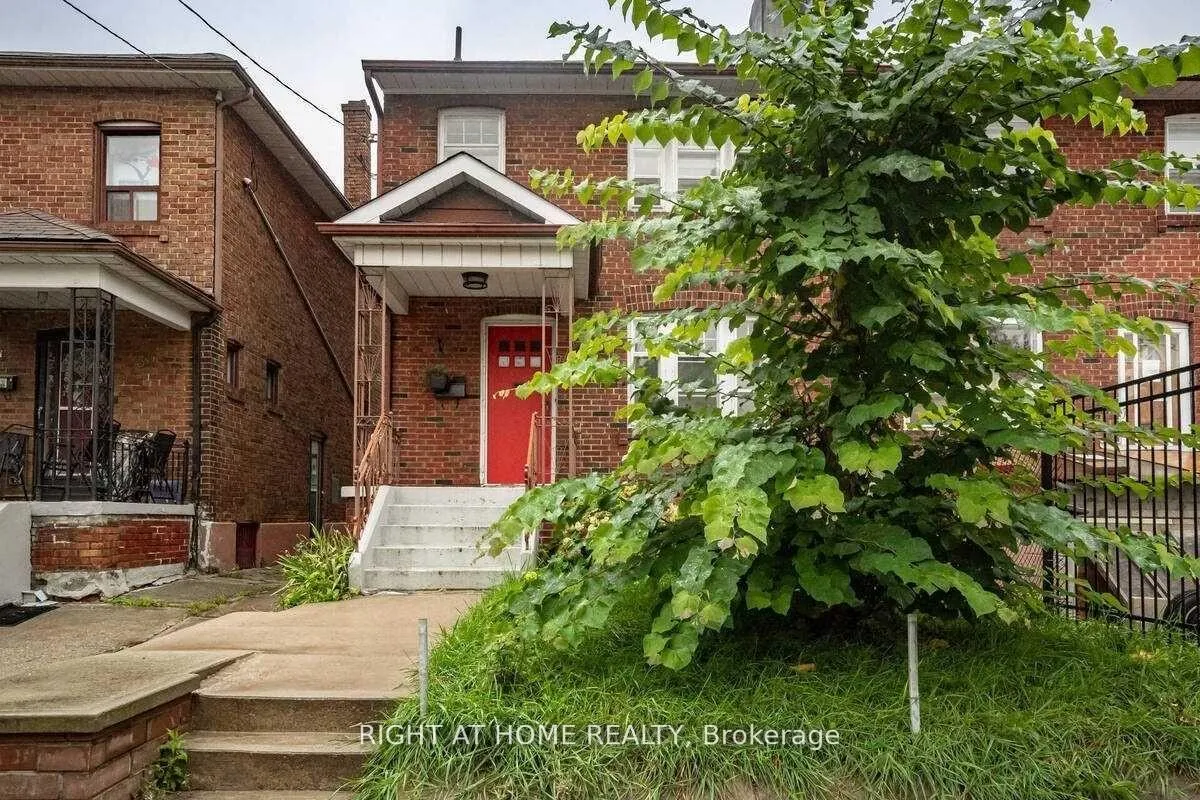
Basment, 41 Norton Avenue
Lower Level Rented
1/9Basment, 41 Norton Avenue
Lower Level Rented
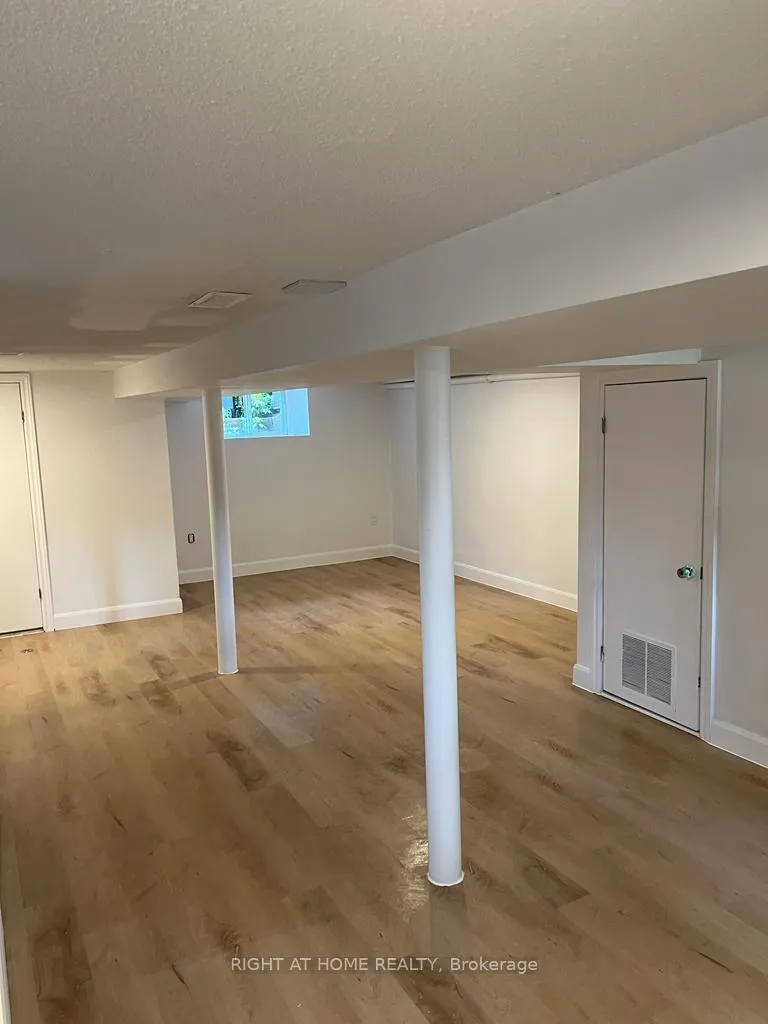
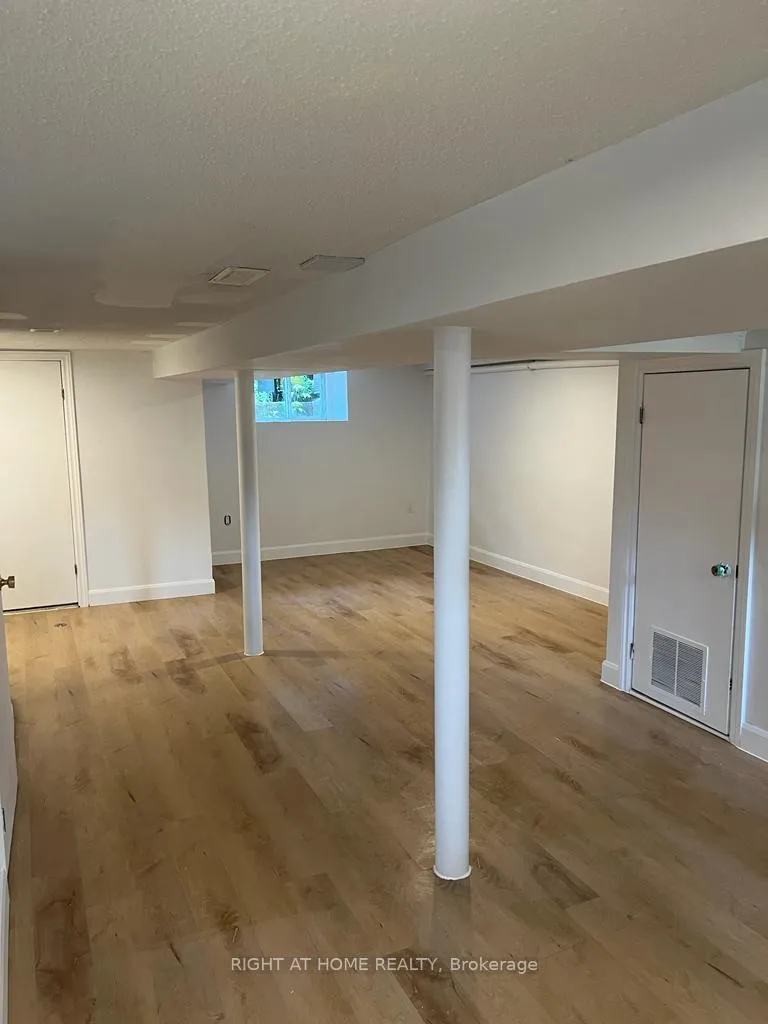
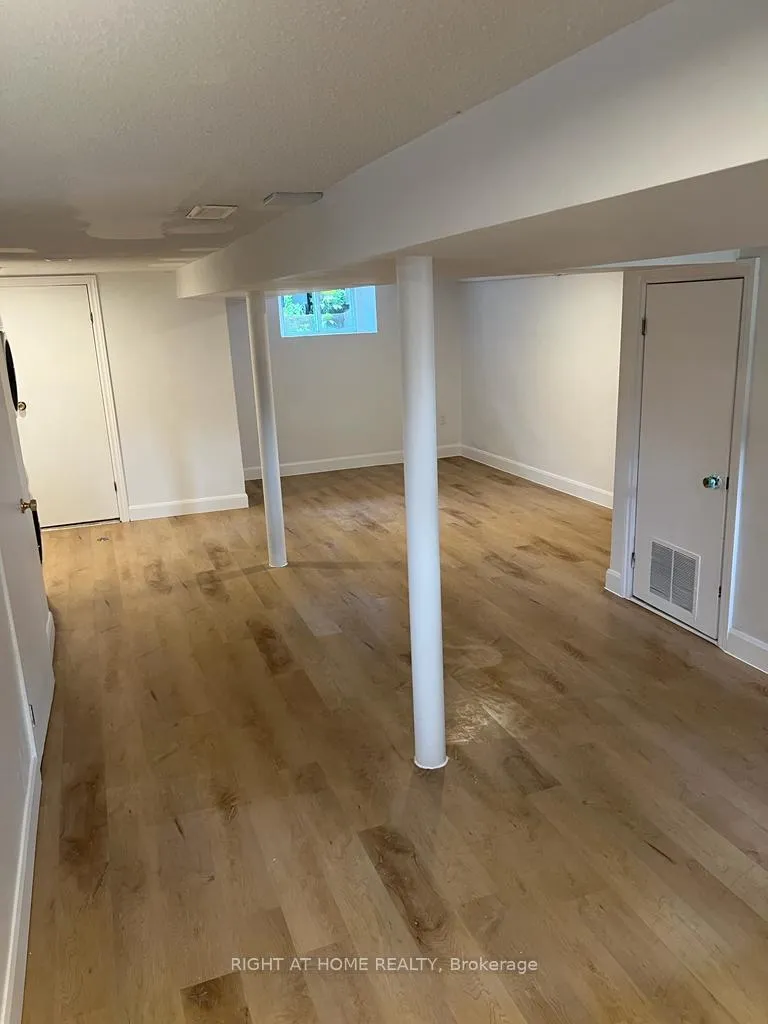
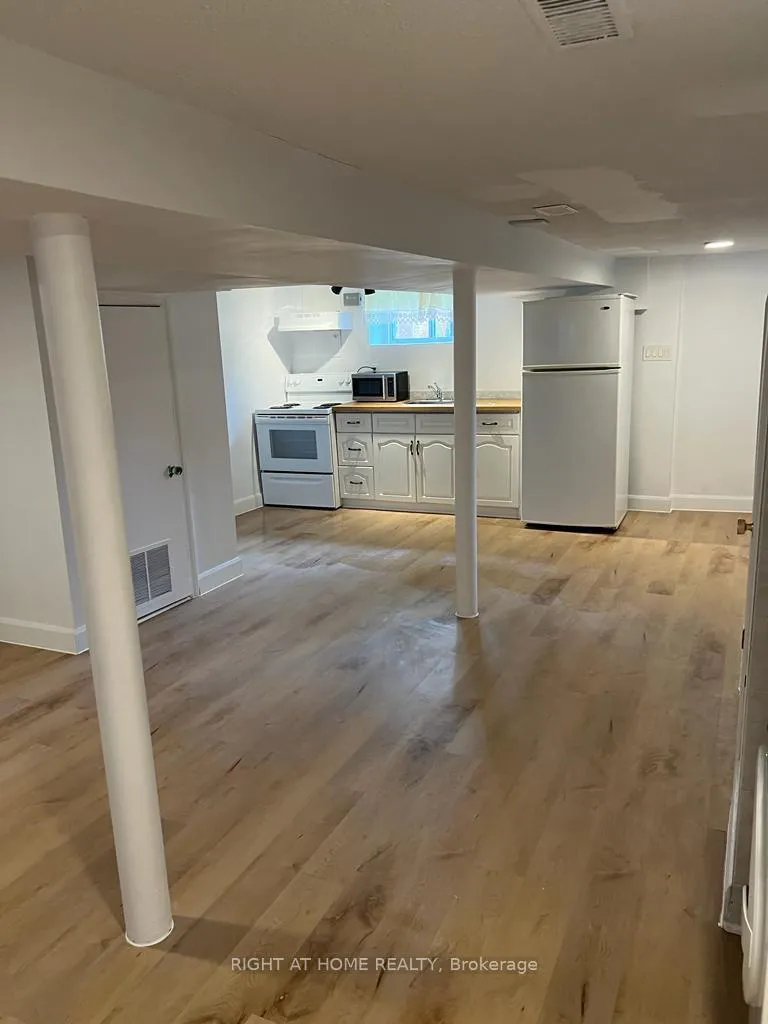 See all 9 photos
0 Bedrooms
1 Bathroom
0 Garage
<700 sq.ft
Basement
— Unit
Property history
Facts and features
- BasementApartment
- Lease term12 months
- FurnishedUnfurnished
- LaundryIn area
What stands out
- Central air
The homeLower Level, 2-storey, Under 700 sq ft
- TypeLower Level
- Style2-storey
- Living spaceUnder 700 sq ft
- BasementApartment
InsideIn area, lower level, Rooms above ground 2, Bathrooms 1
- LaundryIn area, lower level
- Rooms above ground2
- Bathrooms1
- Kitchens1
- Family roomYes
Outside and lotBrick, Shingles, Brick
- ExteriorBrick
- RoofShingles
- FoundationBrick
ParkingMutual
- DrivewayMutual
Heating, water and powerForced air, gas, Central air, Municipal water
- HeatingForced air, gas
- CoolingCentral air
- WaterMunicipal water
- SewerMunicipal sewer
- Natural gasNo
- HydroNo
- CableNo
Rent and termsRent $1,250 a month, Basement, Unfurnished
- Rent$1,250 a month
- Space for rentBasement
- FurnishedUnfurnished
- Lease12 months
- Rent includesWater
- DepositRequired
- Credit checkRequired
- Employment letterRequired
- Rental applicationRequired
- ReferencesRequired
Listing detailsW12670804, Rented, Jan 7, 2026
- MLS® numberW12670804
- StatusRented
- Listed onJan 7, 2026
- Days on market15
- UpdatedJan 22, 2026
- Possession2026-02-10 / Flexible
- Occupied byTenant
- Listing brokerageRIGHT AT HOME REALTY
About this home
Basment, 41 Norton Avenue, Toronto (Corso Italia-Davenport), ON M6E 1E1
Basement Apartment, Walking Distance To Everything Anyone Basement Apartment, Walking Distance To Everything Anyone Could Ever Need Or Want. Close To Transit, Schools, Shops, Restaurants And Parks.Could Ever Need Or Want. Close To Transit, Schools, Shops, Restaurants And Parks.
Read more
Ask about this home
A HOMEH agent will answer your questions about this home.
Ask a question
Around this home
St Clair Ave West/Dufferin S
Errands
Transit
Parks
Schools
Daily convenience, out of 100, from the distances below
ParkSanta Chiara Parkette · 14 within 1 km5 min walk286 m
GrocerySt. Clair Photo Plus1 min walk89 m
SchoolChild Development Institute3 min walk190 m
Train stationDufferin Street1 min walk80 m
PharmacySt. Clair Drug Mart1 min walk54 m
Cafés & foodBoneyard Grill · 15 within 1 km1 min walk14 m
Gym & rec centreUptown Fitness Centre3 min walk171 m
LibraryToronto Public Library - Dufferin/St. Clair3 min walk206 m
WalkDriveStraight-line distance, open map data
Grocery0.1 km
Park0.3 km
Coffee0.1 km
Dining0.0 km
Gym0.2 km
Dufferin Street0.1 km
Schools nearby
School rating, out of 10.
Child Development Instituteelementary · Public · 0.2 km
—
Hudson Collegeelementary · Private · 0.2 km
—
Stella Maris Catholic Schoolelementary · Catholic · 0.2 km
3.7/10Low
Contact agent
Helpful calculators
Rent vs buy
Affordability
Mortgage
Down payment
Stress test
CMHC insurance
Your HOMEH agent

NimaHOMEH agent · Toronto
"I would see it this week."
Ask Nima