

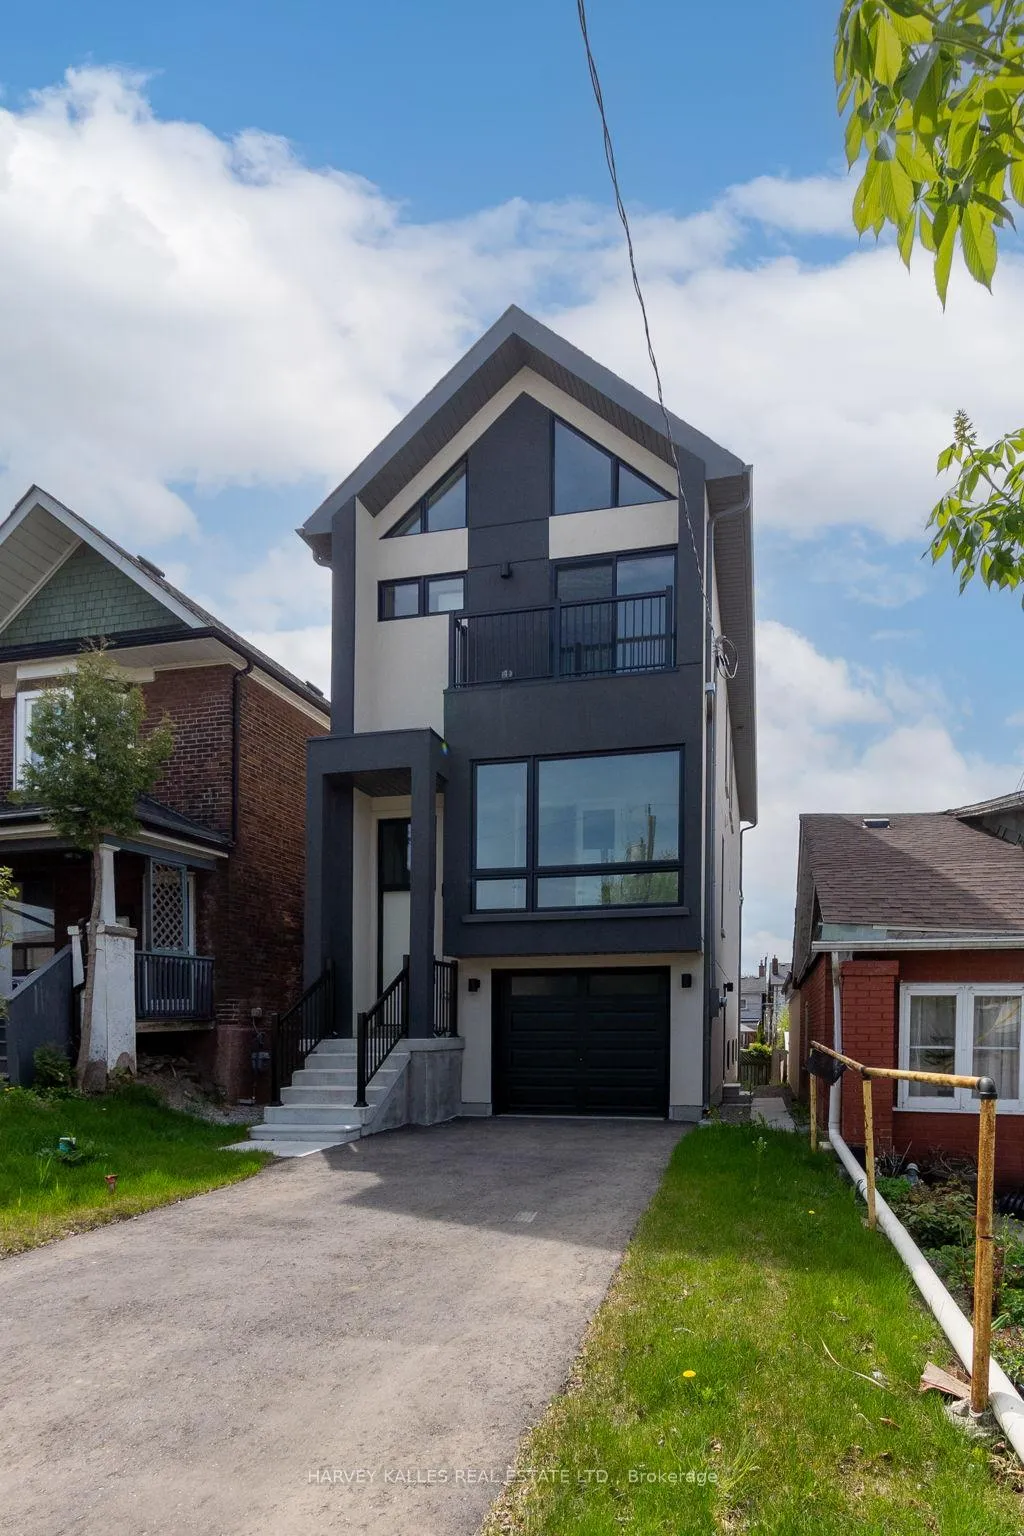
Main & 2nd, 19 Lambton Avenue
Main & 2nd, 19 Lambton Avenue
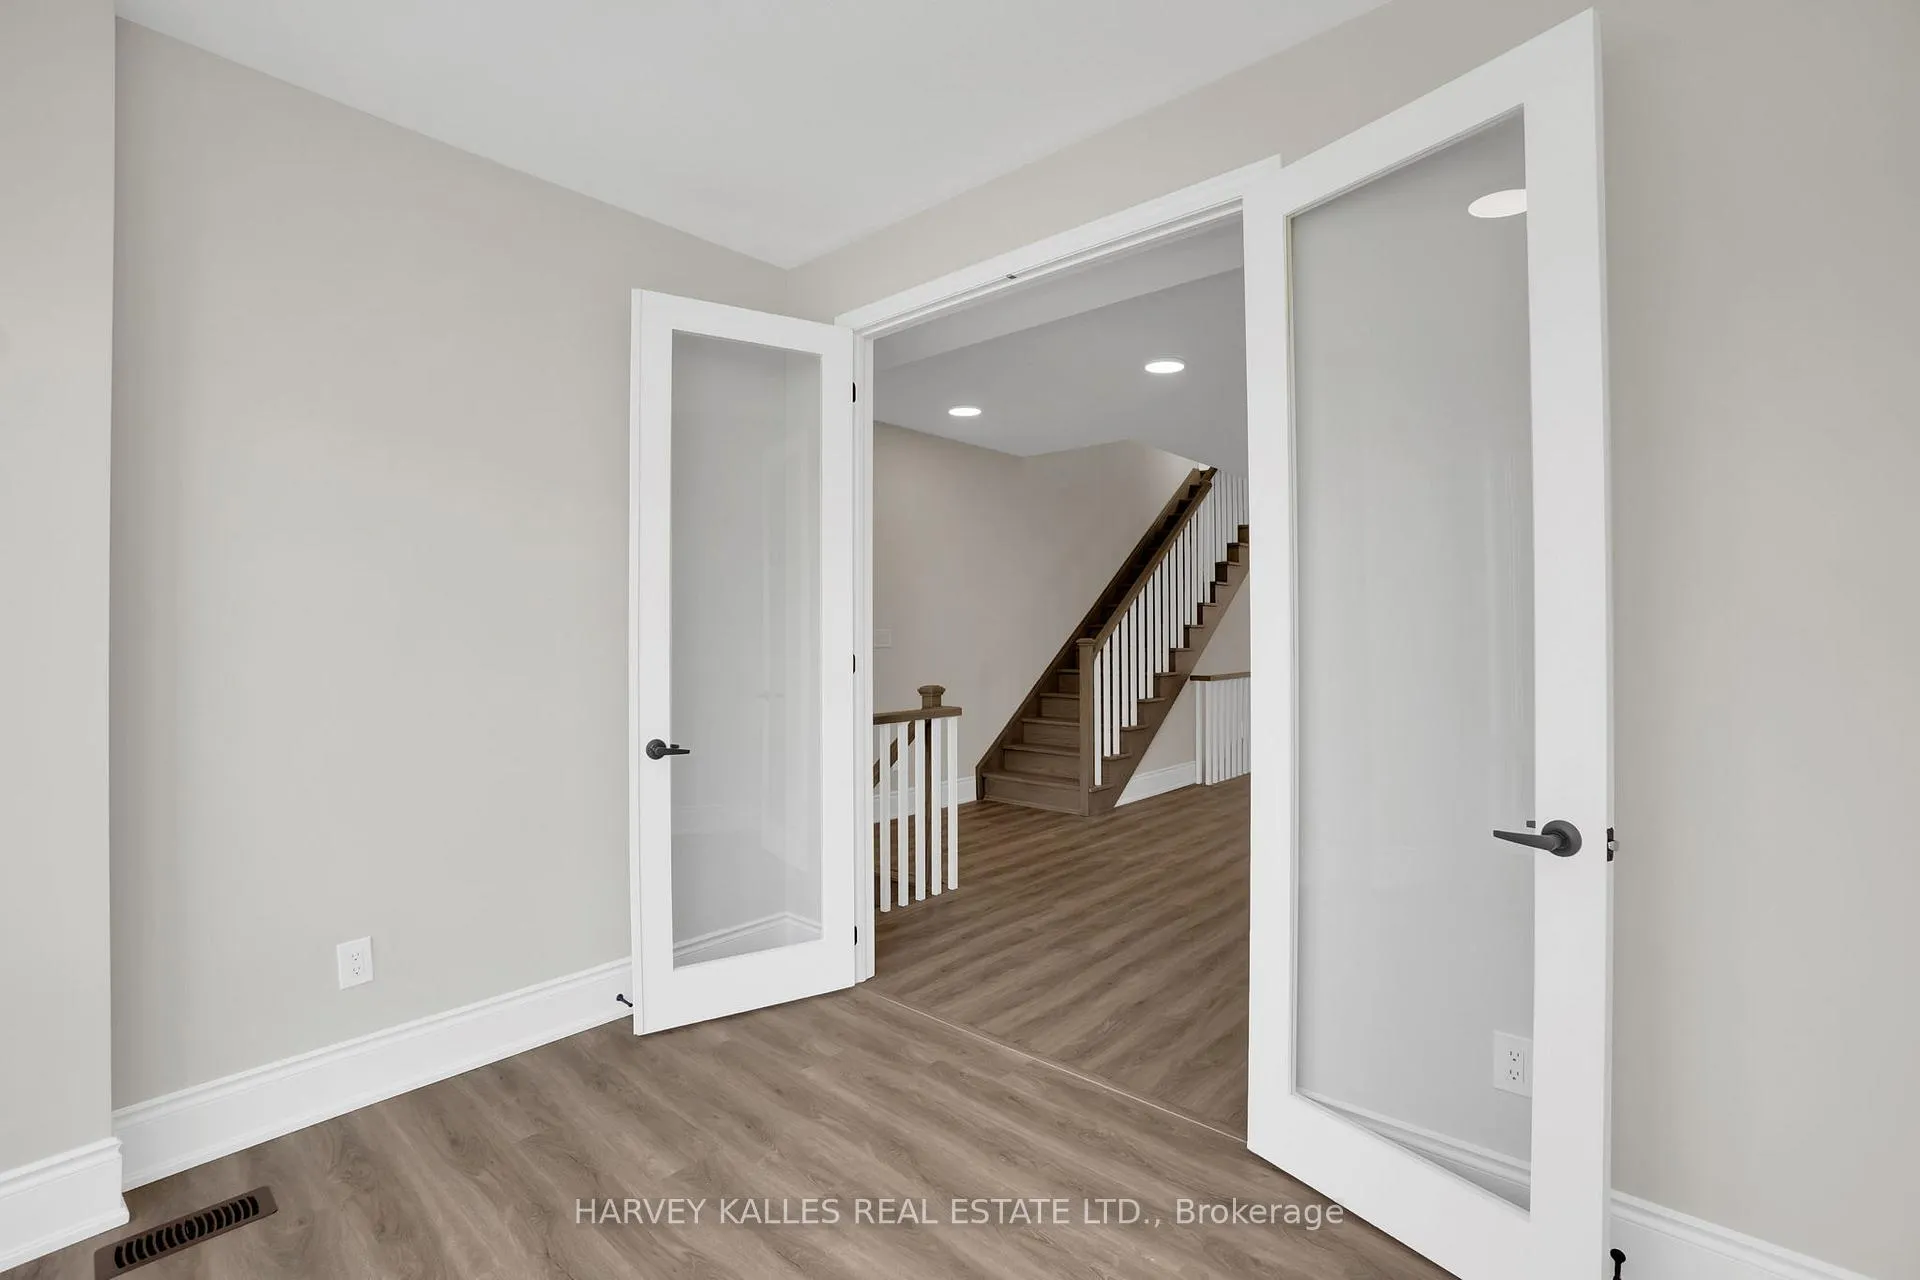 See all 32 photos
Property history
Facts and features
- BasementNone
- Lot size25 × 110 ft
- Lease term12 months
- FurnishedUnfurnished
- Fireplace
- Central air
The homeDetached, 2-storey, 2,000–2,500 sq ft
- Type: Detached
- Style: 2-storey
- Living space: 2,000–2,500 sq ft
- Basement: None
InsideFireplace Yes, In-suite laundry, Other
- Fireplace: Yes
- Laundry: In-suite laundry
- Features: Other
- Rooms above ground: 10
- Bedrooms: 4
- Bathrooms: 5
- Kitchens: 1
- Family room: Yes
Outside and lotBoard & batten , stucco (plaster), Unknown, Unknown
- Exterior: Board & batten , stucco (plaster)
- Roof: Unknown
- Foundation: Unknown
- Size: 25.03 × 109.5 ft
Parking1 Garage, Built-in, Private
- Spaces: 1 Garage
- Garage: Built-in
- Driveway: Private
Heating, water and powerForced air, gas, Central air, Municipal water
- Heating: Forced air, gas
- Cooling: Central air
- Water: Municipal water
- Sewer: Municipal sewer
Rent and termsRent $3,800 a month, Main, 2nd floor, Unfurnished
- Rent: $3,800 a month
- Space for rent: Main, 2nd floor
- Furnished: Unfurnished
- Lease: 12 months
- Rent includes: Parking
- Deposit: Required
- Credit check: Required
- Employment letter: Required
- Rental application: Required
- References: Required
- Rental items: Hot water tank
IncludedAll utilities, outdoor maintenance and basement access.
- Not included: All utilities, outdoor maintenance and basement access.
NearbyPlace of worship, lake/pond, library, public transit, school, park
- Close to: Place of worship, lake/pond, library, public transit, school, park
Listing detailsW12403258, Rented, Sep 15, 2025
- MLS® number: W12403258
- Status: Rented
- Listed on: Sep 15, 2025
- Days on market: 16
- Updated: Oct 1, 2025
- Possession: Immediate
- Occupied by: Vacant
- Listing brokerage: HARVEY KALLES REAL ESTATE LTD.
About this home
Main & 2nd, 19 Lambton Avenue, Toronto (Rockcliffe-Smythe), ON M6N 2S2
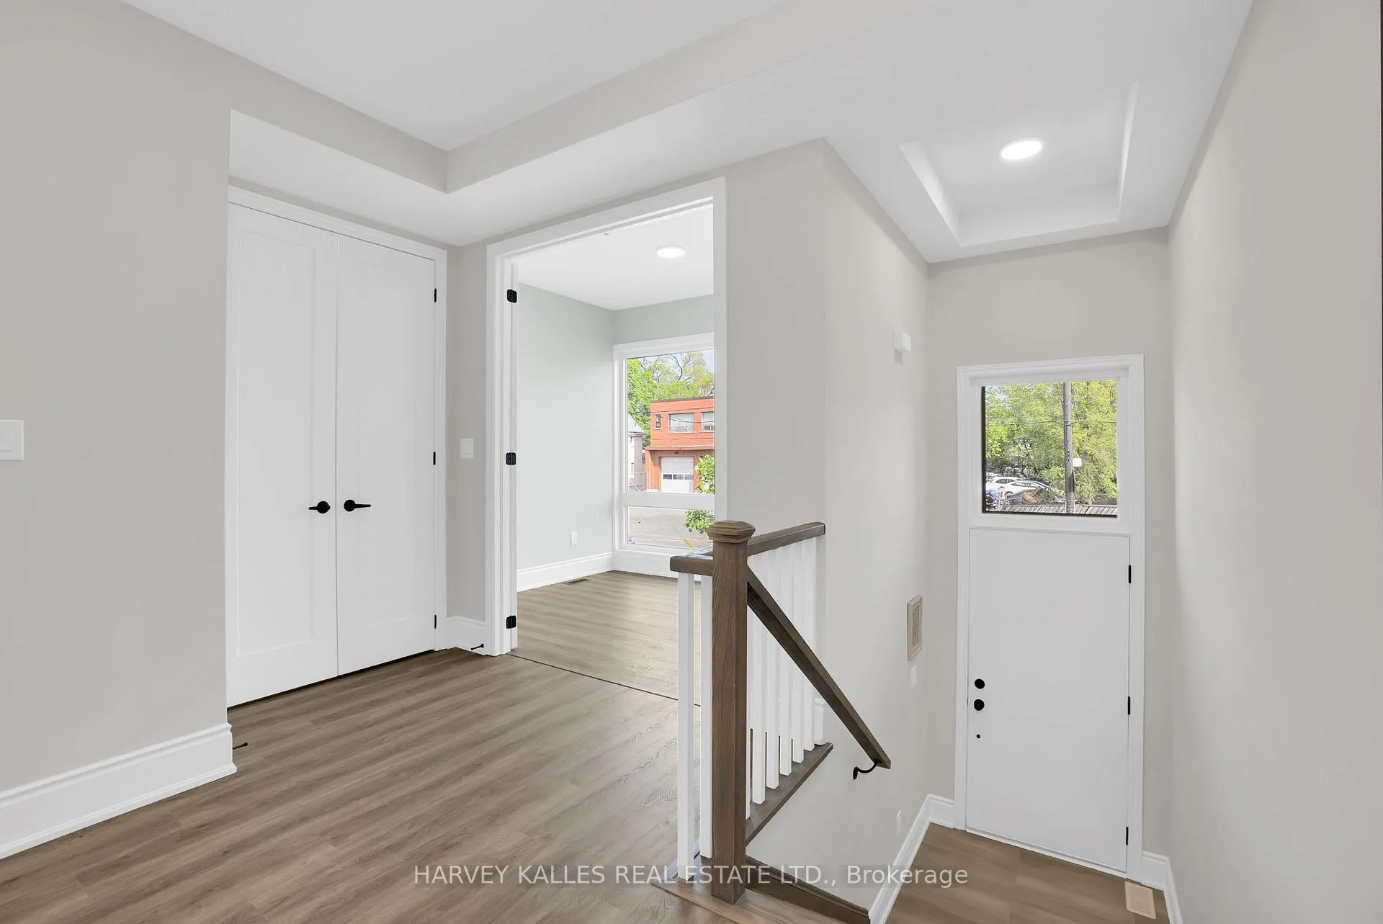
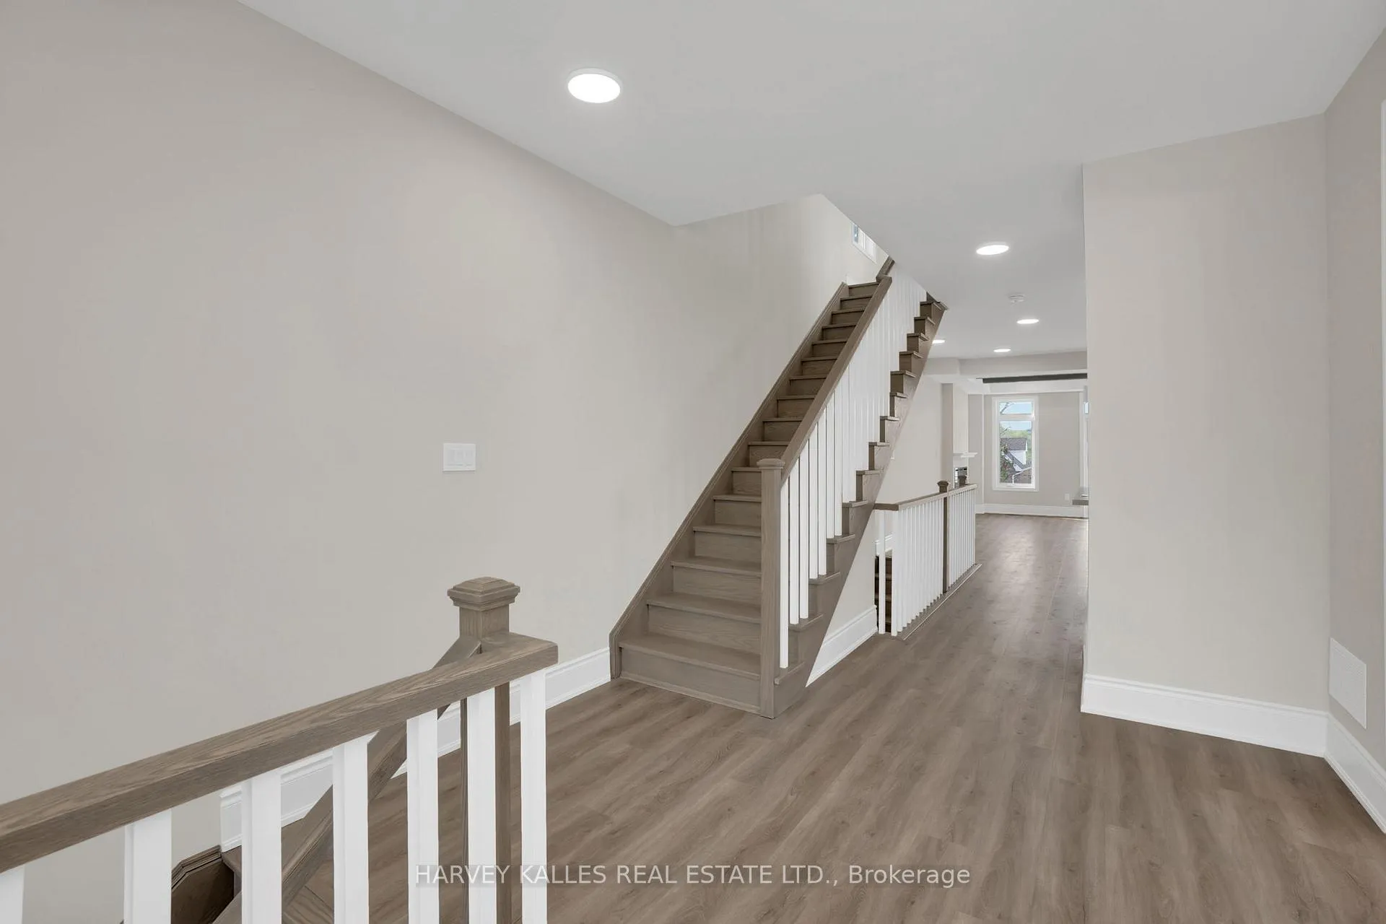
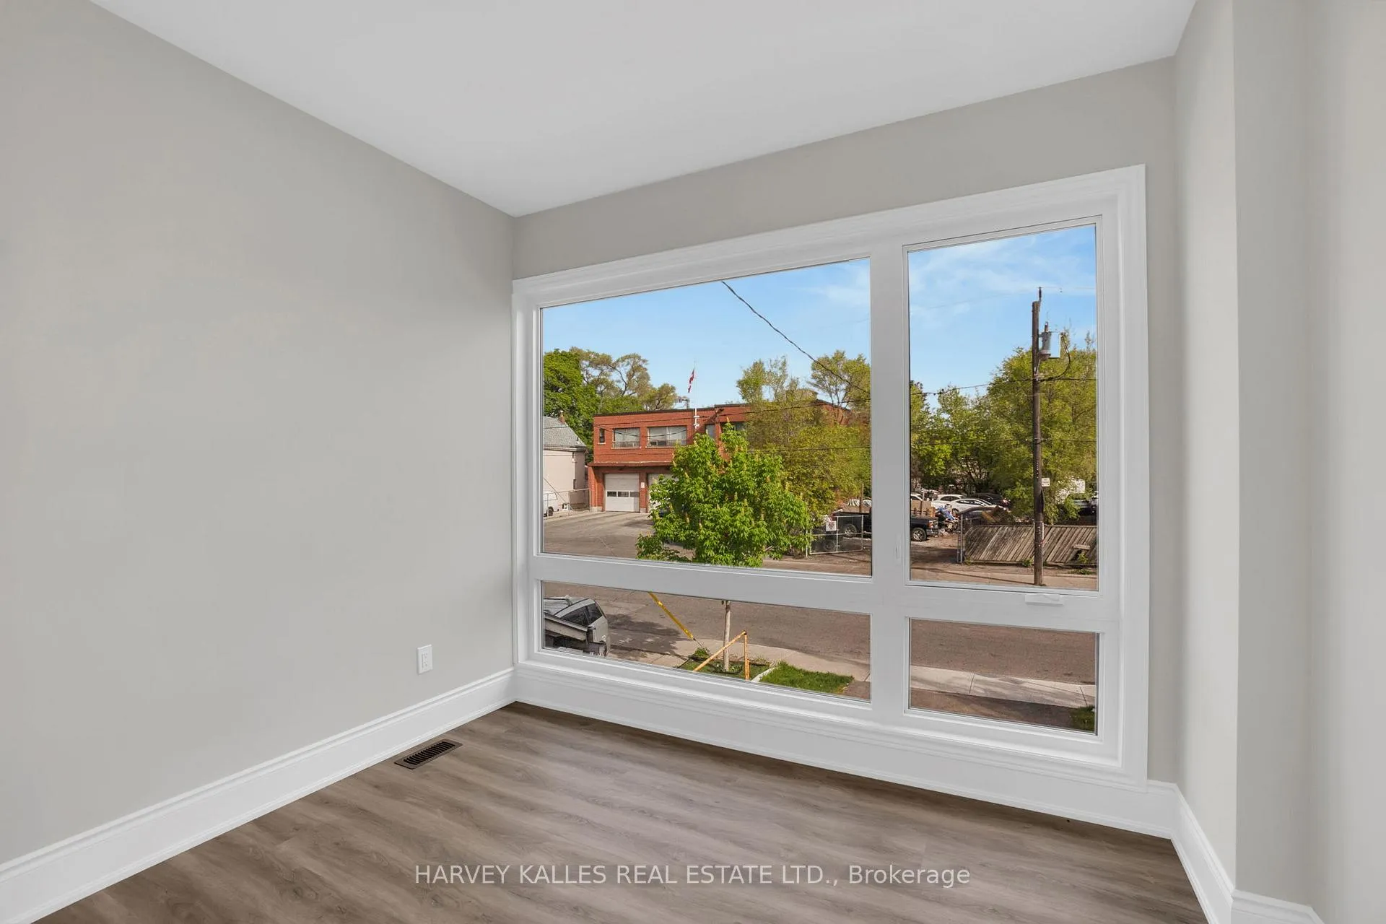
For Lease - Main Floor and Upper level only, this home offers approximately 2,500 sq.ft of well-designed living space, complete with a private drive and garage. The main level is bright and open concept with high ceilings, wood beam accents, and a cozy fireplace. The kitchen features new S/S appliances and sleek black chrome hardware. The home office/den welcomes you with floor-to-ceiling windows & double glass doors. A full balcony off the family room area overlooking the backyard, a private balcony off the primary bedroom, and a Juliette balcony from the third bedroom. With 4 bedrooms, 3.5 bathrooms, modern kitchen and laundry, this home offers flexibility, comfort, and value. Conveniently located just steps from the TTC and minutes to the 401 and Black Creek
Ask about this home
A HOMEH agent will answer your questions about this home.
Around this home
Daily convenience, out of 100, from the distances below
Schools nearby
School rating, out of 10.
Helpful calculators
Your HOMEH agent

"I would see it this week."