

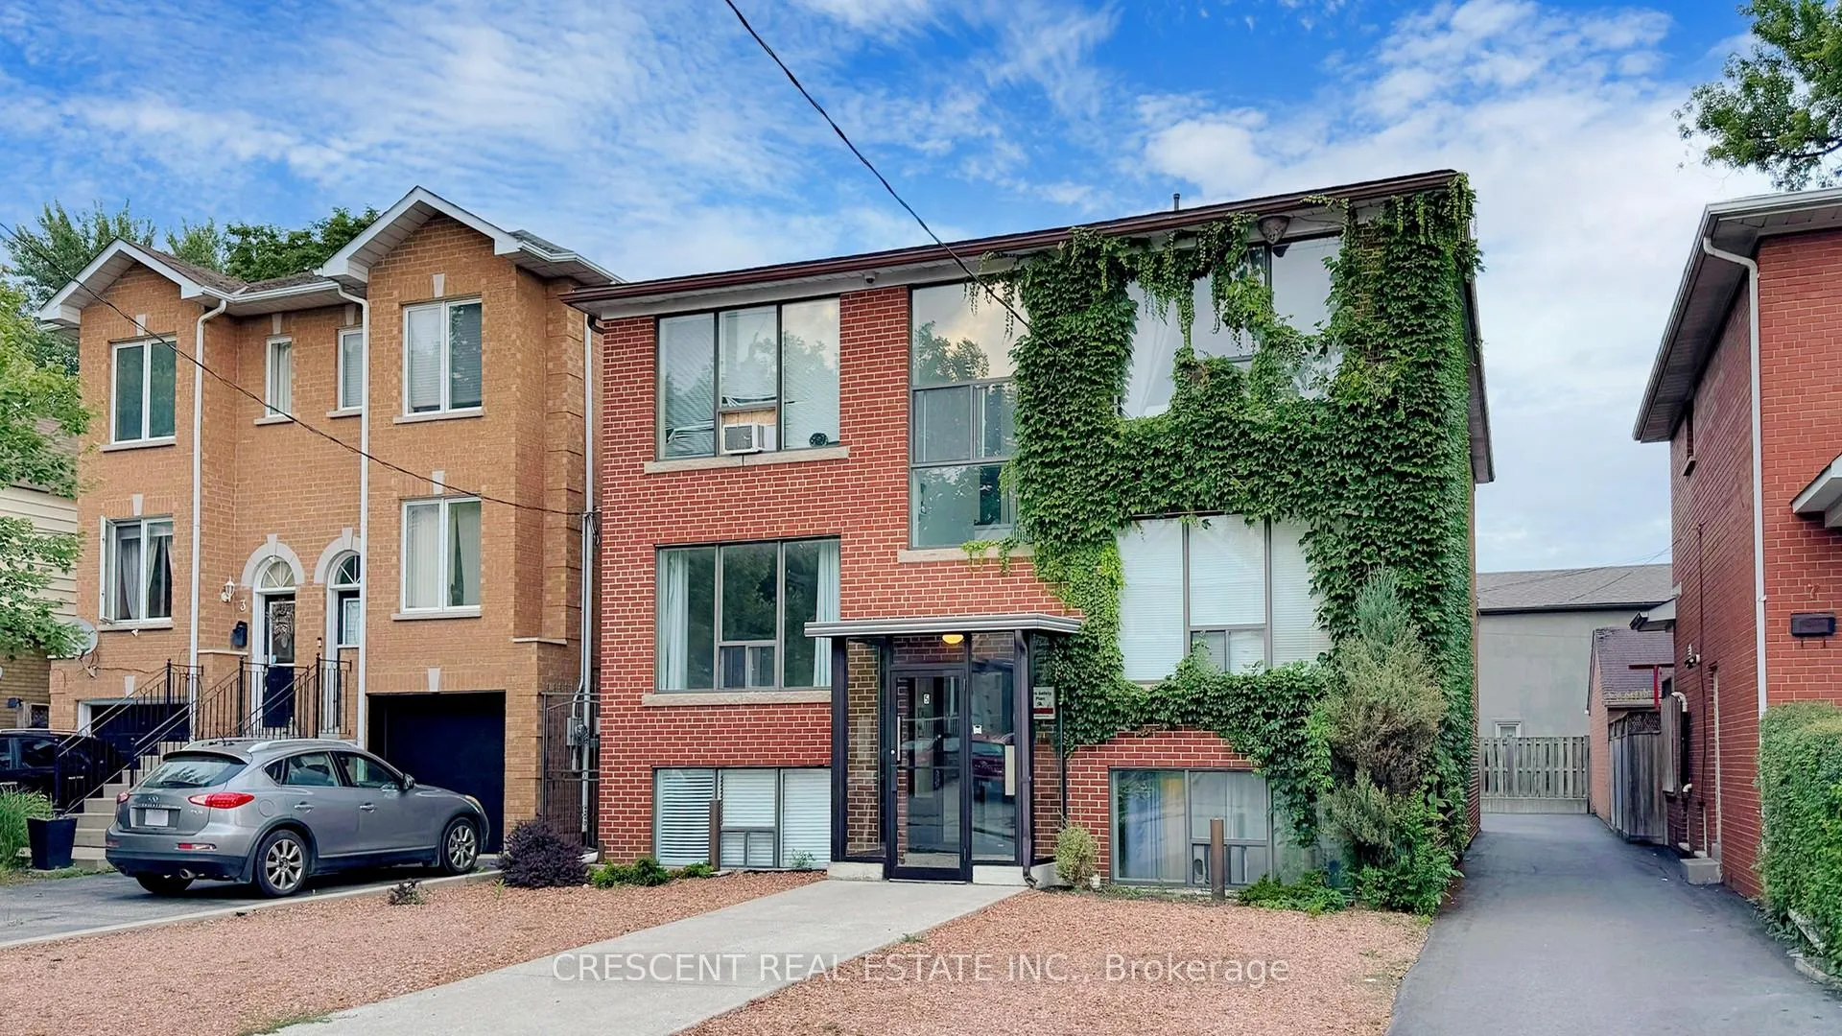
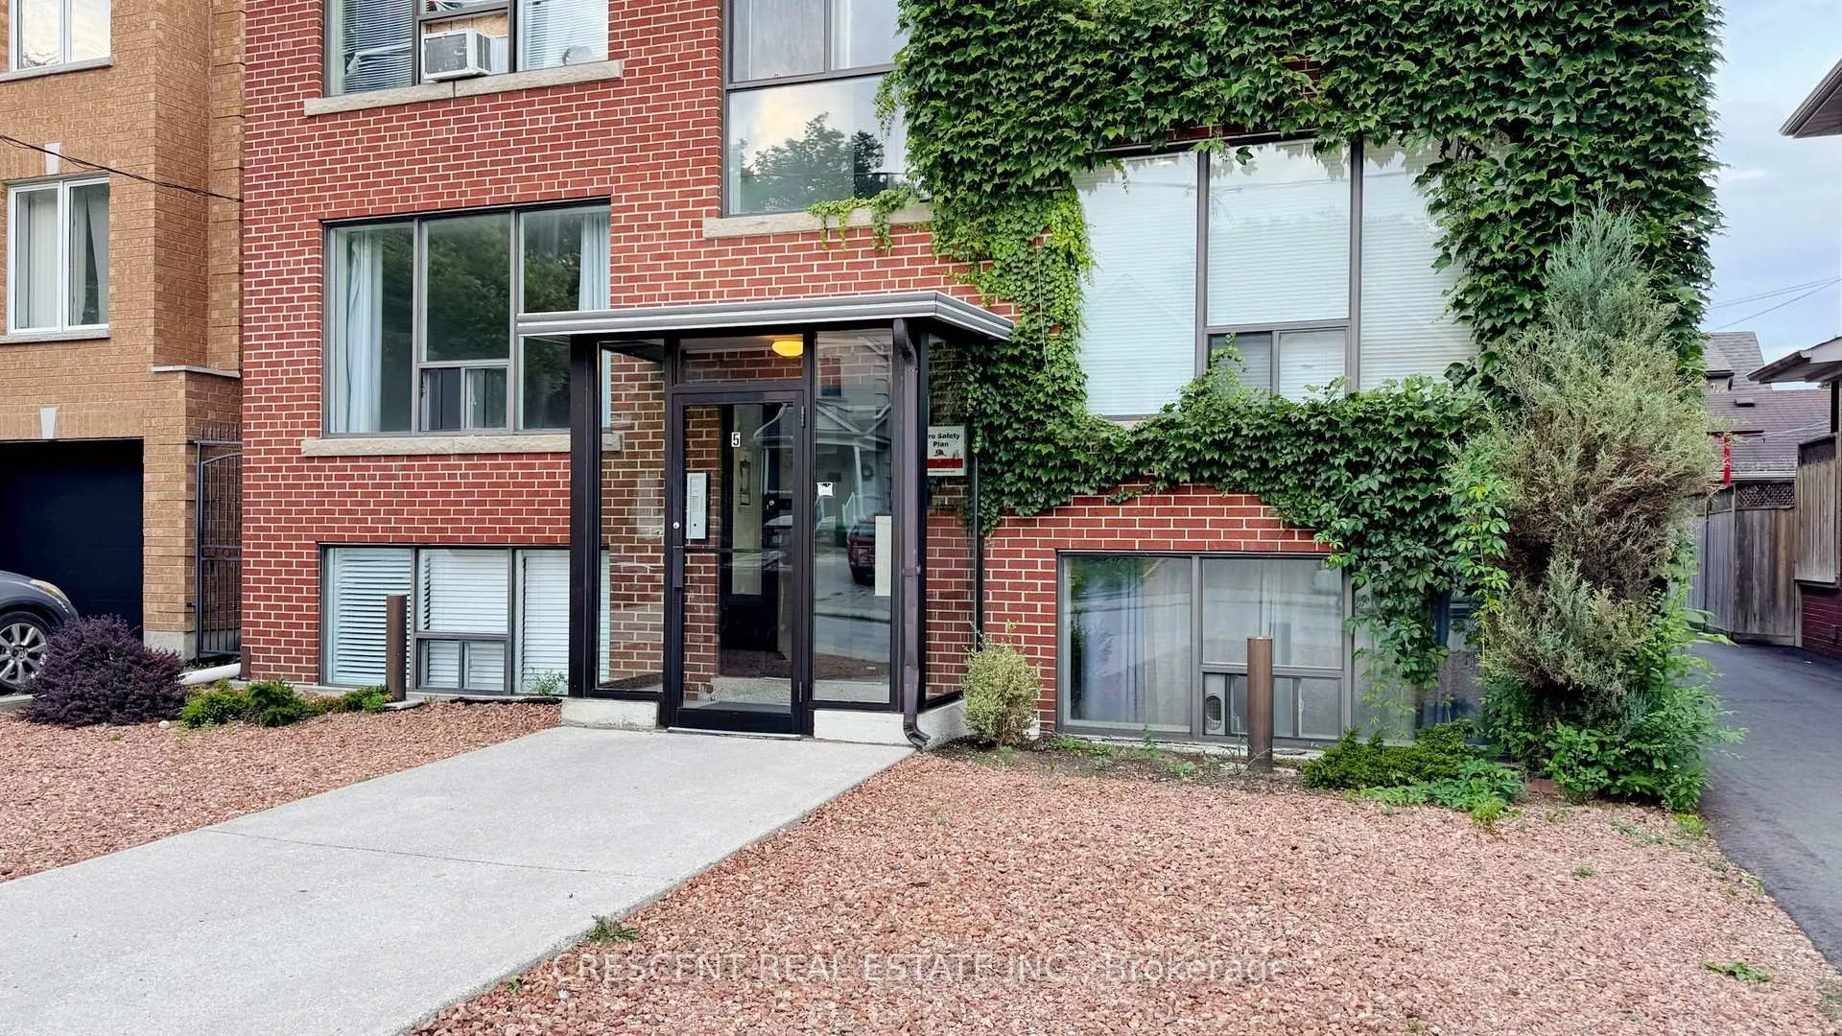
Unit 4, 5 Cliff Street
Multiplex Expired
1/20Unit 4, 5 Cliff Street
Multiplex Expired
 See all 20 photos
2 Bedrooms
1 Bathroom
0 Parking
700–1.1K sq.ft
Other
— Unit
Property history
- $2,600ExpiredList: 2024-08-15|End: 2024-12-31|138 daysW9255218
Facts and features
- BasementPartial
- Lot size45 × 95 ft
- Lease term12 months
- FurnishedUnfurnished
The homeMultiplex, 2-storey, 700–1,100 sq ft
- TypeMultiplex
- Style2-storey
- Living space700–1,100 sq ft
- BasementPartial basement
- Special designationOther
InsideIn building, coin operated, lower level, Other, Rooms above ground 4
- LaundryIn building, coin operated, lower level
- FeaturesOther
- Rooms above ground4
- Bedrooms2
- Bathrooms1
- Kitchens1
Outside and lotBrick, Asphalt rolled, Concrete block, concrete
- ExteriorBrick
- RoofAsphalt rolled
- FoundationConcrete block, concrete
- Size45.06 × 95.45 ft
- ShapeRectangular
ParkingPrivate
- DrivewayPrivate
Heating, water and powerRadiant, gas, Wall unit(s), Municipal water
- HeatingRadiant, gas
- CoolingWall unit(s)
- WaterMunicipal water
- SewerMunicipal sewer
- Natural gasYes
- HydroYes
- CableYes
- TelephoneYes
Rent and termsRent $2,600 a month, Other, Unfurnished
- Rent$2,600 a month
- Space for rentOther
- FurnishedUnfurnished
- Lease12 months
- PaidMonthly
- Rent includesCommon elements, snow removal, water, water heater, heat, grounds maintenance
- DepositRequired
- Credit checkRequired
- Employment letterRequired
- Rental applicationRequired
- ReferencesRequired
Listing detailsW9255218, Expired, Aug 15, 2024
- MLS® numberW9255218
- StatusExpired
- Listed onAug 15, 2024
- Days on market138
- UpdatedDec 31, 2024
- Possession2024-08-15 / August 15, 2024
- Occupied byVacant
- Listing brokerageCRESCENT REAL ESTATE INC.
About this home
Unit 4, 5 Cliff Street, Toronto (Rockcliffe-Smythe), ON M6N 4L5
Other
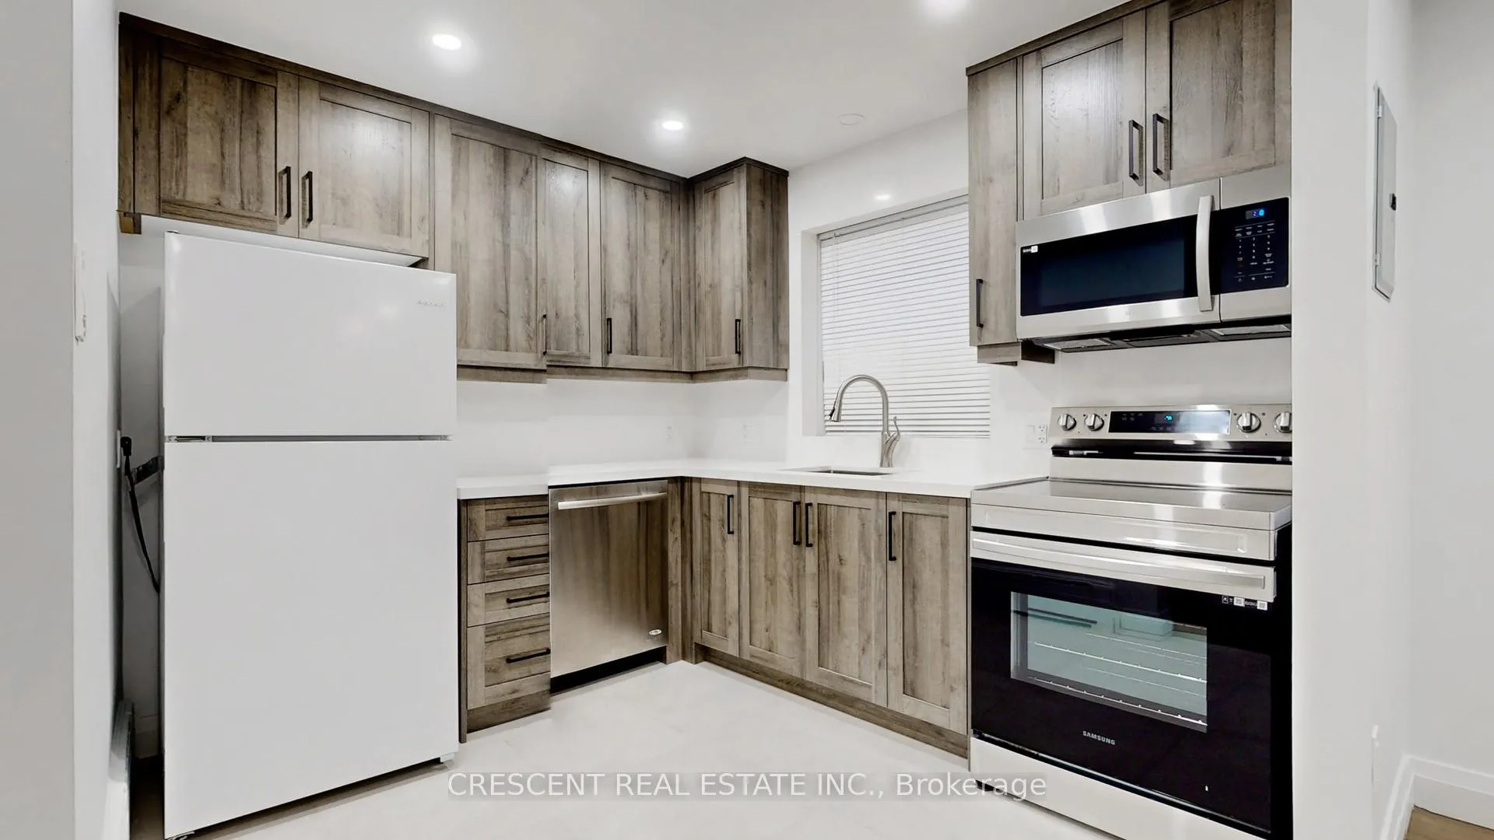
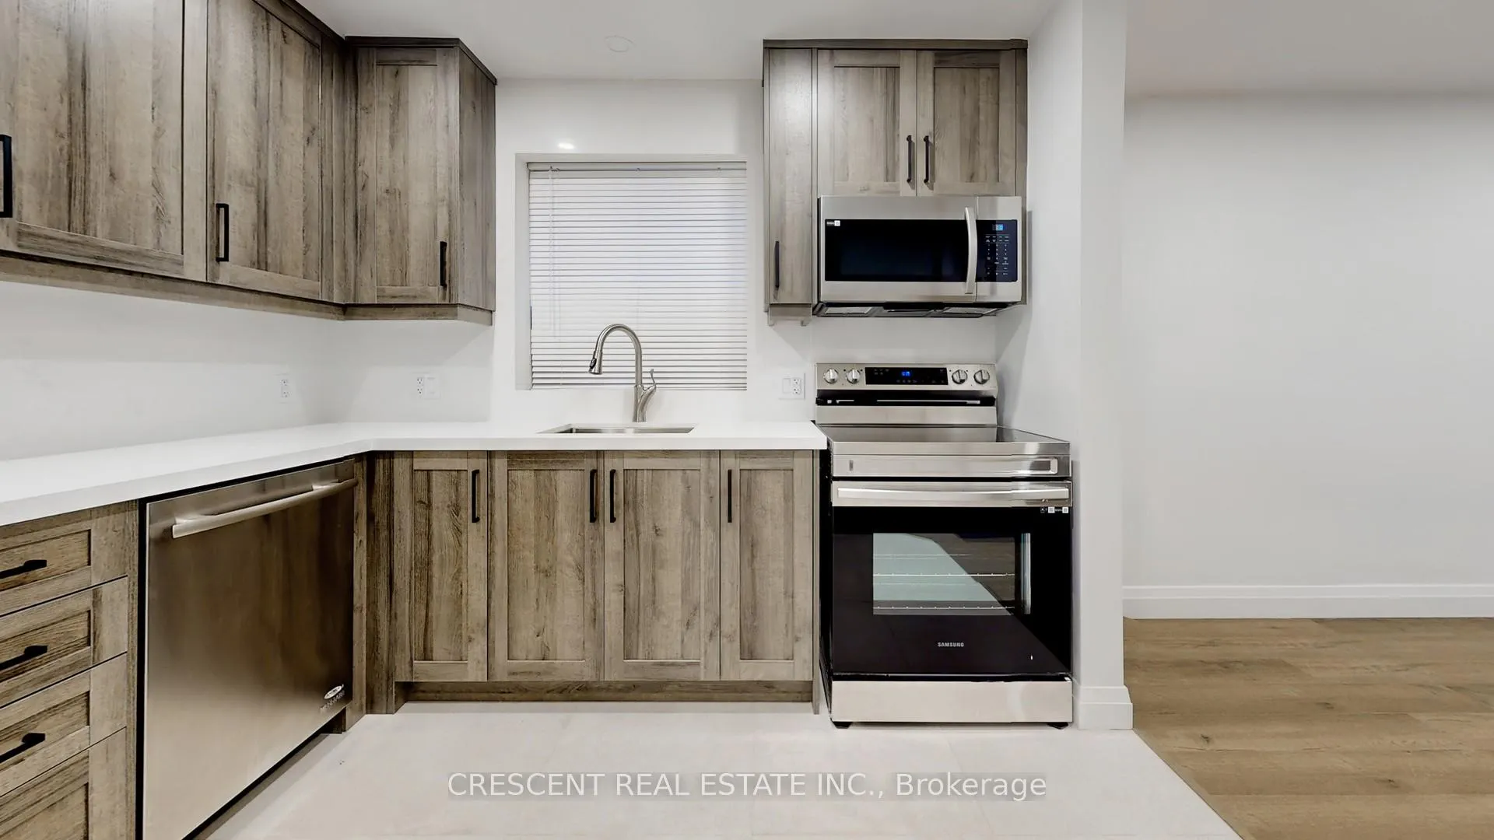
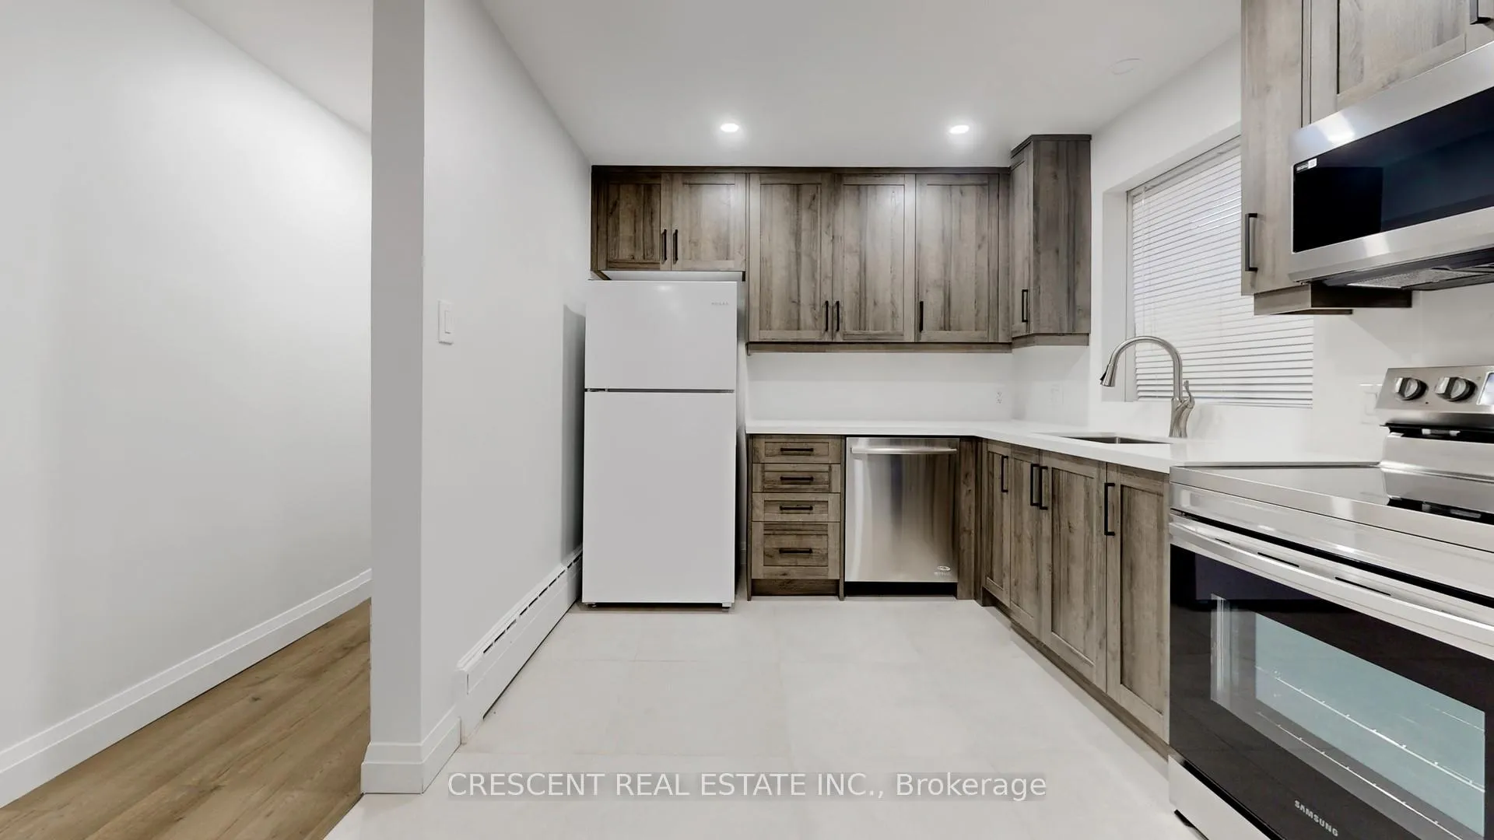
Experience modern living in this newly renovated, open-concept 2-bedroom apartment located in the heart of Rockcliffe-Smythe. This bright and spacious unit has been thoughtfully designed with high-end finishes and a stylish, contemporary feel. Central location and easy access to major routes, steps to the upcoming and highway anticipated Mount Dennis Lrt stop
Read more
Ask about this home
A HOMEH agent will answer your questions about this home.
Ask a question
Around this home
Lambton Ave & Weston Rd
Errands
Transit
Parks
Schools
Daily convenience, out of 100, from the distances below
ParkWestlake Park · 10 within 1 km3 min walk166 m
GroceryLambton Convenience5 min walk328 m
SchoolDennis Avenue Community School3 min walk200 m
Train stationMount Dennis6 min walk389 m
PharmacyPharmasave11 min walk667 m
Cafés & foodBeiramar · 15 within 1 km4 min walk246 m
Gym & rec centreWestern Gate Martial Arts4 min walk256 m
LibraryToronto Public Library - Mount Dennis7 min walk450 m
WalkDriveStraight-line distance, open map data
Grocery0.3 km
Park0.2 km
Coffee0.2 km
Dining0.2 km
Gym1.1 km
Mount Dennis0.4 km
Schools nearby
School rating, out of 10.
Dennis Avenue Community Schoolelementary · Public · 0.2 km
—
Our Lady of Victory Catholic Schoolelementary · Catholic · 0.3 km
5.1/10Fair
St Oscar Romero Catholic Secondary Schoolsecondary · Catholic · 0.4 km
4.5/10Low
Contact agent
Helpful calculators
Rent vs buy
Affordability
Mortgage
Down payment
Stress test
CMHC insurance
Your HOMEH agent

NimaHOMEH agent · Toronto
"I would see it this week."
Ask Nima