

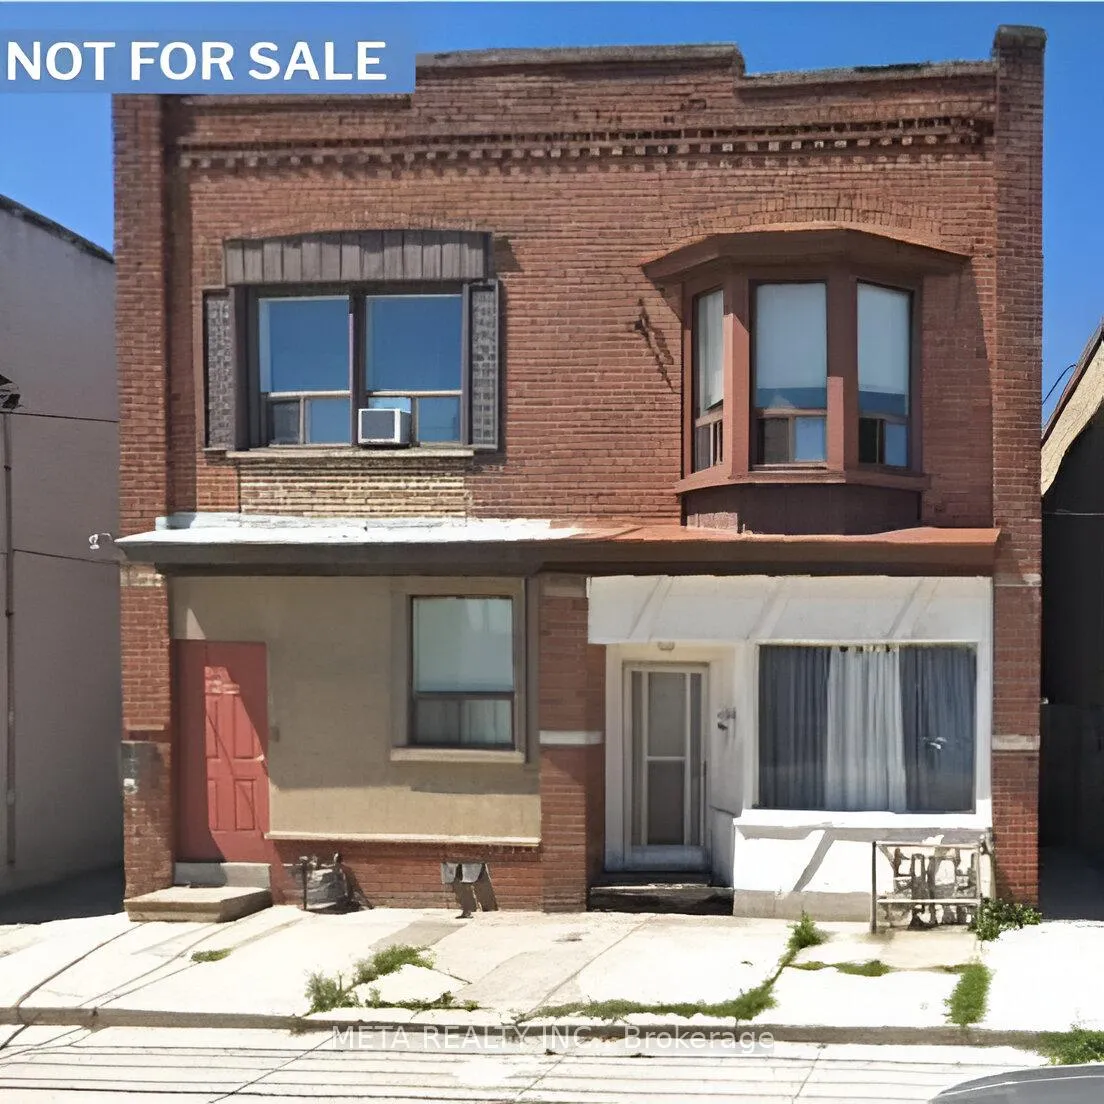
Unit 2, 1842 Davenport Road
Semi-Detached Rented
1/10Unit 2, 1842 Davenport Road
Semi-Detached Rented
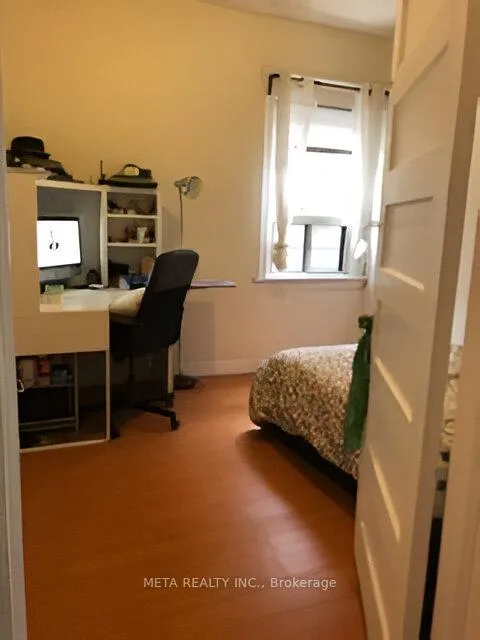 See all 10 photos
2 Bedrooms
1 Bathroom
0 Garage
— sq.ft
2nd Floor
— Unit
Property history
Facts and features
- BasementNone
- Lease term12 months
- FurnishedUnfurnished
- LaundryIn area
The homeSemi-Detached, Apartment, Basement None
- TypeSemi-Detached
- StyleApartment
- BasementNone
InsideCeramic, In area, Carpet free, primary bedroom - main floor
- FlooringCeramic
- LaundryIn area
- FeaturesCarpet free, primary bedroom - main floor
- Rooms above ground6
- Bedrooms2
- Bathrooms1
- Kitchens1
Outside and lotBrick, Shingles, Unknown
- ExteriorBrick
- RoofShingles
- FoundationUnknown
ParkingStreet only
- DrivewayStreet only
Heating, water and powerForced air, electric, Municipal water, Municipal sewer
- HeatingForced air, electric
- WaterMunicipal water
- SewerMunicipal sewer
Rent and termsRent $1,999 a month, 2nd floor, Unfurnished
- Rent$1,999 a month
- Space for rent2nd floor
- FurnishedUnfurnished
- Lease12 months
- DepositRequired
- Credit checkRequired
- Employment letterRequired
- Rental applicationRequired
- ReferencesRequired
Listing detailsW9378478, Rented, Oct 1, 2024
- MLS® numberW9378478
- StatusRented
- Listed onOct 1, 2024
- Days on market62
- UpdatedDec 2, 2024
- PossessionImmediately
- Occupied byVacant
- Listing brokerageMETA REALTY INC.
About this home
Unit 2, 1842 Davenport Road, Toronto (Weston-Pellam Park), ON M6N 1B7
Carpet FreePrimary Bedroom - Main Floor
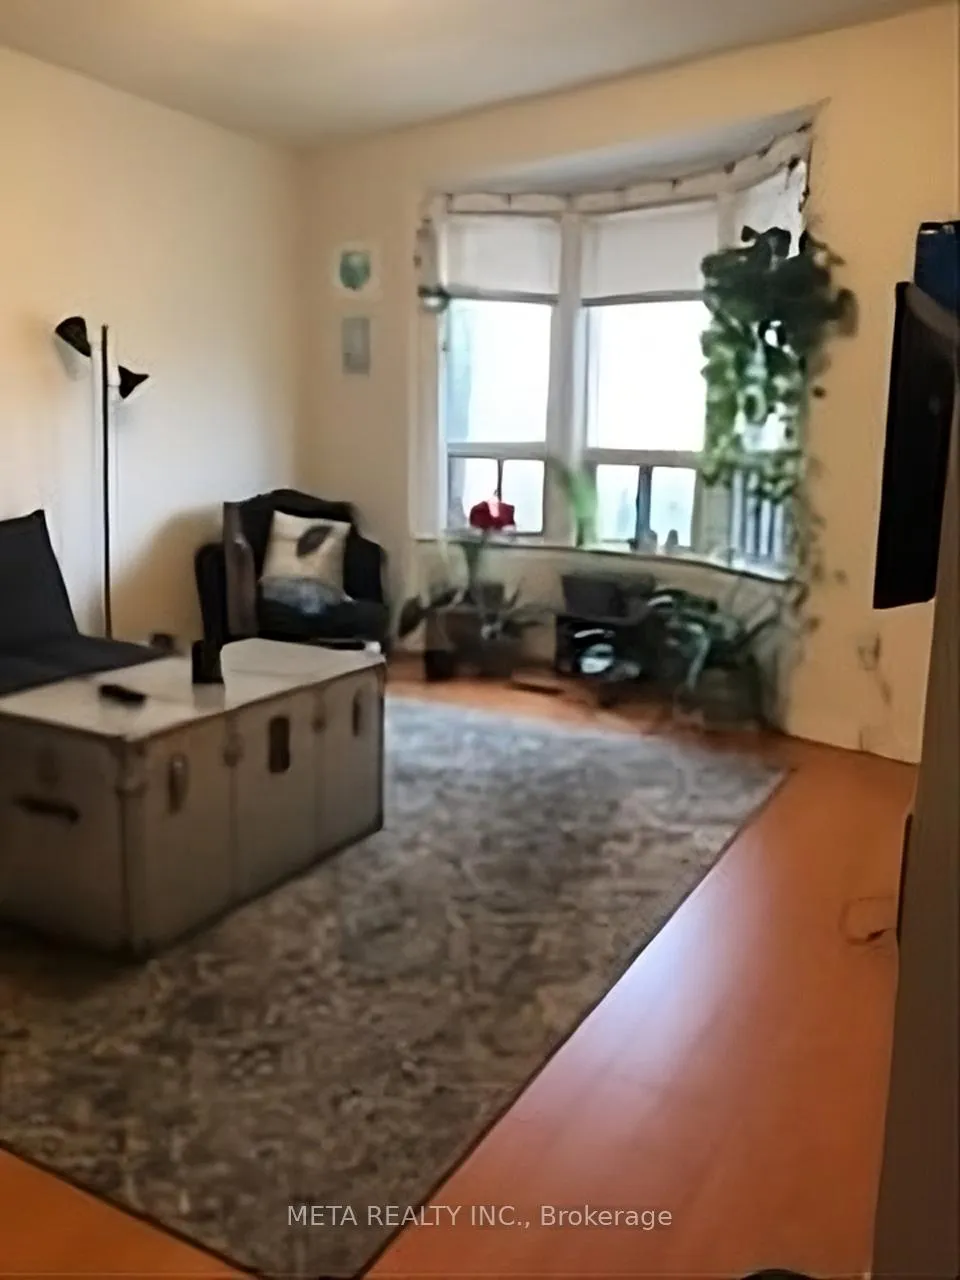
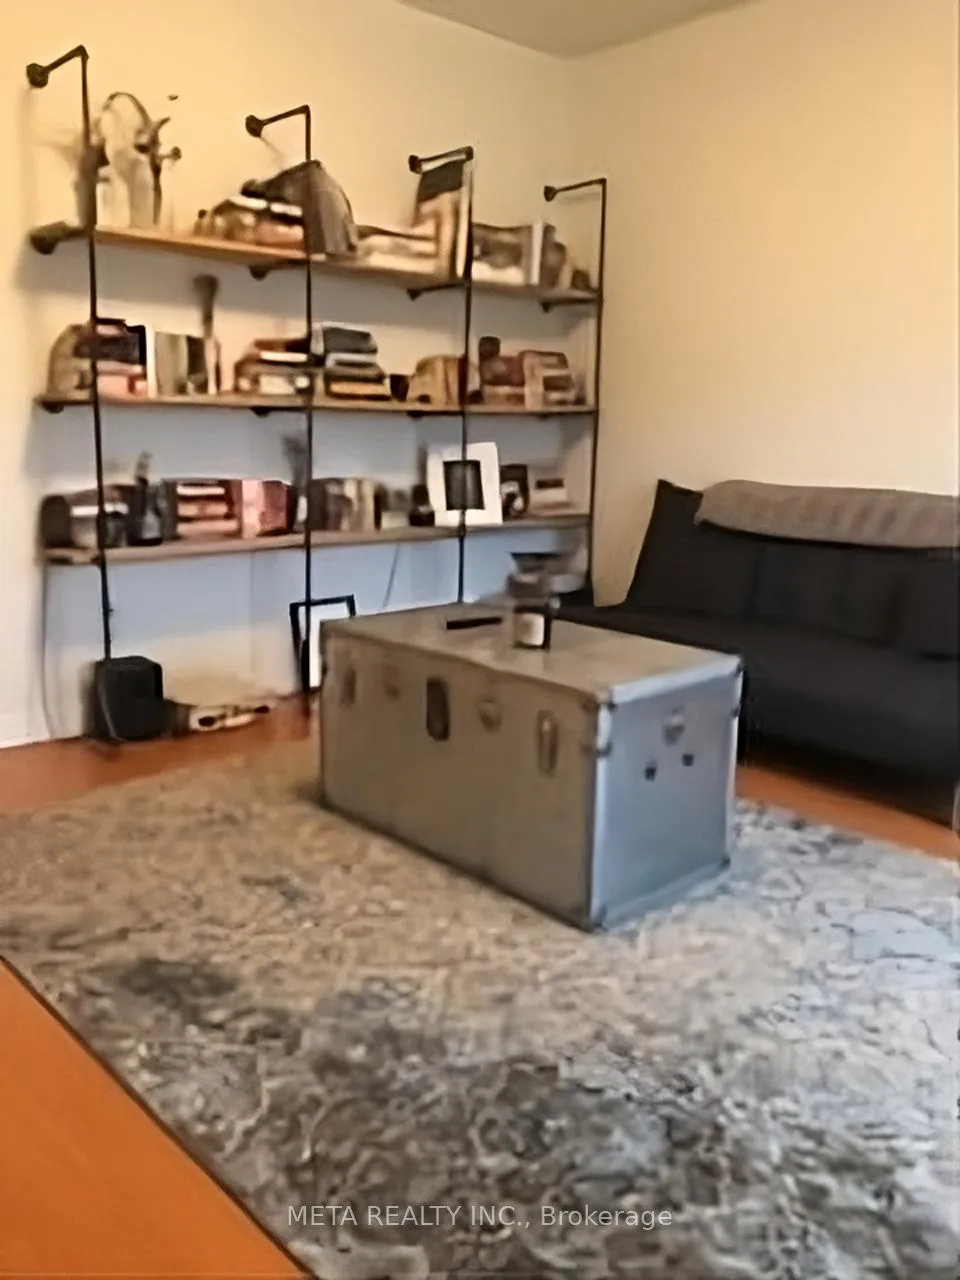
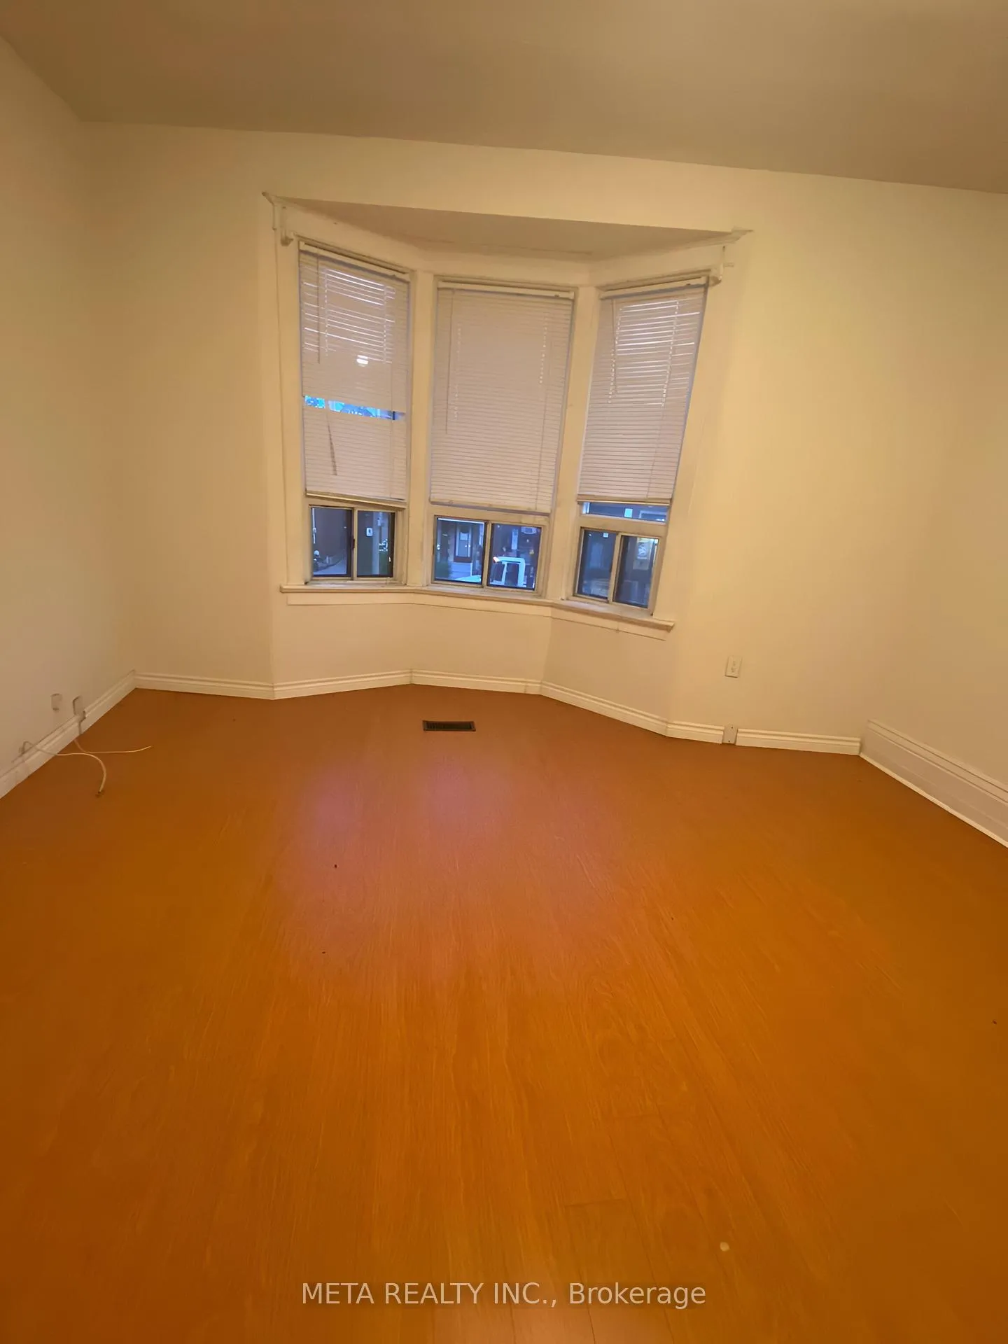
Prime Location! Prime Location! Prime Location! This charming 2-bedroom apartment in downtown Toronto is a must-see. Situated on the 2nd floor, it boasts a private side entrance and access to a shared backyard. Inside, you'll find spacious bedrooms, a large kitchen, and hardwood flooring throughout. Street parking is available, and the TTC is conveniently close, with a short bus ride to Lansdowne Subway Station. Utilities are 50% of the total charge.
Read more
Ask about this home
A HOMEH agent will answer your questions about this home.
Ask a question
Around this home
Lansdowne Ave & Davenport Rd
Errands
Transit
Parks
Schools
Daily convenience, out of 100, from the distances below
ParkDavenport Village Park · 15 within 1 km5 min walk315 m
GroceryLucky Larry's Convenience and Cigars6 min walk340 m
SchoolÉcole élémentaire Charles-Sauriol6 min walk370 m
Train stationCaledonia9 min walk550 m
PharmacyShoppers Drug Mart10 min walk613 m
Cafés & foodVers · 15 within 1 km5 min walk334 m
Gym & rec centreEarlscourt Park Youth Centre6 min walk350 m
LibraryJunction Triangle9 min walk581 m
WalkDriveStraight-line distance, open map data
Grocery0.3 km
Park0.3 km
Coffee0.3 km
Dining0.5 km
Gym0.4 km
Caledonia0.6 km
Schools nearby
School rating, out of 10.
École élémentaire Charles-Sauriolelementary · Public · 0.4 km
9.7/10Excellent
St Rita Catholic Schoolelementary · Catholic · 0.5 km
—
St Paul VI Catholic Schoolelementary · Catholic · 0.6 km
—
Contact agent
Helpful calculators
Rent vs buy
Affordability
Mortgage
Down payment
Stress test
CMHC insurance
Your HOMEH agent

KimHOMEH agent · Toronto
"I would see it this week."
Ask Kim