

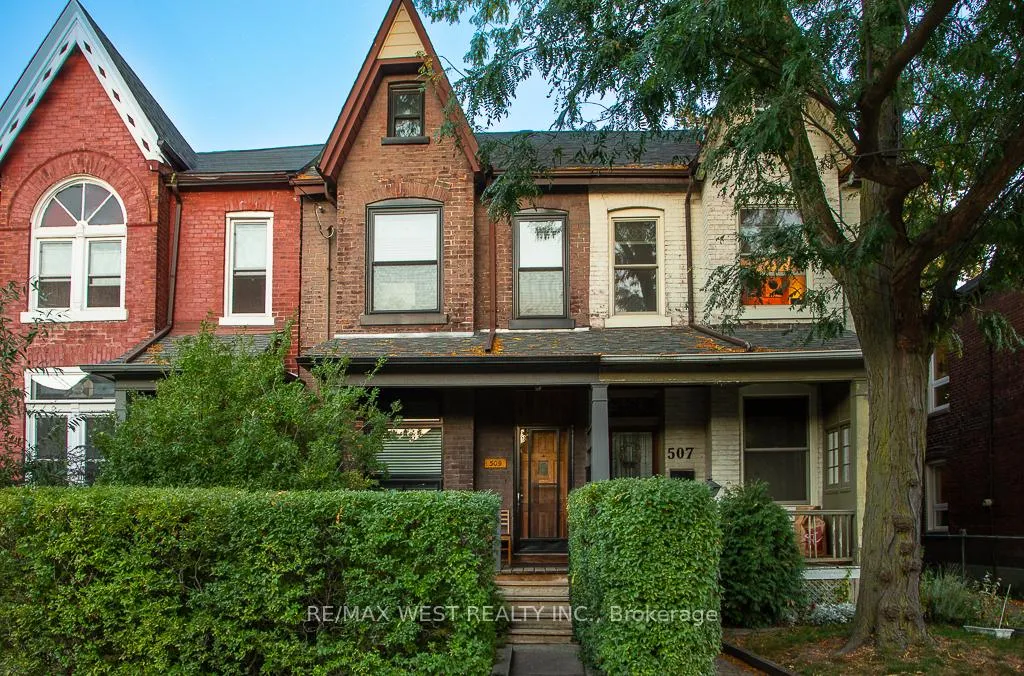
509 Perth Avenue
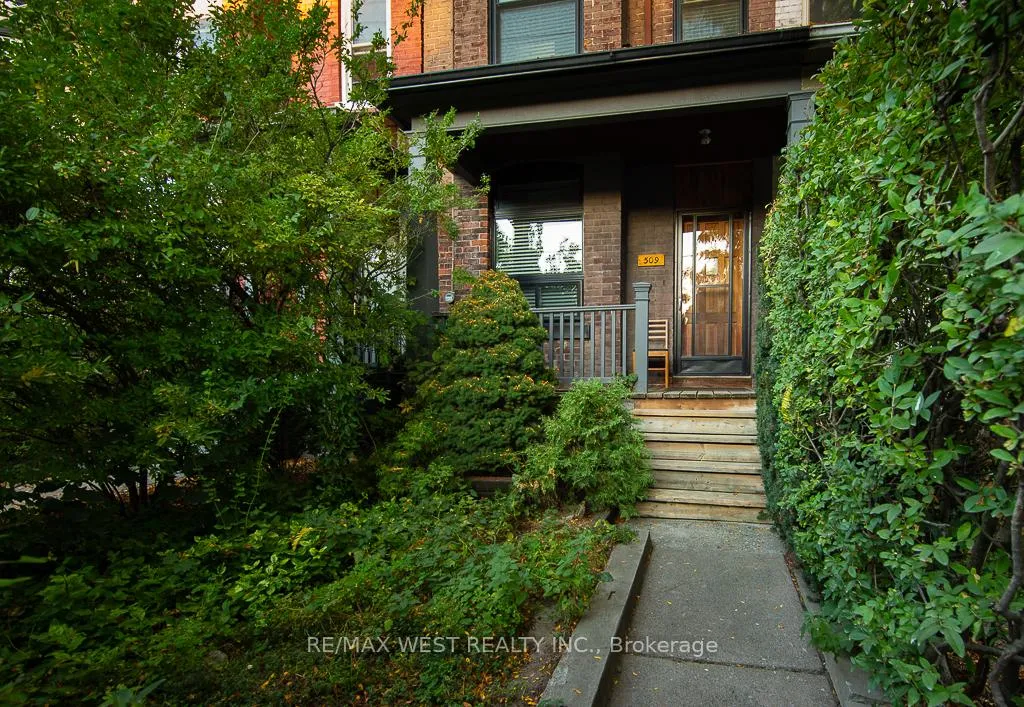
509 Perth Avenue
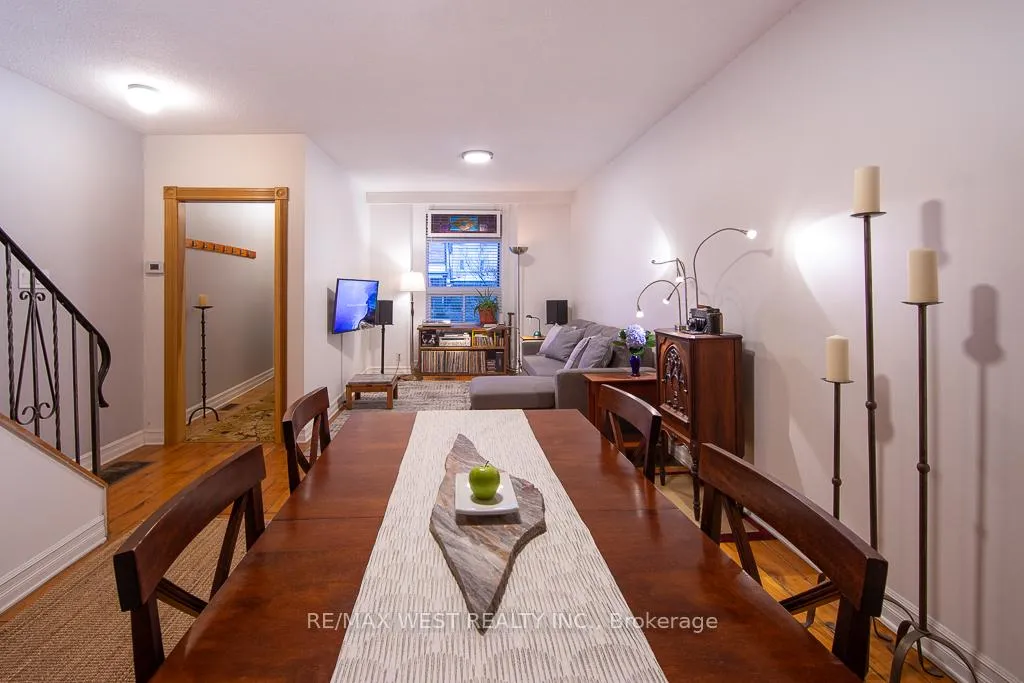 See all 24 photos
Property history
Facts and features
- BasementUnfinished
- Water, sewerMunicipal
- HeatingForced air
- Type of homeSemi
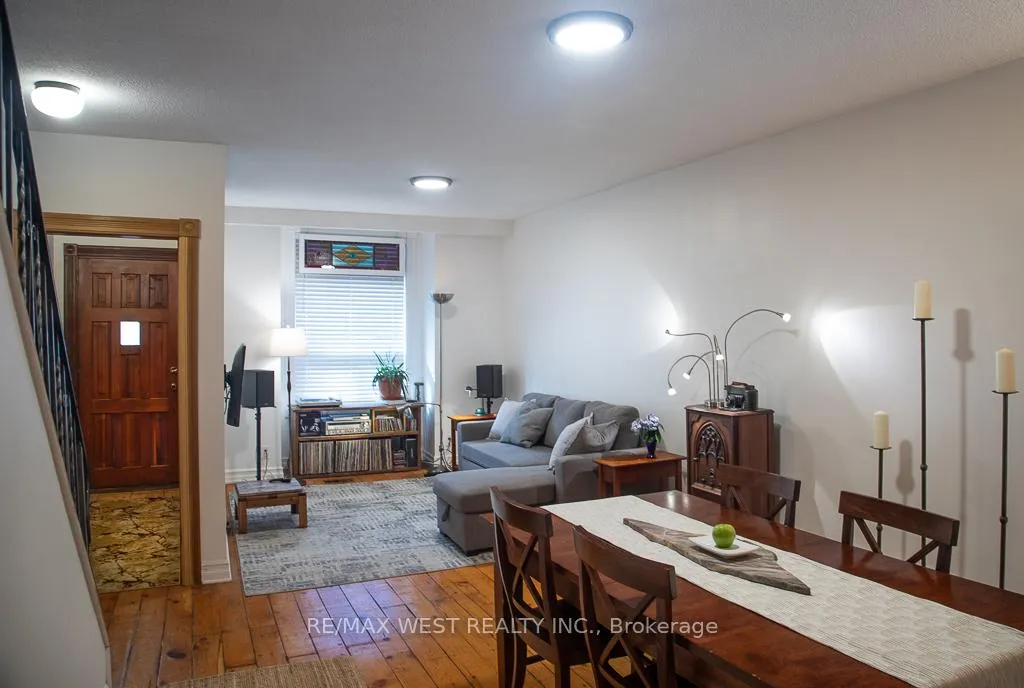
- Hardwood floors
The homeSemi-Detached, 2 1/2 storey, 1,500–2,000 sq ft
- TypeSemi-Detached
- Style2 1/2 storey
- Living space1,500–2,000 sq ft
- BasementCrawl space, unfinished
- WaterfrontNone
InsideHardwood, Tile, Other, Rooms above ground 8
- FlooringHardwood, Tile
- FeaturesOther
- Rooms above ground8
- Rooms in the basement2
- Bedrooms4
- Bathrooms1
- Kitchens1
Outside and lotAluminum siding, brick, Asphalt shingle, metal, Stone
- ExteriorAluminum siding, brick
- RoofAsphalt shingle, metal
- FoundationStone
- Size15 × 130 ft
Parking1 Garage, Detached, Lane
- Spaces1 Garage
- GarageDetached
- DrivewayLane
Heating, water and powerForced air, gas, Municipal water, Municipal sewer
- HeatingForced air, gas
- WaterMunicipal water
- SewerMunicipal sewer
- Natural gasAvailable
- HydroAvailable
Costs and taxesTaxes $4,163 a year, HST included in the price, Hot water tank owned.
- Taxes, 2025$4,163 a year
- HSTHST included in the price
- Rental itemsHot water tank owned.
Included in the saleFridge, stove, dishwasher, washer, dryer and mini fridge in the basement. all elf's and bathroom mirror. all blinds. baseboard electrical heater in laundry room.
- IncludedFridge, stove, dishwasher, washer, dryer and mini fridge in the basement. all elf's and bathroom mirror. all blinds. baseboard electrical heater in laundry room.
Listing detailsW12672704, Sold, Jan 7, 2026
- MLS® numberW12672704
- StatusSold
- Listed onJan 7, 2026
- Days on market9
- UpdatedJan 16, 2026
- PossessionFlexible
- Occupied byOwner
- Listing brokerageRE/MAX WEST REALTY INC.
About this home
509 Perth Avenue, Toronto (Weston-Pellam Park), ON M6N 2W6
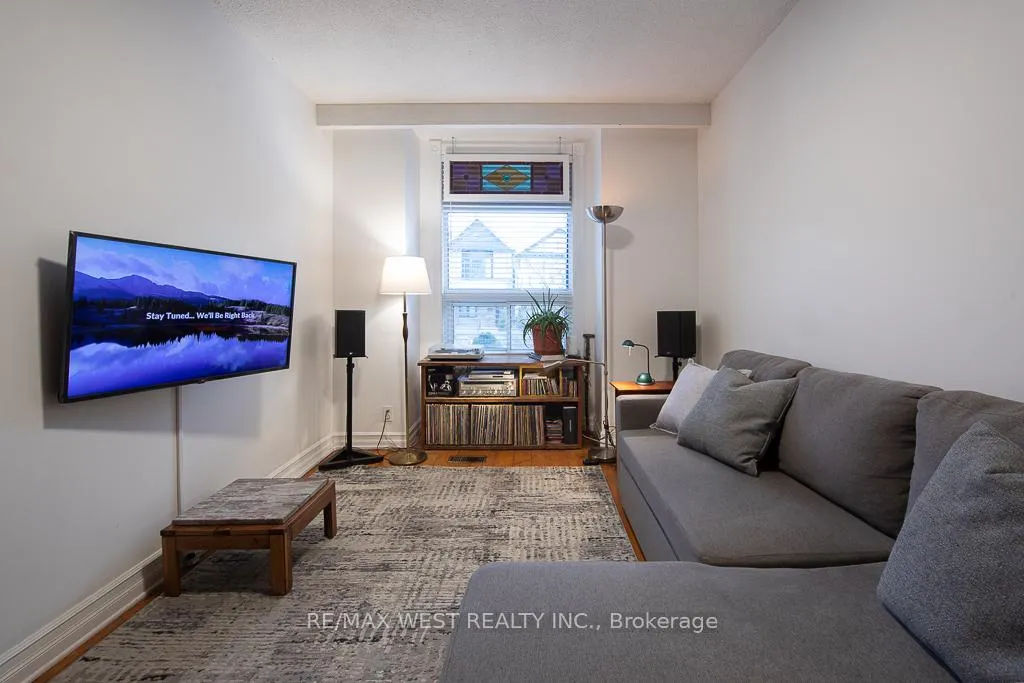
Beautiful updated 4-bedroom Victorian Home showcasing tasteful modern design! 3 levels of stylish family living and entertainment. Main level presents Open concept living/dining room, large Eat-In Kitchen, double pantry and showcase lighting. High ceilings main and second floor. Second Floor features sun-filled 3 bedrooms, modern 4-piece bathroom with heated floor. Third Floor: Sun-filled 4th bedroom or entertainment room, with skylight, generous scale for sitting area, fitness center or Home Office plus walk-out to (14x11Ft) Deck. Highly sought-after backyard with spacious Barbecue-Ready Deck, mature trees. Close to all amenities.
Ask about this home
A HOMEH agent will answer your questions about this home.
Around this home
Daily convenience, out of 100, from the distances below
Schools nearby
School rating, out of 10.
Helpful calculators
Your HOMEH agent

"I would see it this week."