

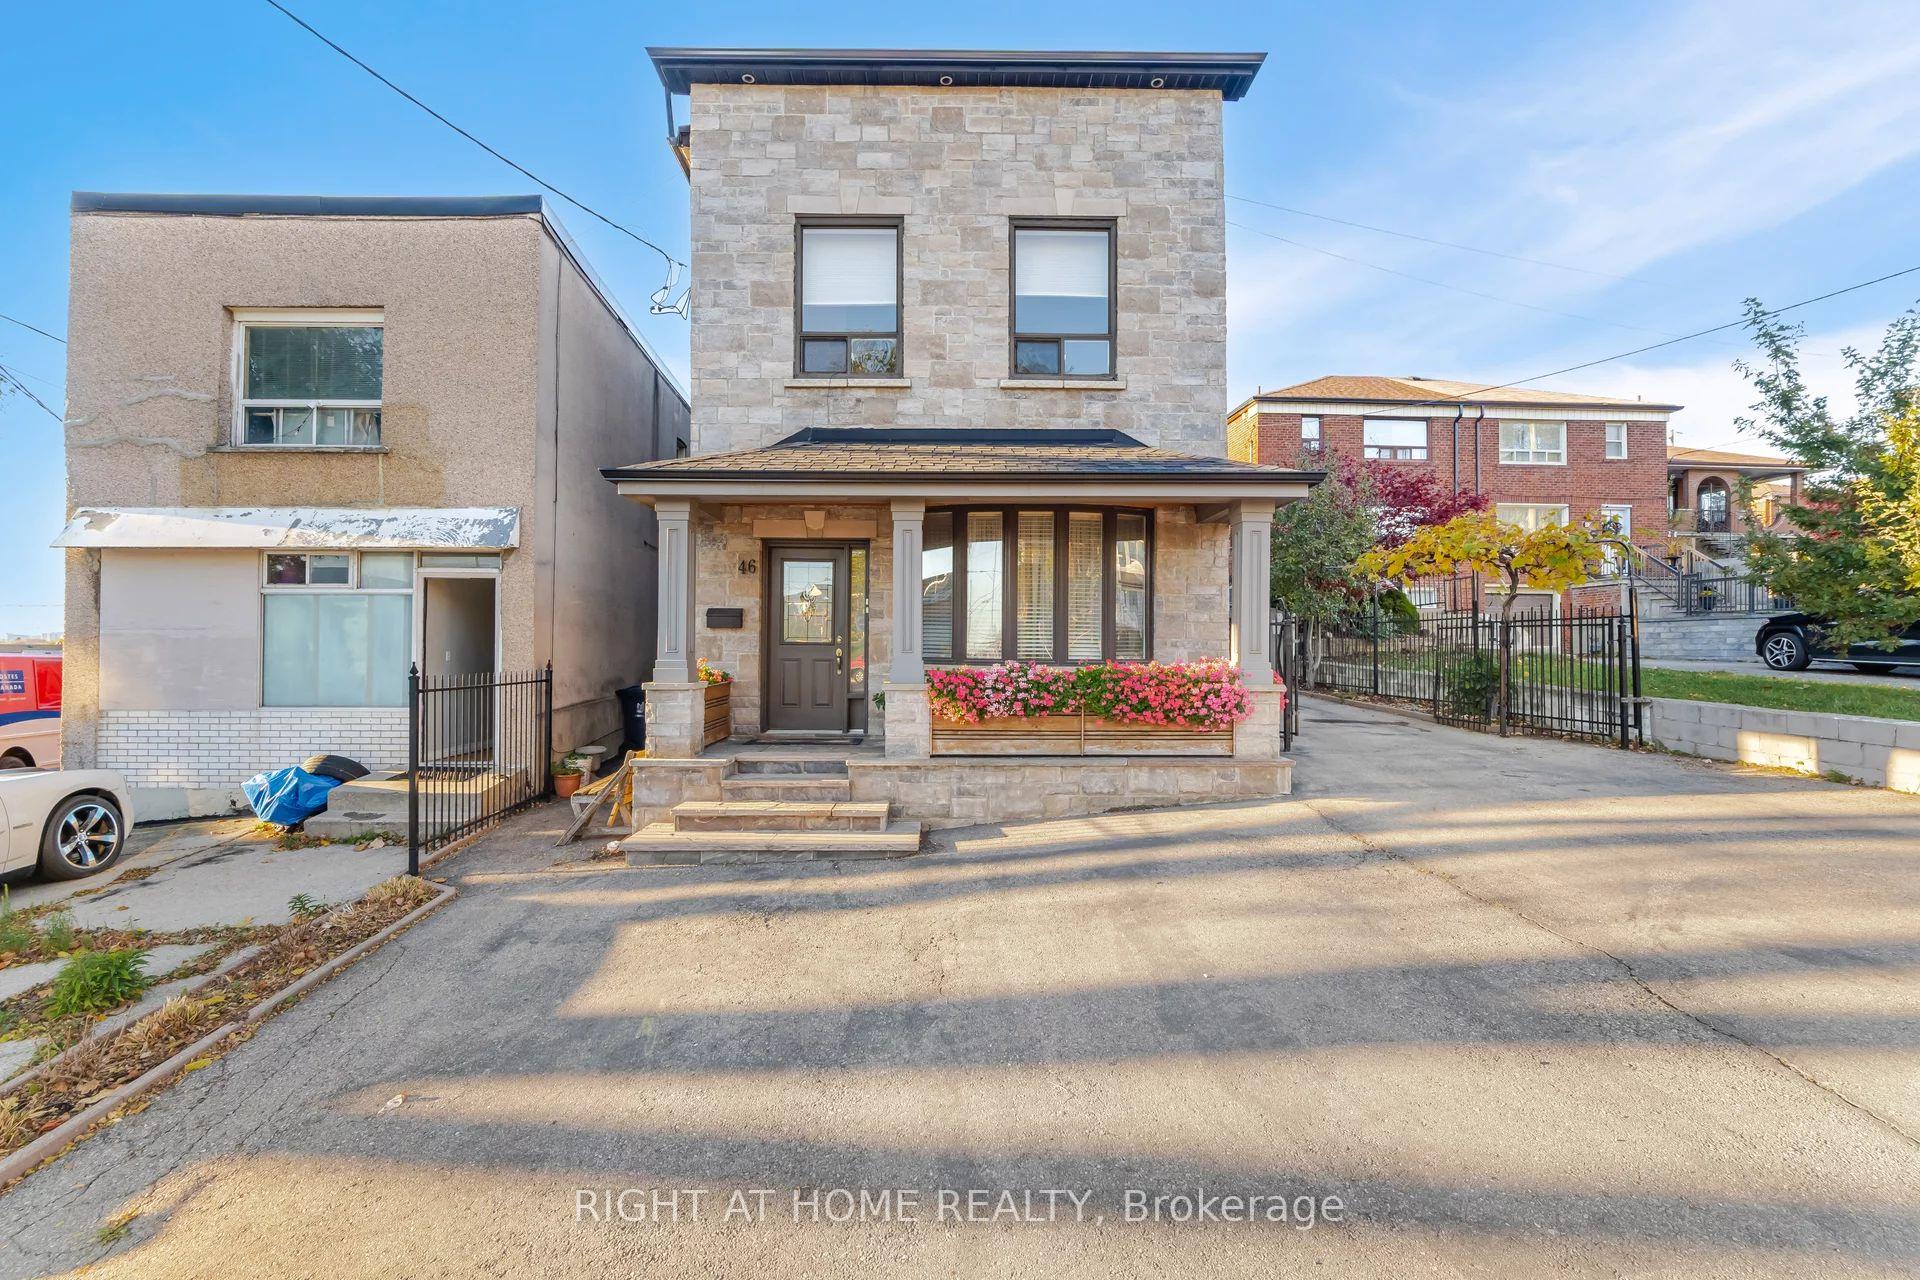
46 Kenora Crescent
46 Kenora Crescent
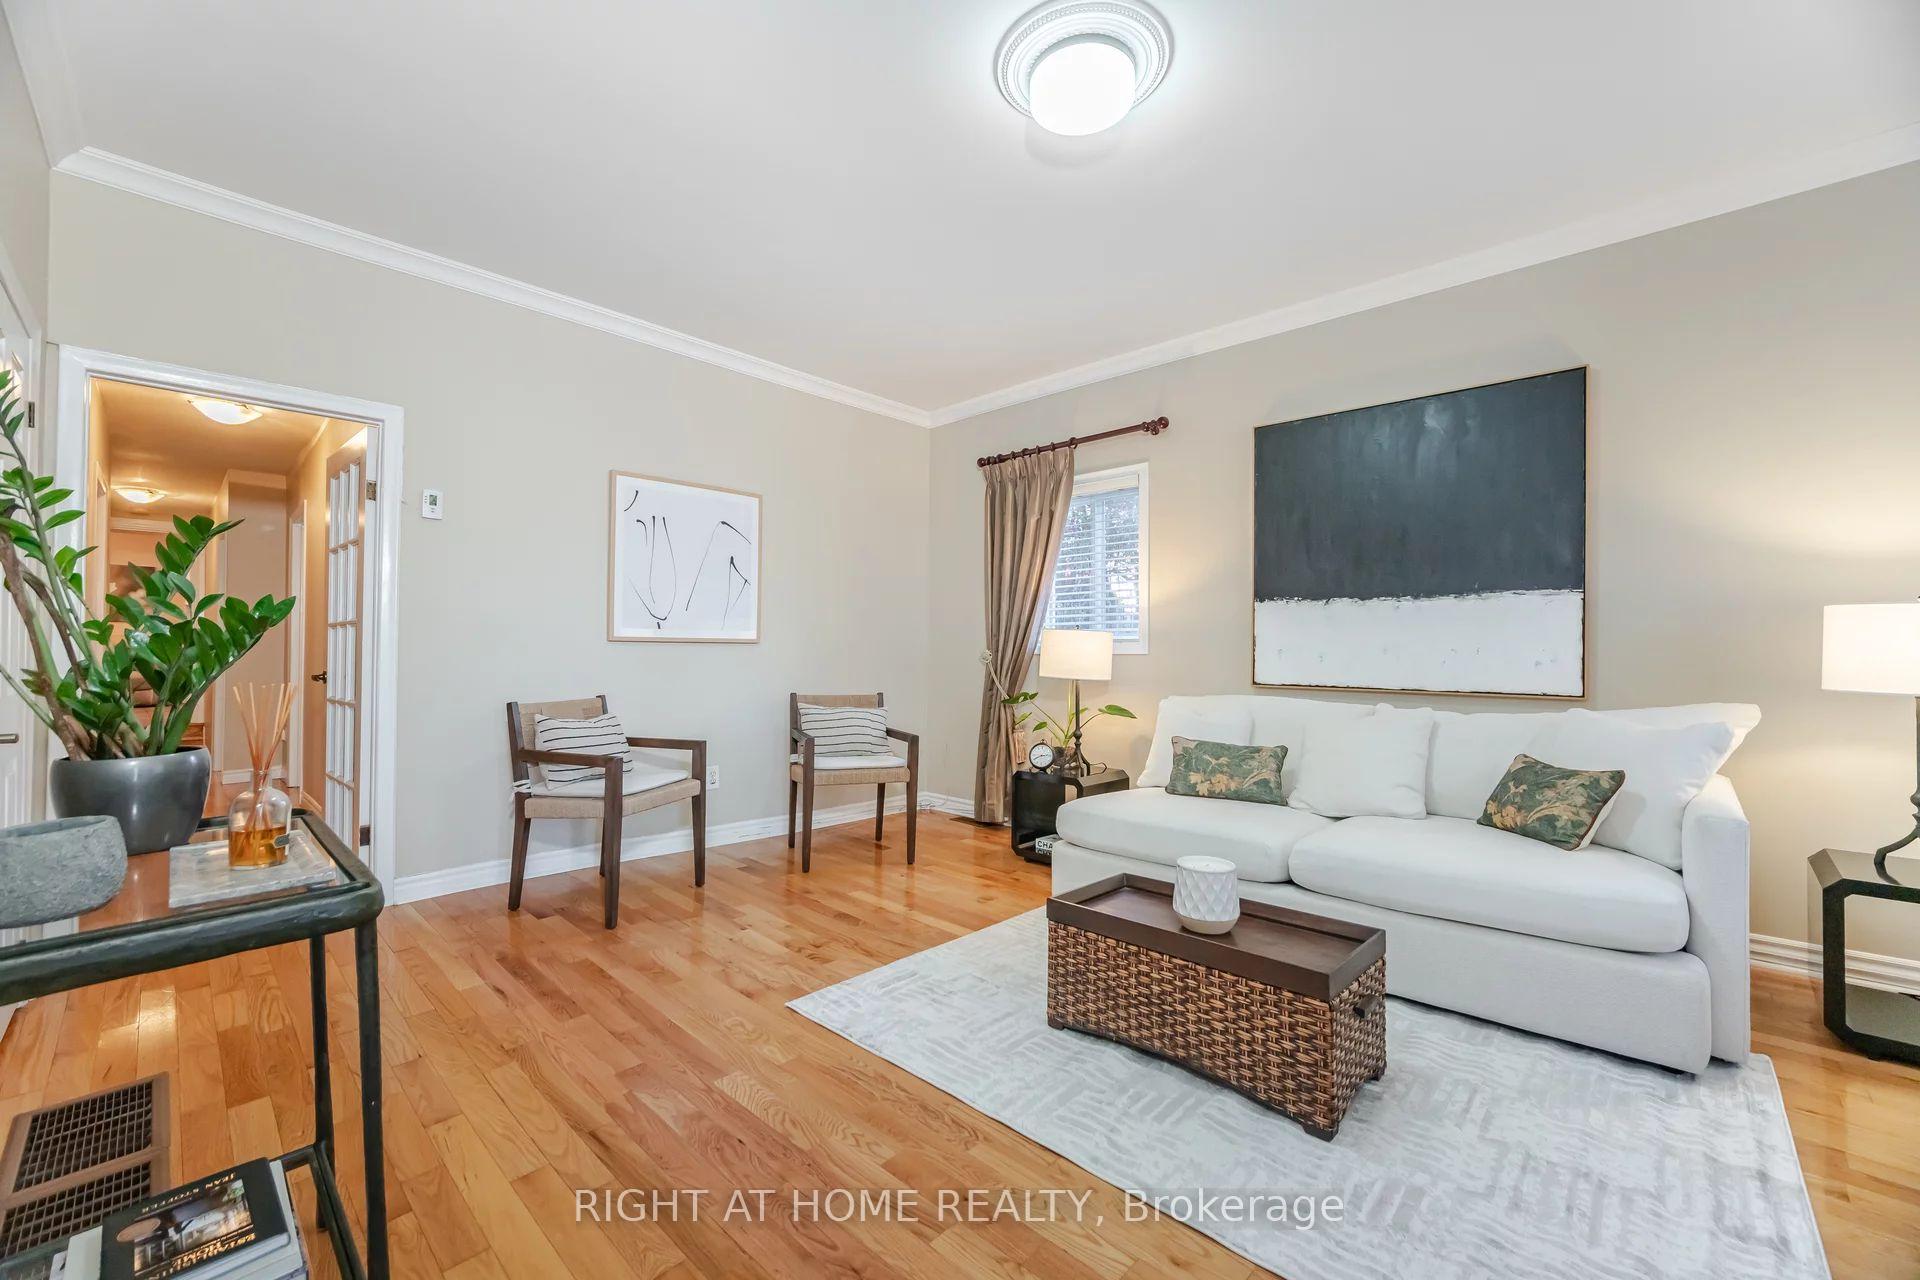 See all 29 photos
Property history
- $1,798,800ExpiredList: 2025-06-05|End: 2025-09-01|88 daysW12199845
- $1,899,999ExpiredList: 2024-11-07|End: 2025-03-07|120 daysW10416189
Facts and features
- BasementFinished
- Water, sewerMunicipal
- HeatingForced air
- CoolingCentral air
- 4 kitchens
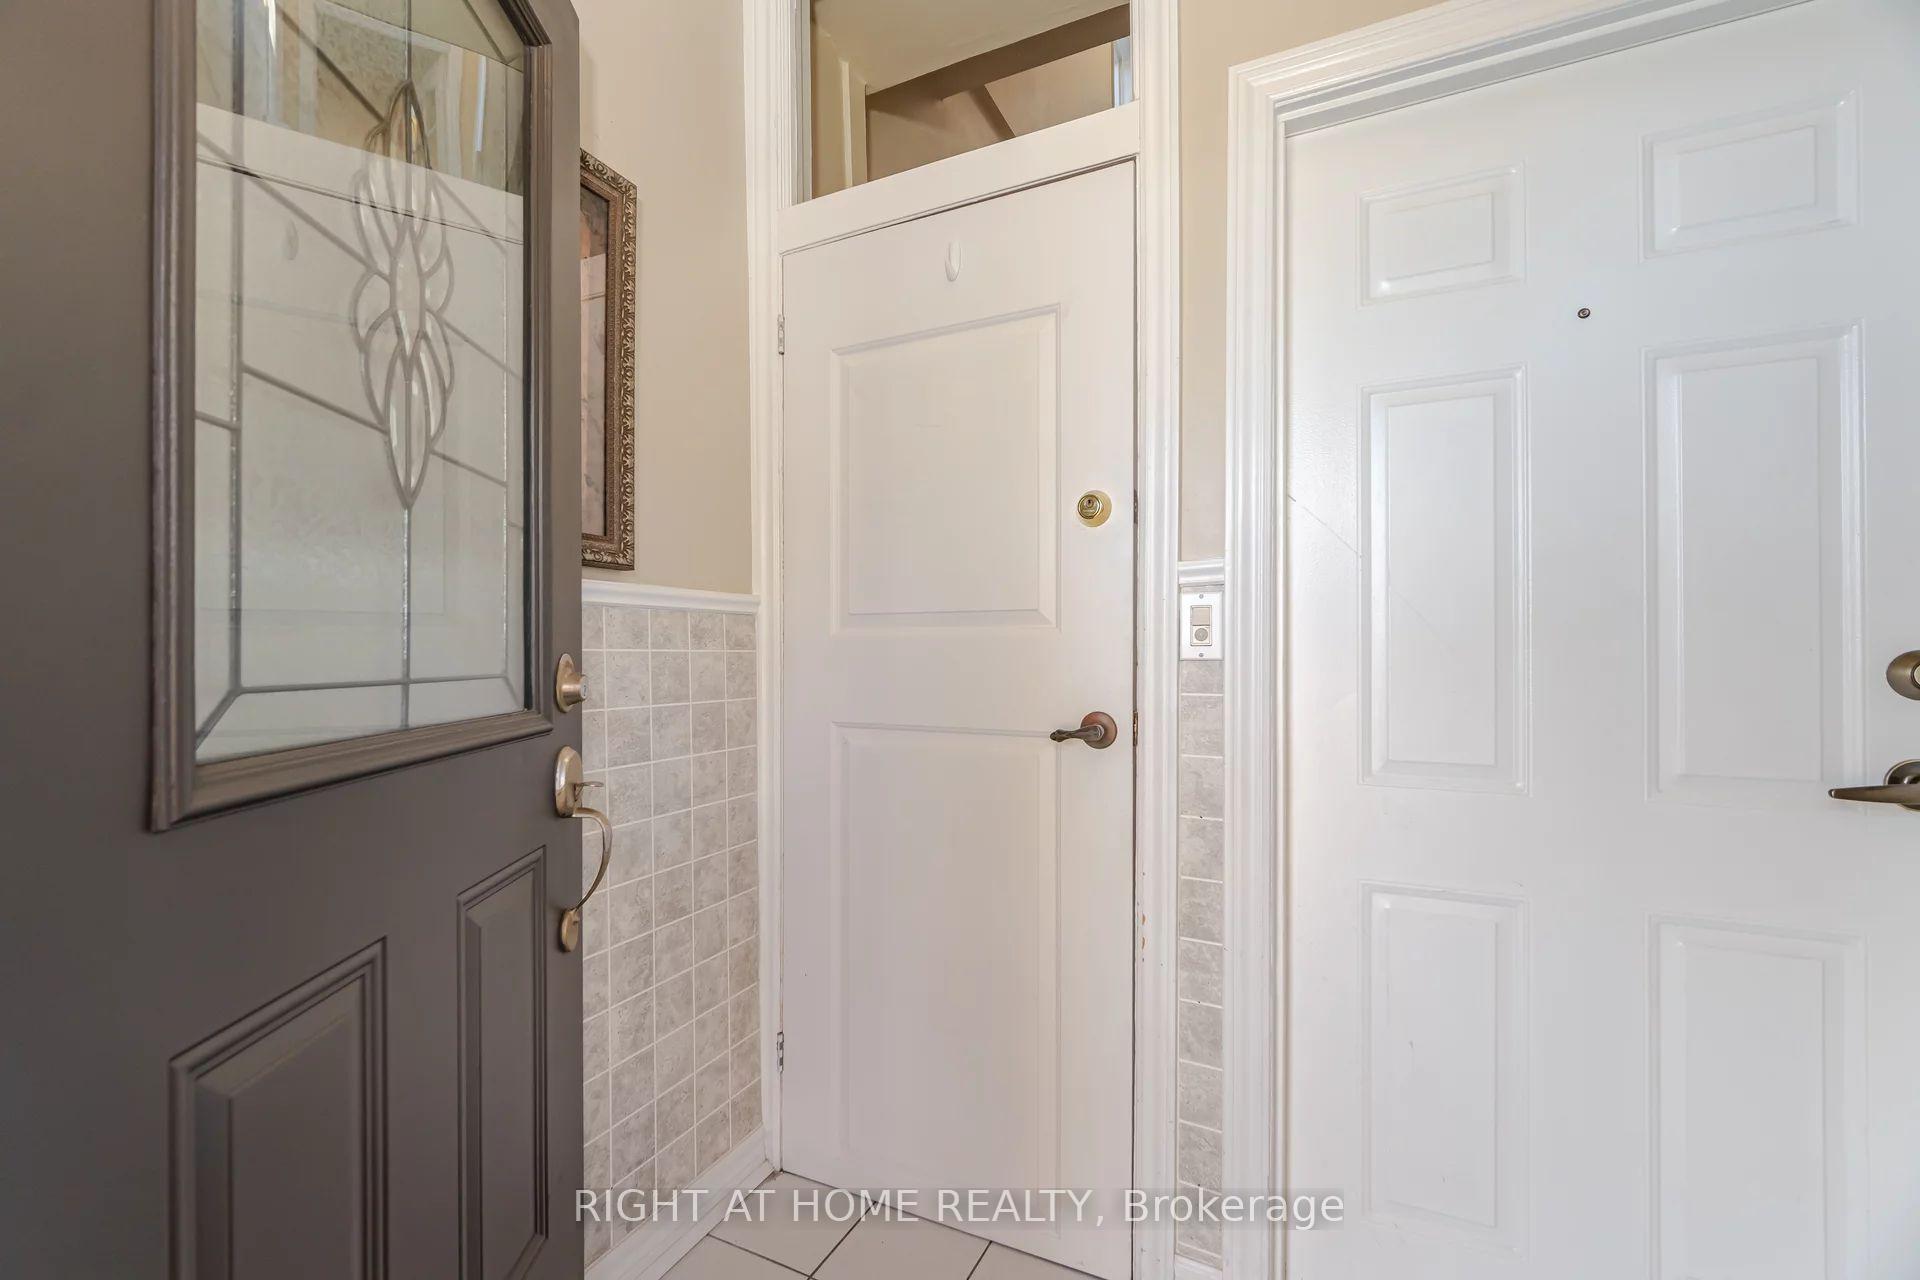
- Separate entrance
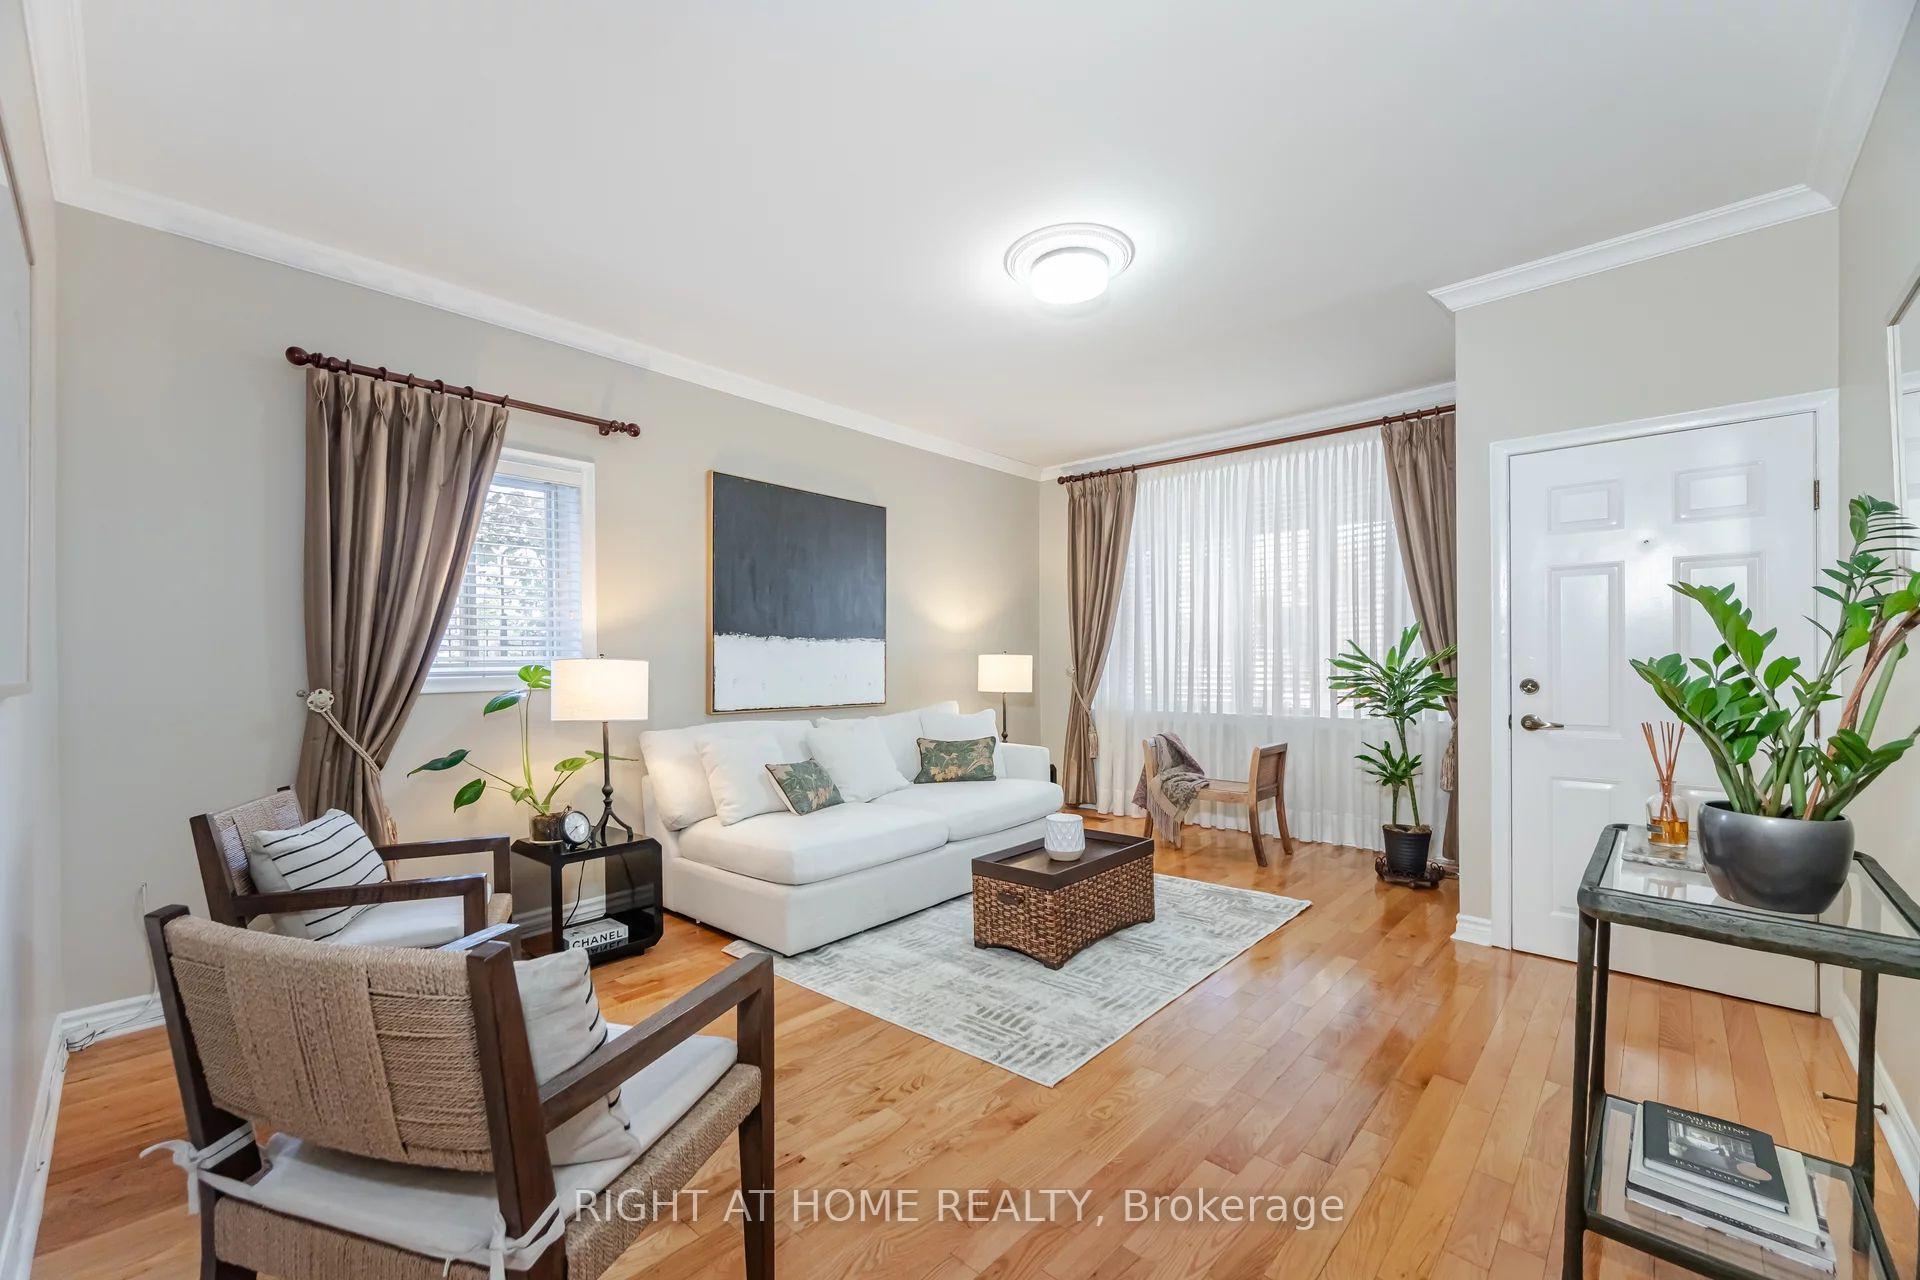
- Hardwood floors
- Central air
The homeMultiplex, 2-storey, Finished, separate entrance
- Type: Multiplex
- Style: 2-storey
- Basement: Finished, separate entrance
InsideHardwood, Ceramic, Rooms above ground 11, Rooms in the basement 4
- Flooring: Hardwood, Ceramic
- Rooms above ground: 11
- Rooms in the basement: 4
- Bedrooms: 5 + 3 in the basement
- Bathrooms: 4
- Kitchens: 4
Outside and lotStone, stucco (plaster), Other, Unknown
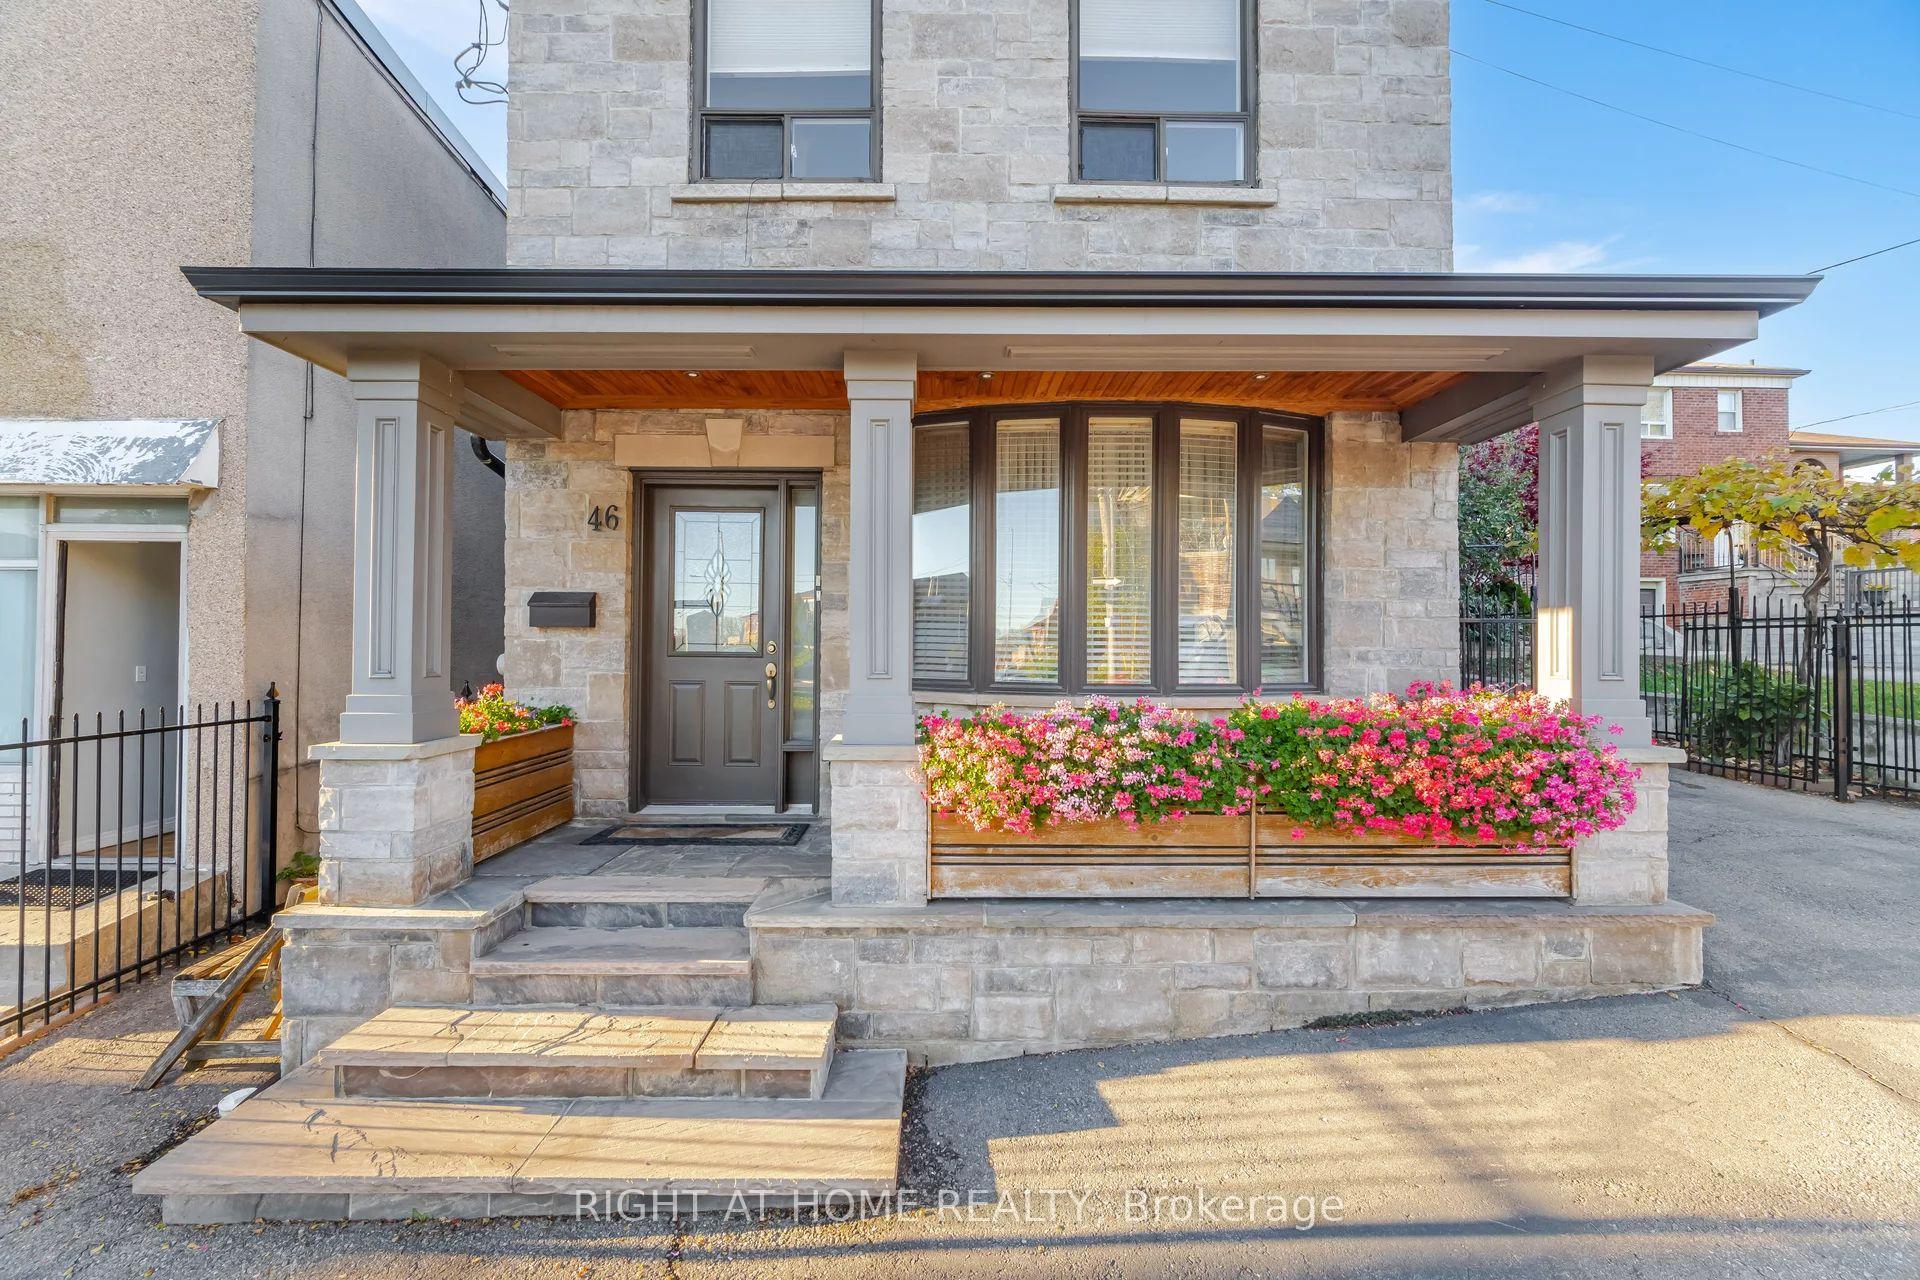
- Exterior: Stone, stucco (plaster)
- Roof: Other
- Foundation: Unknown
- Size: 40 × 100 ft
- Zoning: Residential
Parking7 Parking (2 garage + 5 drive), Attached, Private
- Spaces: 7 Parking (2 garage + 5 drive)
- Garage: Attached
- Driveway: Private
Heating, water and powerForced air, gas, Central air, Municipal water
- Heating: Forced air, gas
- Cooling: Central air
- Water: Municipal water
- Sewer: Municipal sewer
Costs and taxesTaxes $4,874 a year, Two (2) hot water tanks
- Taxes, 2024: $4,874 a year
- Rental items: Two (2) hot water tanks
Listing detailsW10416189, Expired, Nov 7, 2024
- MLS® number: W10416189
- Status: Expired
- Listed on: Nov 7, 2024
- Days on market: 120
- Updated: Mar 7, 2025
- Possession: 2025-01-30 / January 30, 2025
- Occupied by: Owner+tenant
- Listing brokerage: RIGHT AT HOME REALTY
About this home
46 Kenora Crescent, Toronto (Keelesdale-Eglinton West), ON M6M 1C7
Welcome To This Magnificent Detached Duplex located in the Prime Neighbourhood of Keelesdale-Eglinton West! This Home offers 3 separate entrances perfect for investors or owners that would like the extra rental income. Property includes An Outdoor Kitchen with Pizza Oven and Large Garage With Wood Fireplace, Cantina and Bathroom! **EXTRAS** 3 Fridges, 3 Stoves, 1 Dishwasher, 2 Washers & 2 Dryers, 2 Gas Burners & Equipment, 2 Central Air, Garage Door Opener & Remote, Outdoor Pizza Oven
Ask about this home
A HOMEH agent will answer your questions about this home.
Around this home
Daily convenience, out of 100, from the distances below
Schools nearby
School rating, out of 10.
Helpful calculators
Your HOMEH agent

"Priced 23% over the Hestimate. I would see it this week."