

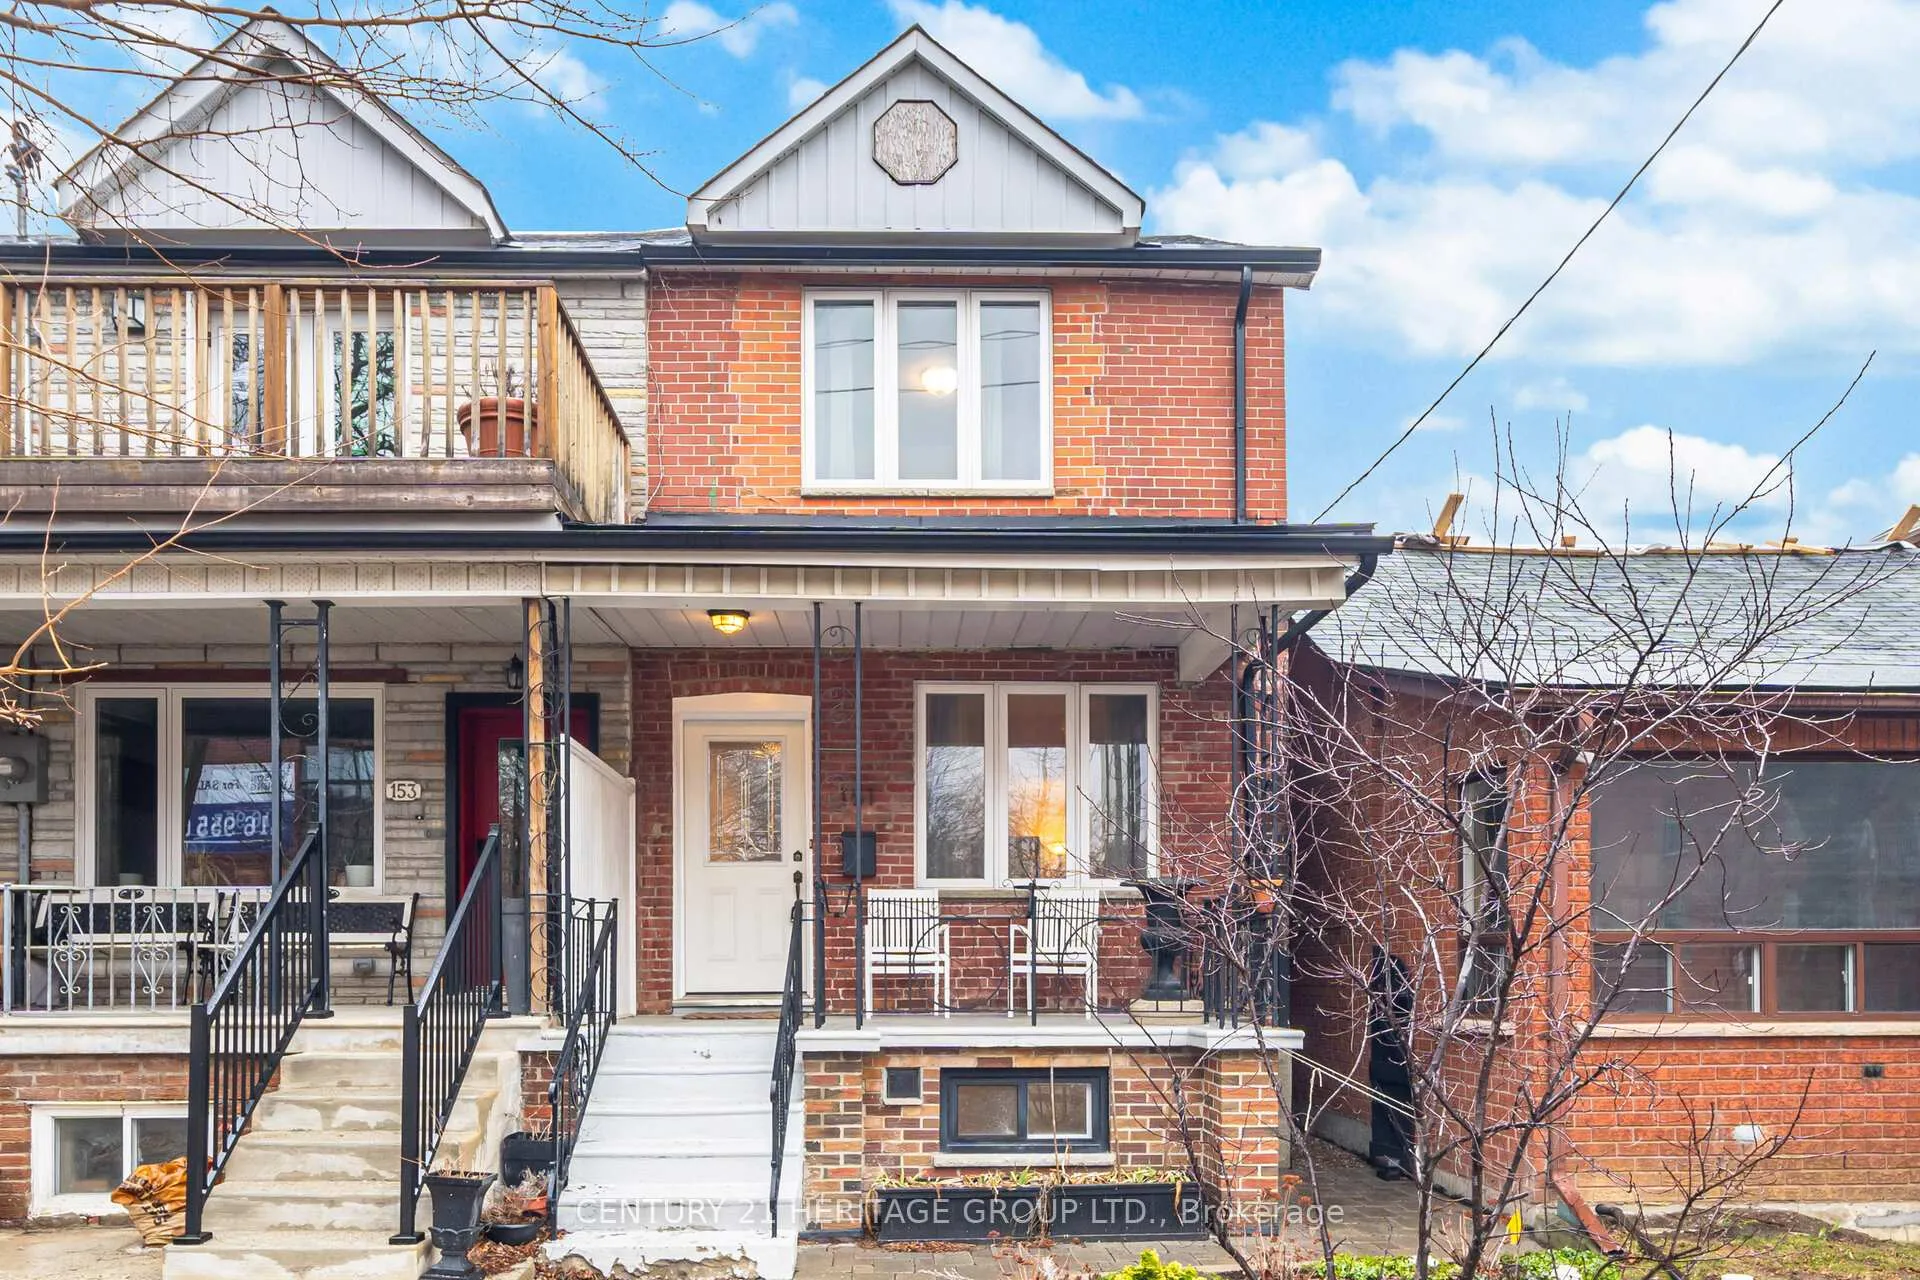
151 Perth Avenue
151 Perth Avenue
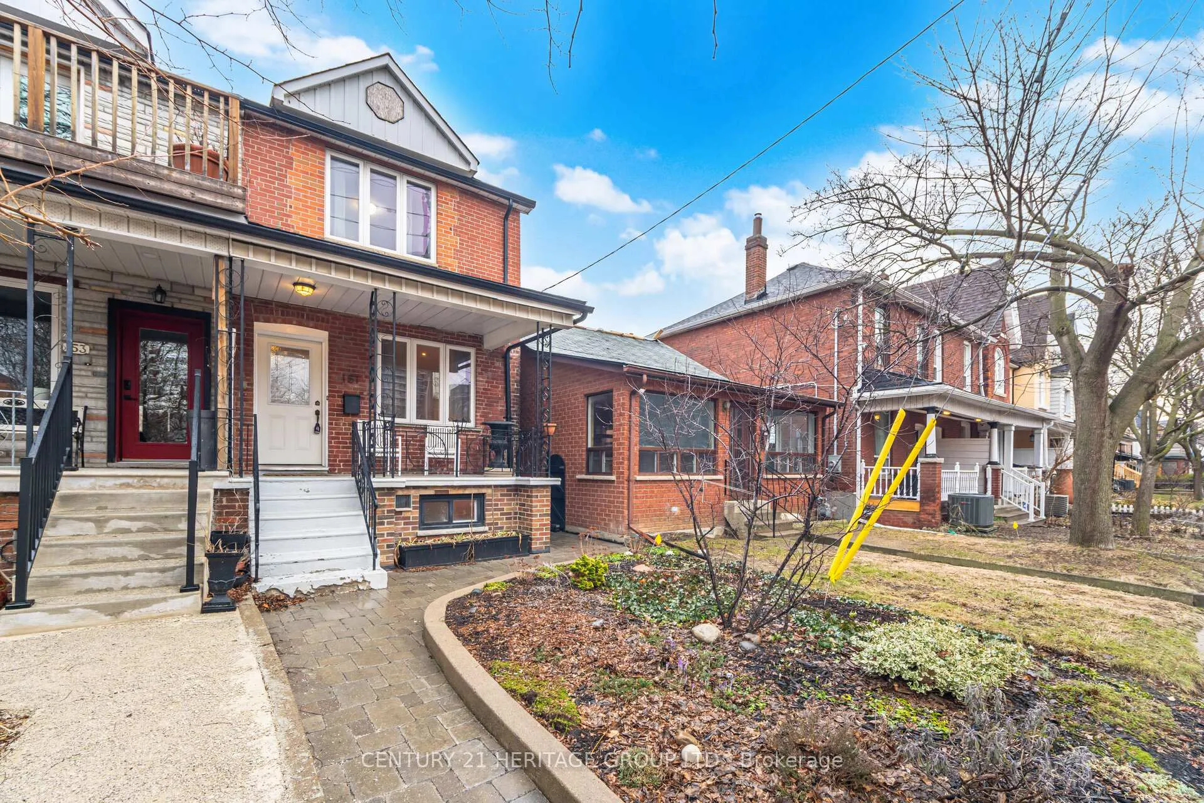
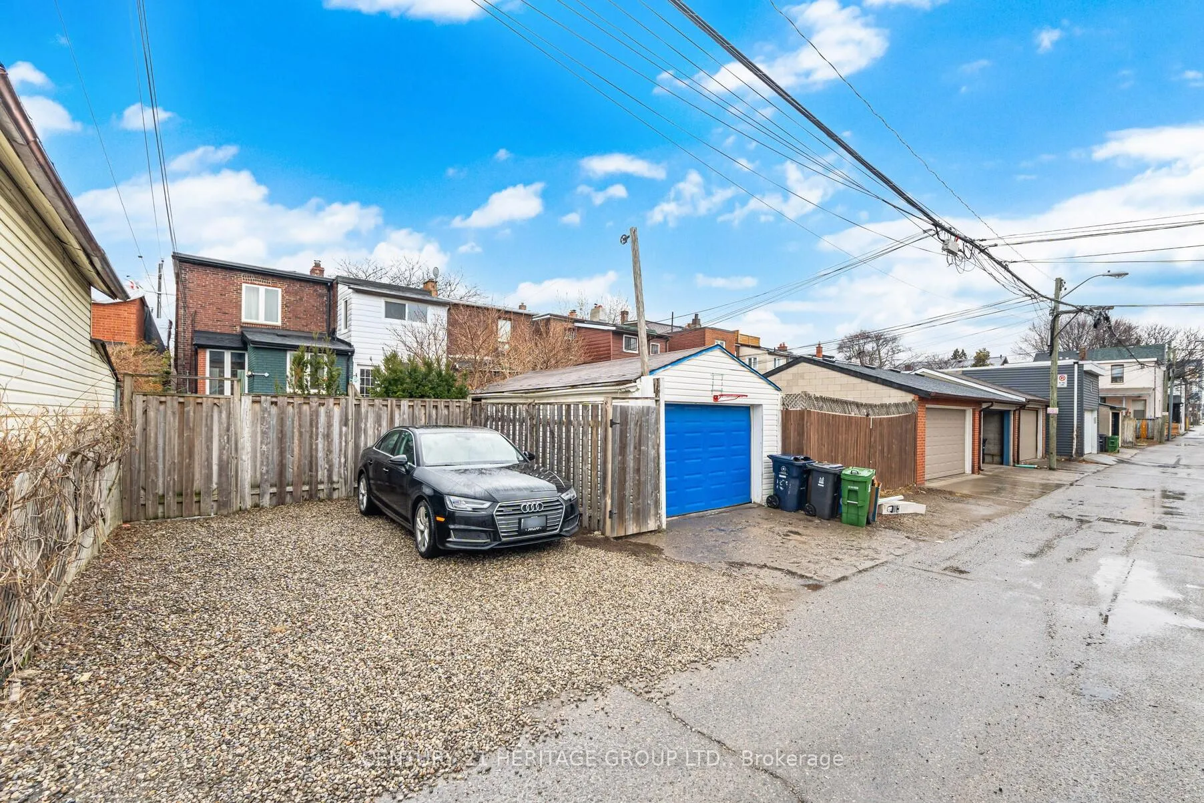
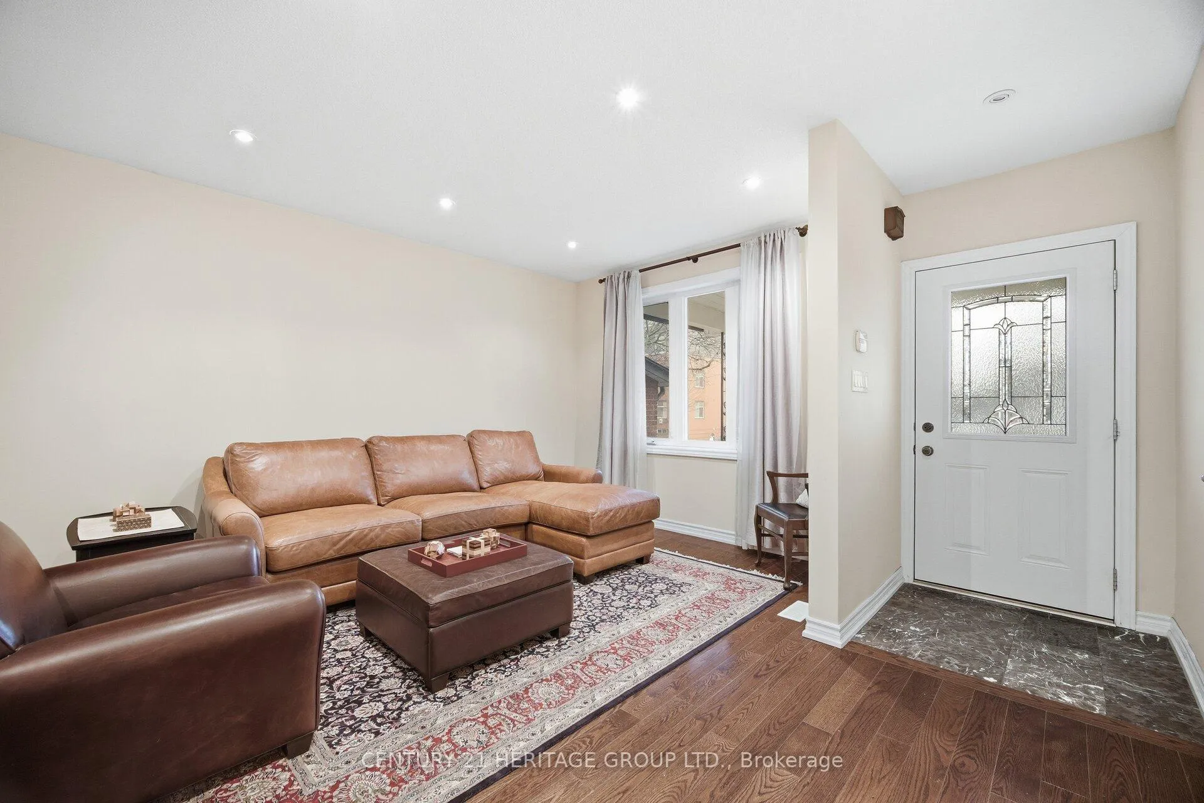
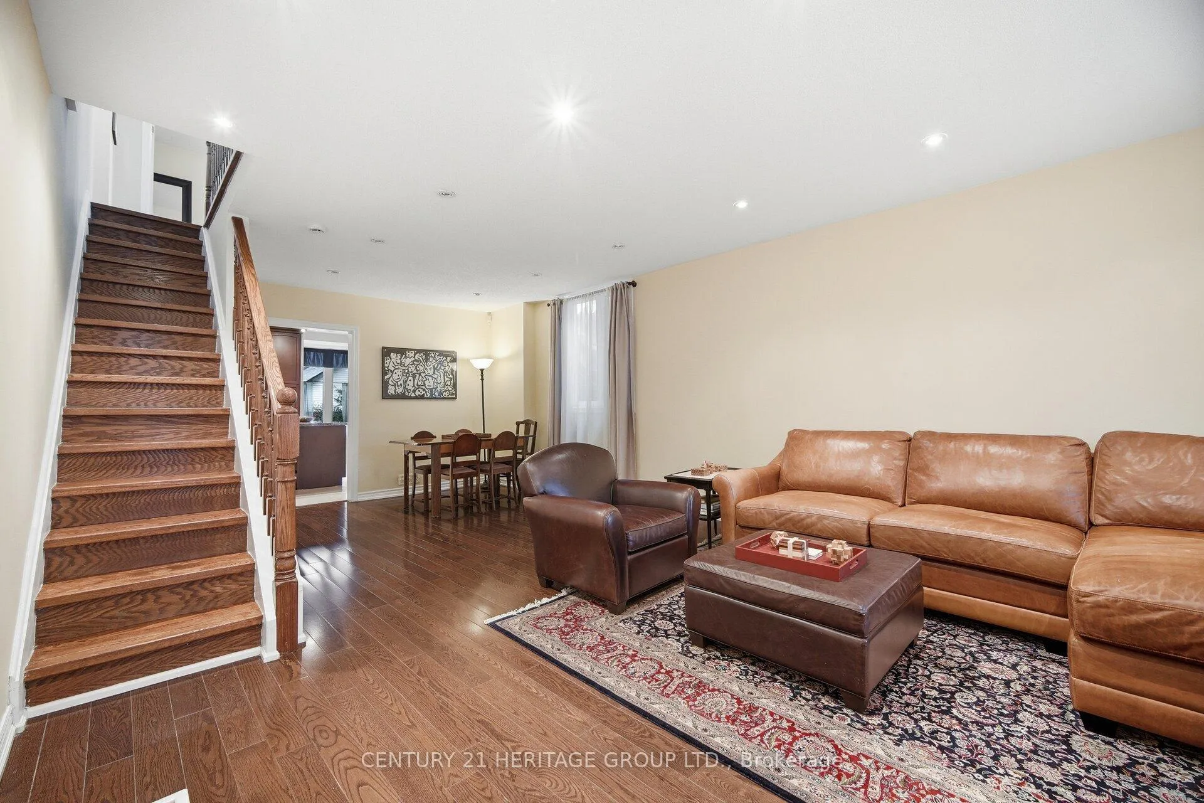 See all 36 photos
Property history
Facts and features
- BasementFinished
- Water, sewerMunicipal
- HeatingForced air
- CoolingCentral air
- Second kitchen
- Separate entrance
- Hardwood floors
- Central air
The homeFreehold Townhouse, 2-storey, 1,100–1,500 sq ft
- TypeFreehold Townhouse
- Style2-storey
- Living space1,100–1,500 sq ft
- BasementFinished, separate entrance
InsideCeramic, Hardwood, Broadloom, Carpet free, in-law suite, Rooms above ground 6
- FlooringCeramic, Hardwood, Broadloom
- FeaturesCarpet free, in-law suite
- Rooms above ground6
- Rooms in the basement2
- Bedrooms3 + 1 in the basement
- Bathrooms3
- Kitchens2
Outside and lotBrick, Asphalt shingle, Unknown
- ExteriorBrick
- RoofAsphalt shingle
- FoundationUnknown
- Size17.5 × 125 ft
Parking2 Parking, Lane
- Spaces2 Parking
- DrivewayLane
Heating, water and powerForced air, gas, Central air, Municipal water
- HeatingForced air, gas
- CoolingCentral air
- WaterMunicipal water
- SewerMunicipal sewer
Costs and taxesTaxes $6,000 a year, HST included in the price, Rental items None
- Taxes, 2026$6,000 a year
- HSTHST included in the price
- Rental itemsNone
Included in the saleAll existing appliances, light fixtures & window coverings
- IncludedAll existing appliances, light fixtures & window coverings
Listing detailsW12930160, Sold, Mar 27, 2026
- MLS® numberW12930160
- StatusSold
- Listed onMar 27, 2026
- Days on market10
- UpdatedApr 6, 2026
- PossessionFlexible
- Occupied byVacant
- Listing brokerageCENTURY 21 HERITAGE GROUP LTD.
About this home
151 Perth Avenue, Toronto (Dovercourt-Wallace Emerson-Junction), ON M6P 3X2
MOVE-IN READY!! Immaculate 3-bedroom end-unit townhouse offers a sophisticated contemporary design on a rare oversized lot (17.5' x 125') with rear laneway access to space for 2-car parking! Seamless open-concept layout meticulously renovated with high end finishes throughout. Featuring high ceilings on both levels, rich hardwood flooring, pot lights, Toto toilets, quality windows (approx. 2011) & fully owned mechanicals including HWT, A/C & brand new Luxaire Furnace! Chef-inspired kitchen complete with floor-to-ceiling pantries, soft-close cabinetry, granite countertops & premium ceramic tile. Exterior professionally landscaped with perennial gardens & interlocking brick (front/back). Versatile fully finished raised lower level sits 50% above-grade with oversized windows, walk-out to backyard, second kitchen & 4-piece bath ideal for a premium home office or in-law suite! Situated on a high demand street drawing significant luxury investment with an unbeatable location just a 4-minute walk to the UP Express (8 minutes to Union, 17 to Pearson), 500 metres to Dundas West Subway & steps to the West Toronto Rail-path! Close to top-rated schools & some of the city's best local dining. Truly turn-key!
Ask about this home
A HOMEH agent will answer your questions about this home.
Around this home
Daily convenience, out of 100, from the distances below
Schools nearby
School rating, out of 10.
Helpful calculators
Your HOMEH agent

"I would see it this week."