

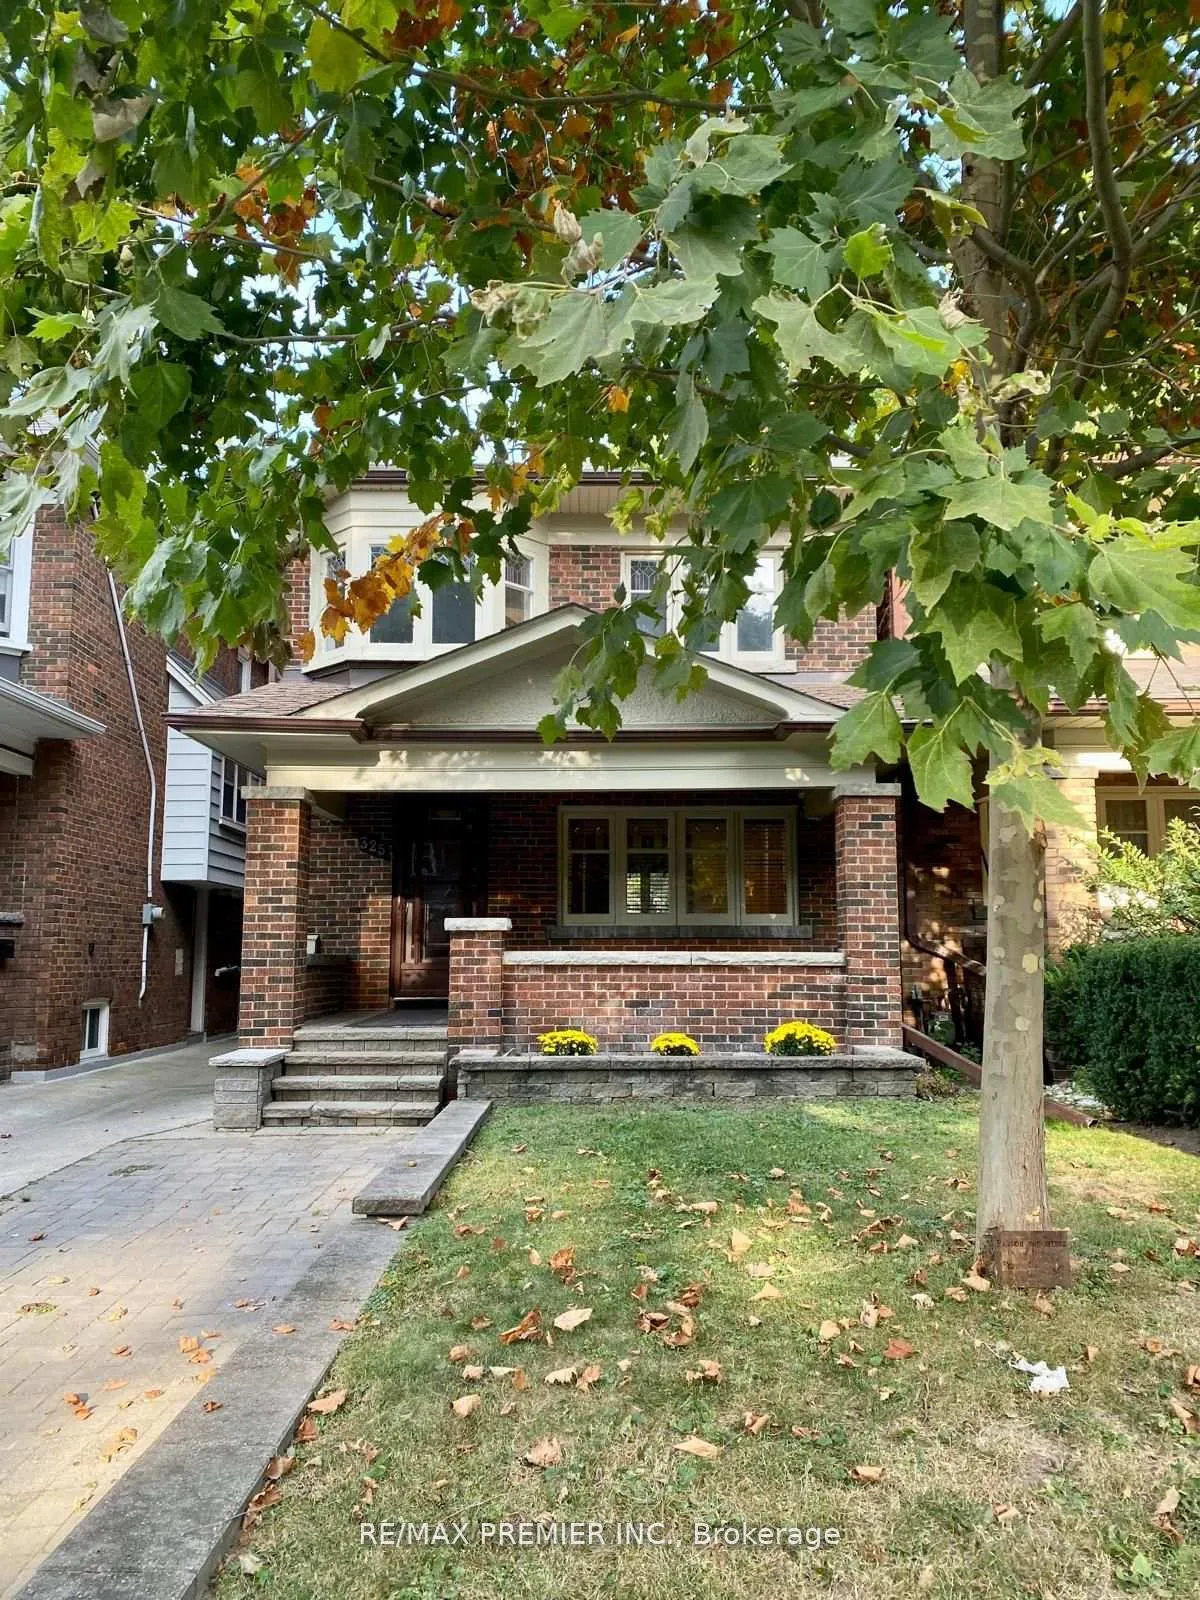
Lower, 325 Willard Avenue
Detached Rented
1/6Lower, 325 Willard Avenue
Detached Rented
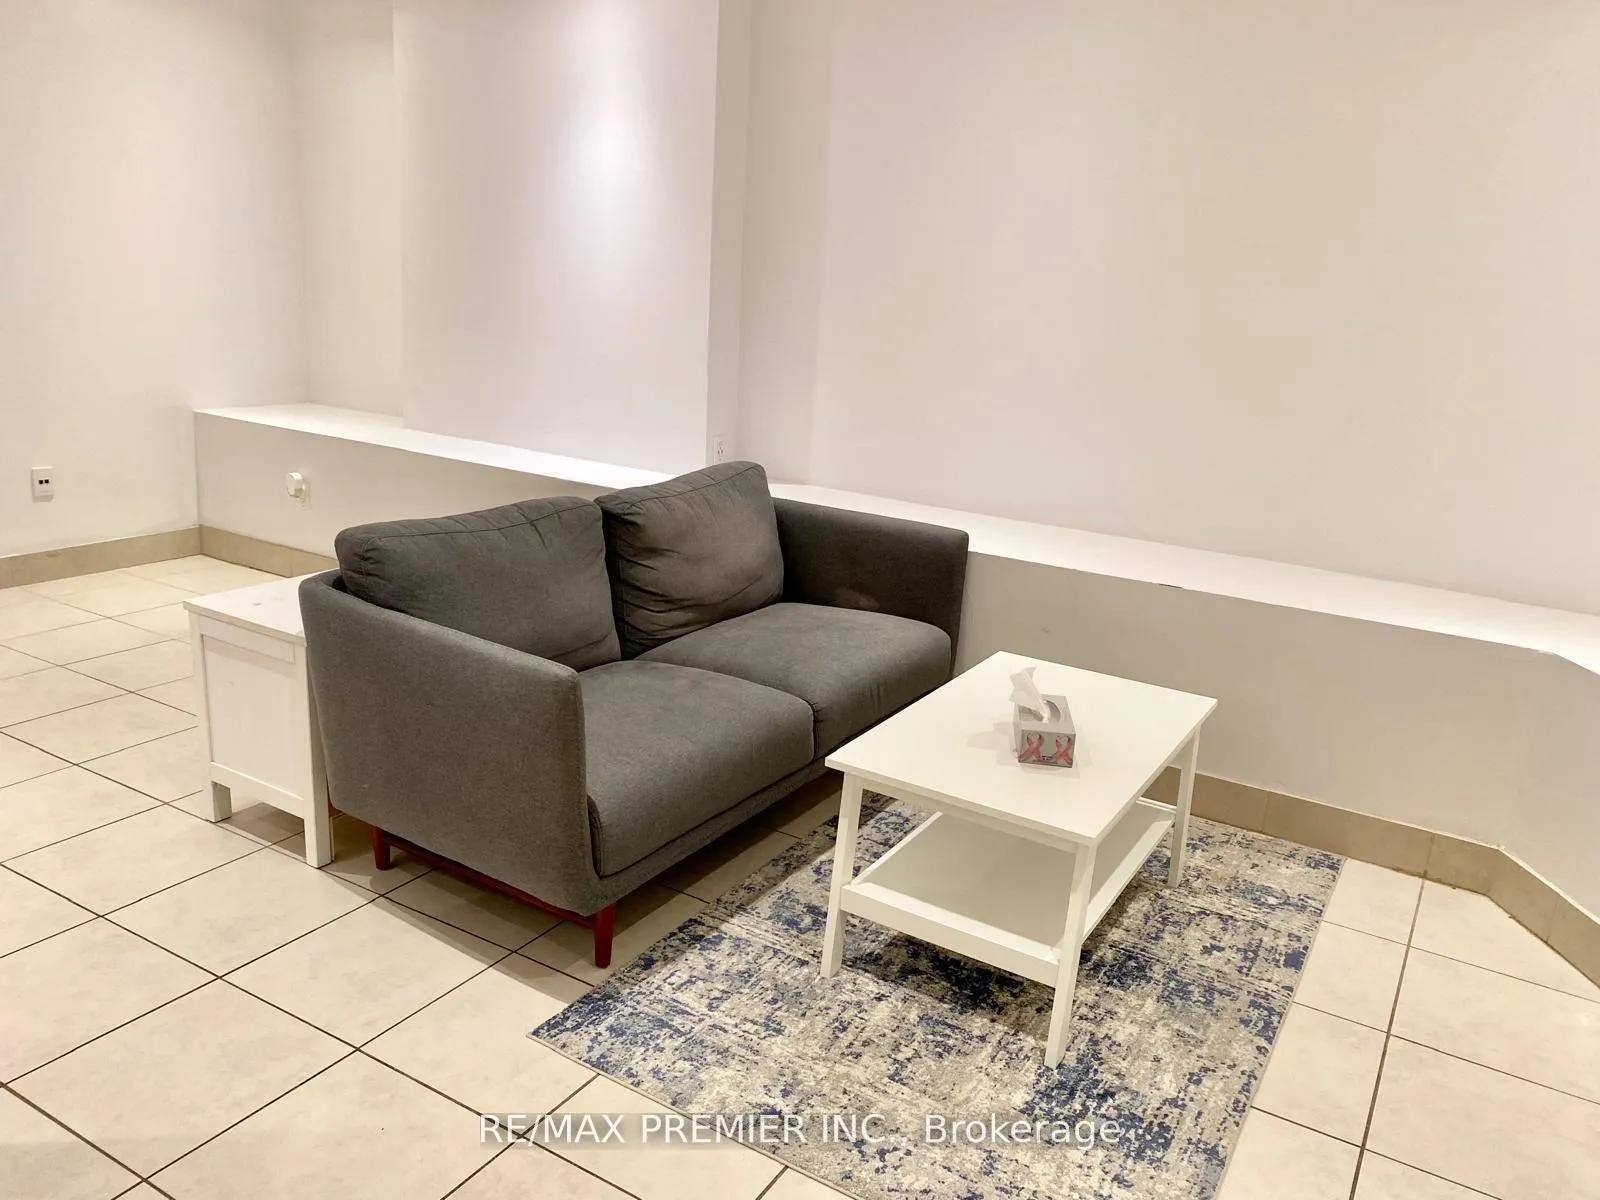 See all 6 photos
1 Bedroom
1 Bathroom
0 Garage
<700 sq.ft
Basement
— Unit
Property history
Facts and features
- BasementApartment
- Lot size25 × 156 ft
- Lease term12 months
- FurnishedPartially
What stands out
- Central air
The homeDetached, 2-storey, Age 51–99 years
- TypeDetached
- Style2-storey
- Age51–99 years
- Living spaceUnder 700 sq ft
- BasementApartment
InsideCeramic, Ensuite, lower level, Carpet free, water heater
- FlooringCeramic
- LaundryEnsuite, lower level
- FeaturesCarpet free, water heater
- Rooms above ground2
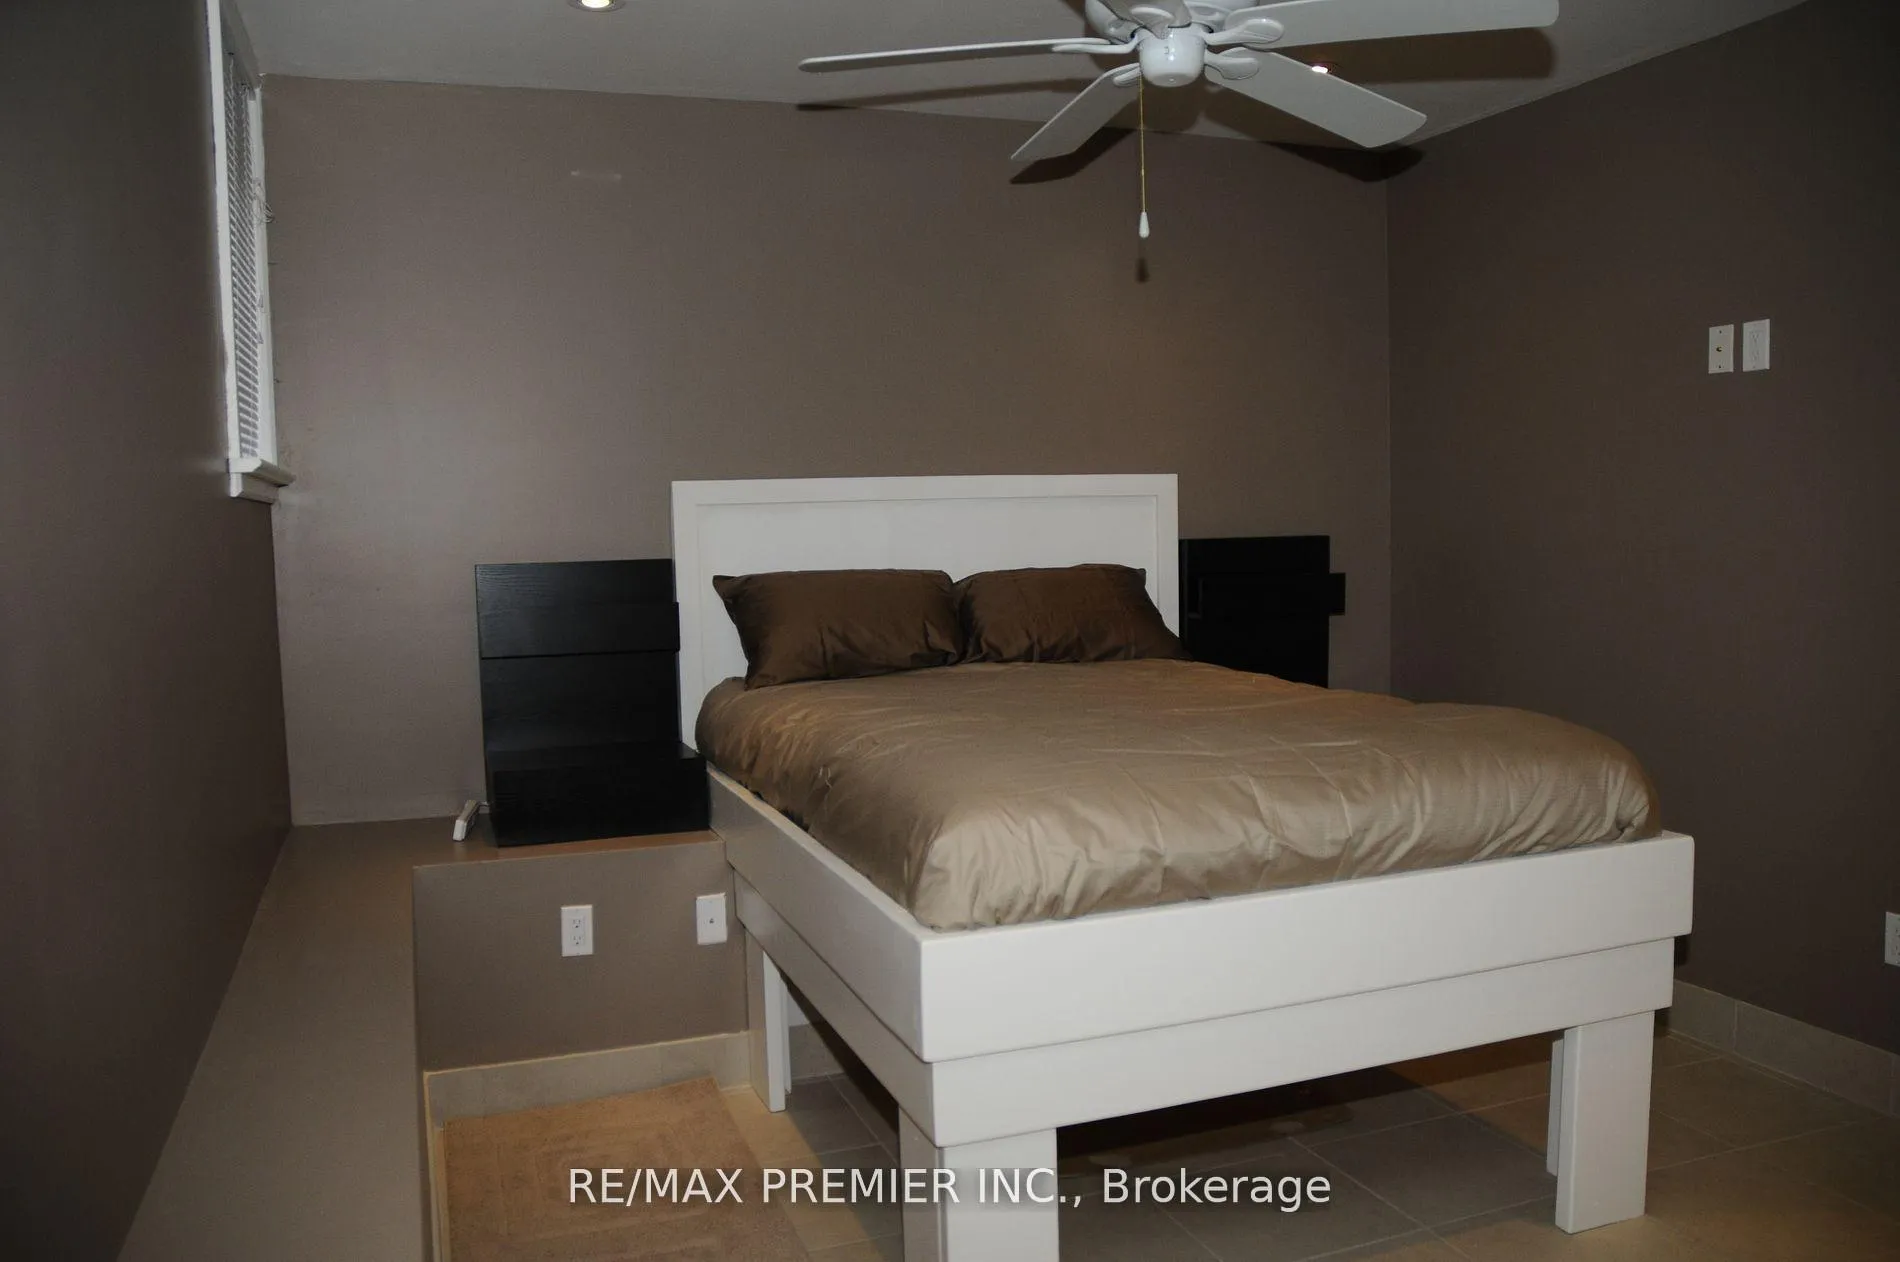
- Bedrooms1
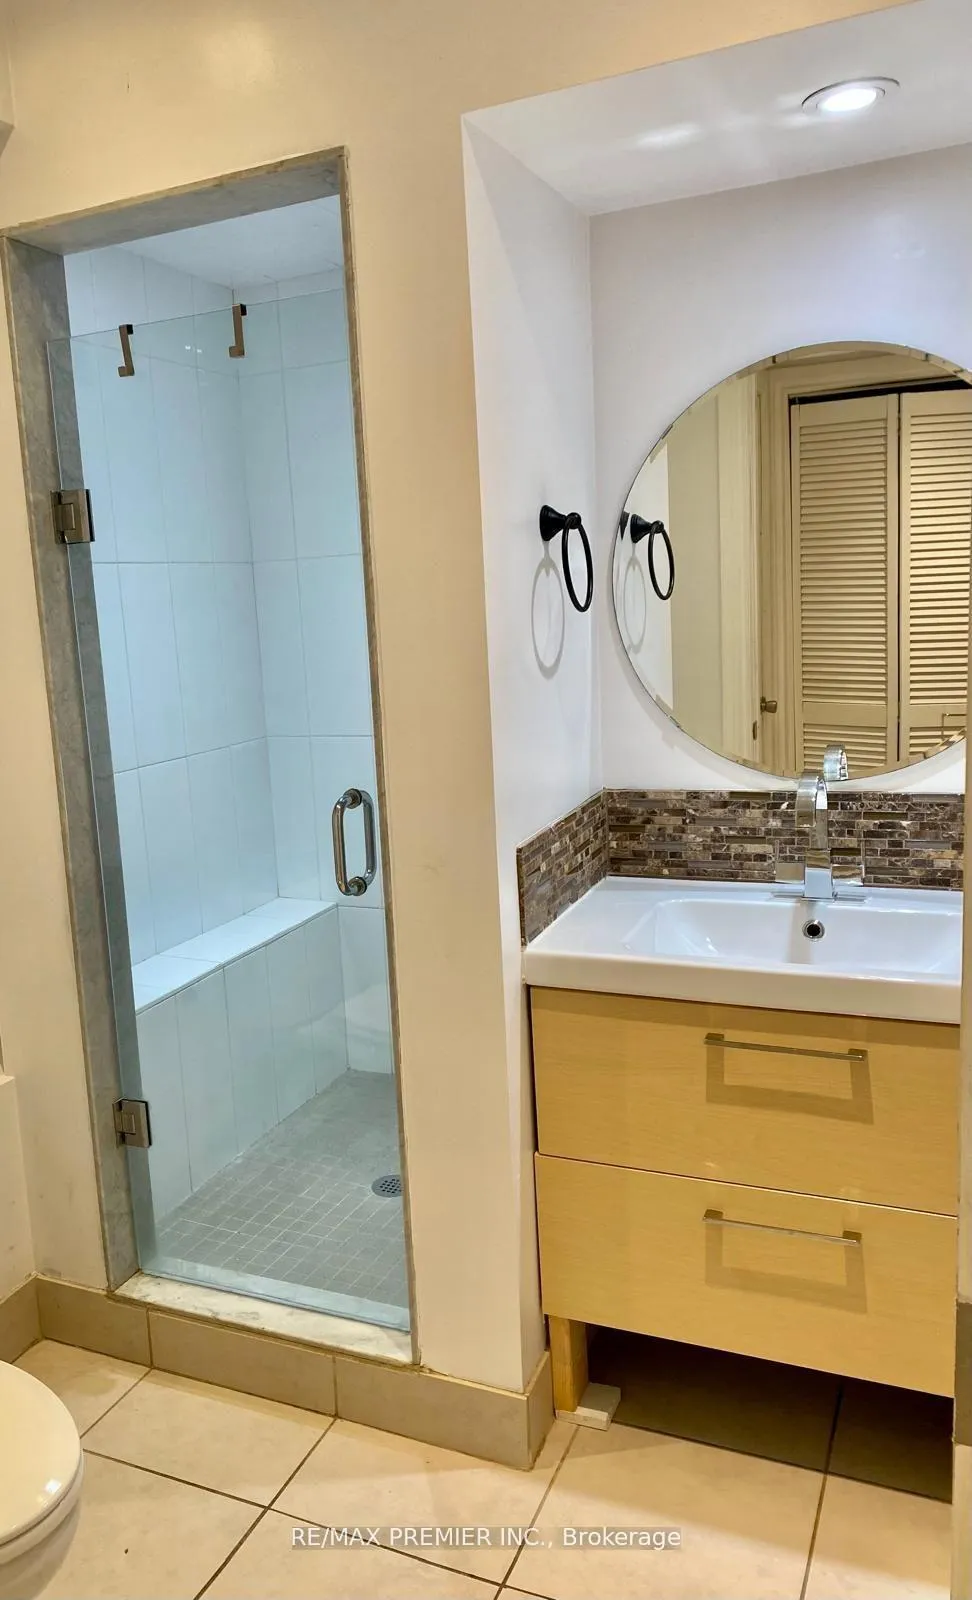
- Bathrooms1
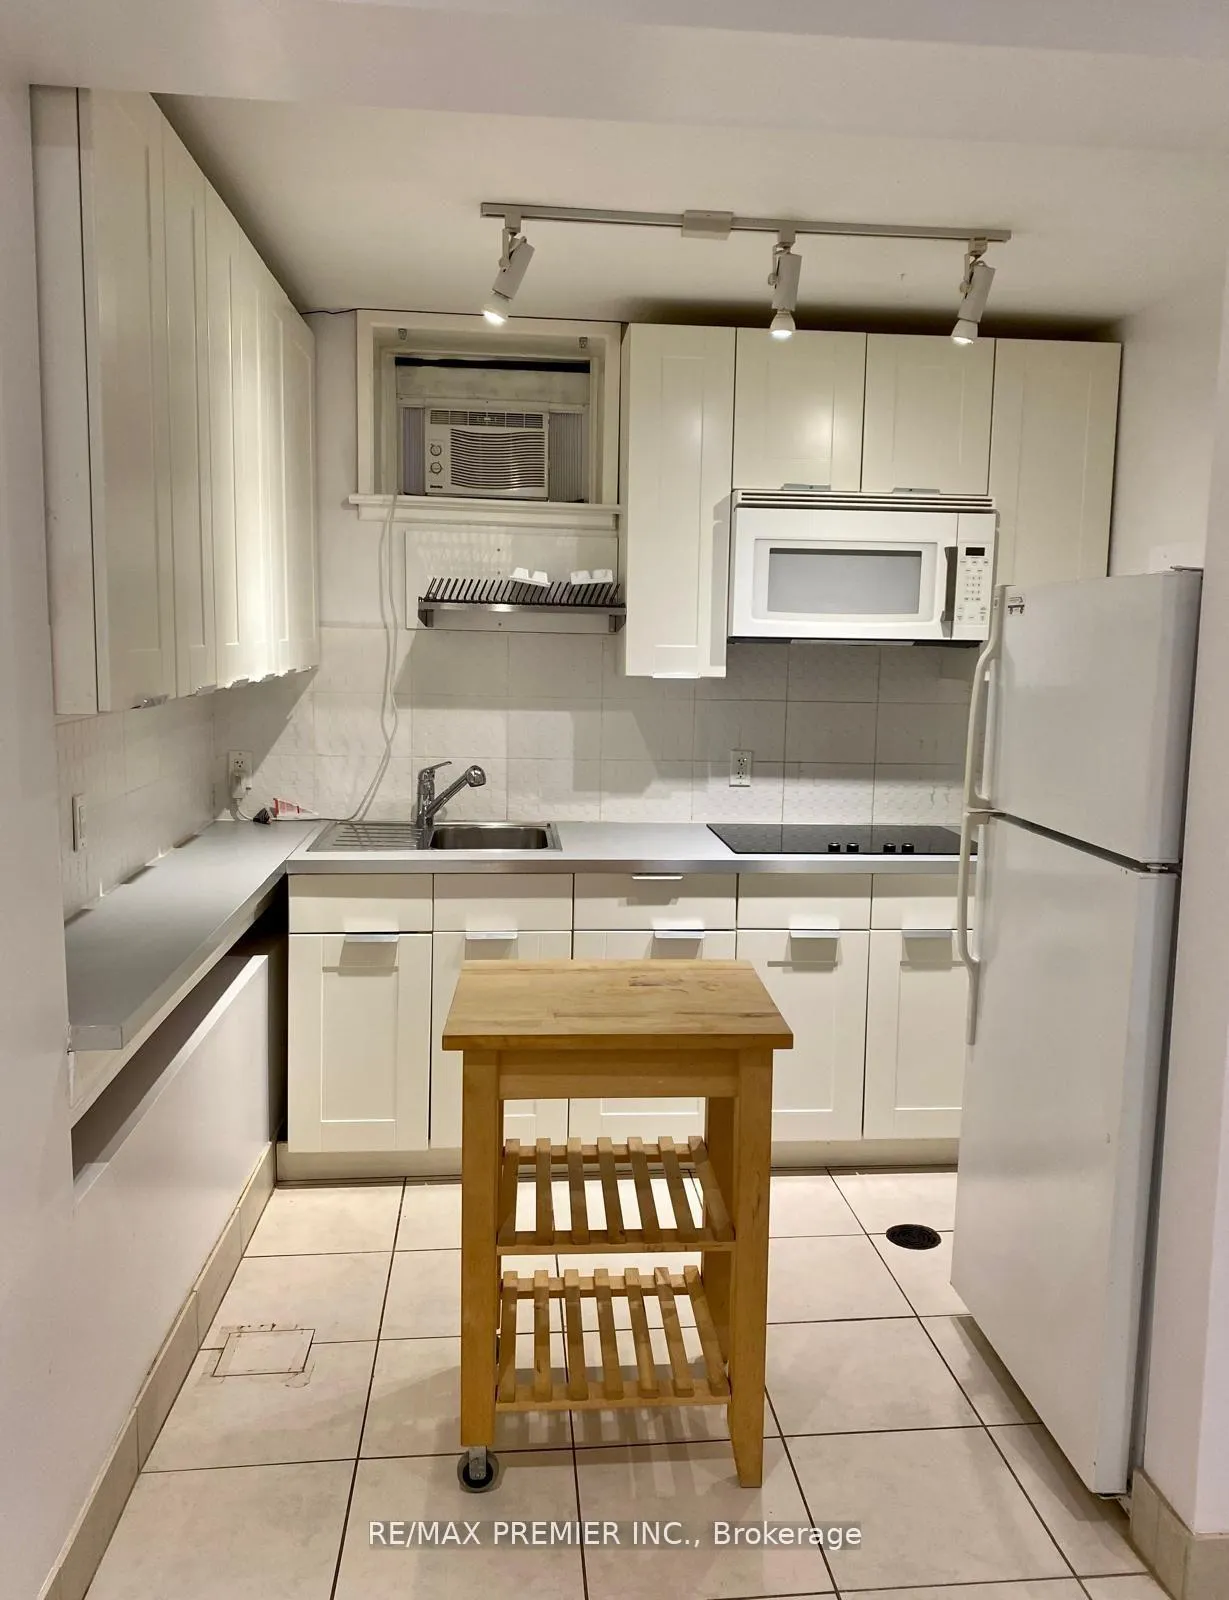
- Kitchens1
Outside and lotBrick, Shingles, Concrete
- ExteriorBrick
- RoofShingles
- FoundationConcrete
- Size25 × 156 ft
ParkingStreet only
- DrivewayStreet only
Heating, water and powerRadiant, gas, Central air, Municipal water
- HeatingRadiant, gas
- CoolingCentral air
- WaterMunicipal water
- SewerMunicipal sewer
Rent and termsRent $1,700 a month, Basement, Partially
- Rent$1,700 a month
- Space for rentBasement
- FurnishedPartially
- Lease12 months
- PaidMonthly
- Rent includesCentral air conditioning, grounds maintenance, heat, hydro, snow removal, water, water heater
- DepositRequired
- Credit checkRequired
- Employment letterRequired
- Rental applicationRequired
- ReferencesRequired
IncludedWindow coverings, in suite laundry, king size bed frame, half of backyard behind hedges for lower unit tenant, outdoor shed., Front pad parking spot
- IncludedWindow coverings, in suite laundry, king size bed frame, half of backyard behind hedges for lower unit tenant, outdoor shed.
- Not includedFront pad parking spot
Listing detailsW12930268, Rented, Mar 27, 2026
- MLS® numberW12930268
- StatusRented
- Listed onMar 27, 2026
- Days on market13
- UpdatedApr 9, 2026
- PossessionImmediate
- Occupied byVacant
- Listing brokerageRE/MAX PREMIER INC.
About this home
Lower, 325 Willard Avenue, Toronto (Runnymede-Bloor West Village), ON M6S 3R1
Carpet FreeWater Heater
Perfectly Located 1 Bedroom Lower Unit Apartment In Highly Sought After Bloor West Village. Immediate Availability. This Unit Boasts 8 Foot Ceilings, In Suite Laundry, Heated Floors, And Large Shower. Unit Includes Outdoor Shed And Separate Backyard Space For Enjoyment. Perfect For A Single Person Or Couple. Walking Distance To Countless Shops And Restaurants. Just A Five Minute Walk Away From The Bloor Subway Line.
Read more
Ask about this home
A HOMEH agent will answer your questions about this home.
Ask a question
Around this home
Jane Street and Bloor Street West
Errands
Transit
Parks
Schools
Daily convenience, out of 100, from the distances below
ParkGeorge Chater Park · 15 within 1 km4 min walk276 m
GroceryThe CakeSmith4 min walk274 m
SchoolSt Pius X Catholic School4 min walk250 m
SubwayArmdale Avenue5 min walk278 m
PharmacyPharmasave5 min walk287 m
Cafés & foodZaza · 15 within 1 km4 min walk259 m
Gym & rec centreRetrofit Pilates5 min walk326 m
LibraryToronto Public Library - Swansea Memorial11 min walk660 m
WalkDriveStraight-line distance, open map data
Grocery0.3 km
Park0.3 km
Coffee0.3 km
Dining0.3 km
Gym0.3 km
Armdale Avenue0.3 km
Schools nearby
School rating, out of 10.
St Pius X Catholic Schoolelementary · Catholic · 0.3 km
7.7/10Good
Runnymede Junior and Senior Public Schoolelementary · Public · 0.6 km
9.4/10Excellent
Summit Micro Schoolelementary · Private · 0.6 km
—
Contact agent
Helpful calculators
Rent vs buy
Affordability
Mortgage
Down payment
Stress test
CMHC insurance
Your HOMEH agent

NimaHOMEH agent · Toronto
"I would see it this week."
Ask Nima