

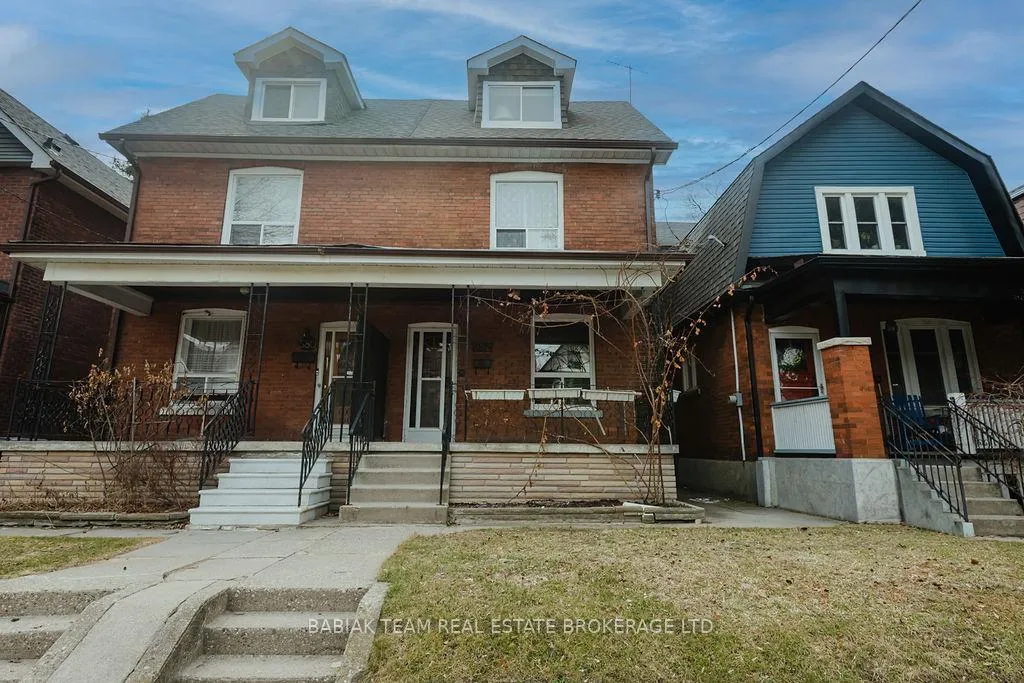
582 Runnymede Road
582 Runnymede Road
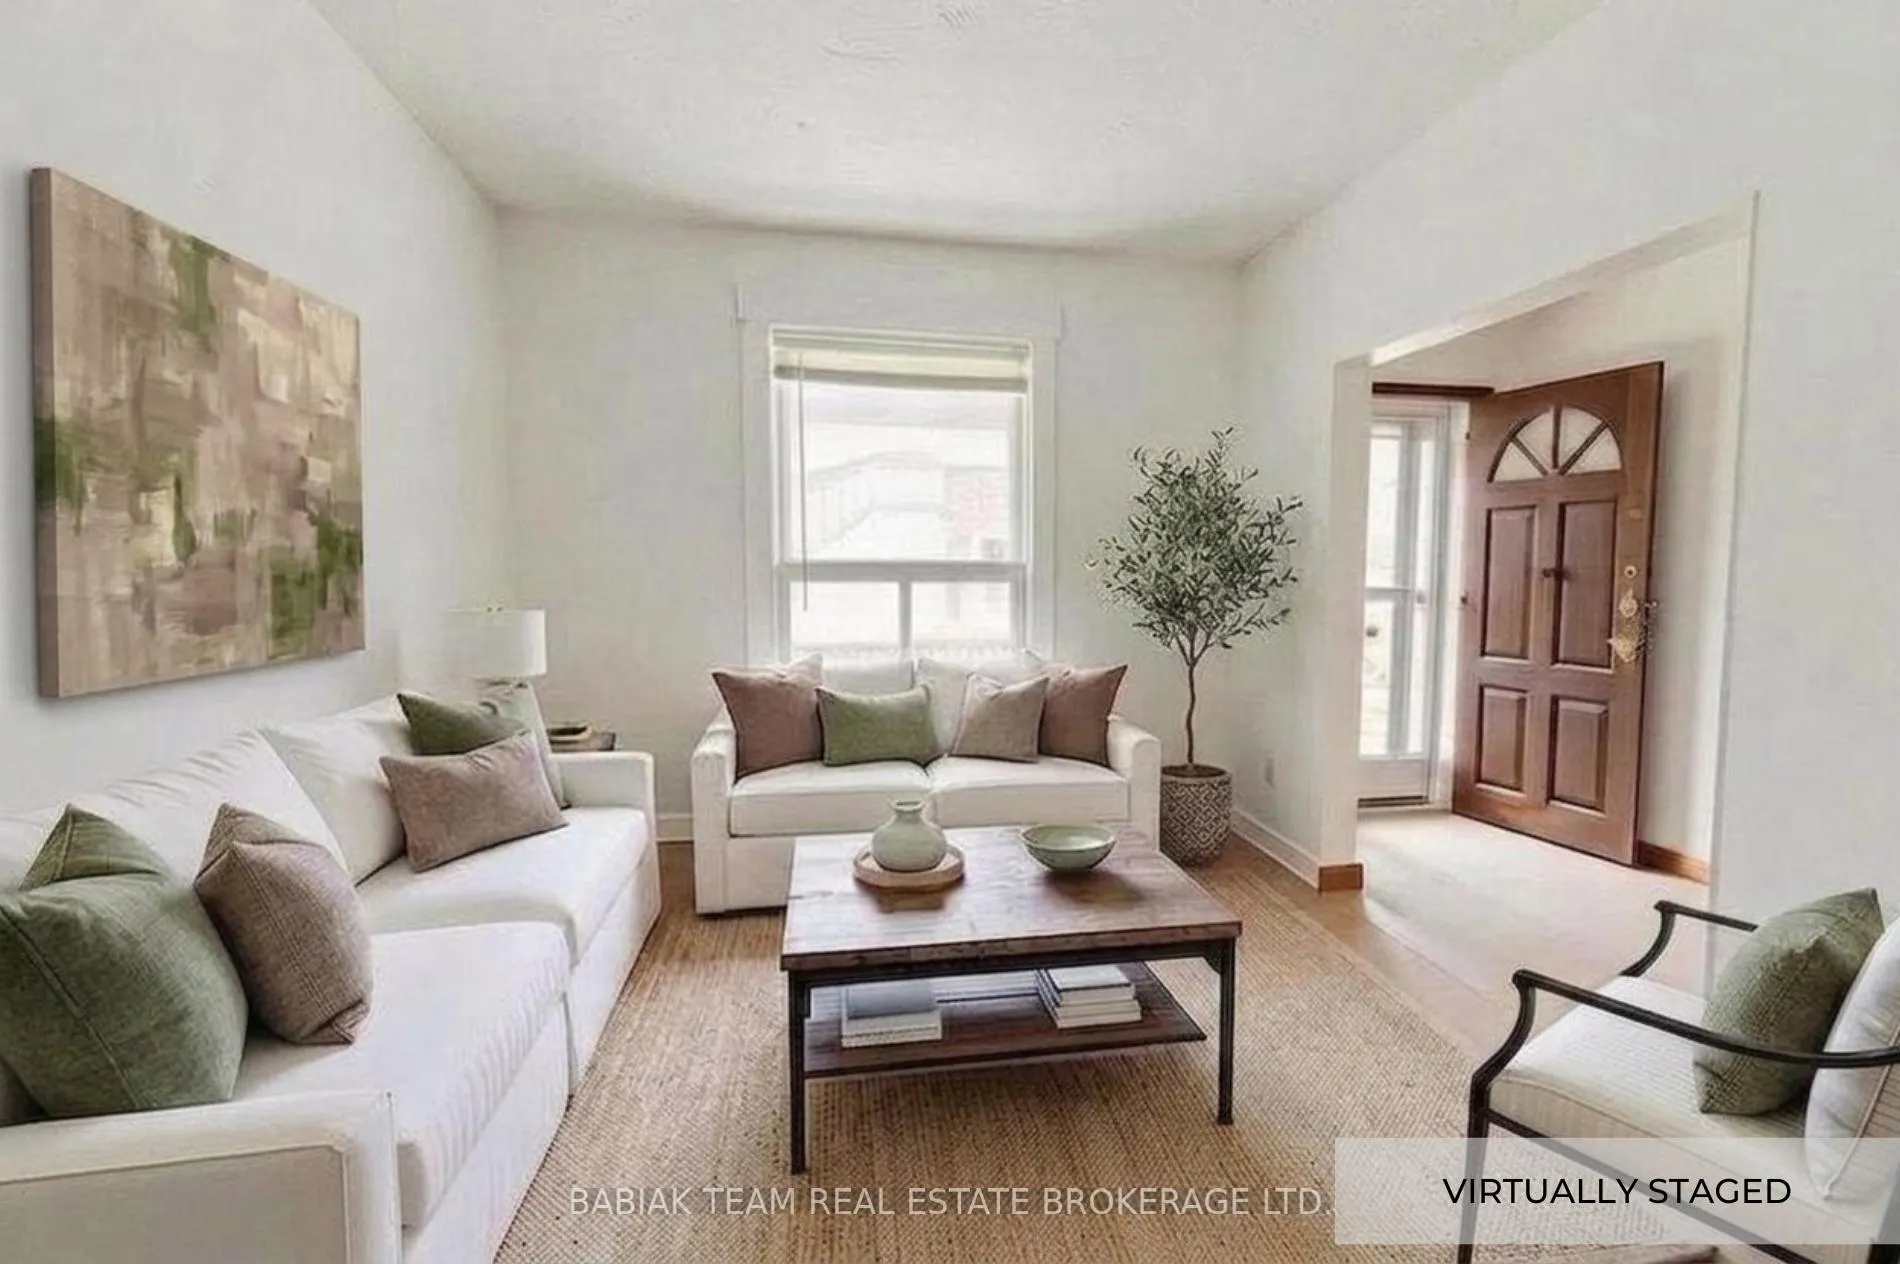 See all 42 photos
Property history
Facts and features
- BasementWalk-up
- Water, sewerMunicipal
- HeatingForced air
- CoolingWindow unit(s)
The homeSemi-Detached, 2 1/2 storey, 1,500–2,000 sq ft
- TypeSemi-Detached
- Style2 1/2 storey
- Living space1,500–2,000 sq ft
- BasementWalk-up
InsideTile, Vinyl, Lower level, Rooms above ground 7
- FlooringTile, Vinyl
- LaundryLower level
- Rooms above ground7
- Bedrooms4
- Bathrooms2
- Kitchens1
Outside and lotBrick, Asphalt shingle, Brick
- ExteriorBrick
- RoofAsphalt shingle
- FoundationBrick
- Size19 × 148.64 ft
Parking2 Garage, Detached, Lane
- Spaces2 Garage
- GarageDetached
- DrivewayLane
Heating, water and powerForced air, gas, Window unit(s), Municipal water
- HeatingForced air, gas
- CoolingWindow unit(s)
- WaterMunicipal water
- SewerMunicipal sewer
Costs and taxesTaxes $5,905 a year, HST included in the price, See schedule b
- Taxes, 2025$5,905 a year
- HSTHST included in the price
- Rental itemsSee schedule b
Included in the saleSee schedule b, See schedule b
- IncludedSee schedule b
- Not includedSee schedule b
Listing detailsW12930192, Sold, Mar 27, 2026
- MLS® numberW12930192
- StatusSold
- Listed onMar 27, 2026
- Days on market4
- UpdatedMar 31, 2026
- Possession30-59 days
- Occupied byOwner+tenant
- Listing brokerageBABIAK TEAM REAL ESTATE BROKERAGE LTD.
About this home
582 Runnymede Road, Toronto (Runnymede-Bloor West Village), ON M6S 2Z7
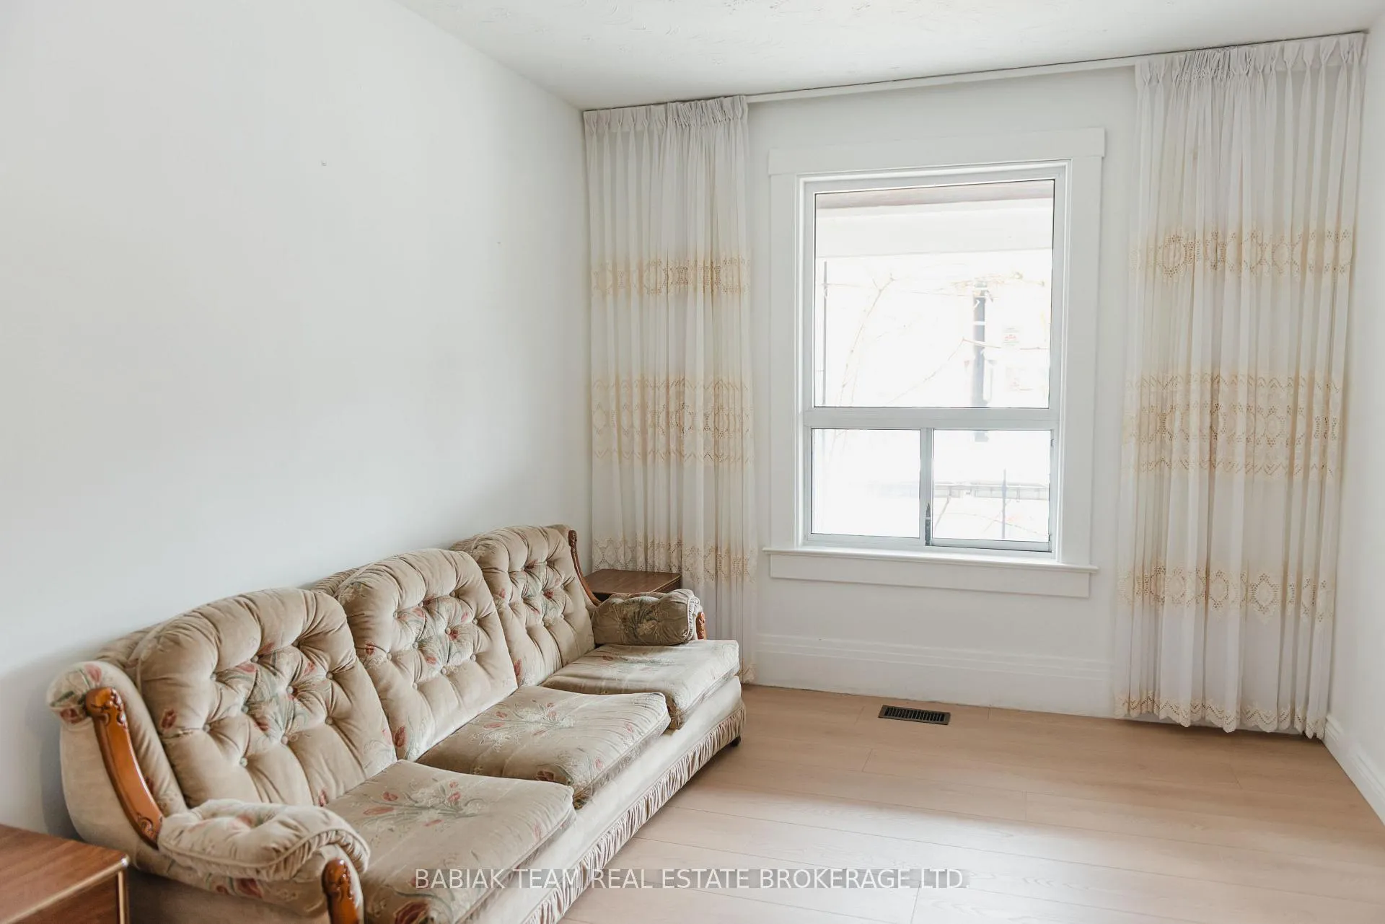
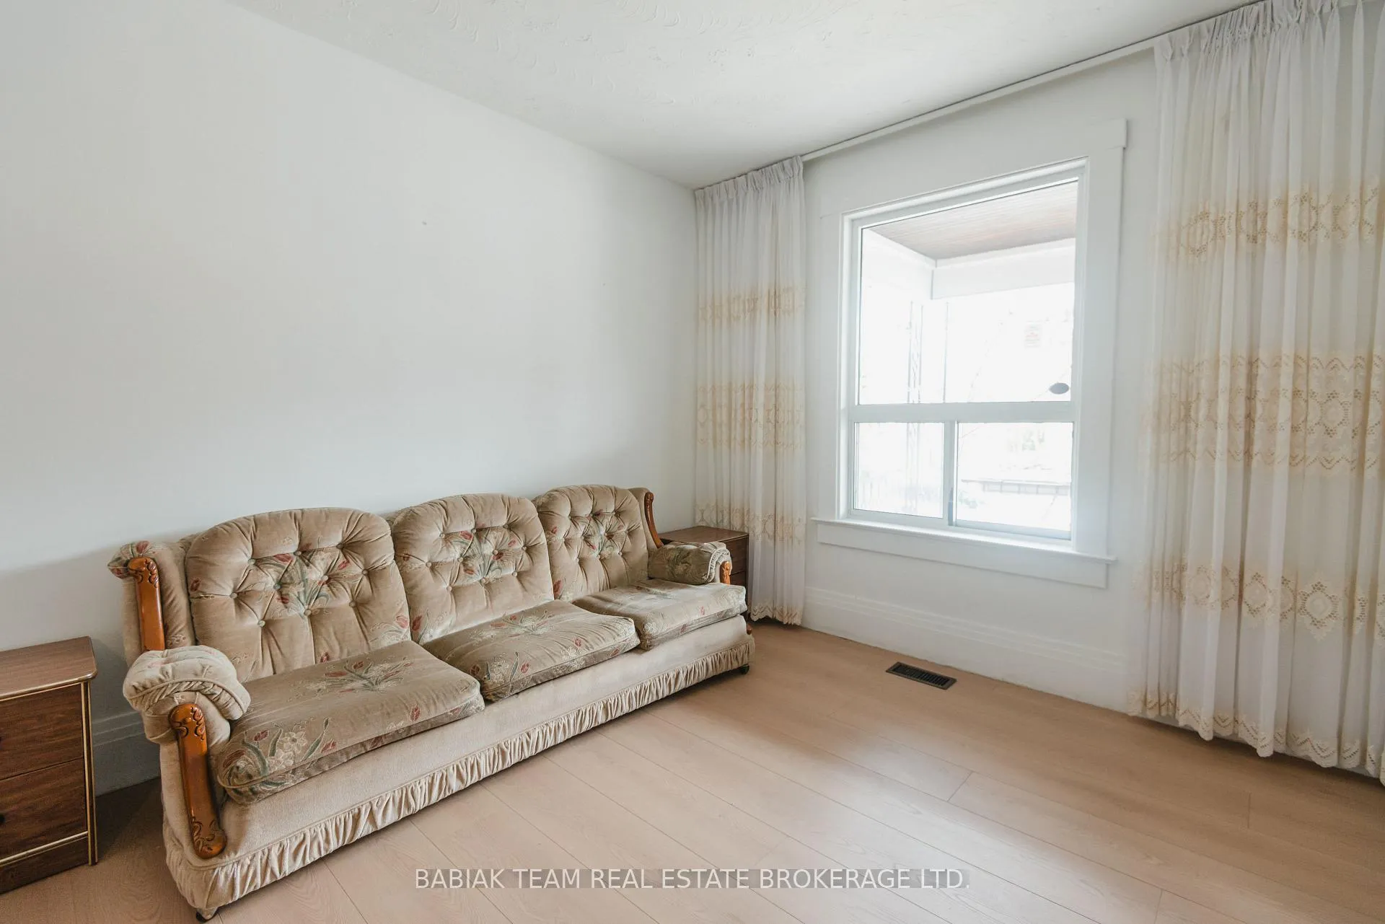
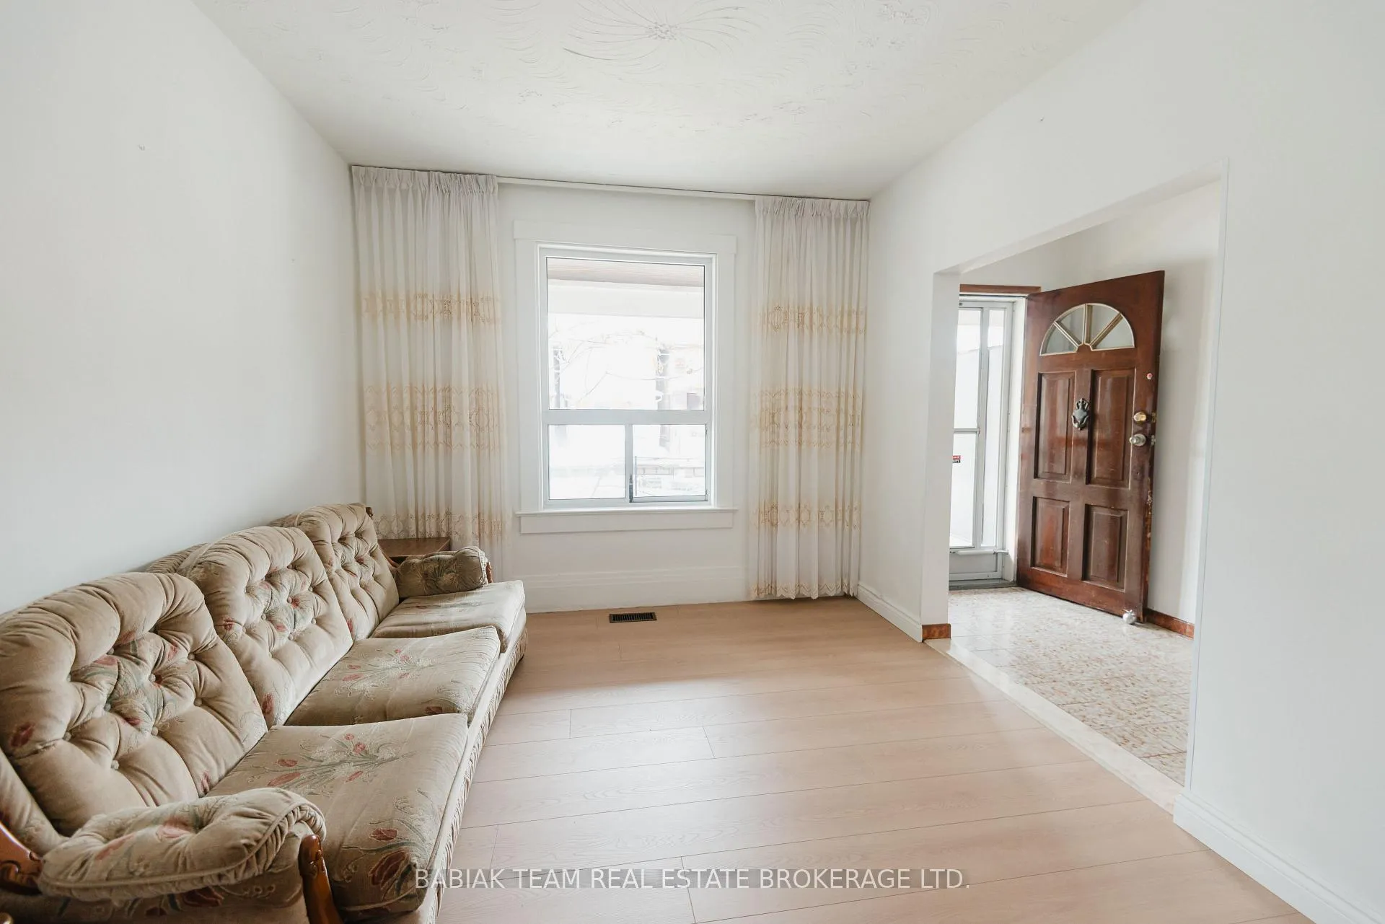
An incredible opportunity to make your mark in the coveted upper Bloor West Village. This wide semi, on a deep 148 ft lot, has 4 bedrooms, 2 bathrooms and is bursting with potential for your dream family home. With soaring 8'8" ceilings on the main floor and an already excellent floor plan, this level could easily accommodate a powder room addition and an upgrade to the mudroom. The second floor has 3 ample sized bedrooms with 3 closets to match and the third floor bedroom also boasts a closet and a large east facing window to greet the rising sun every morning. With 7 ft high ceilings in the basement, a bathroom and a separate entrance, the possibilities for a luxury family room/rec room and home gym compete with the dreamy option of a nanny suite or income generating stand alone unit. All this and still room for plenty of storage! Outside, the private, fenced-in backyard is perfect for kids (and pets!) to play safely. With an additional laneway parking spot for guests and future laneway suite potential, this home provides exceptional value. Steps to boutique shops, restaurants, coffee shops at Runnymede and Annette and a short stroll to the shops, cafés, and restaurants of Bloor West Village and The Junction - this home is your chance to get the best deal on the block and make it your forever home. Some rooms are Virtually Staged. **** Pre-emptive offer received, presenting Monday March 30 at 6:30pm. ****
Ask about this home
A HOMEH agent will answer your questions about this home.
Around this home
Daily convenience, out of 100, from the distances below
Schools nearby
School rating, out of 10.
Helpful calculators
Your HOMEH agent

"I would see it this week."