

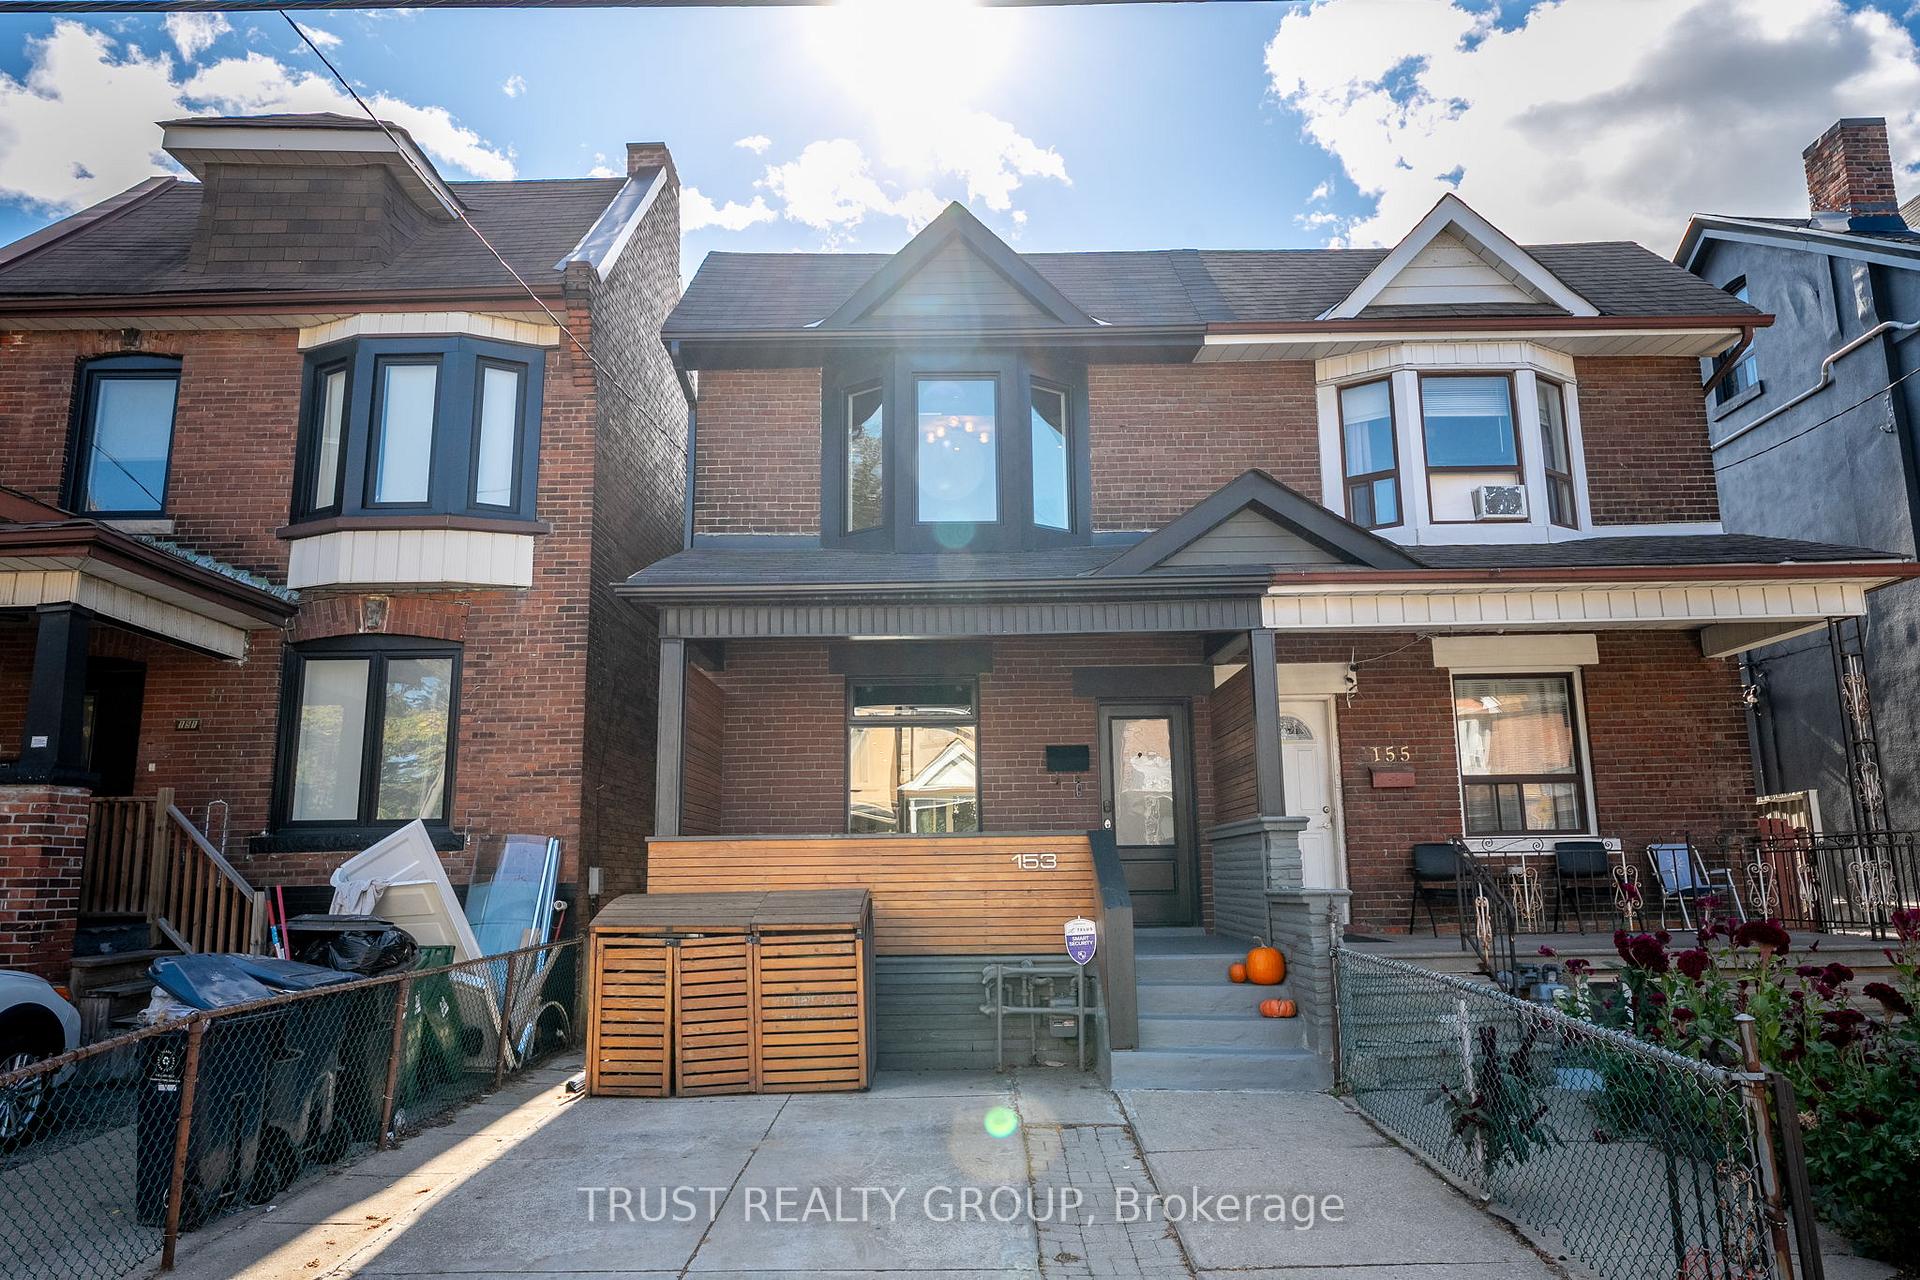
153 Wallace Avenue
153 Wallace Avenue
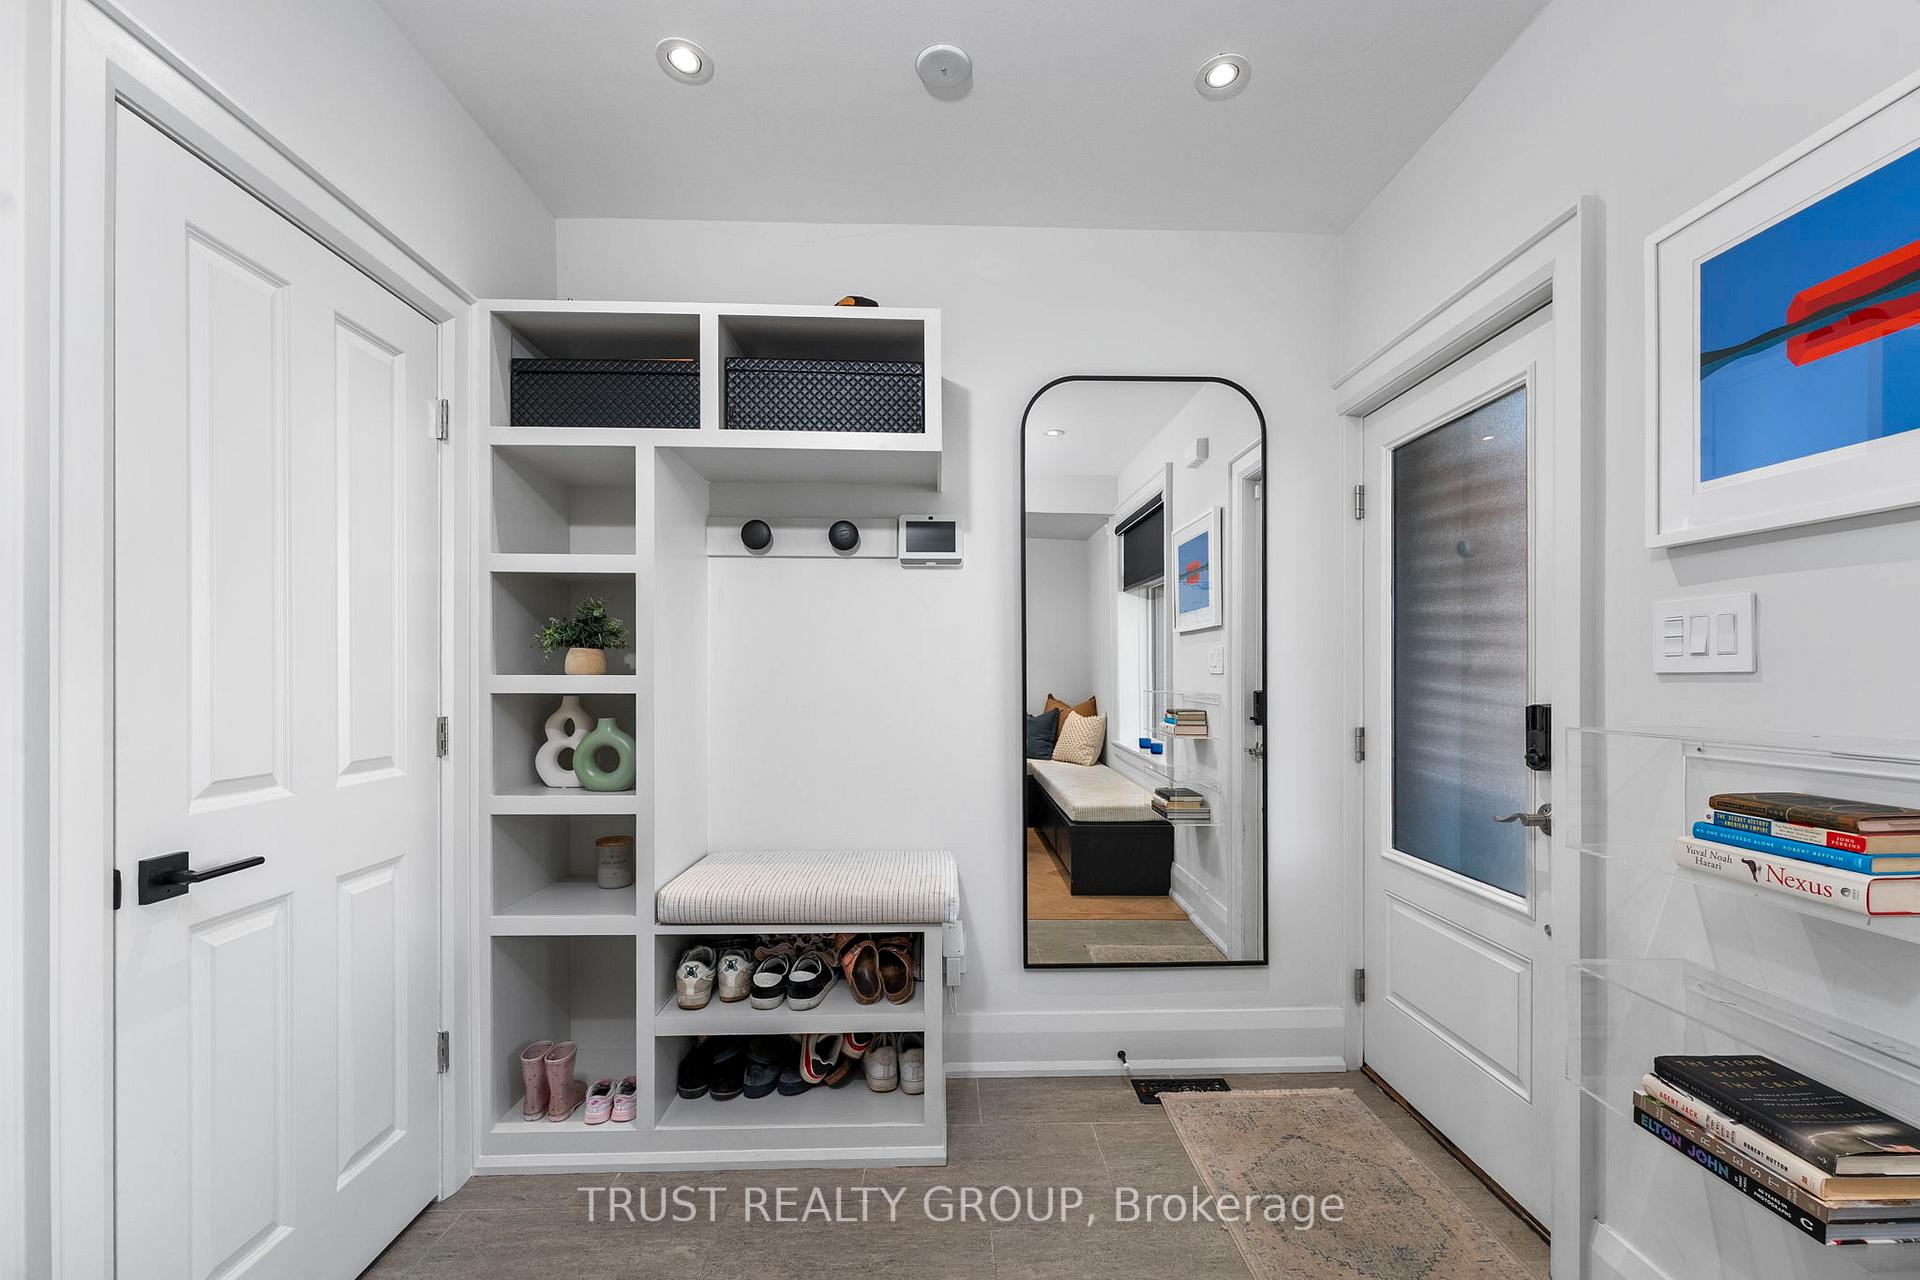 See all 38 photos
Property history
Facts and features
- BasementFinished
- Age of home100+
- Water, sewerMunicipal
- HeatingForced air
- Hardwood floors
- Central air
The homeSemi-Detached, 2-storey, 100+
- Type: Semi-Detached
- Style: 2-storey
- Age: 100+
- Living space: 1,100–1,500 sq ft
- Basement: Finished
InsideHardwood, Ceramic, Concrete, Lower level, Rooms above ground 6
- Flooring: Hardwood, Ceramic, Concrete
- Laundry: Lower level
- Rooms above ground: 6
- Rooms in the basement: 1
- Bedrooms: 3
- Bathrooms: 3
- Kitchens: 1
Outside and lotBrick, Asphalt shingle, Concrete
- Exterior: Brick
- Roof: Asphalt shingle
- Foundation: Concrete
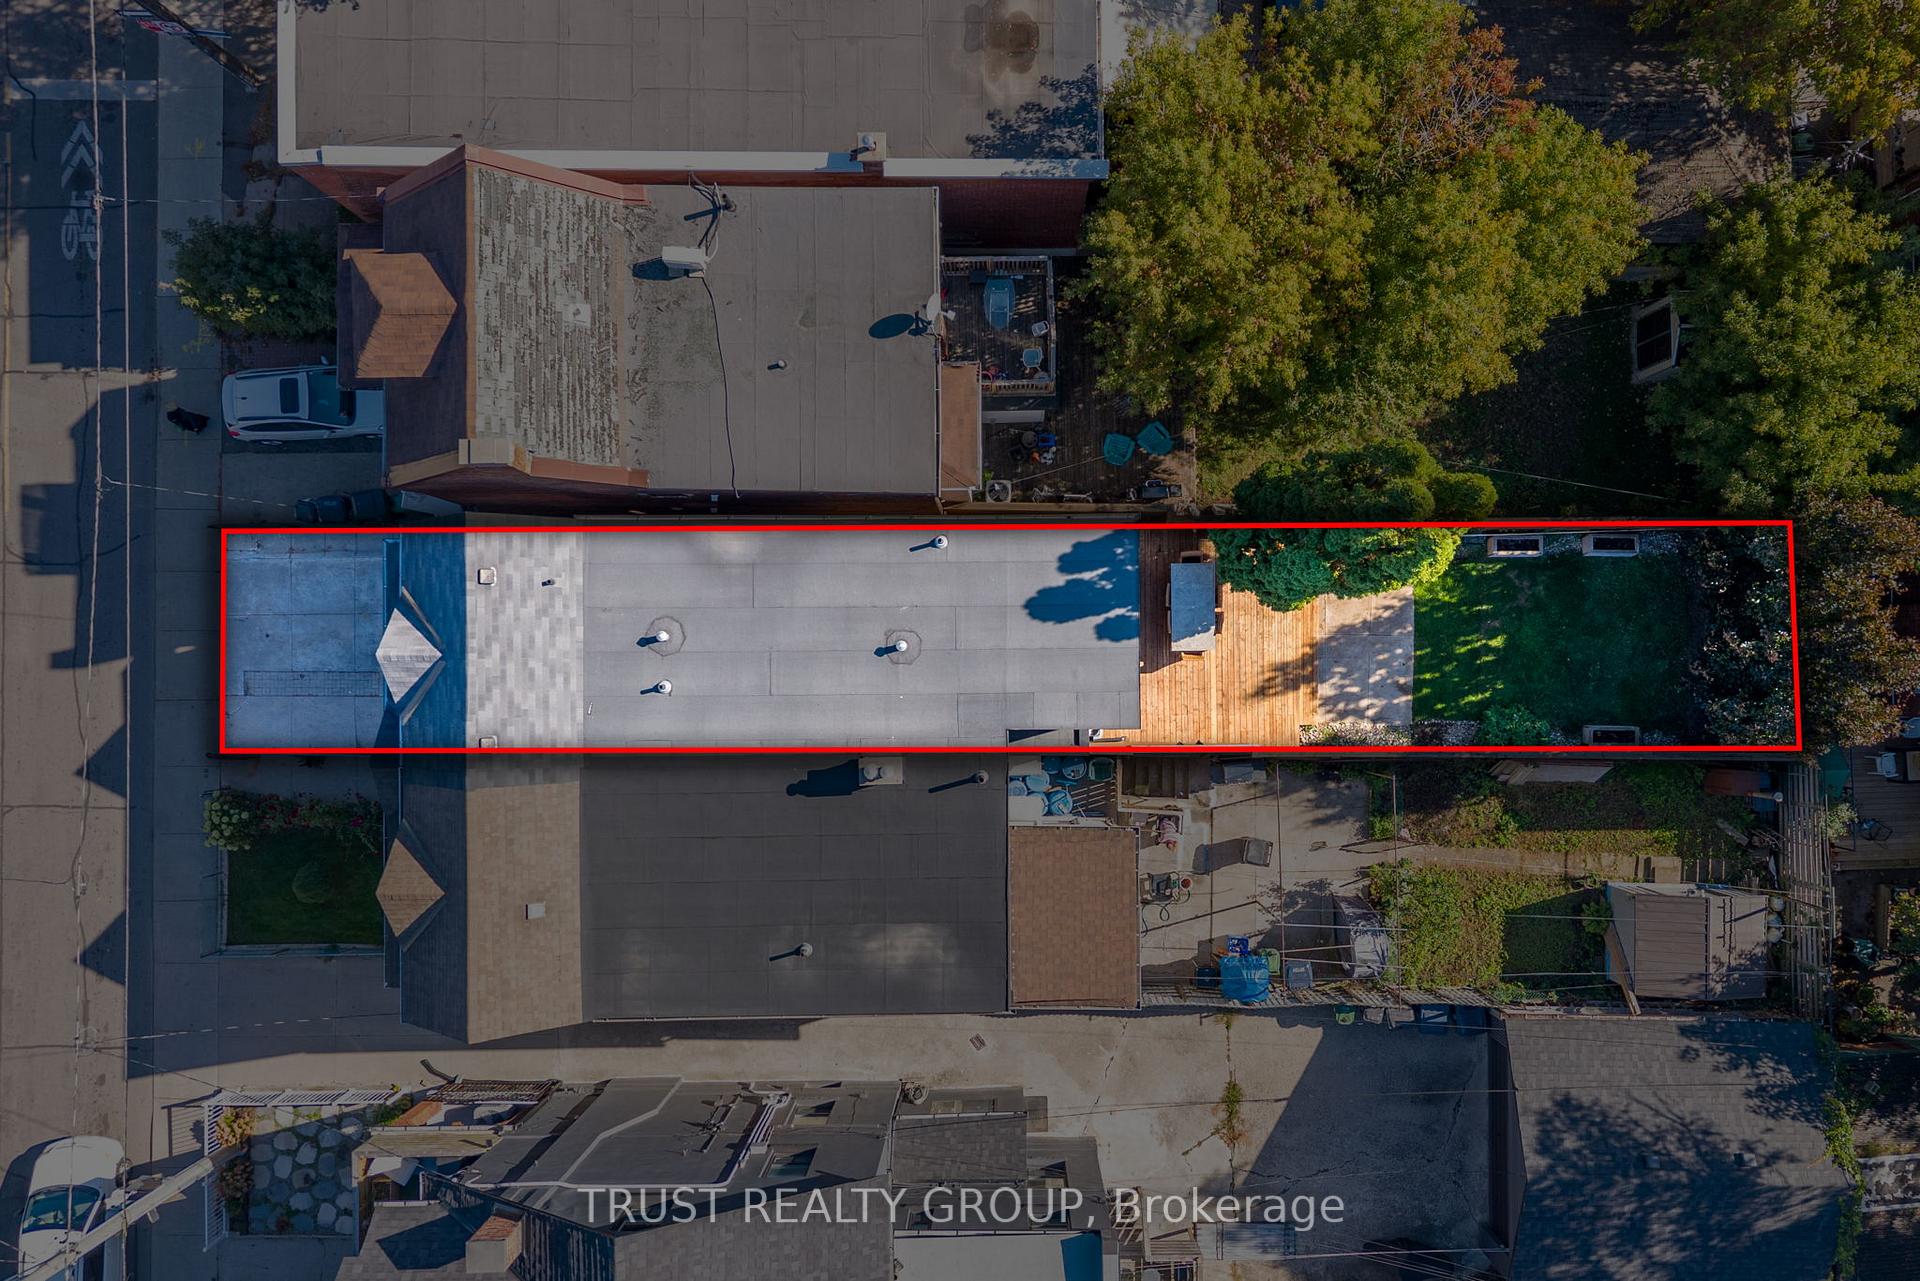
- Size: 18.42 × 112 ft
Parking1 Parking, Other
- Spaces: 1 Parking
- Driveway: Other
Heating, water and powerForced air, gas, Central air, Municipal water
- Heating: Forced air, gas
- Cooling: Central air
- Water: Municipal water
- Sewer: Municipal sewer
Costs and taxesTaxes $5,200 a year, HST included in the price, Hot water tank $255.86/year
- Taxes, 2025: $5,200 a year
- HST: HST included in the price
- Rental items: Hot water tank $255.86/year
Included in the saleWindow roller blinds, basement media storage, stove, fridge, dishwasher, baby gates, washer, dryer, Light fixture in primary bedroom
- Included: Window roller blinds, basement media storage, stove, fridge, dishwasher, baby gates, washer, dryer
- Not included: Light fixture in primary bedroom
Listing detailsW12460152, Sold, Oct 14, 2025
- MLS® number: W12460152
- Status: Sold
- Listed on: Oct 14, 2025
- Days on market: 7
- Updated: Oct 21, 2025
- Possession: Other
- Occupied by: Owner
- Listing brokerage: TRUST REALTY GROUP
About this home
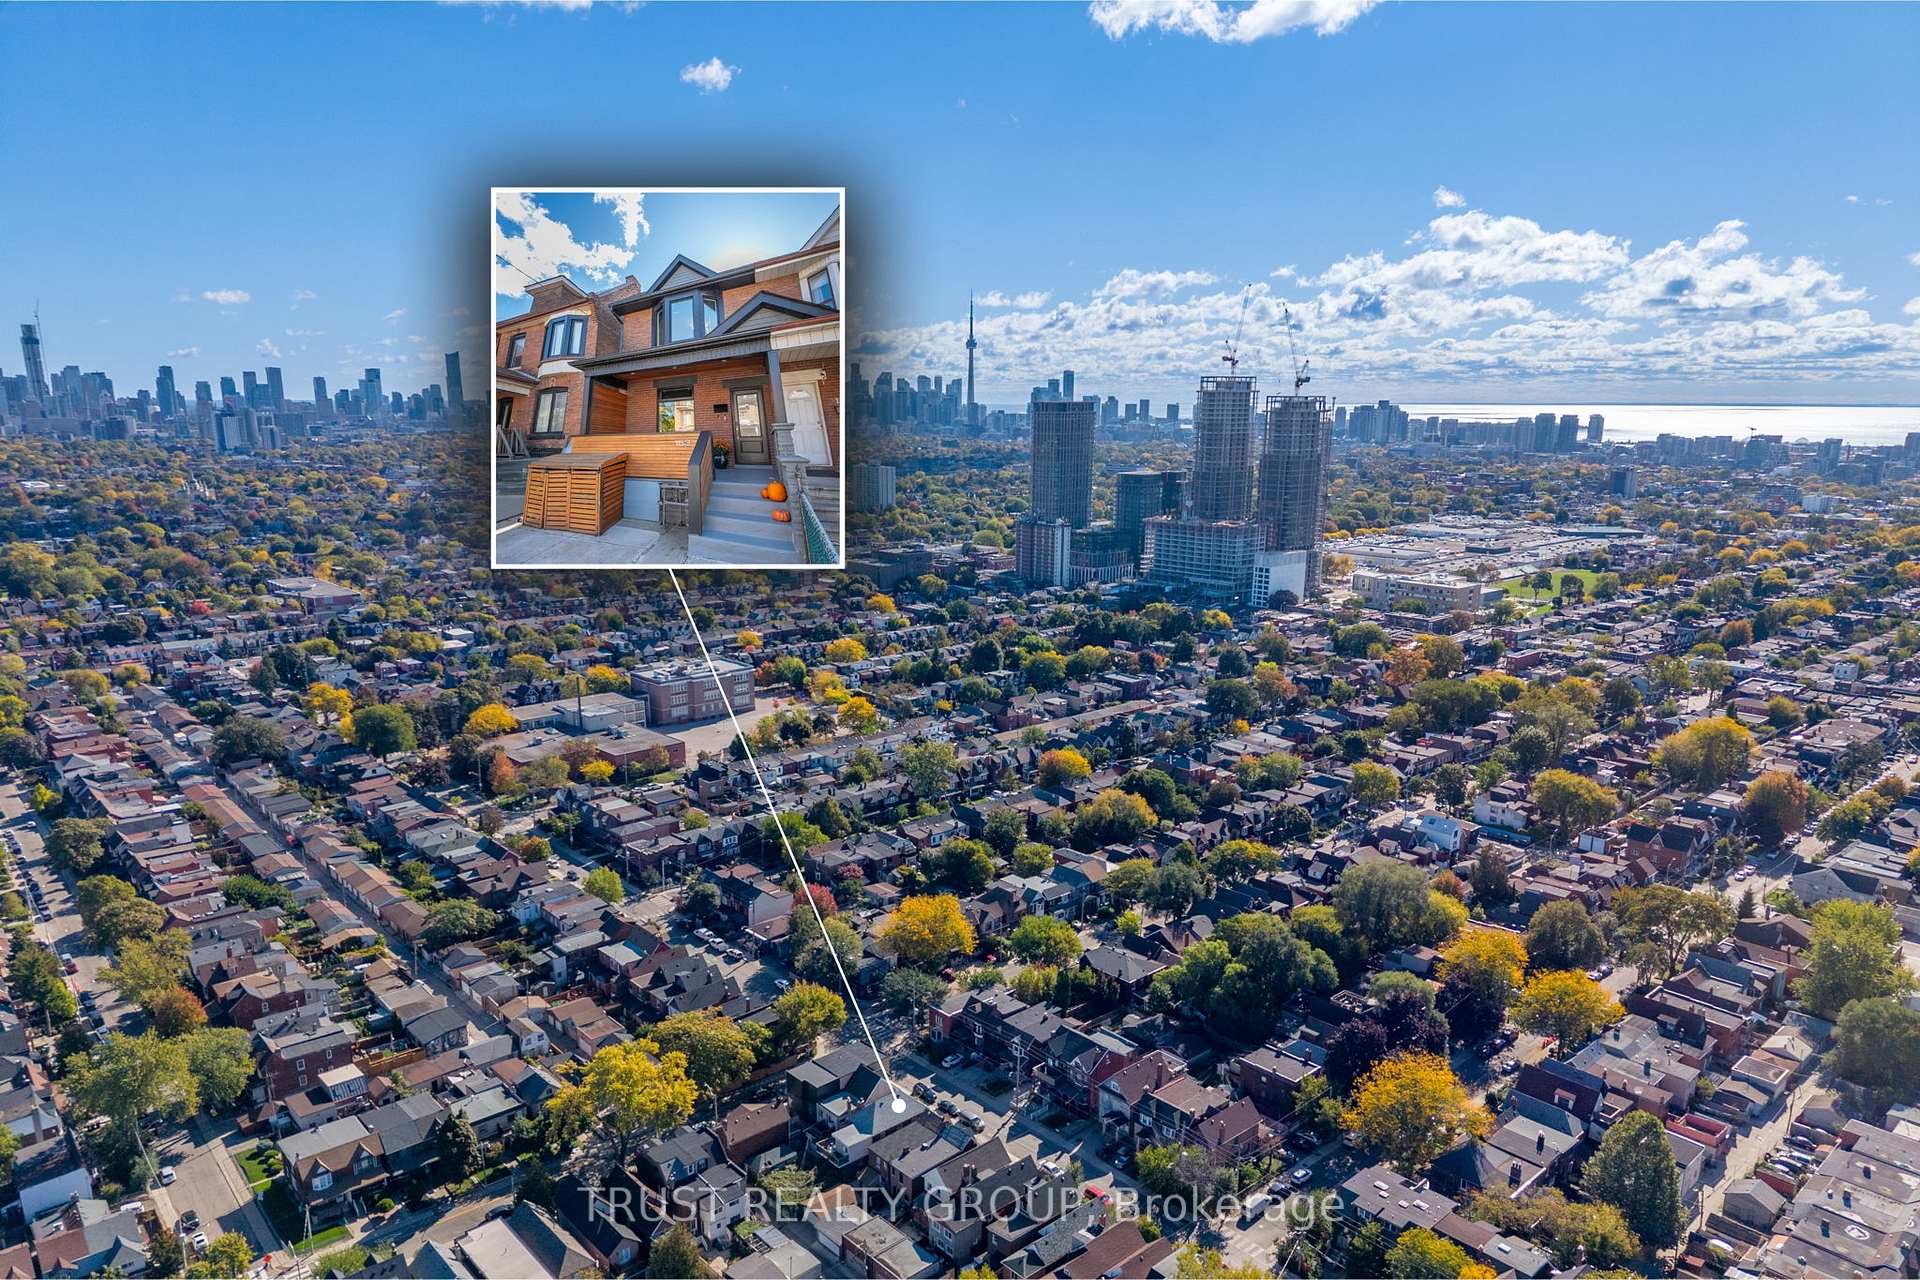
153 Wallace Avenue, Toronto (Dovercourt-Wallace Emerson-Junction), ON M6H 1V1
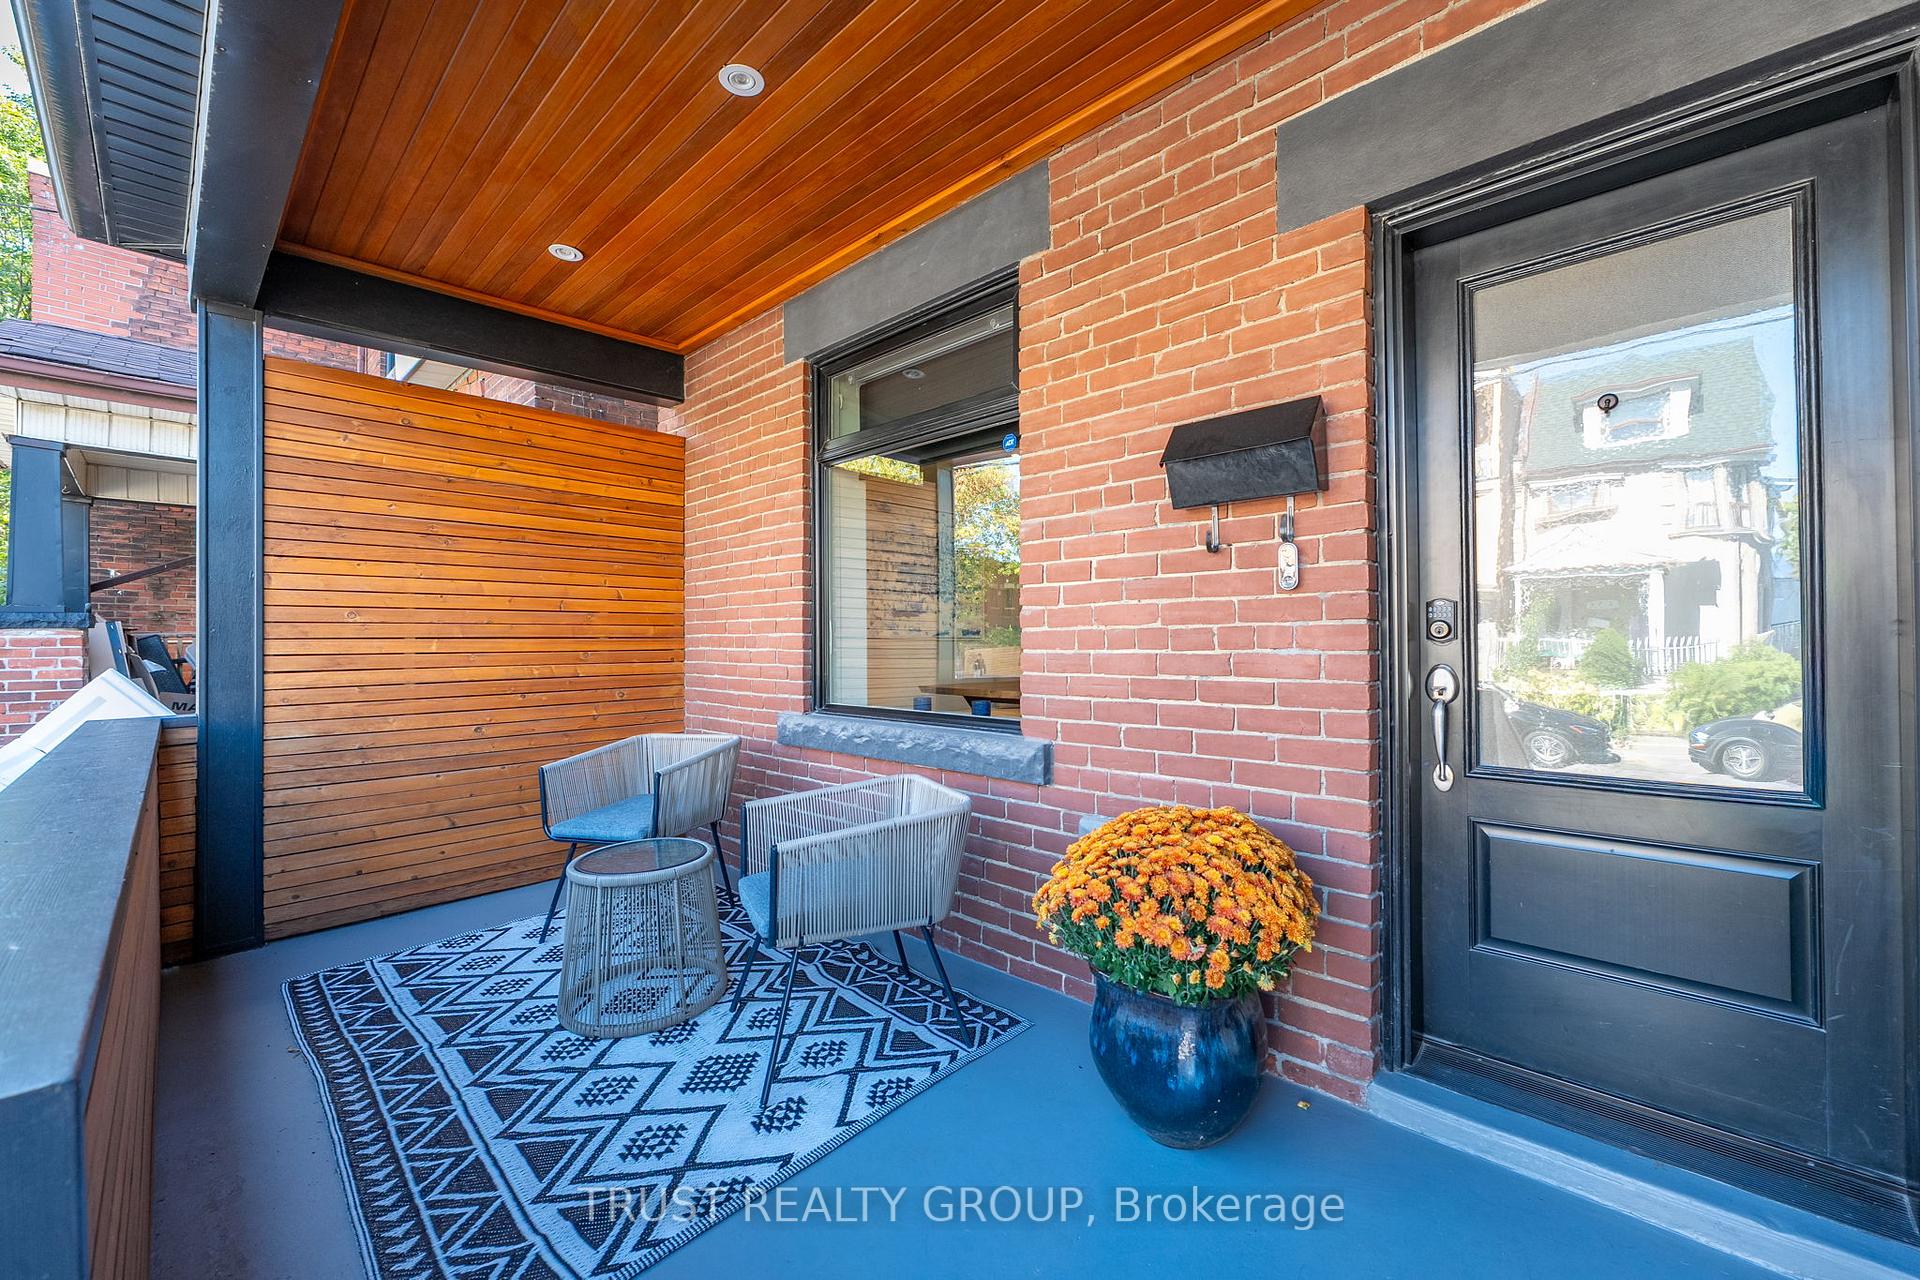
Welcome to 153 Wallace Ave. A beautifully renovated semi-detached home in Toronto's vibrant Wallace Emerson neighbourhood! Stylish 3-bedroom home blends contemporary updates with timeless character. The chef's kitchen (renovated in 2022) featuring cabinetry, electrical in the re-centred island and a custom dining area with built-in banquette seating. Enjoy elegant Madera white oak herringbone floors on the main level (2019) and hardwood throughout the second floor. The primary bedroom includes a renovated ensuite and accent wall (2017).The finished basement provides a bright and inviting recreation space, perfect for family or guests. Outdoor living is enhanced by back deck, upgraded, stained, and waterproofed in 2024 and welcoming front porch. A turn-key home in a sought-after communitymove in and enjoy!
Ask about this home
A HOMEH agent will answer your questions about this home.
Around this home
Daily convenience, out of 100, from the distances below
Schools nearby
School rating, out of 10.
Helpful calculators
Your HOMEH agent

"I would see it this week."