

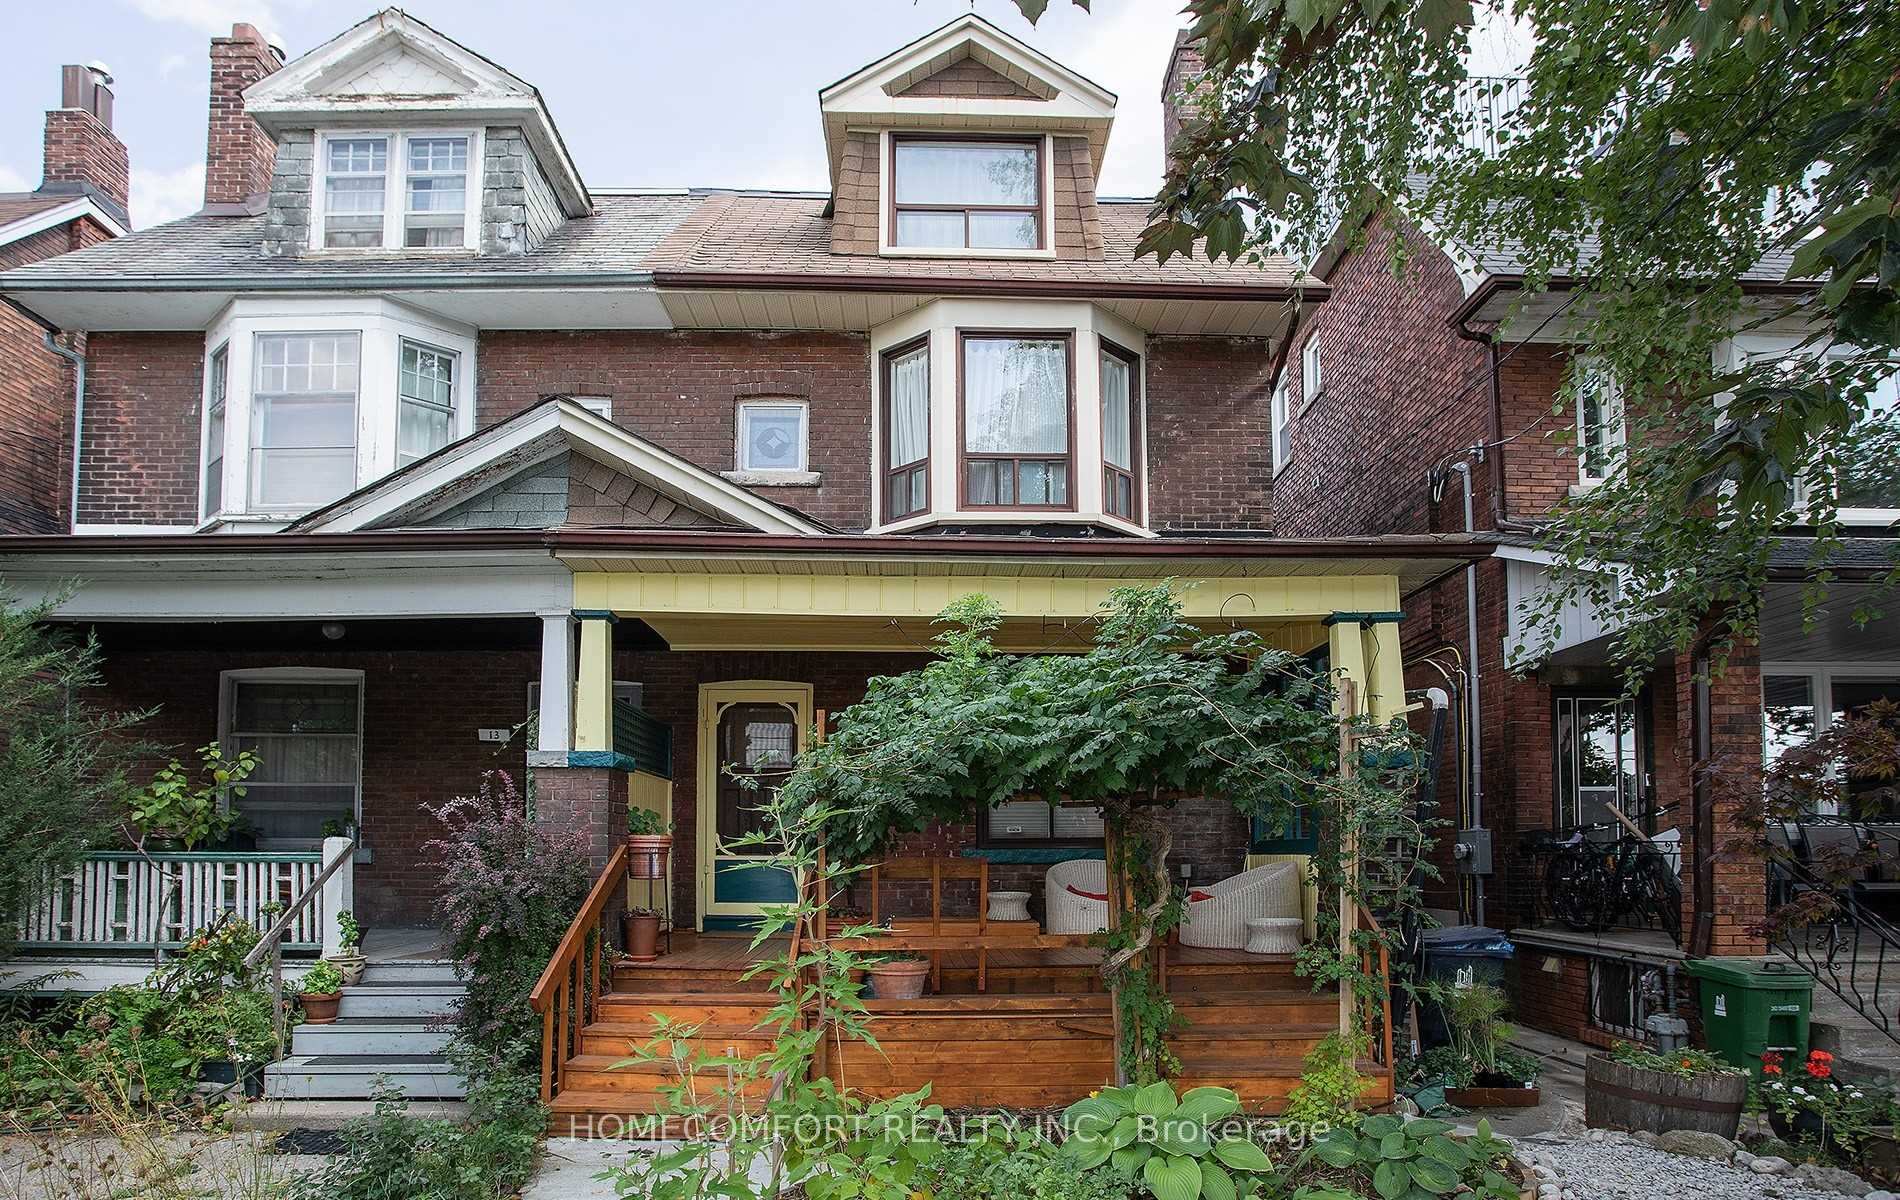
Upper, 11 Pauline Avenue
Multiplex Rented
1/21Upper, 11 Pauline Avenue
Multiplex Rented
 See all 21 photos
3 Bedrooms
2 Bathrooms
1 Parking
1.5K–2K sq.ft
Main, 2nd Fl…
— Unit
Property history
Facts and features
- BasementApartment
- Lot size20 × 113 ft
- Lease term12 months
- FurnishedUnfurnished
What stands out
- Separate entrance
- Hardwood floors
- Central air
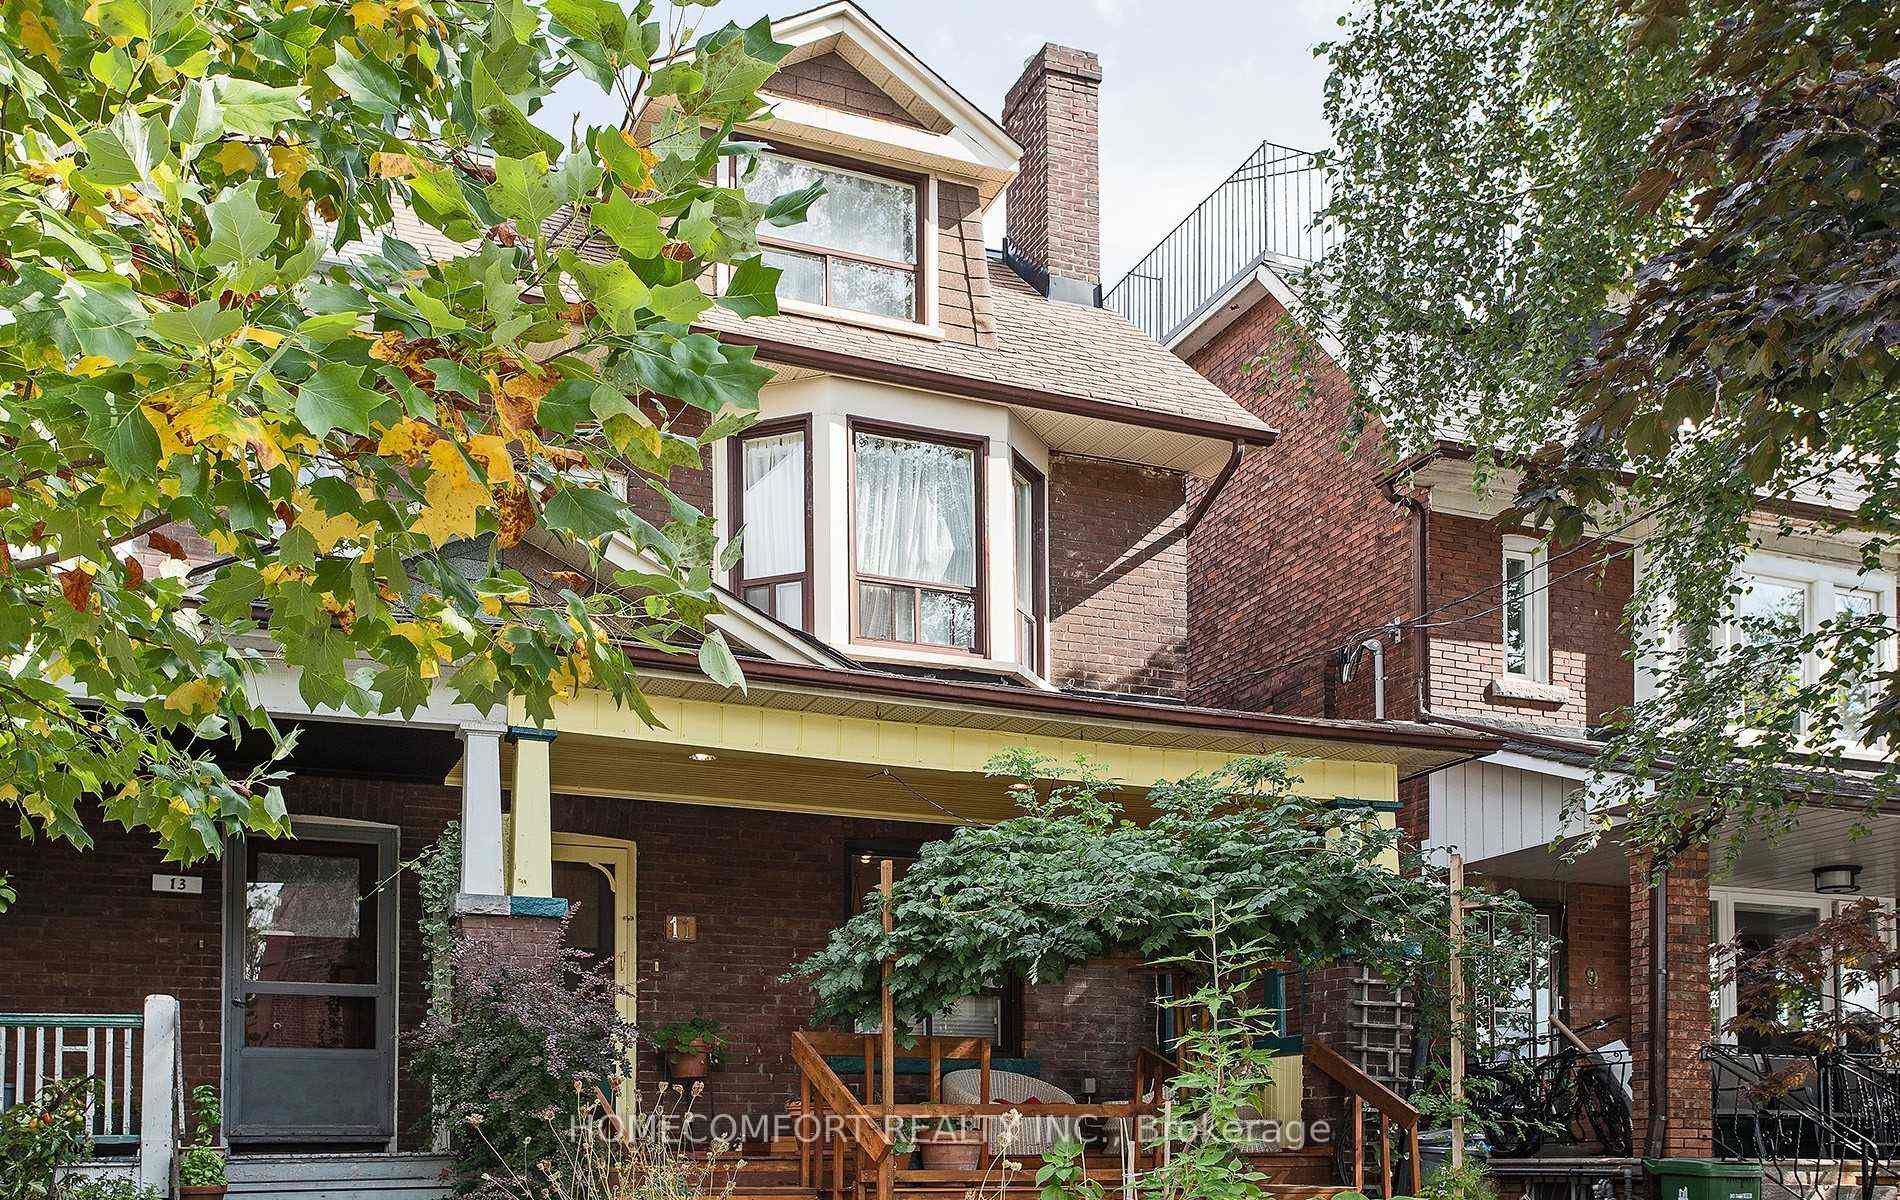
The homeMultiplex, 3-storey, 1,500–2,000 sq ft
- Type: Multiplex
- Style: 3-storey
- Living space: 1,500–2,000 sq ft
- Basement: Apartment, separate entrance
InsideHardwood, Ceramic, Ensuite, upper level, Water heater
- Flooring: Hardwood, Ceramic
- Laundry: Ensuite, upper level
- Features: Water heater
- Rooms above ground: 9
- Bedrooms: 3
- Bathrooms: 2
- Kitchens: 1
- Family room: Yes
Outside and lotBrick, Asphalt shingle, Stone
Outside
- Exterior: Brick
- Roof: Asphalt shingle
- Foundation: Stone
- Size: 19.92 × 113.08 ft
Parking1 Parking, Detached, Lane
- Spaces: 1 Parking
- Garage: Detached
- Driveway: Lane
Heating, water and powerForced air, gas, Central air, Municipal water
- Heating: Forced air, gas
- Cooling: Central air
- Water: Municipal water
- Sewer: Municipal sewer
- Natural gas: No
- Hydro: No
- Cable: No
- Telephone: No
Rent and termsRent $3,950 a month, Main, 2nd floor, 3rd floor, Unfurnished
- Rent: $3,950 a month
- Space for rent: Main, 2nd floor, 3rd floor
- Furnished: Unfurnished
- Lease: 12 months
- Paid: Monthly
- Rent includes: Parking, common elements
- Deposit: Required
- Credit check: Required
- Employment letter: Required
- Rental application: Required
IncludedAll elfs, all window coverings, fridge, stove, dishwasher, washer & dryer, broadloom where laid, all b/i shelving.
- Included: All elfs, all window coverings, fridge, stove, dishwasher, washer & dryer, broadloom where laid, all b/i shelving.
NearbyLibrary, park, place of worship, public transit, school
- Close to: Library, park, place of worship, public transit, school
Listing detailsW12547898, Rented, Nov 15, 2025
- MLS® number: W12547898
- Status: Rented
- Listed on: Nov 15, 2025
- Days on market: 5
- Updated: Nov 20, 2025
- Possession: 2026-01-15 / 60-89 days
- Occupied by: Tenant
- Listing brokerage: HOMECOMFORT REALTY INC.
About this home
Upper, 11 Pauline Avenue, Toronto (Dovercourt-Wallace Emerson-Junction), ON M6H 3M7
Water HeaterLibraryParkPlace Of WorshipPublic TransitSchool
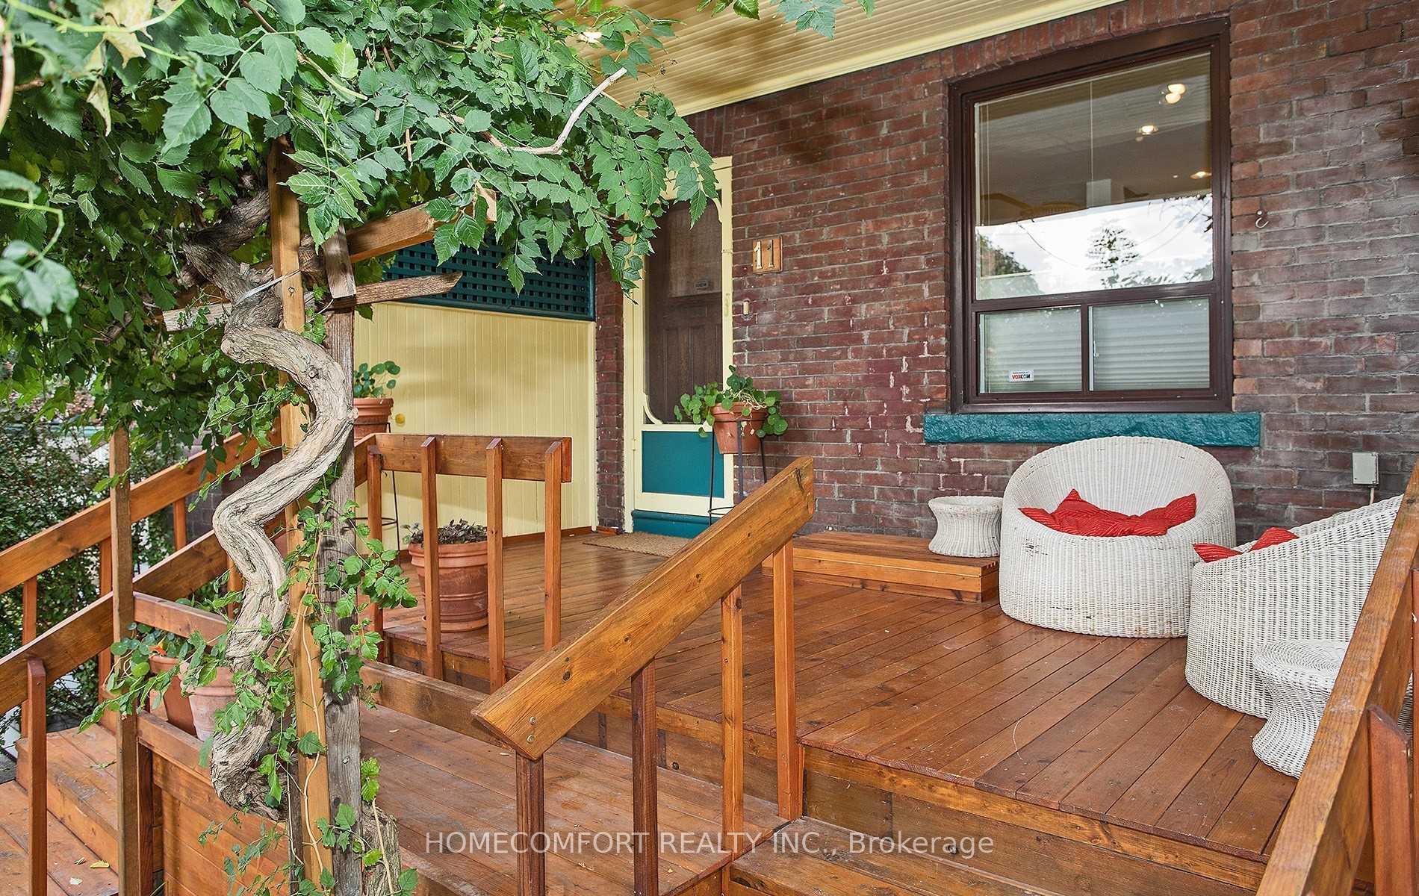
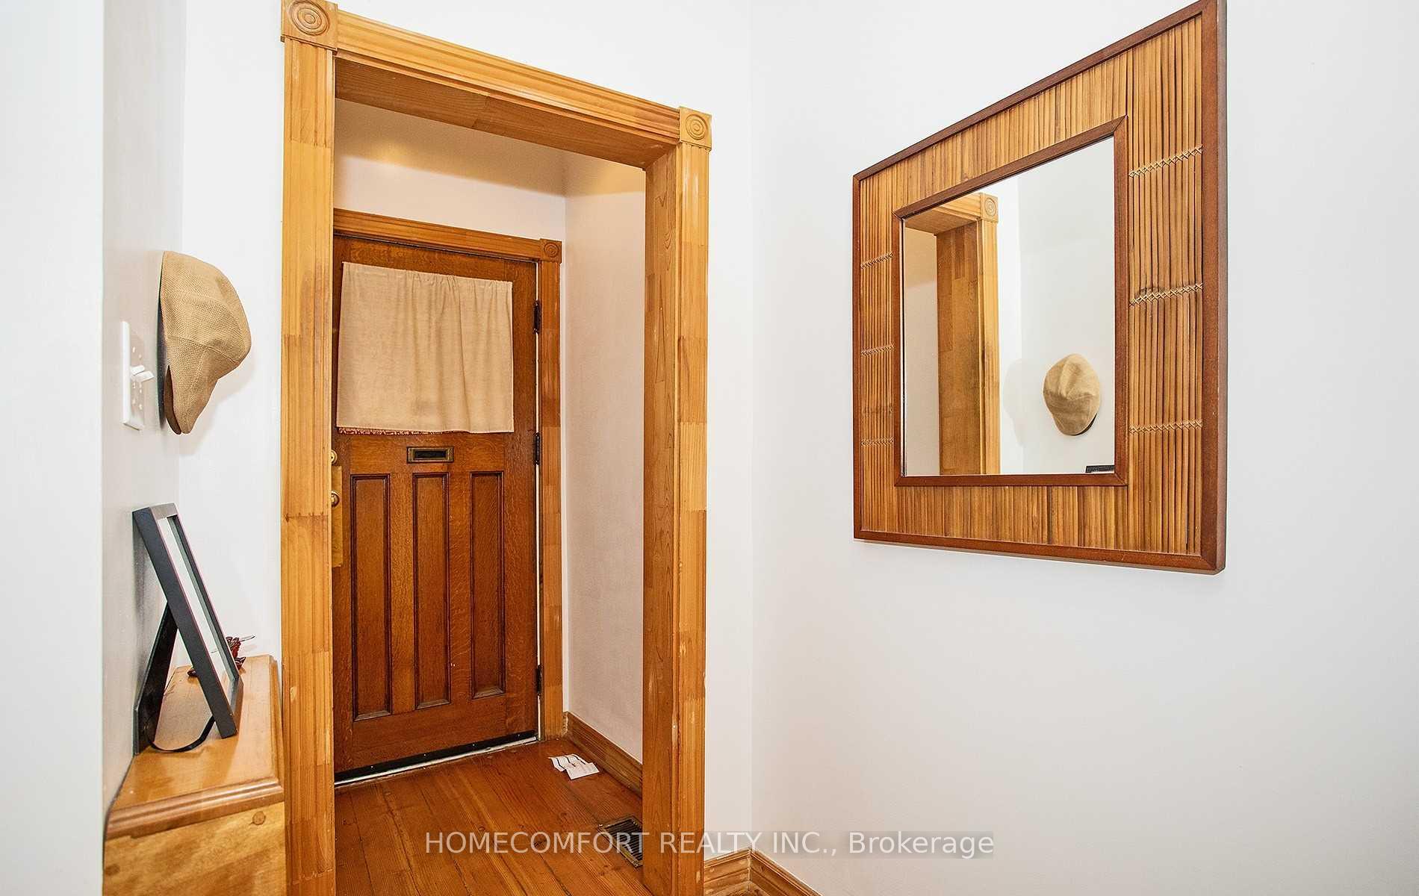
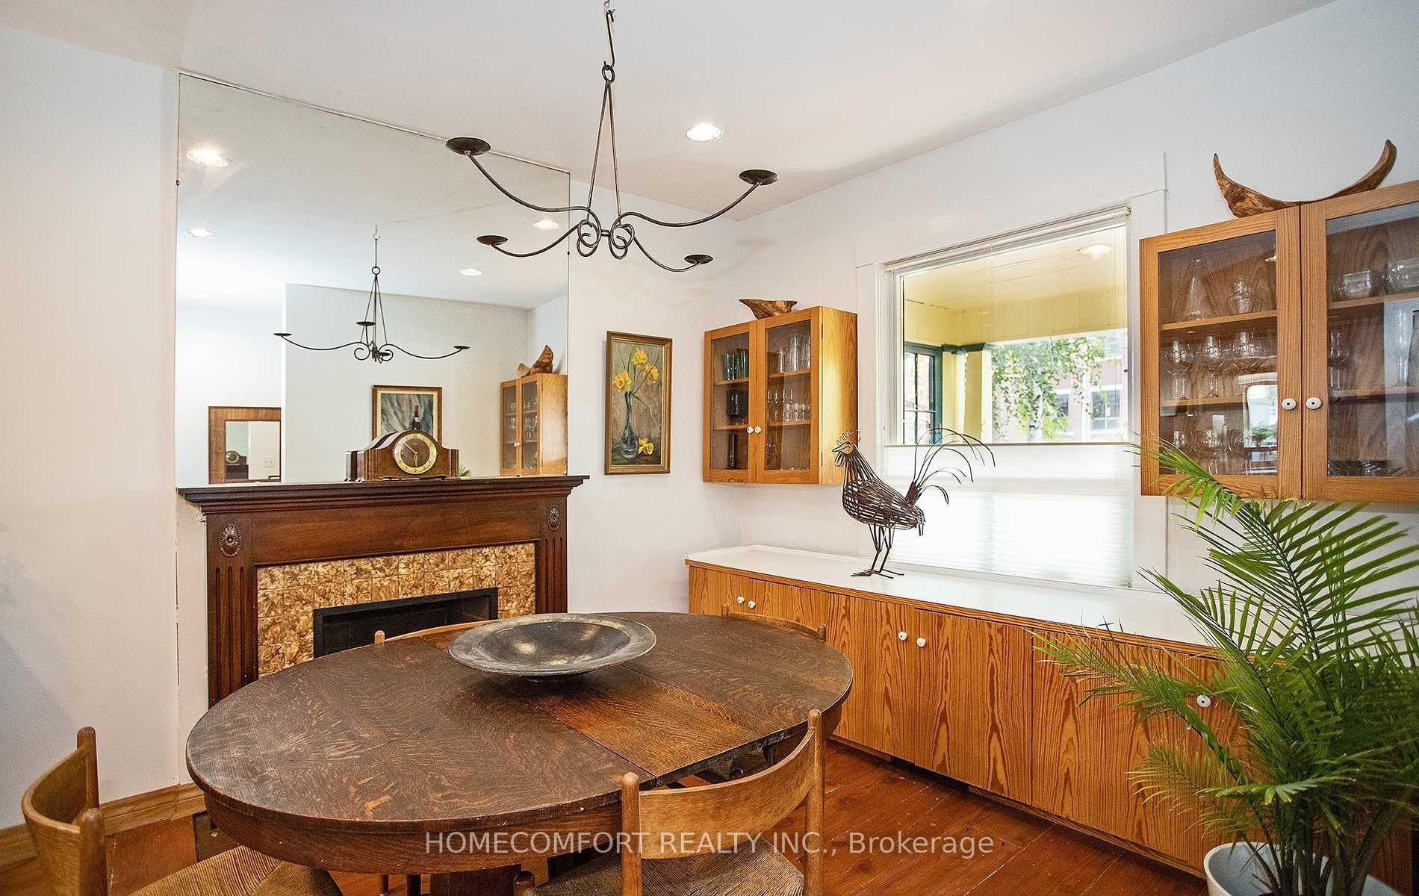
Large Family Home In Fantastic Neighbourhood. An Open Concept Combination Of Original Charm & Custom Woodwork. High TinCeilings, Exposed Douglas Fir Beams, 3/4" Douglas Fir Hardwood Floors, & An Eat In Chef's Kitchen Make This A Special Home. Very Quick To BloorSubway, Bloor Ci, Dufferin Grove Park And Bars And Restaurants Of Bloor. Green Grocer On The Corner As Well As The Burdock. The Upper unit has a main floor porch and 3rd floor huge patio. Basement Is Not Included.
Read more
Ask about this home
A HOMEH agent will answer your questions about this home.
Ask a question
Around this home
Bloor & Dufferin
Errands
Transit
Parks
Schools
Daily convenience, out of 100, from the distances below
ParkSusan Tibaldi Parkette · 11 within 1 km3 min walk155 m
GroceryFamily Fruit and Flower1 min walk60 m
SchoolAlpha II Alternative School2 min walk120 m
SubwayRussett Avenue - W1 min walk86 m
PharmacyUltra Bloor Pharmacy4 min walk255 m
Cafés & foodAfrican Delight · 15 within 1 km1 min walk58 m
Gym & rec centreCroatian Catholic Center5 min walk298 m
LibraryToronto Public Library - Bloor/Gladstone5 min walk280 m
WalkDriveStraight-line distance, open map data
Grocery0.1 km
Park0.2 km
Coffee0.1 km
Dining0.1 km
Gym0.3 km
Russett Avenue - W0.1 km
Schools nearby
School rating, out of 10.
Alpha II Alternative Schoolelementary · Public · 0.1 km
—
Bloor Collegiate Institutesecondary · Public · 0.1 km
9.2/10Excellent
Caring and Safe School 4secondary · Public · 0.2 km
—
Contact agent
Helpful calculators
Rent vs buy
Affordability
Mortgage
Down payment
Stress test
CMHC insurance
Your HOMEH agent

KimHOMEH agent · Toronto
"I would see it this week."
Ask Kim