

11 Carling Avenue
11 Carling Avenue
 See all 34 photos
Property history
Facts and features
- BasementPartial
- Water, sewerMunicipal
- HeatingForced air
- CoolingCentral air
- Separate entrance
- Hardwood floors
- Central air
The homeSemi-Detached, 2-storey, 1,100–1,500 sq ft
- Type: Semi-Detached
- Style: 2-storey
- Living space: 1,100–1,500 sq ft
- Basement: Partial basement, separate entrance
InsideHardwood, Concrete, Lower level, Rooms above ground 6
- Flooring: Hardwood, Concrete
- Laundry: Lower level
- Rooms above ground: 6
- Bedrooms: 3
- Bathrooms: 3
- Kitchens: 1
Outside and lotBrick, Asphalt shingle, Concrete block
- Exterior: Brick
- Roof: Asphalt shingle
- Foundation: Concrete block
- Size: 20.5 × 83 ft
Heating, water and powerForced air, gas, Central air, Municipal water
- Heating: Forced air, gas
- Cooling: Central air
- Water: Municipal water
- Sewer: Municipal sewer
Costs and taxesTaxes $6,862 a year, HST included in the price, Hot water tank ($29.07)
- Taxes, 2025: $6,862 a year
- HST: HST included in the price
- Rental items: Hot water tank ($29.07)
Included in the saleSteps to ossington subway station, bickford park, christie pits, fiesta farms & some of the best local dining on ossington strip, on geary ave, or st clair west. exceptional walkability to transit, top schools, shops, cafes and restaurants. s/s stove, s/s microwave rangehood, s/s fridge, s/s b/i dishwasher, washer & dryer, all existing light fixtures, all existing window coverings, shed in backyard, furnace, cac, smoke detectors, all custom closet systems, Nest doorbell, back camera & thermostat, august locks on front & back door (will be replaced with regular locks), two wall sconces in dining room
- Included: Steps to ossington subway station, bickford park, christie pits, fiesta farms & some of the best local dining on ossington strip, on geary ave, or st clair west. exceptional walkability to transit, top schools, shops, cafes and restaurants. s/s stove, s/s microwave rangehood, s/s fridge, s/s b/i dishwasher, washer & dryer, all existing light fixtures, all existing window coverings, shed in backyard, furnace, cac, smoke detectors, all custom closet systems
- Not included: Nest doorbell, back camera & thermostat, august locks on front & back door (will be replaced with regular locks), two wall sconces in dining room
NearbyFenced yard, public transit, park, school
- Close to: Fenced yard, public transit, park, school
Listing detailsW12393771, Sold, Sep 10, 2025
- MLS® number: W12393771
- Status: Sold
- Listed on: Sep 10, 2025
- Days on market: 40
- Updated: Oct 20, 2025
- Possession: Flexible
- Occupied by: Owner
- Listing brokerage: SUPERSTARS REALTY LTD.
About this home
11 Carling Avenue, Toronto (Dovercourt-Wallace Emerson-Junction), ON M6G 3S2
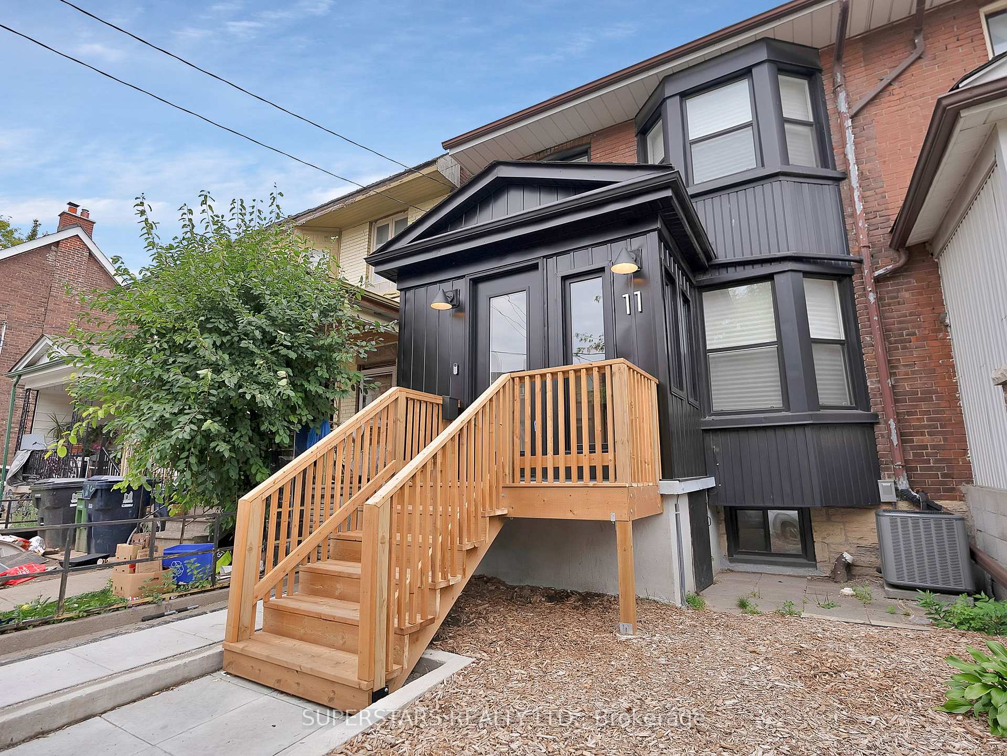
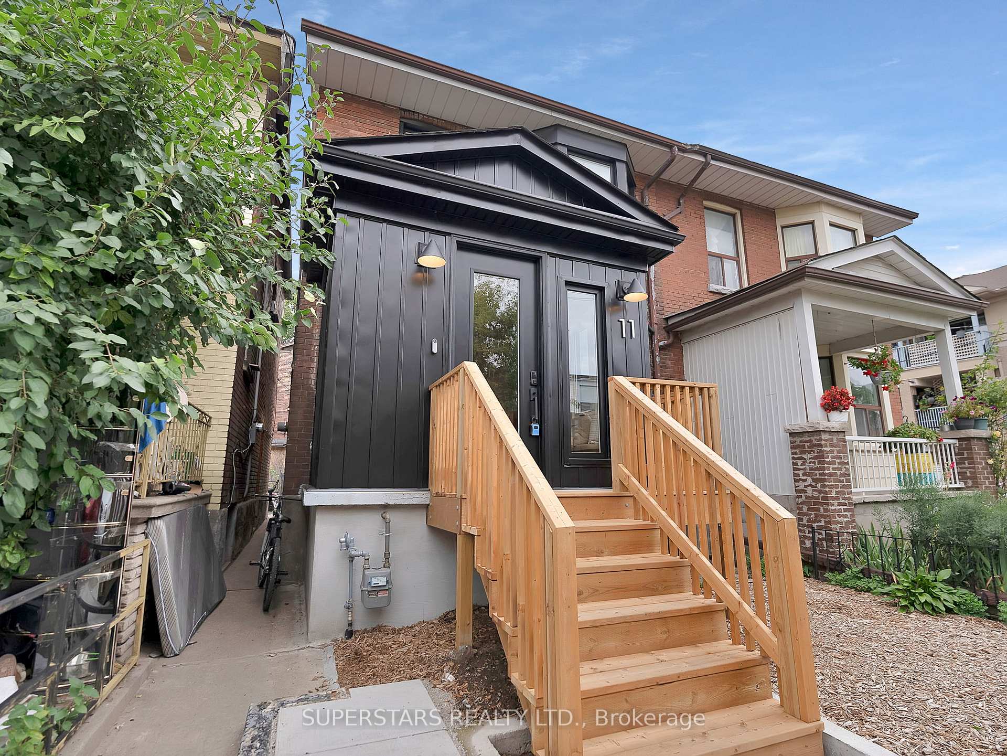
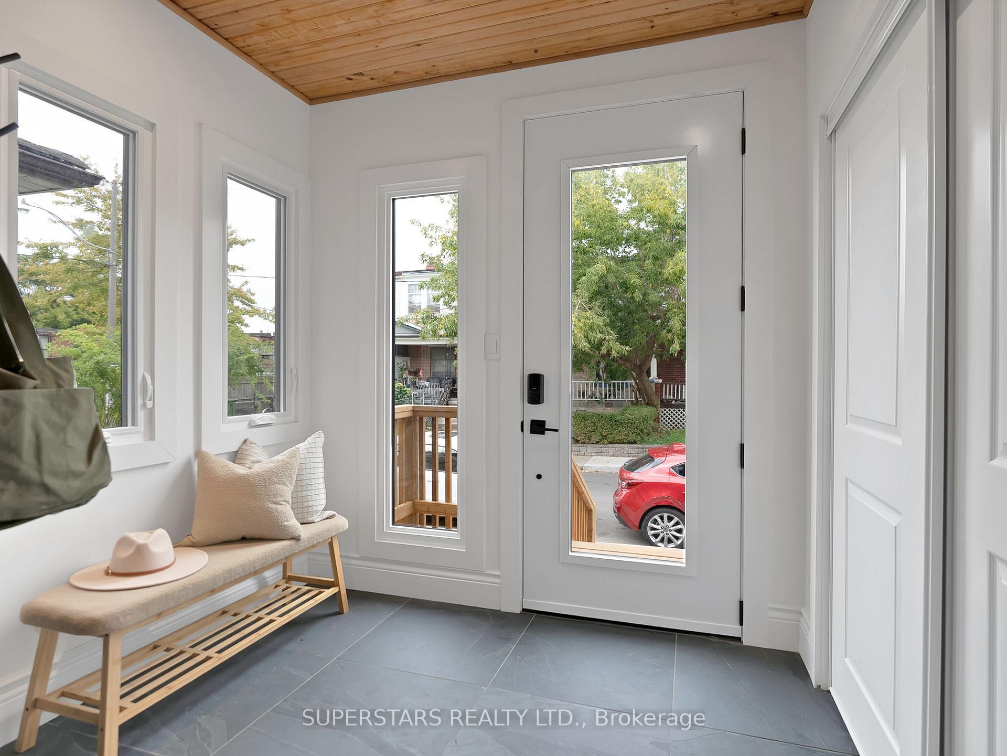
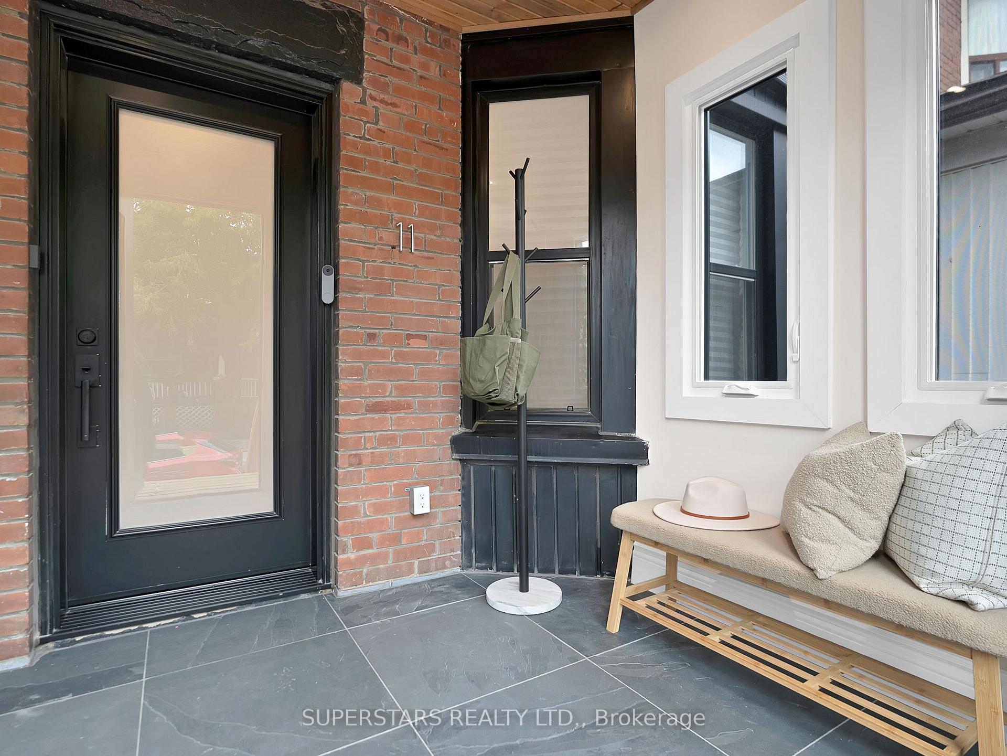
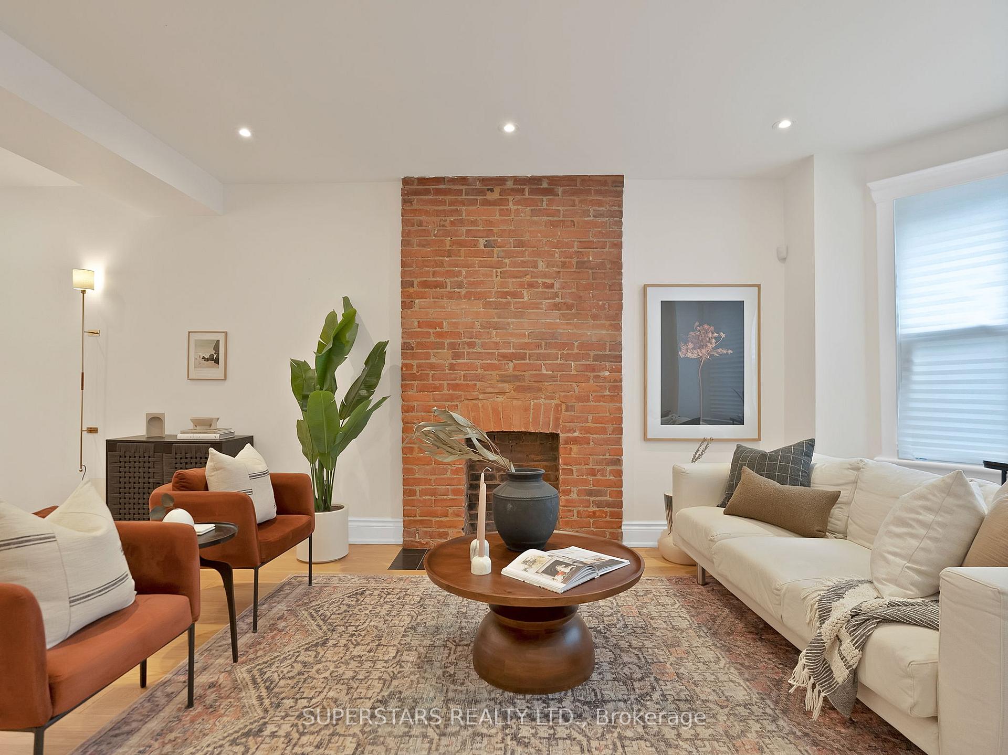
Charming Meets Turnkey In This One Of A Kind Home Nestled In The Heart of Toronto's Desirable Christie Pits Neighbourhood. This All Brick 3 Bed 3 Bath Home Perfectly Blends Timeless Character With Thoughtfully Designed Modern Updates. Completely Reimagined & Gutted In 2020-2021, This Home Truly Offers Peace of Mind & Effortless Style. Featuring A Bright Open Concept Layout, New Hardwood Floors, Custom Millwork Throughout & A Rarely Offered Powder Room On The Main Floor For Added Convenience. Sleek Pinterest Worthy Kitchen With Slim Shaker Cabinets, Caesarstone Quartz, Zellige Tiled Backsplash, & Breakfast Bar Delivers Both Show-Stopping Beauty And Seamless Functionality. On The 2/F, You'll Find A Spacious Primary Retreat With A Massive Picture Window & Custom Millwork. The 2nd Bedroom Comes With Custom Millwork With Storage Systems, Bay Windows And Exposed Brick For That Added Charm & The 3rd Bedroom Is Generously Sized Perfect Great As An Office, Nursery Or Kid's Bedroom. Let's Not Forget About The Stunning, Expanded 4PC Bathroom With Cozy Heated Floors & High End Finishes. All Major Systems Have Been Addressed: New Main Stack (Previously Cast Iron), New Insulation, Updated All Electrical, Sistering Reinforcement Of The Basement Beam & All Main Floor Joists, HVAC Ducts, Roof (2020), Some Windows (2021), AC (2021), Furnace (2006). Newly Resodded Backyard With An Expansive Deck & Brand New 6FT Tall Fence On Both Sides Is Perfect For Dining Alfresco In The Summers & The Recent Addition Of The Enclosed Porch Is A Welcomed Bonus Space Providing Year-Round Enjoyment As A Sunroom To Enjoy Coffee In The Morning Or As A Transitional Entry Space. The Partially Finished Basement Comes Fully Equipped With A Separate Entrance (Great For Future Rental Income), 3PC Bathroom And A Functional Layout Which Awaits Your Finishing Touches. This Is Urban Living Done Right, Tasteful, Turnkey, And In One Of The City's Most Vibrant & Most Connected Community Driven Pockets.
Ask about this home
A HOMEH agent will answer your questions about this home.
Around this home
Daily convenience, out of 100, from the distances below
Schools nearby
School rating, out of 10.
Helpful calculators
Your HOMEH agent

"I would see it this week."