

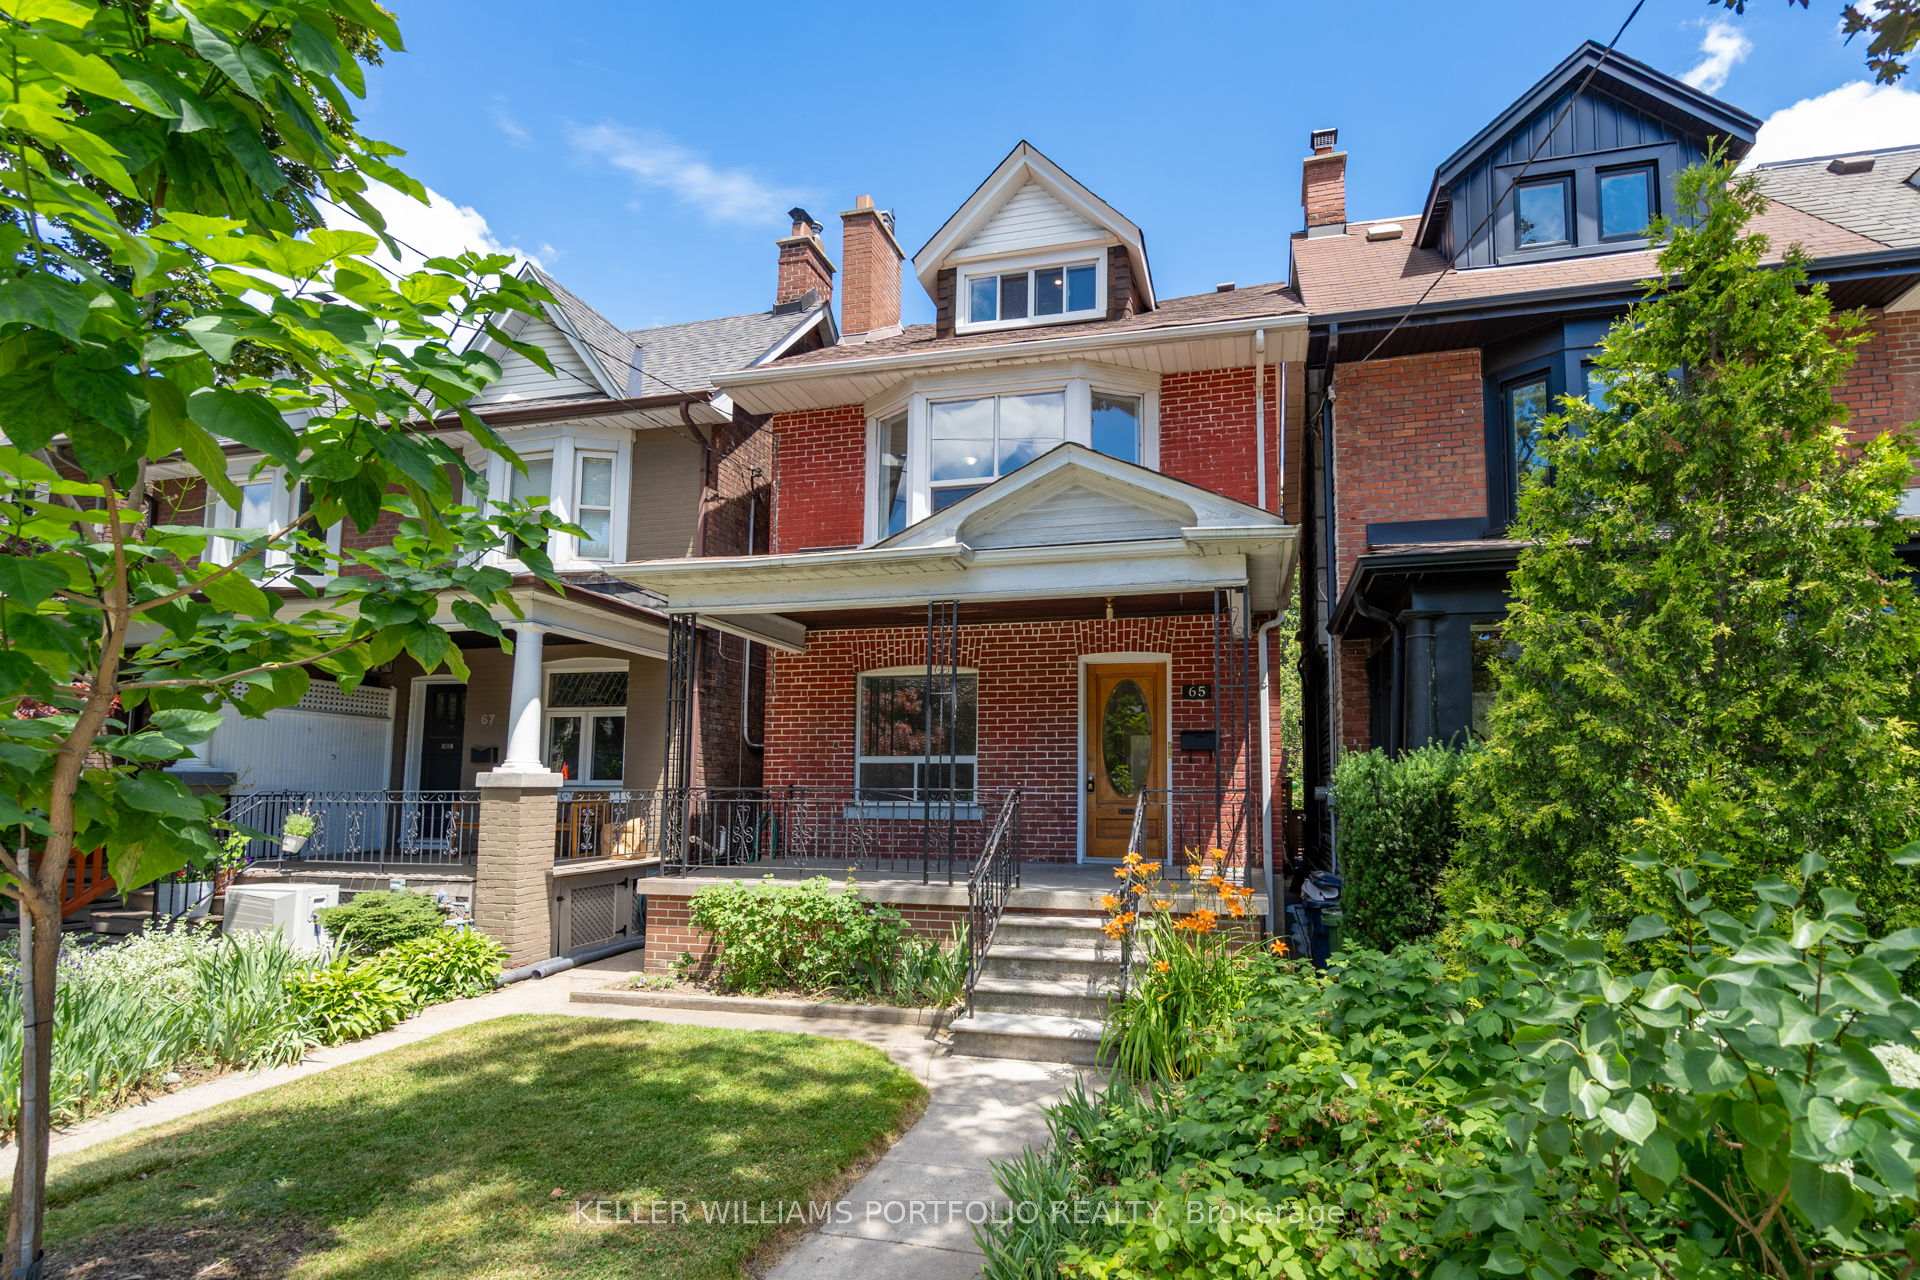
65 Westholme Avenue
65 Westholme Avenue
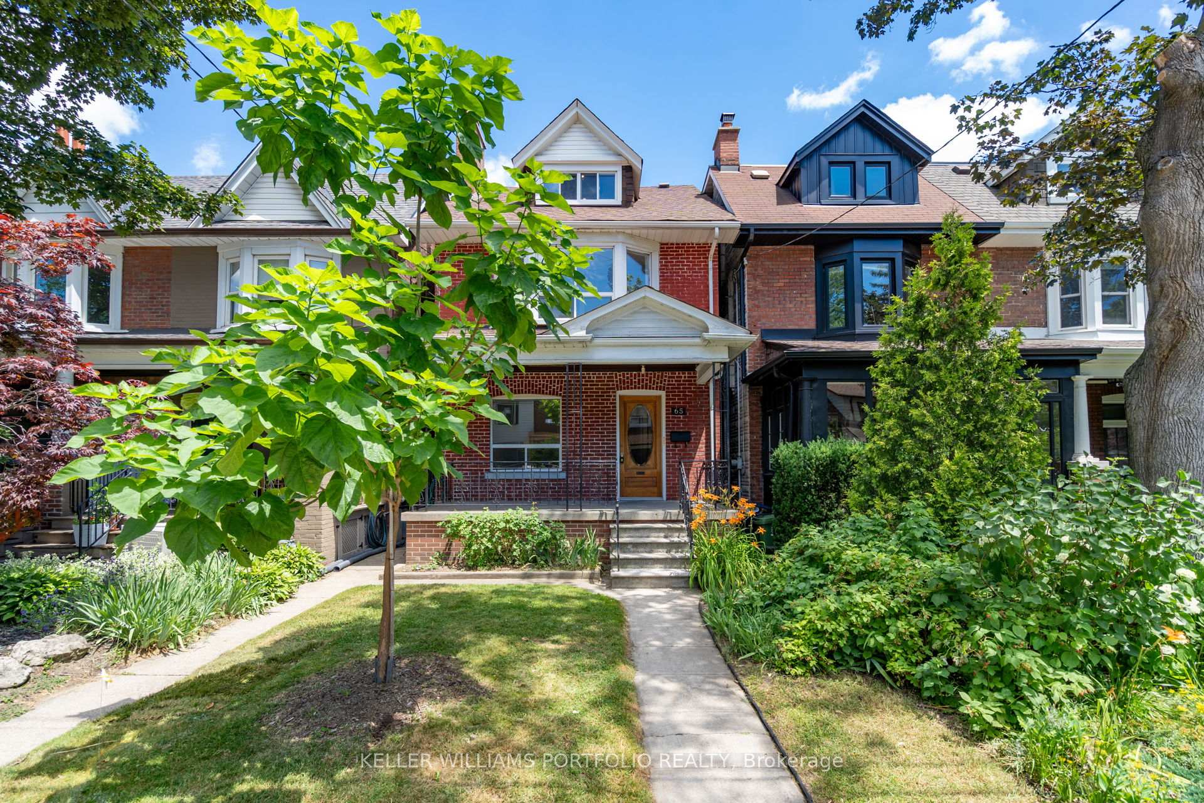
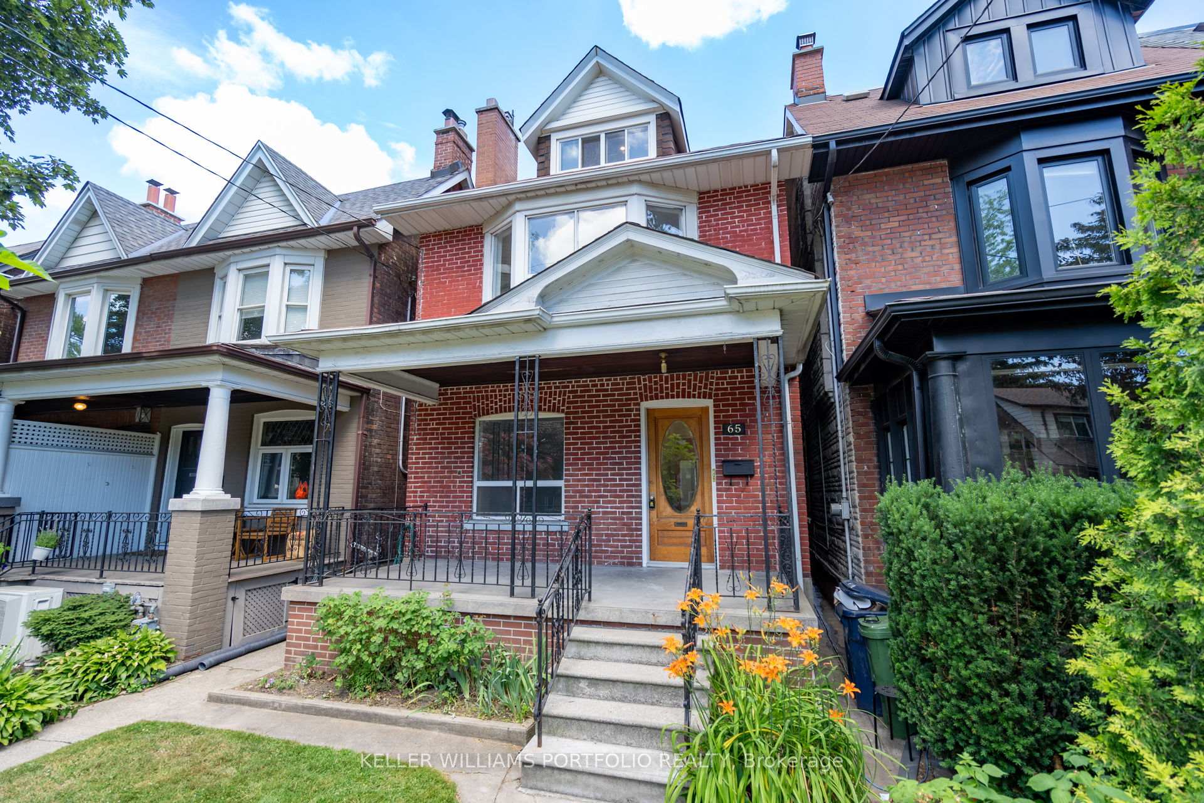
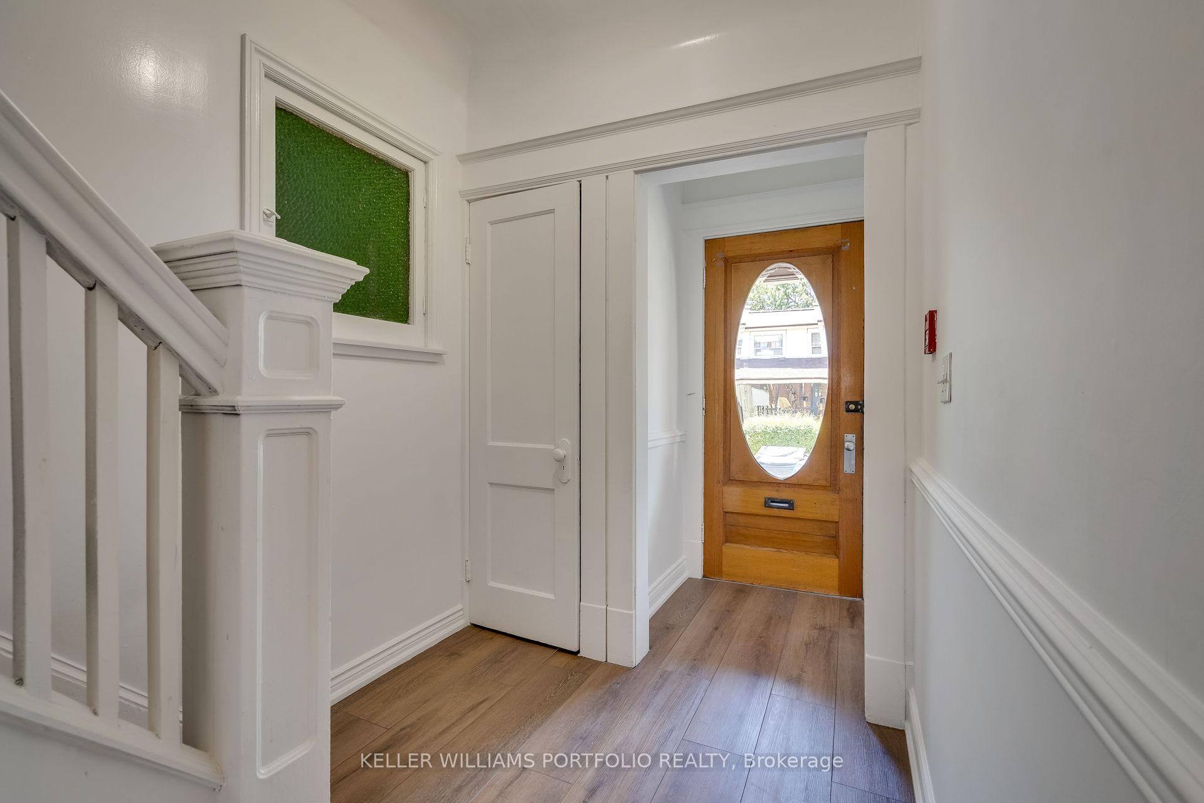
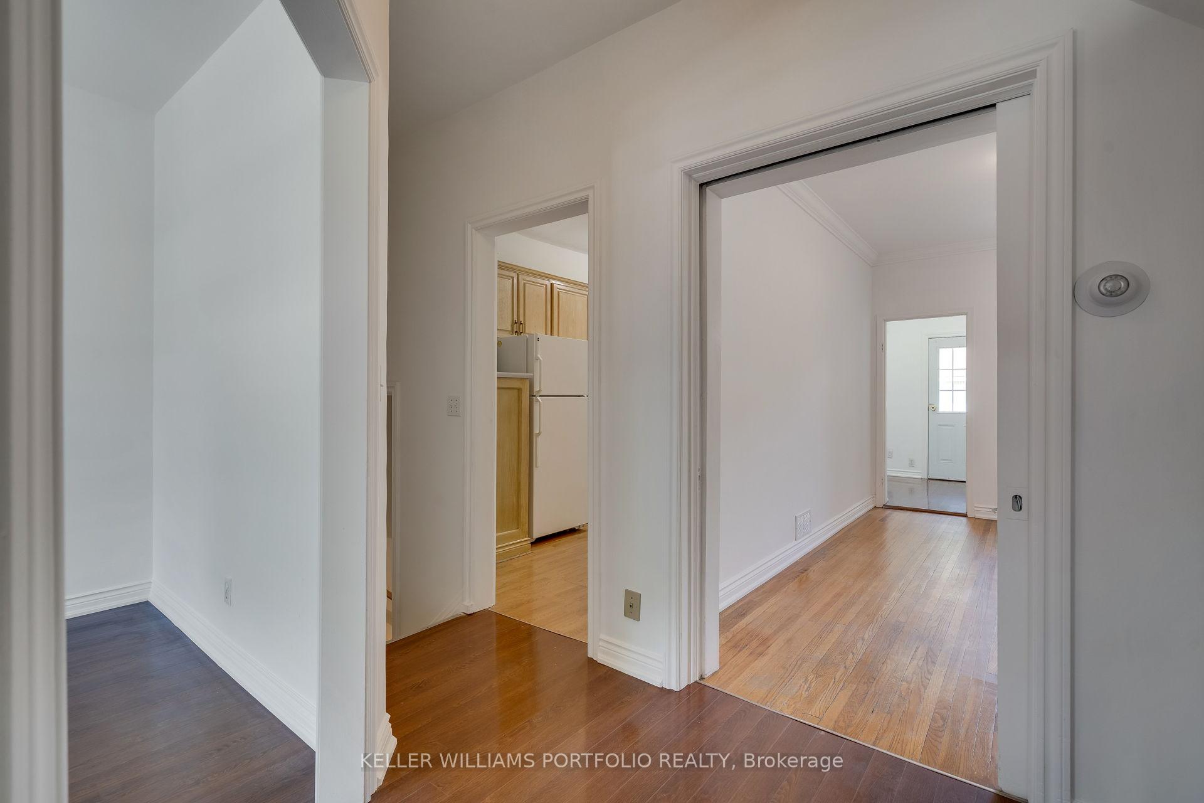 See all 49 photos
Property history
Facts and features
- BasementFinished
- Water, sewerMunicipal
- Lot shapeRectangular
- HeatingForced air
- 3 kitchens
- Hardwood floors
The homeDetached, 3-storey, 1,500–2,000 sq ft
- Type: Detached
- Style: 3-storey
- Living space: 1,500–2,000 sq ft
- Basement: Finished
InsideHardwood, Lower level, In-law capability, storage
- Flooring: Hardwood
- Laundry: Lower level
- Features: In-law capability, storage
- Rooms above ground: 17
- Bedrooms: 4 + 1 in the basement
- Bathrooms: 3
- Kitchens: 3
- Family room: Yes
Outside and lotBrick, shingle, Shingles, Stone
- Exterior: Brick, shingle
- Roof: Shingles
- Foundation: Stone
- Size: 21.62 × 113.68 ft
- Shape: Rectangular
Parking2 Garage, Detached
- Spaces: 2 Garage
- Garage: Detached
Heating, water and powerForced air, gas, Municipal water, Municipal sewer
- Heating: Forced air, gas
- Water: Municipal water
- Sewer: Municipal sewer
Costs and taxesTaxes $6,583 a year, HST included in the price, Hot water tank
- Taxes, 2025: $6,583 a year
- HST: HST included in the price
- Rental items: Hot water tank
Included in the saleAll electronic light fixtures and existing appliances. home wired for fire prevention with pull stations on the third and first floors., Contents of garage, will be removed before closing.
- Included: All electronic light fixtures and existing appliances. home wired for fire prevention with pull stations on the third and first floors.
- Not included: Contents of garage, will be removed before closing.
Listing detailsW12402747, Sold, Sep 12, 2025
- MLS® number: W12402747
- Status: Sold
- Listed on: Sep 12, 2025
- Days on market: 38
- Updated: Oct 20, 2025
- Possession: Flexible
- Occupied by: Vacant
- Listing brokerage: KELLER WILLIAMS PORTFOLIO REALTY
About this home
65 Westholme Avenue, Toronto (Junction Area), ON M6P 3B9
Charming Century-Old Home in The Junction Ideal for Families or Investors. Located on a quiet, family-friendly street in Toronto's vibrant and sought-after High Park North neighbourhood, this fully detached, three-storey home with double car garage offers timeless character and incredible potential. Whether you're a growing family or a savvy investor, this rare gem combines charm, space, and an unbeatable location. Step onto the welcoming covered front porch and into a home that boasts generously sized rooms and flexible living space. Listed as a duplex in GeoWarehouse the layout offers versatile opportunities for multi-family living, income generation, or a single-family conversion. Sizeable garage off the laneway with loads of potential. Enjoy the private and spacious backyard and short walk to The Junction, Bloor West Village, and High Park.TTC, subway and bus routes are nearby, plus easy access to local shops, restaurants, parks, libraries, and community centres. Families will appreciate proximity to top-rated public and Catholic schools, all within walking distance. Don't miss this rare opportunity to own a spacious home with character and prime location in one of Toronto's most desirable neighbourhoods.
Ask about this home
A HOMEH agent will answer your questions about this home.
Around this home
Daily convenience, out of 100, from the distances below
Schools nearby
School rating, out of 10.
Helpful calculators
Your HOMEH agent

"I would see it this week."