

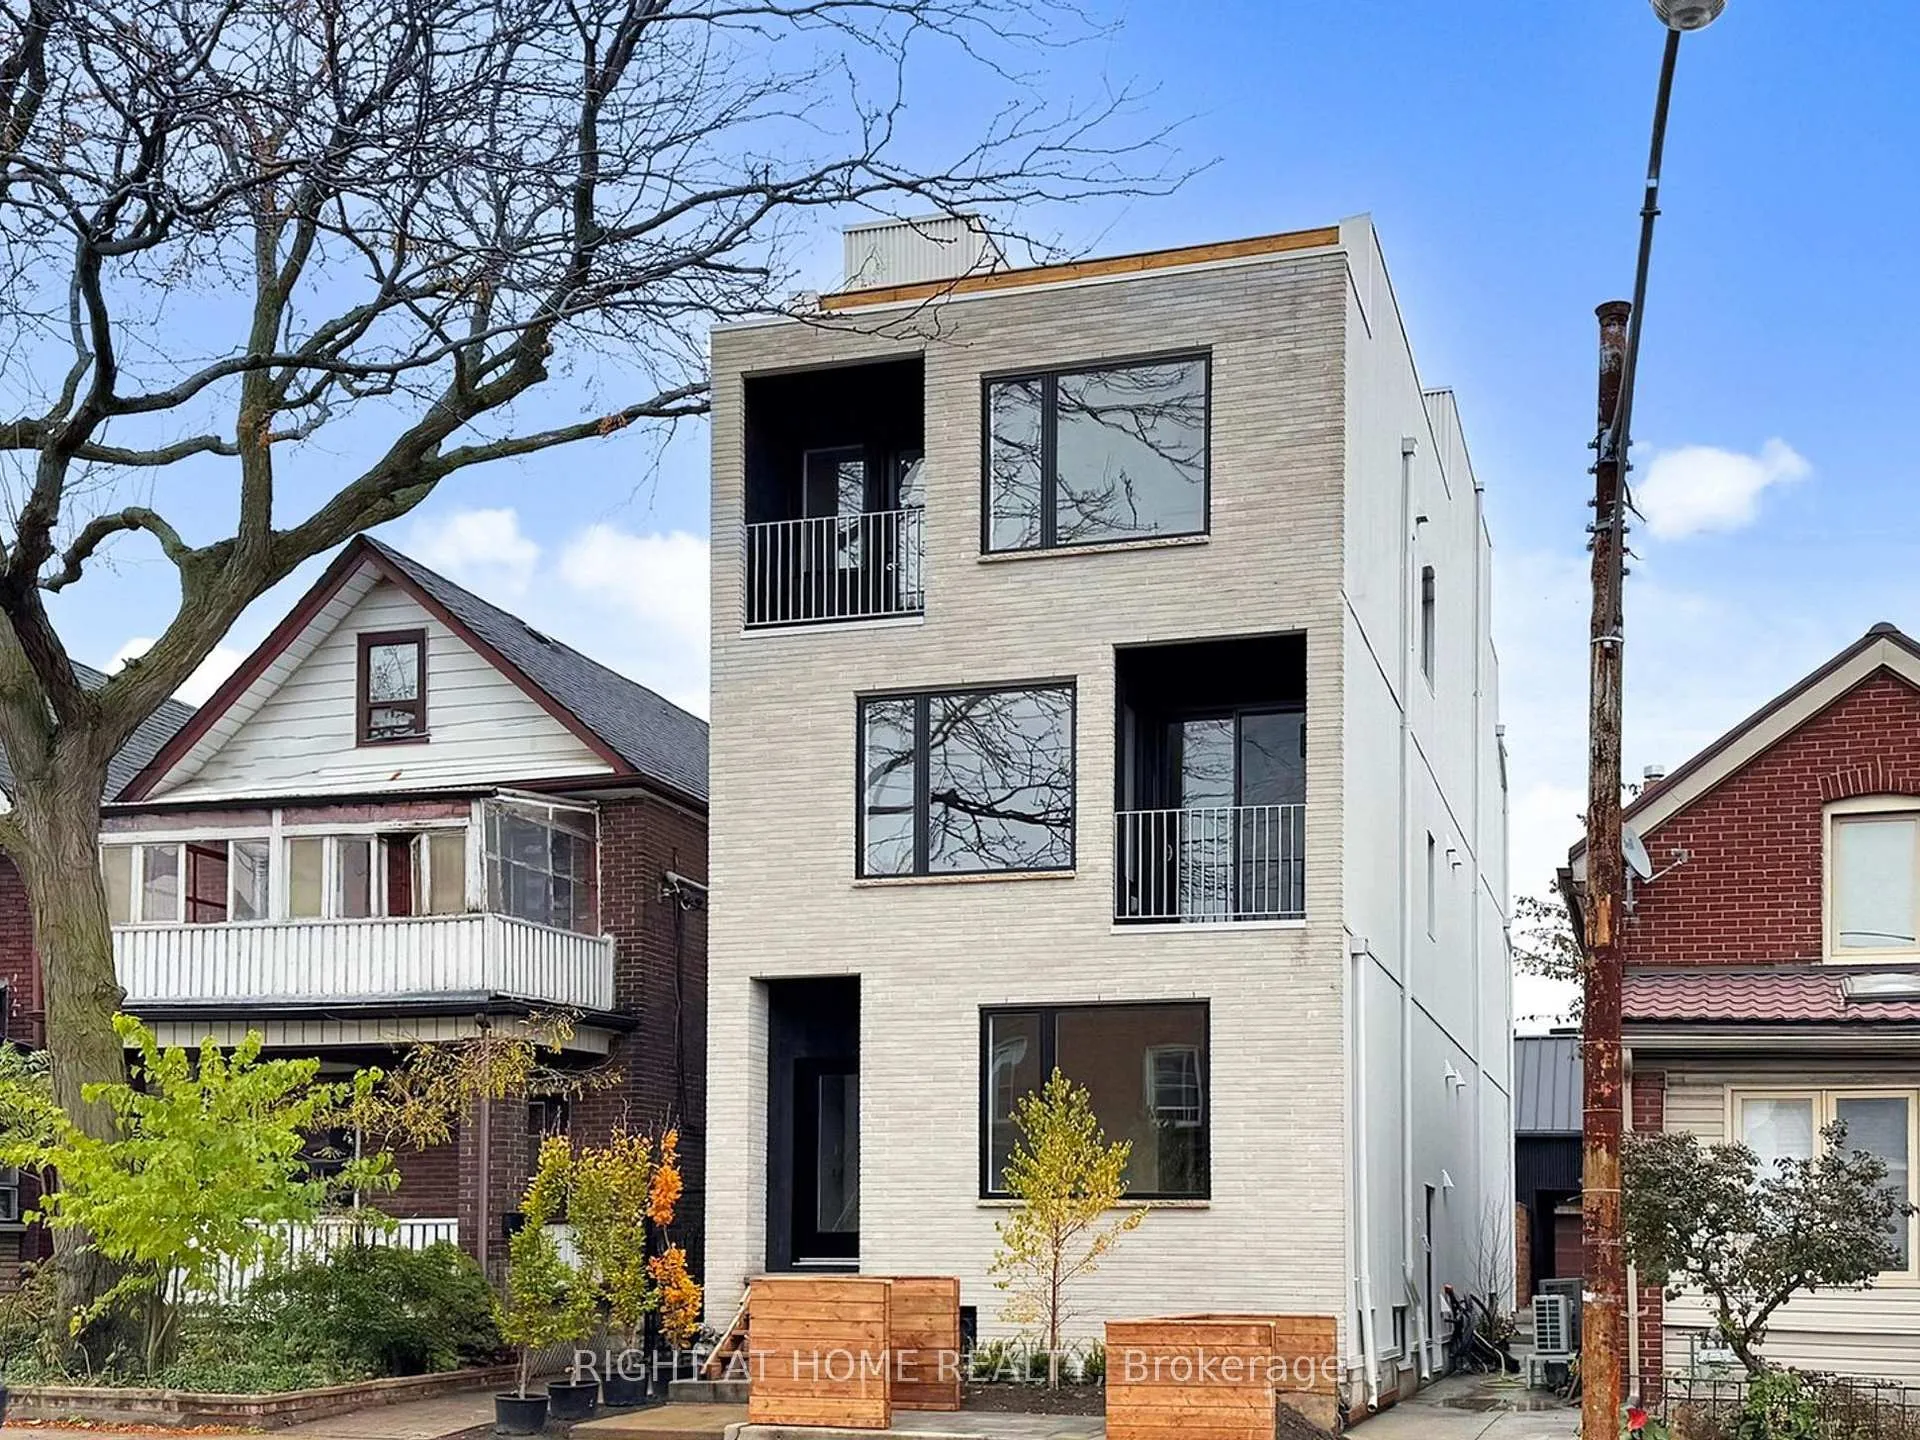
Unit 1, 1137 Dovercourt Road
Unit 1, 1137 Dovercourt Road
 See all 26 photos
Property history
Facts and features
- BasementFinished
- Lot size25 × 125 ft
- Lease term12 months
- FurnishedUnfurnished
- Separate entrance
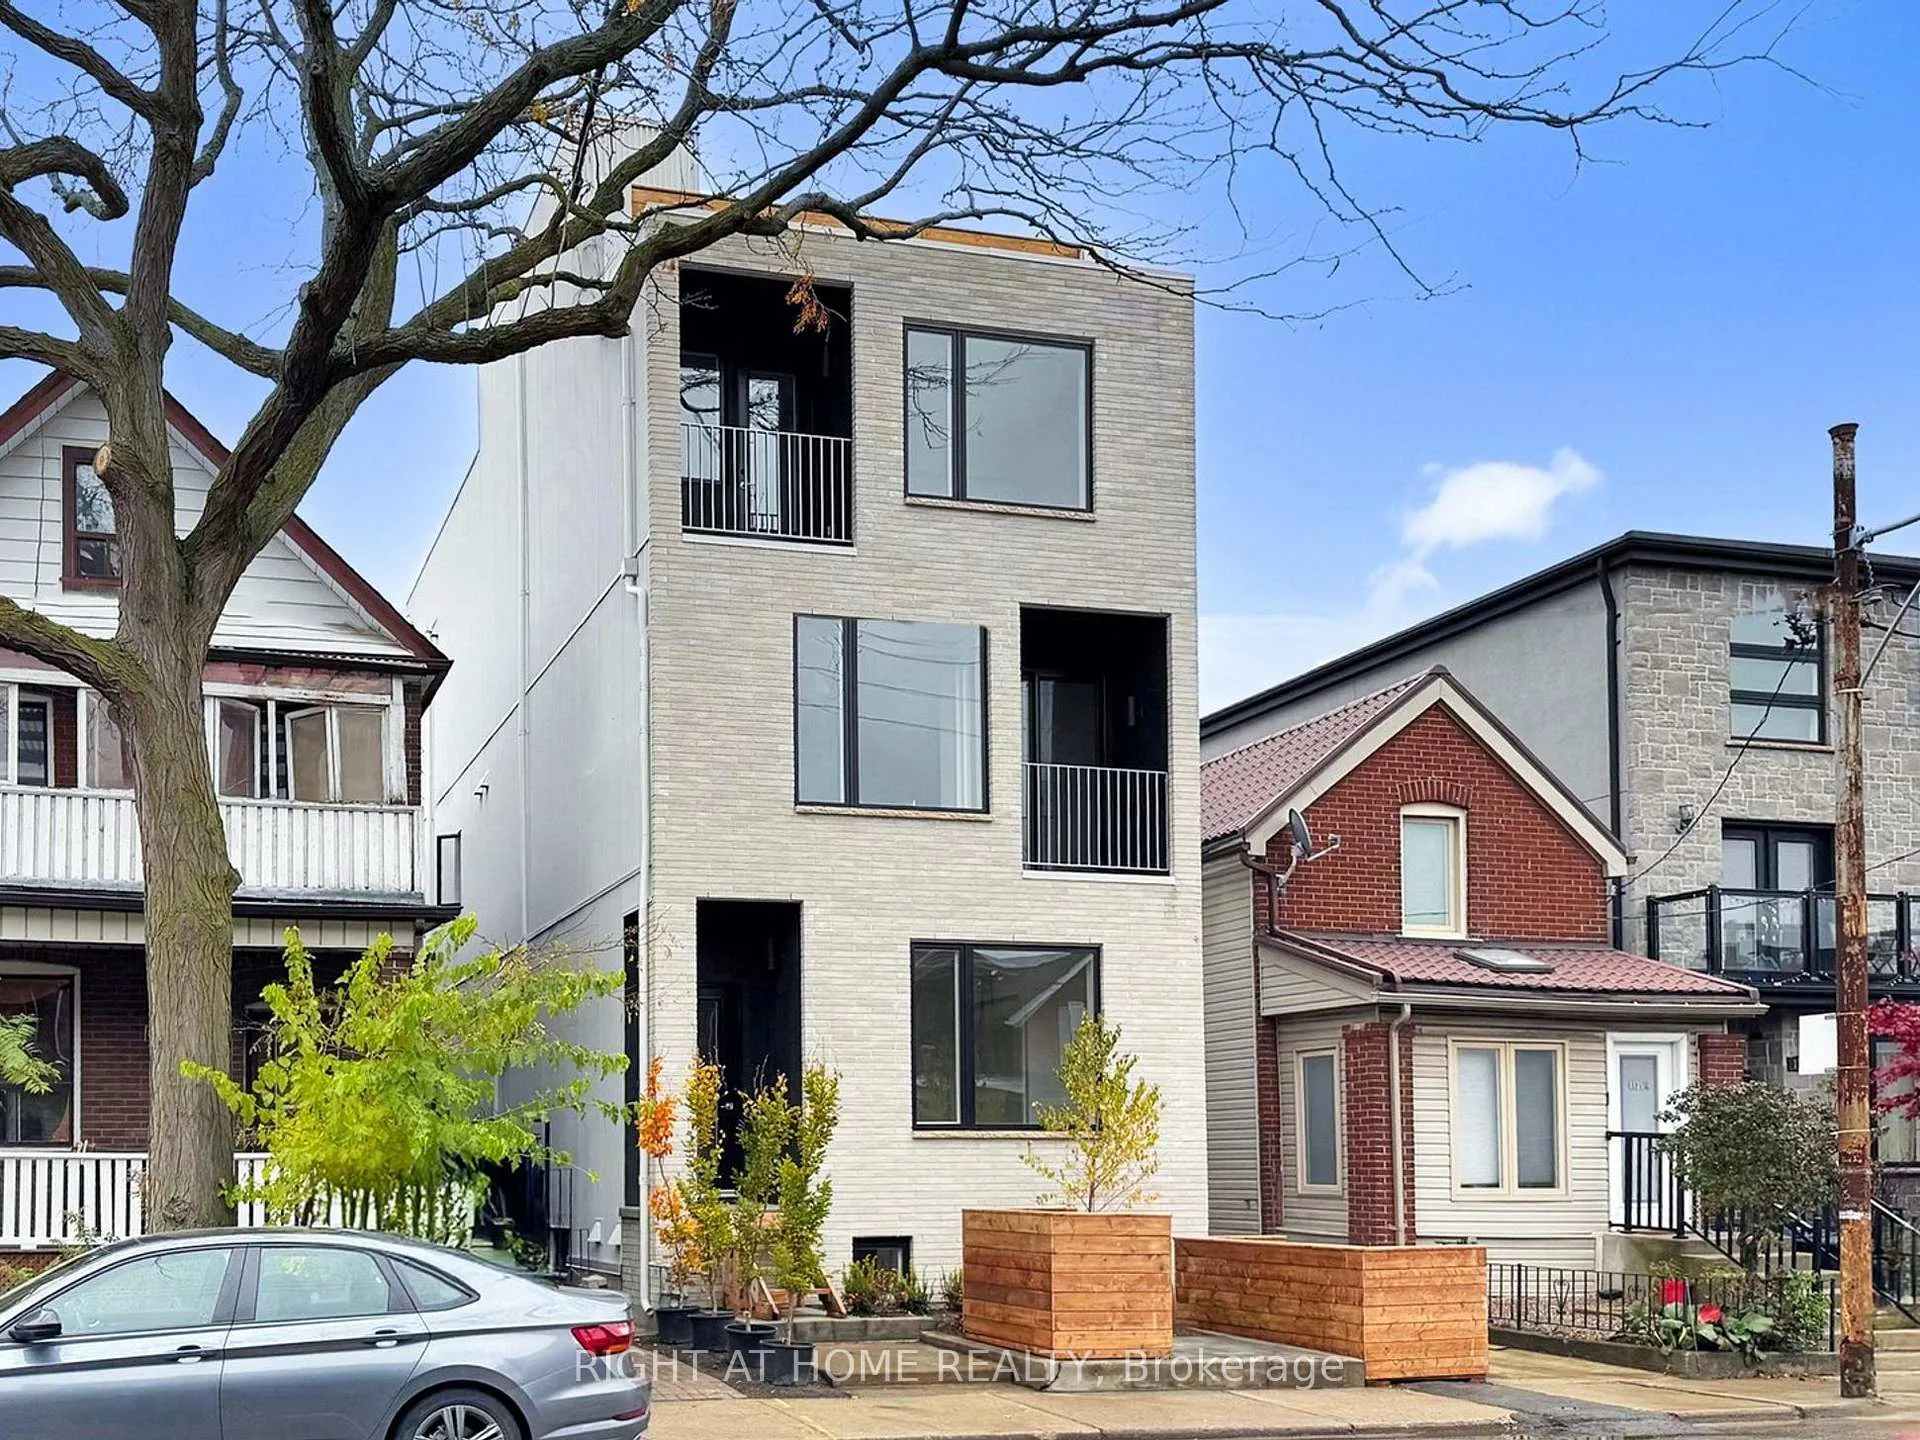
The homeMultiplex, 3-storey, New
- Type: Multiplex
- Style: 3-storey
- Age: New
- Living space: 1,100–1,500 sq ft
- Basement: Finished, separate entrance
InsideLaundry closet, main level, Carpet free, Carbon monoxide detectors, smoke detector
- Laundry: Laundry closet, main level
- Features: Carpet free
- Security: Carbon monoxide detectors, smoke detector
- Rooms above ground: 9
- Bedrooms: 2
- Bathrooms: 2
- Kitchens: 1
Outside and lotAluminum siding, brick, Flat, Concrete
- Exterior: Aluminum siding, brick
- Roof: Flat
- Foundation: Concrete
- Size: 25 × 125 ft
Heating, water and powerHeat pump, electric, Wall unit(s), Municipal water
- Heating: Heat pump, electric
- Cooling: Wall unit(s)
- Water: Municipal water
- Sewer: Municipal sewer
Rent and termsRent $4,100 a month, Other, Unfurnished
- Rent: $4,100 a month
- Space for rent: Other
- Furnished: Unfurnished
- Lease: 12 months
- Paid: Monthly
- Rent includes: Water, heat
- Deposit: Required
- Credit check: Required
- Employment letter: Required
- Rental application: Required
- References: Required
IncludedAc, s/s appls, washer/dryer, building maintenance, heat, water and all elfs., Tenant pays hydro, parking may be available at a cost of $150/mth.
- Included: Ac, s/s appls, washer/dryer, building maintenance, heat, water and all elfs.
- Not included: Tenant pays hydro, parking may be available at a cost of $150/mth.
Listing detailsW12543940, Rented, Nov 14, 2025
- MLS® number: W12543940
- Status: Rented
- Listed on: Nov 14, 2025
- Days on market: 90
- Updated: Feb 12, 2026
- Possession: 2025-12-15 / 30-59 days
- Occupied by: Vacant
- Listing brokerage: RIGHT AT HOME REALTY
About this home
Unit 1, 1137 Dovercourt Road, Toronto (Dovercourt-Wallace Emerson-Junction), ON M6H 2Y1
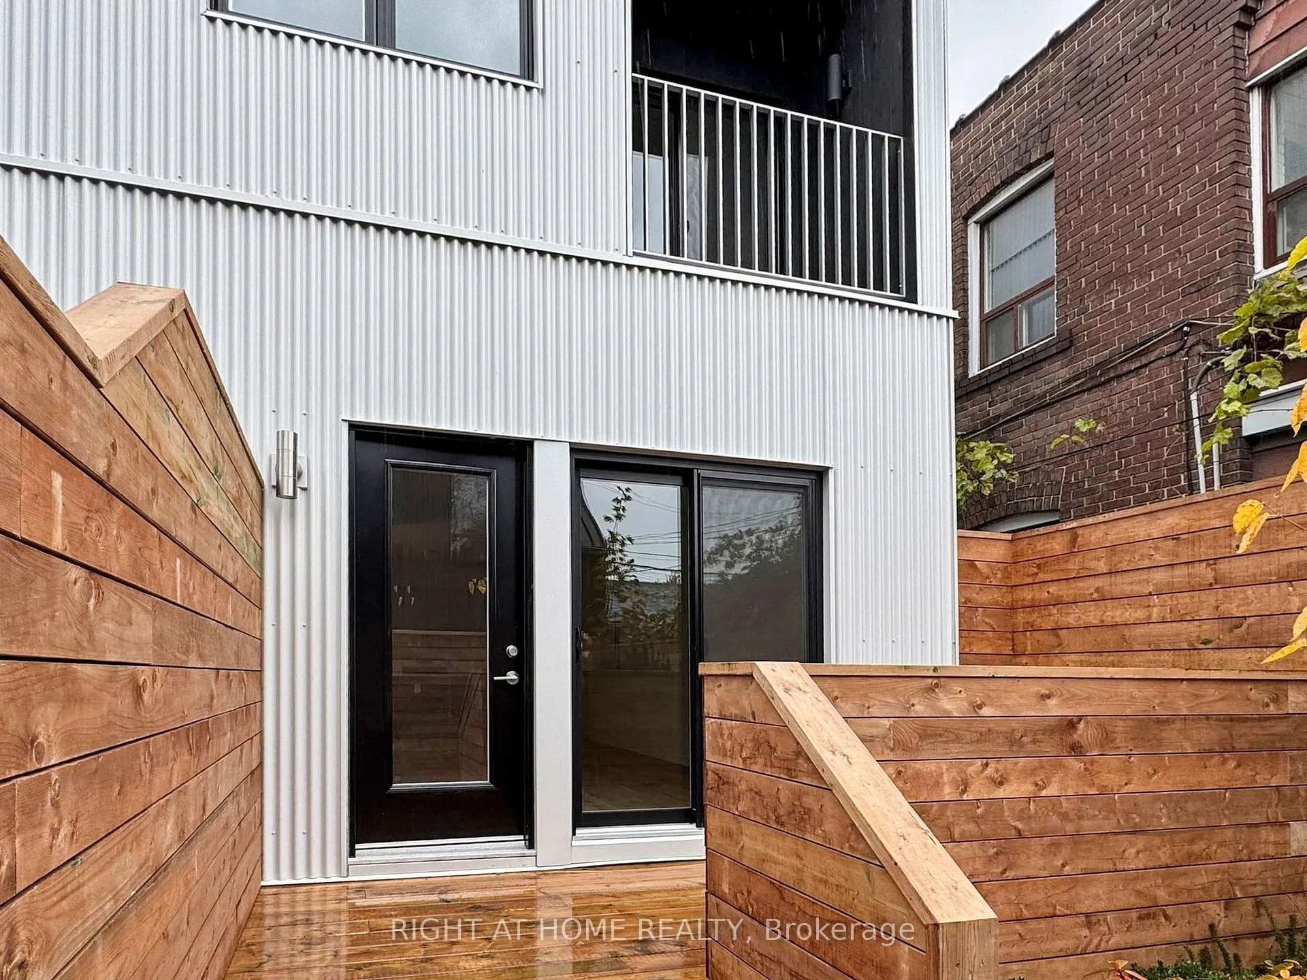
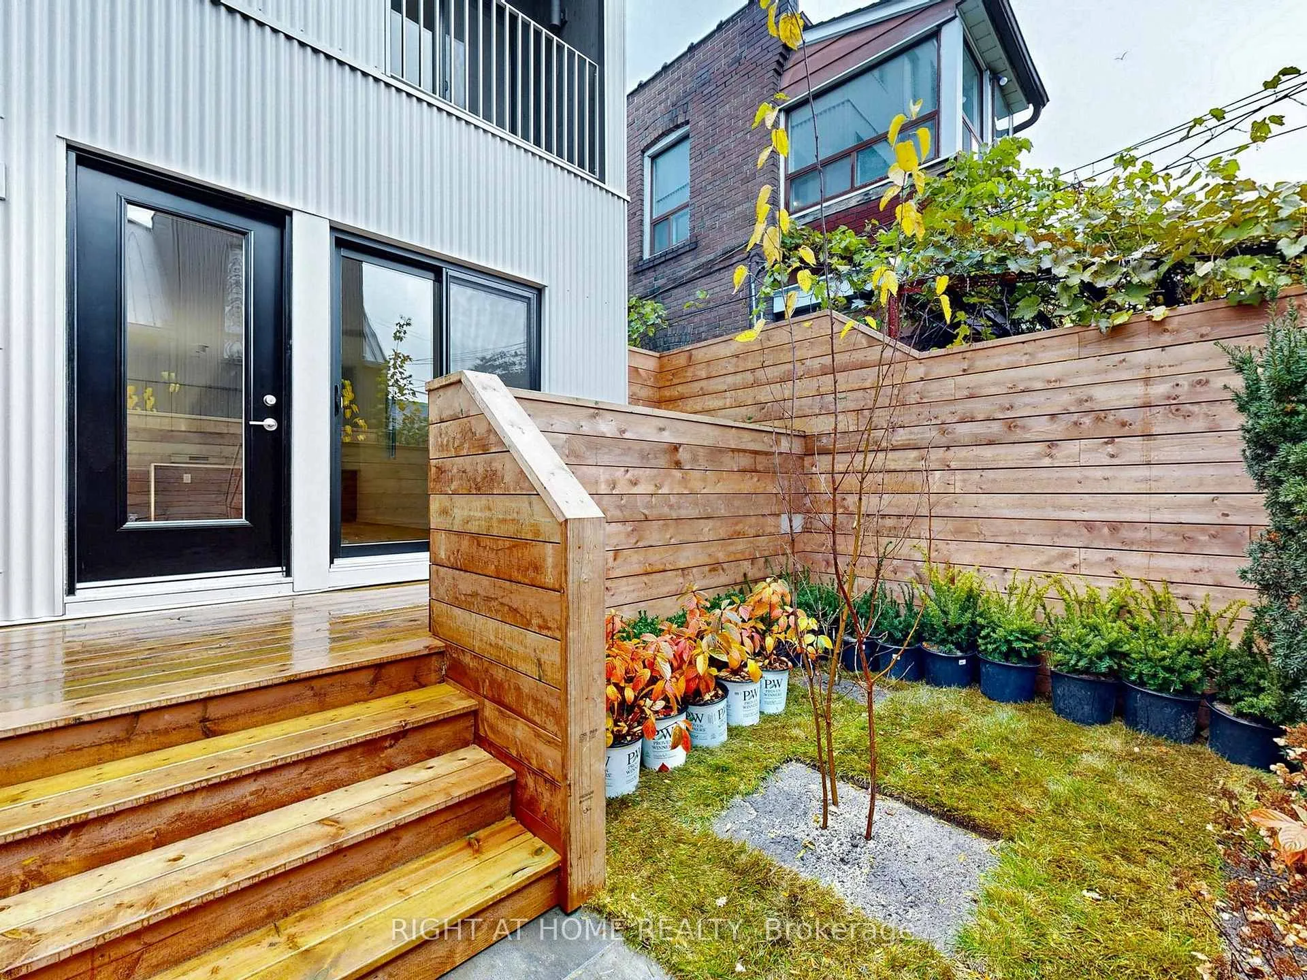
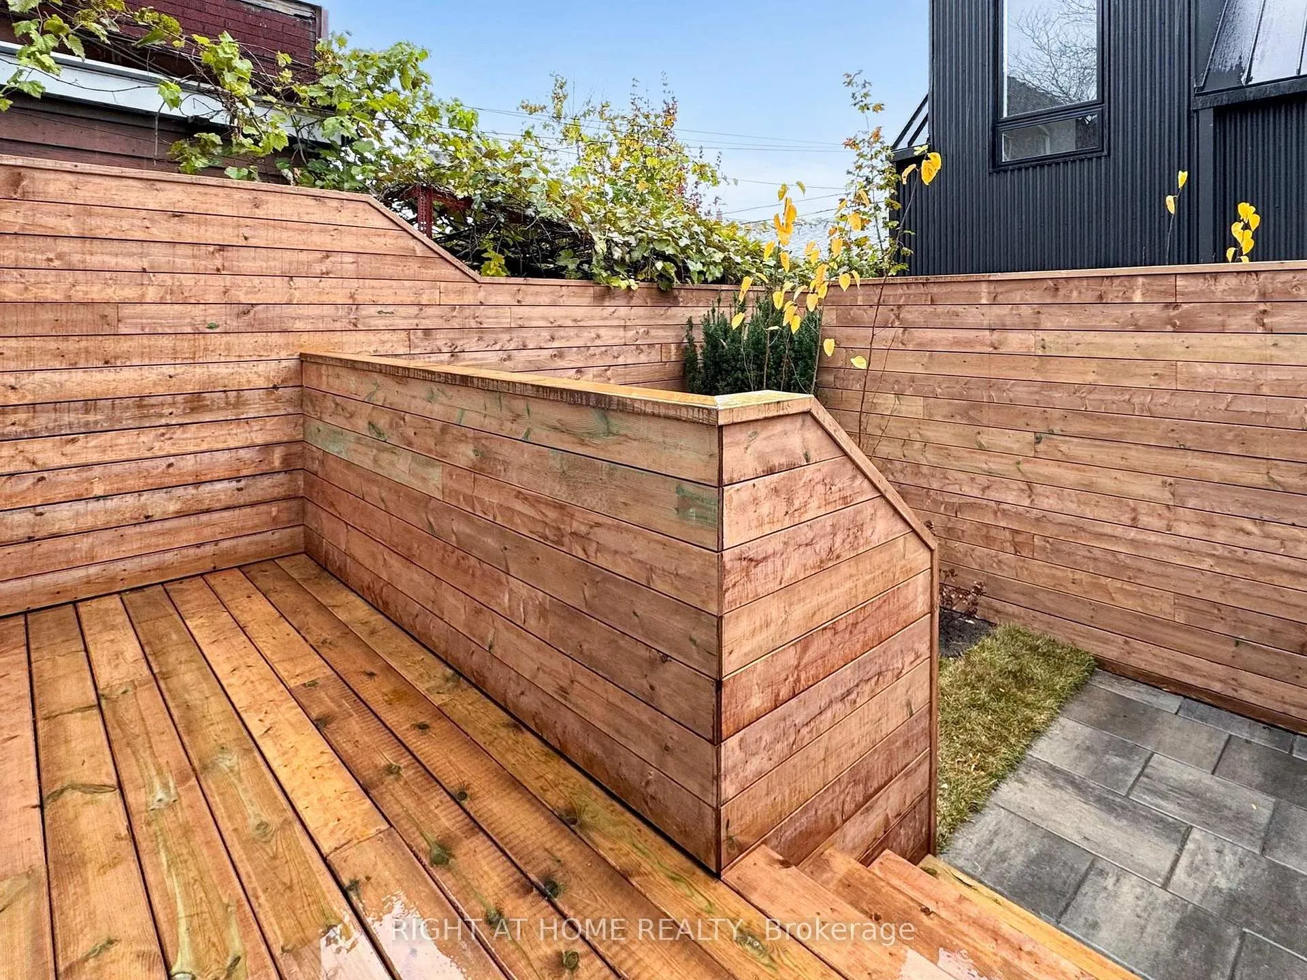
Spacious Two-Level Residence in Dovercourt Village. This beautifully finished ground-floor and lower-level home offers two bedrooms plus an oversized den, ideal for a home office or guest room. The open-concept main level features hardwood floors, an oversized kitchen with stainless-steel appliances, waterfall quartz countertop, and a large island perfect for entertaining. The lower level provides additional living space, two bright bedrooms, full bath, in-unit laundry, and ample storage. Enjoy efficient electric heat pumps, a private outdoor area, and your own dedicated entrance. Quiet and thoughtfully designed throughout, this modern residence blends comfort and functionality. Located steps from Geary Avenue's acclaimed galleries, restaurants, breweries, and cafés. Toronto's creative corridor-plus Dovercourt Park and convenient TTC access.
Ask about this home
A HOMEH agent will answer your questions about this home.
Around this home
Daily convenience, out of 100, from the distances below
Schools nearby
School rating, out of 10.
Helpful calculators
Your HOMEH agent

"I would see it this week."