

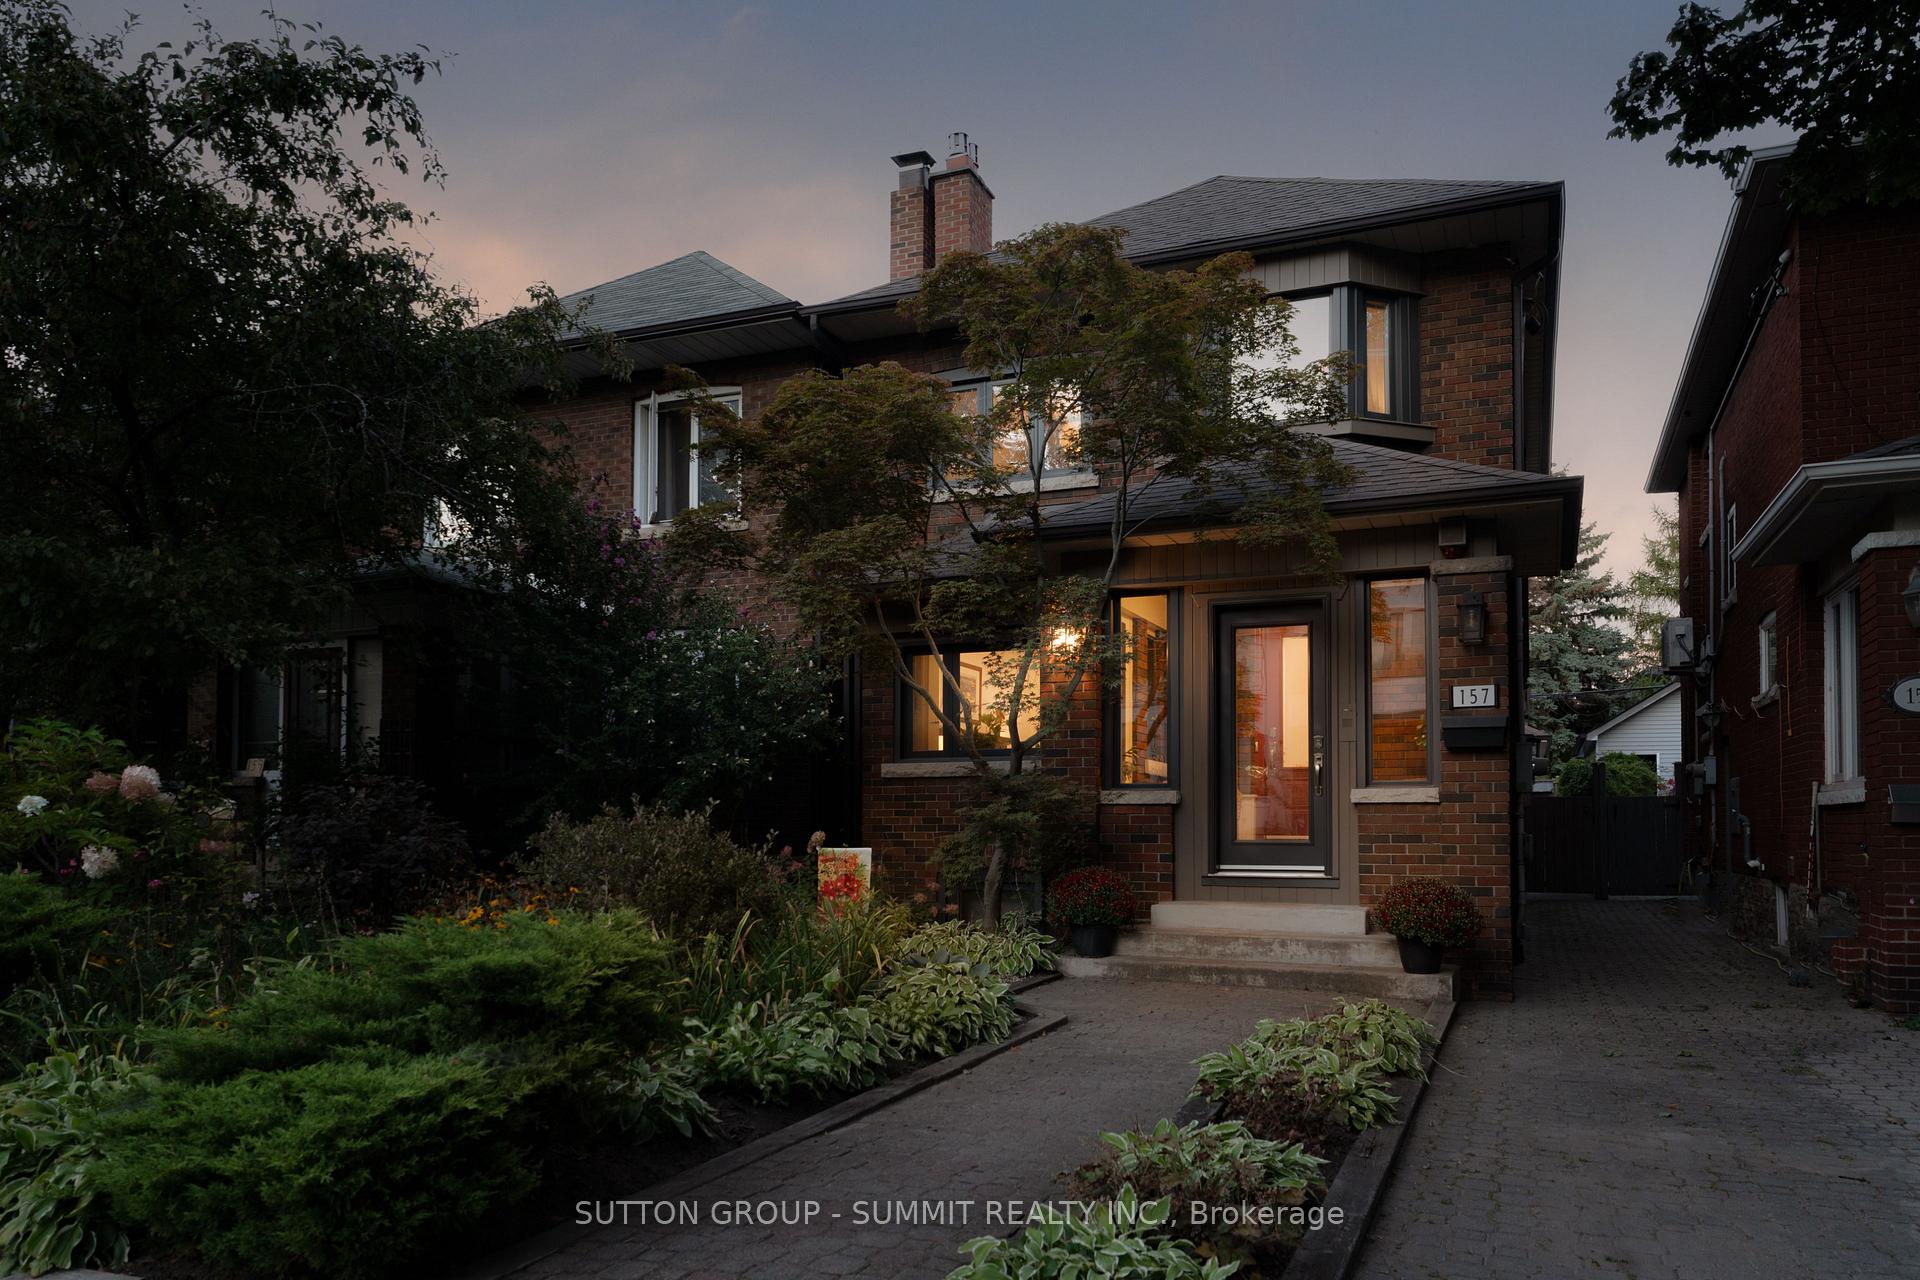
157 Humbercrest Boulevard
157 Humbercrest Boulevard
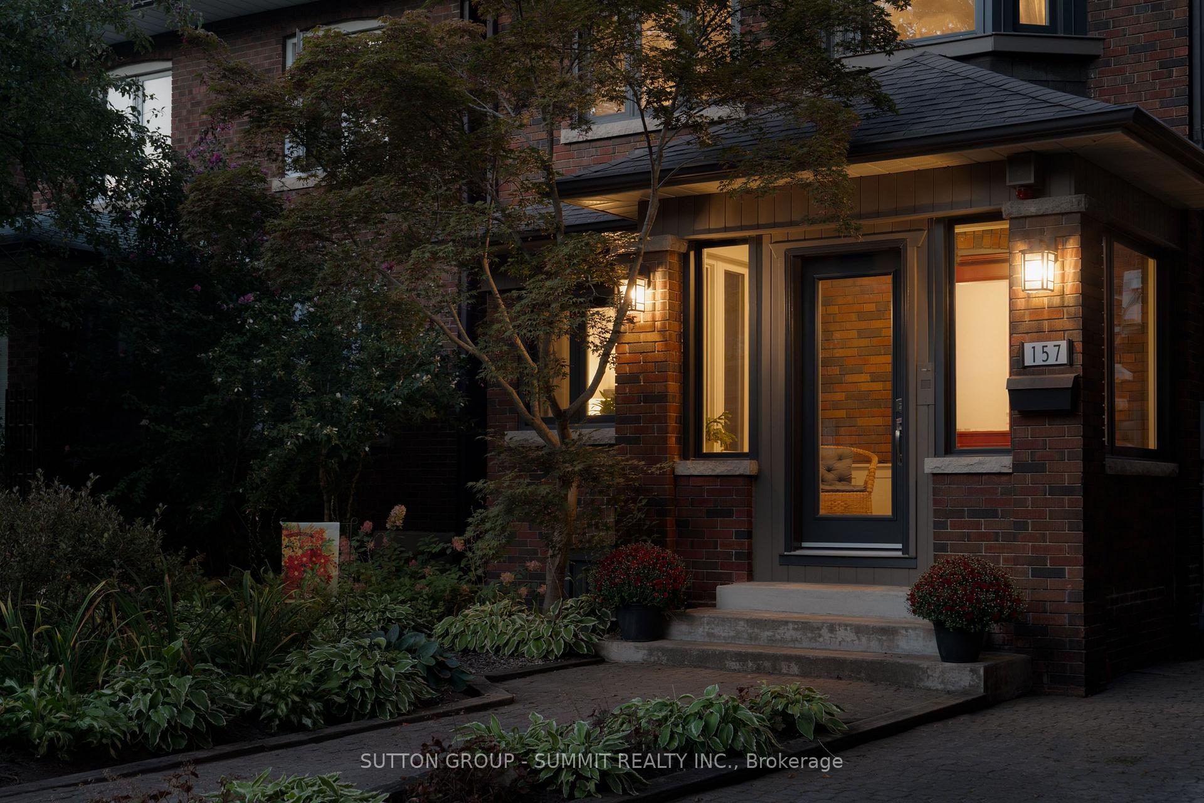
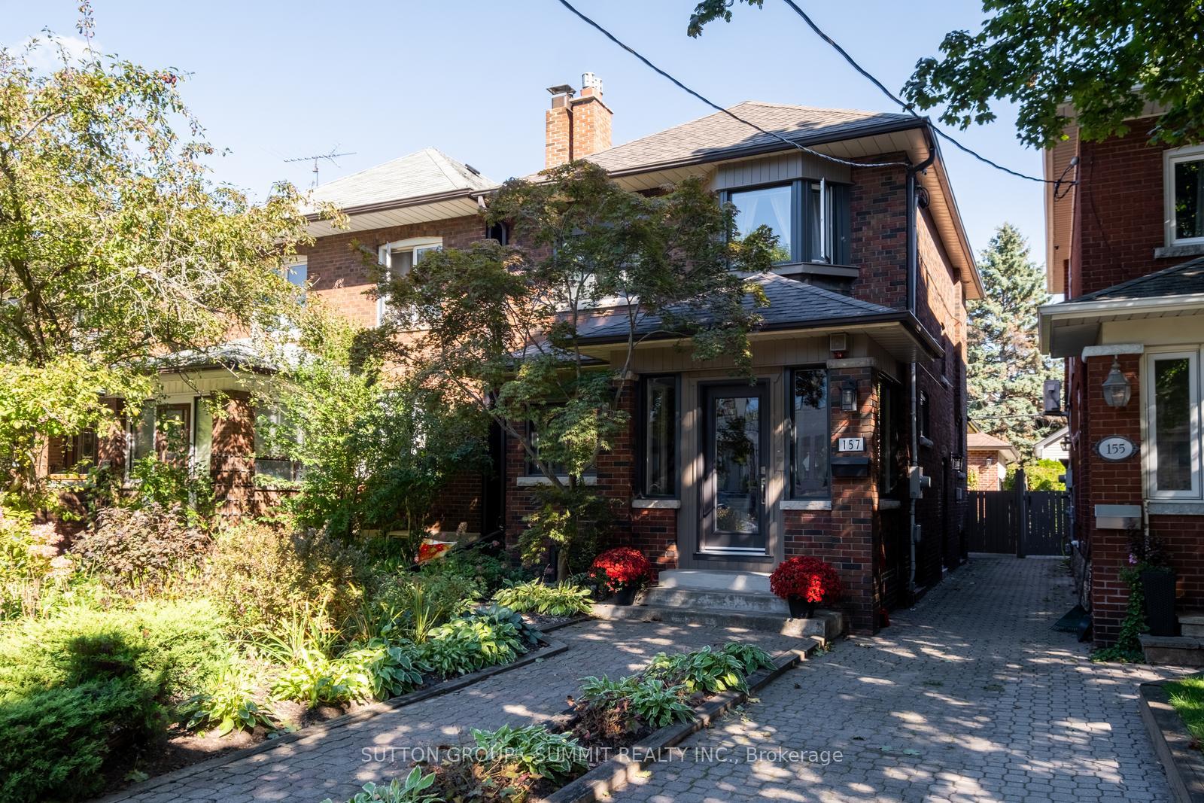
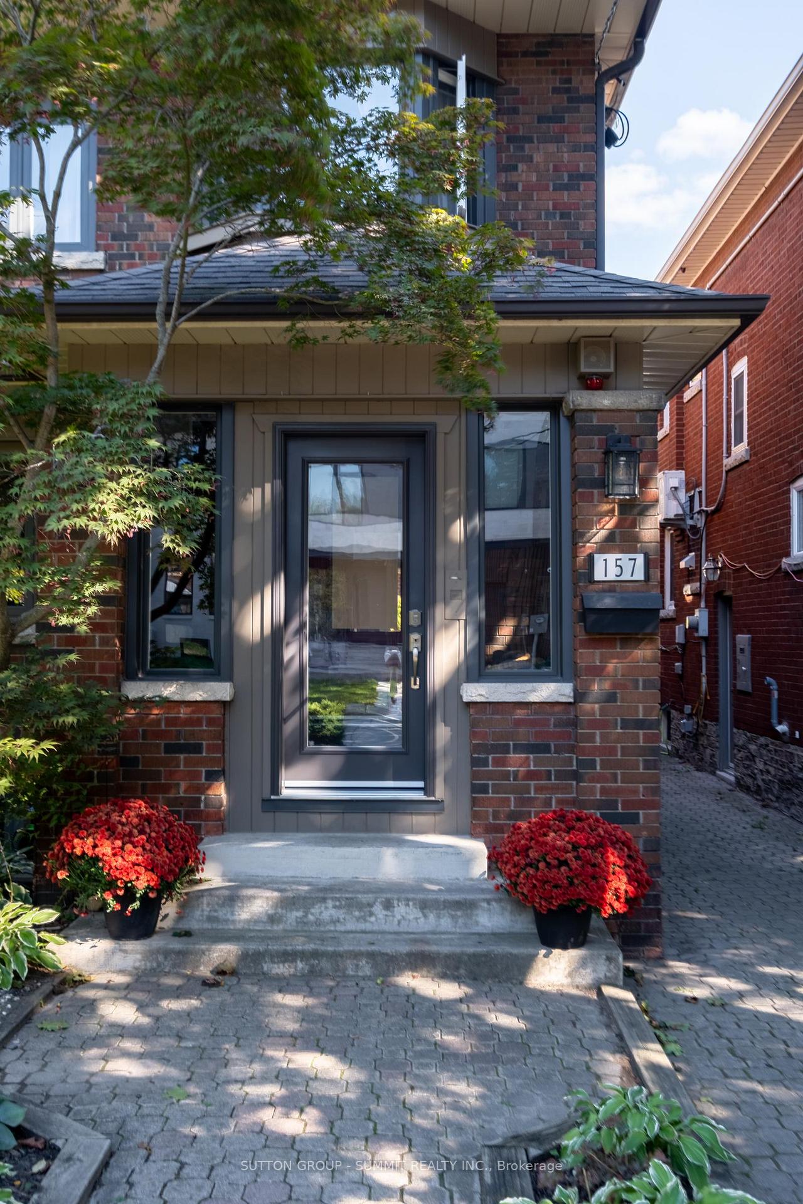
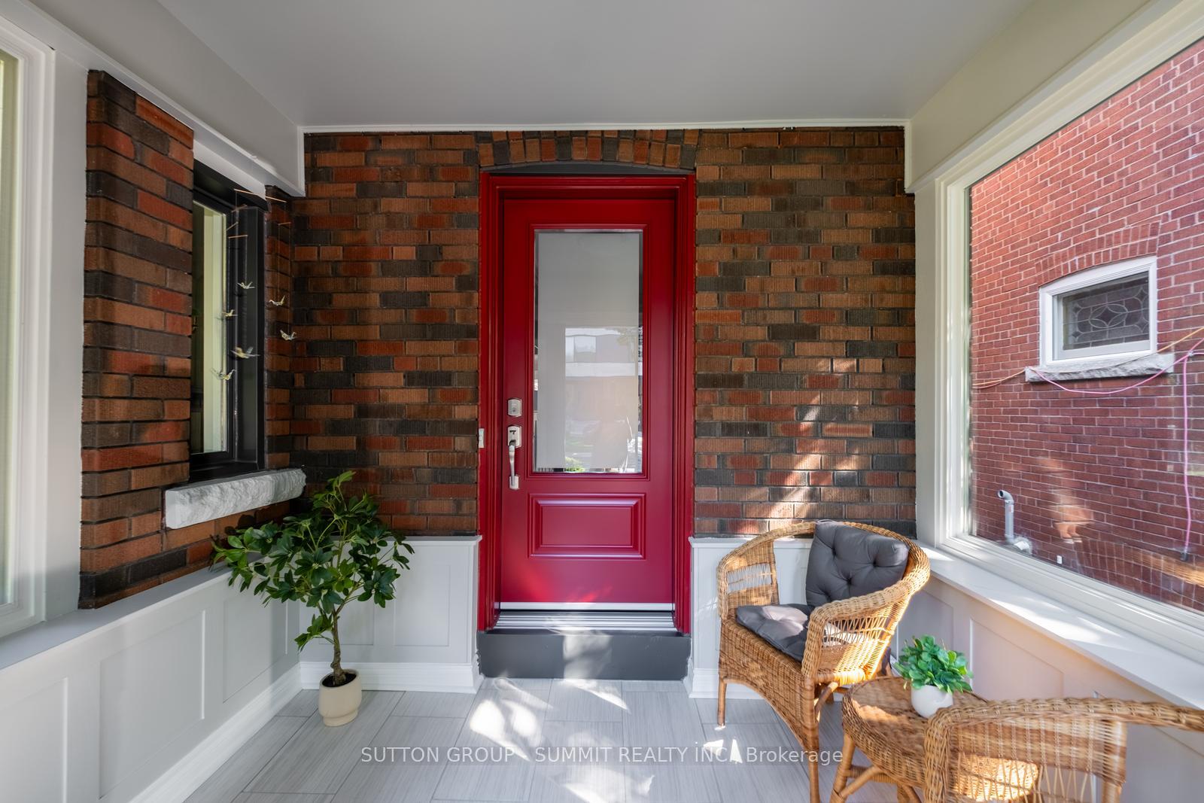 See all 48 photos
Property history
Facts and features
- BasementFinished
- Age of home51–99 years
- Water, sewerMunicipal
- HeatingForced air
- Hardwood floors
- Fireplace
- Central air
The homeDetached, 2-storey, Age 51–99 years
- Type: Detached
- Style: 2-storey
- Age: 51–99 years
- Living space: 1,100–1,500 sq ft
- Basement: Full, finished
InsideFireplace Yes, natural gas, Hardwood, Tile, Vinyl, Carpet free, central vacuum, storage
- Fireplace: Yes, natural gas
- Flooring: Hardwood, Tile, Vinyl
- Features: Carpet free, central vacuum, storage
- Rooms above ground: 10
- Bedrooms: 3
- Bathrooms: 2
- Kitchens: 1
Outside and lotBrick, Asphalt shingle, Concrete block
- Exterior: Brick
- Roof: Asphalt shingle
- Foundation: Concrete block
- Size: 25.03 × 111.15 ft
Parking2 Garage, Detached, Mutual
- Spaces: 2 Garage
- Garage: Detached
- Driveway: Mutual
Heating, water and powerForced air, gas, Central air, Municipal water
- Heating: Forced air, gas
- Cooling: Central air
- Water: Municipal water
- Sewer: Municipal sewer
Costs and taxesTaxes $6,553 a year, HST included in the price, Hot water heater ($44.58/month)
- Taxes, 2025: $6,553 a year
- HST: HST included in the price
- Rental items: Hot water heater ($44.58/month)
Included in the saleExisting: fridge, gas range, built-in dishwasher, microwave, clothes washer & dryer, central vac and all equipment, all lightfixtures, all window coverings (excluding stagers drapery), garage door opener & remotes, garage shelving units, utility shed.intercom unit., Stagers drapery, basement freezer.
- Included: Existing: fridge, gas range, built-in dishwasher, microwave, clothes washer & dryer, central vac and all equipment, all lightfixtures, all window coverings (excluding stagers drapery), garage door opener & remotes, garage shelving units, utility shed.intercom unit.
- Not included: Stagers drapery, basement freezer.
NearbyLibrary, park, public transit, ravine, school, wooded/treed
- Close to: Library, park, public transit, ravine, school, wooded/treed
Listing detailsW12460164, Sold, Oct 14, 2025
- MLS® number: W12460164
- Status: Sold
- Listed on: Oct 14, 2025
- Days on market: 3
- Updated: Oct 17, 2025
- Possession: Flexible
- Occupied by: Owner
- Listing brokerage: SUTTON GROUP - SUMMIT REALTY INC.
About this home
157 Humbercrest Boulevard, Toronto (Runnymede-Bloor West Village), ON M6S 4L5
Welcome to 157 Humbercrest Blvd. Nestled on one of Torontos most admired west-end streets, this timeless 1927 residence perfectly blends old-world character with thoughtful modern upgrades. From its stately brick façade to the mature tree canopy that lines the neighbourhood, every detail reflects a sense of enduring charm and quiet prestige. Cherished by the same family for over 30 years, the home has been lovingly cared for and carefully updated to preserve its heritage while enhancing modern comfort. Inside, you'll find a seamless blend of vintage craftsmanship and contemporary living gas fireplaces, renovated kitchen and baths, updated mechanicals, and refreshed lighting & paint, all creating a refined yet inviting atmosphere. Recent updates include new windows and doors (basement / main floor 2022), upgraded furnace and air conditioning (2023), a renewed deck (2022), and updated lighting and paint (2025). The lower level offers additional functional space with updated flooring and a refreshed laundry area. At the rear, a rare detached brick double garage accessed via a wide lane way adds both convenience and exceptional value. In an area where such space is seldom found, it offers versatility for parking, workshop use, or potential future development. The possibilities here are as inspiring as the setting itself: move in and enjoy, reimagine with a modern renovation, or explore the opportunity to rebuild in one of Torontos most sought-after pockets. Located steps from the Humber River, Old Mill, and Baby Point, and moments from Bloor West Village, the Junction, parks and top-rated schools, this home offers an unmatched lifestyle of walk ability, connection, and community warmth. A rare opportunity to own a piece of Torontos history.
Ask about this home
A HOMEH agent will answer your questions about this home.
Around this home
Daily convenience, out of 100, from the distances below
Schools nearby
School rating, out of 10.
Helpful calculators
Your HOMEH agent

"I would see it this week."