

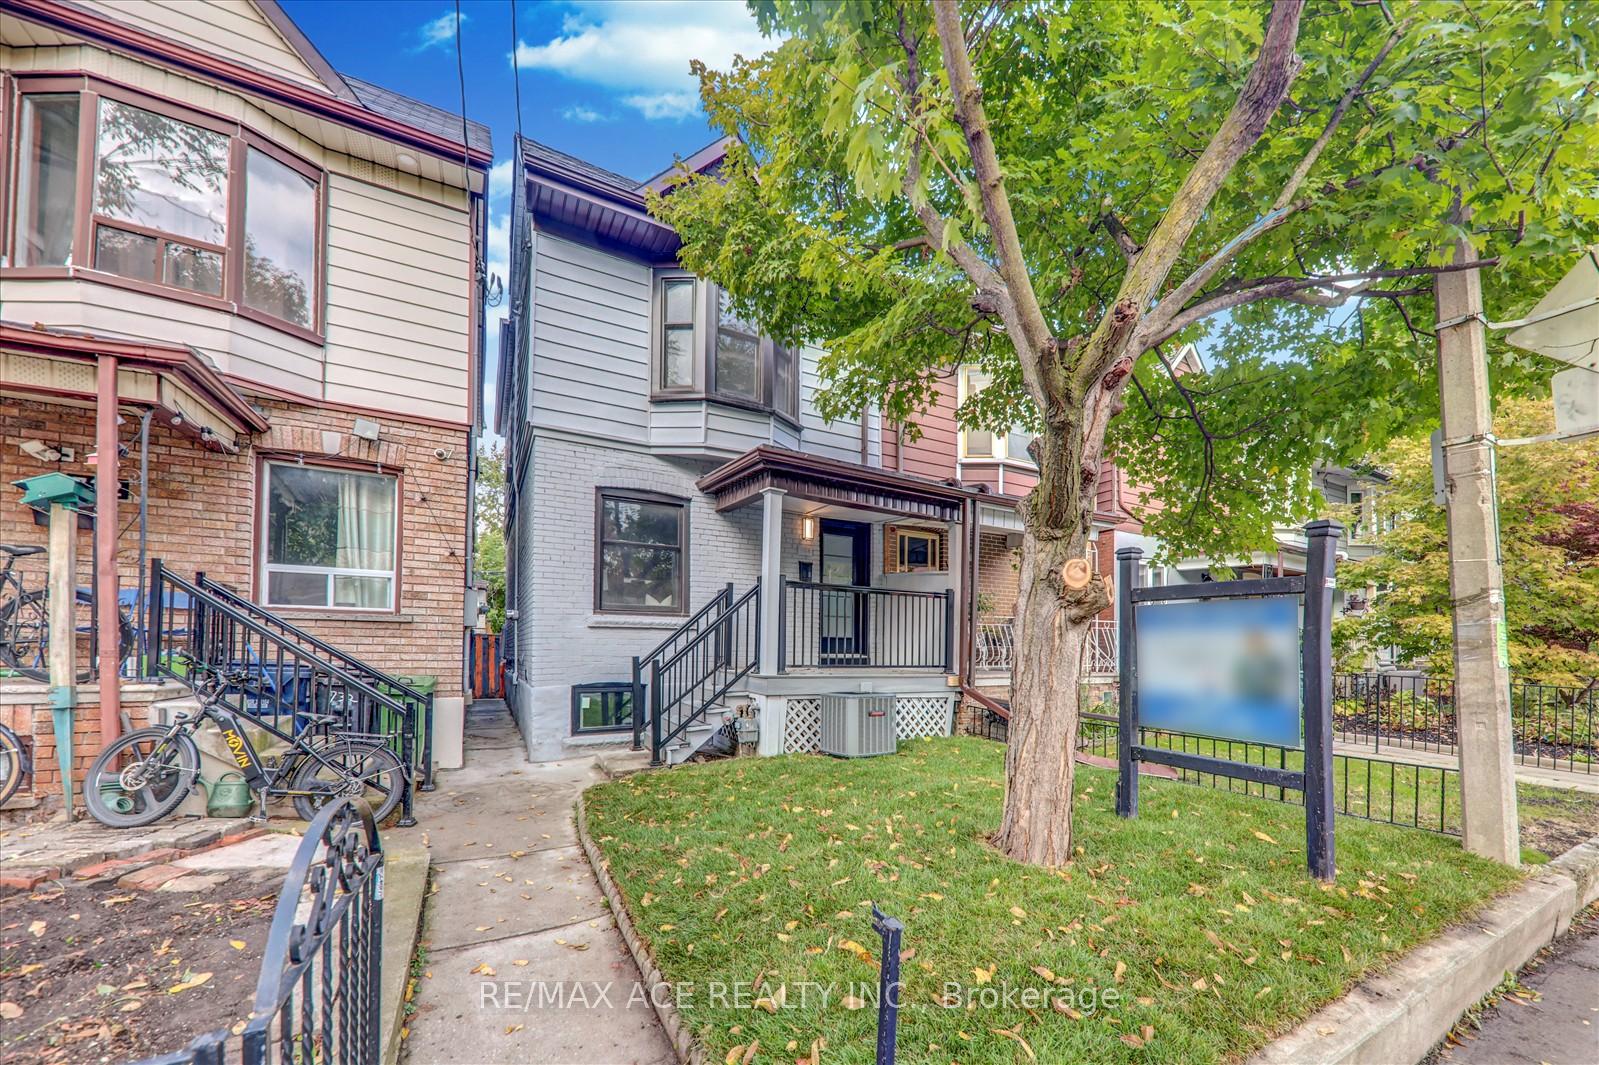
734 Brock Avenue
734 Brock Avenue
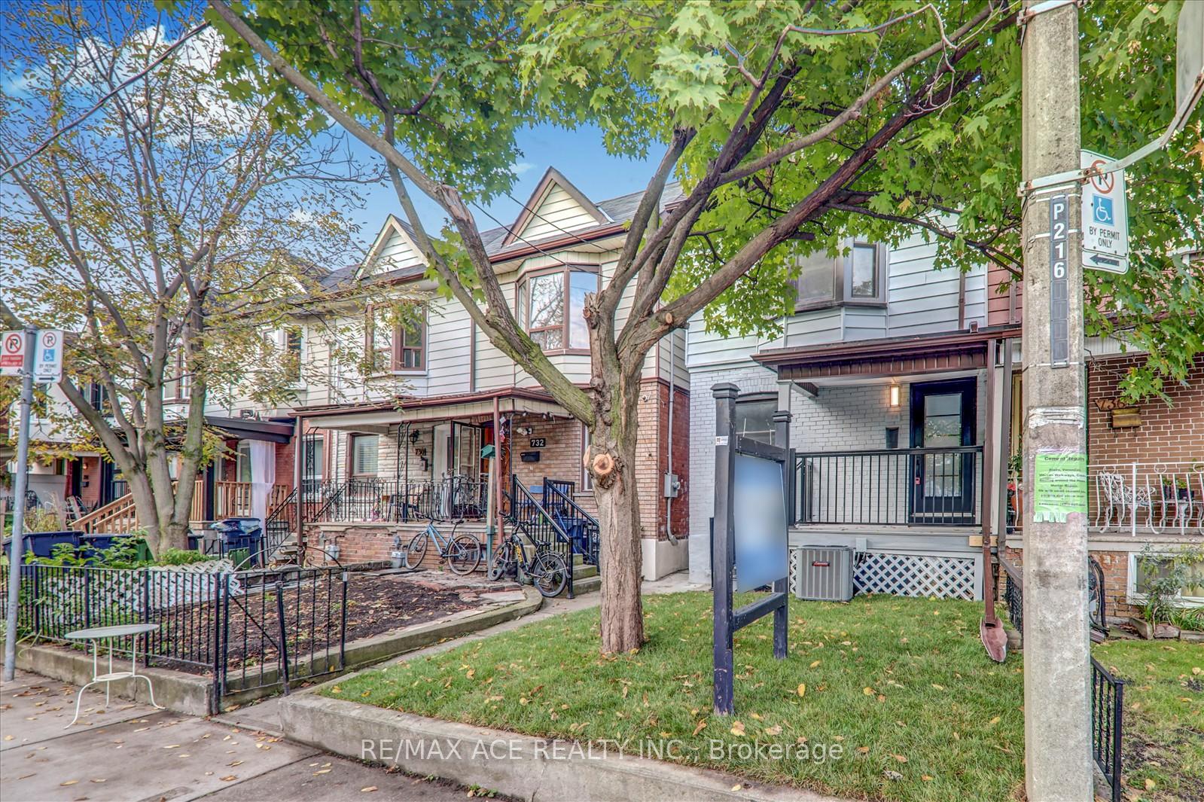
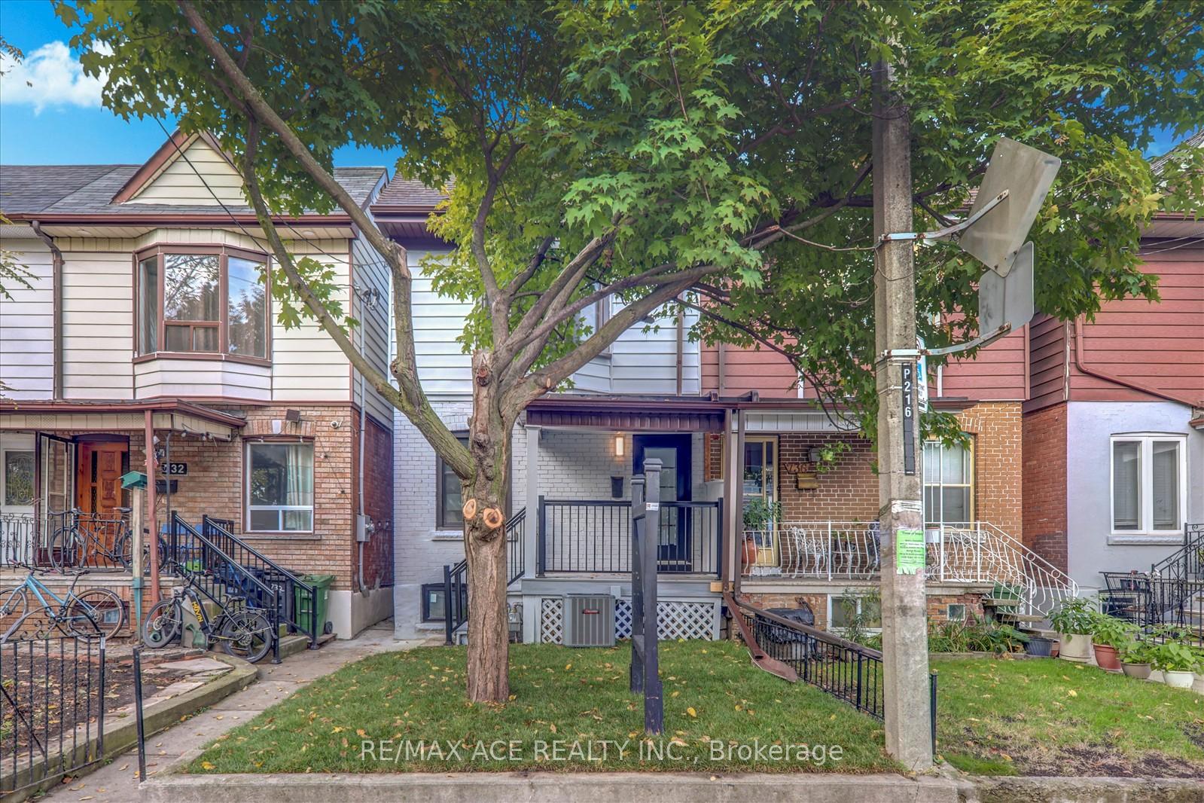
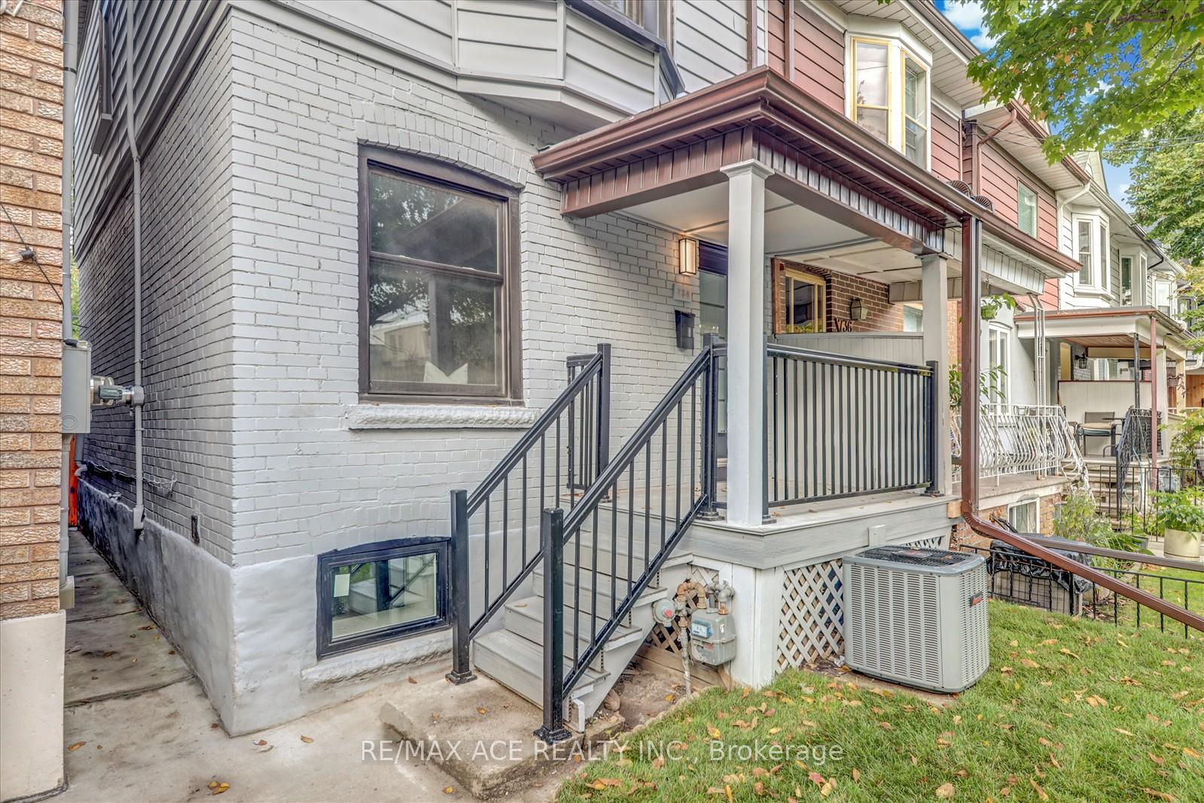
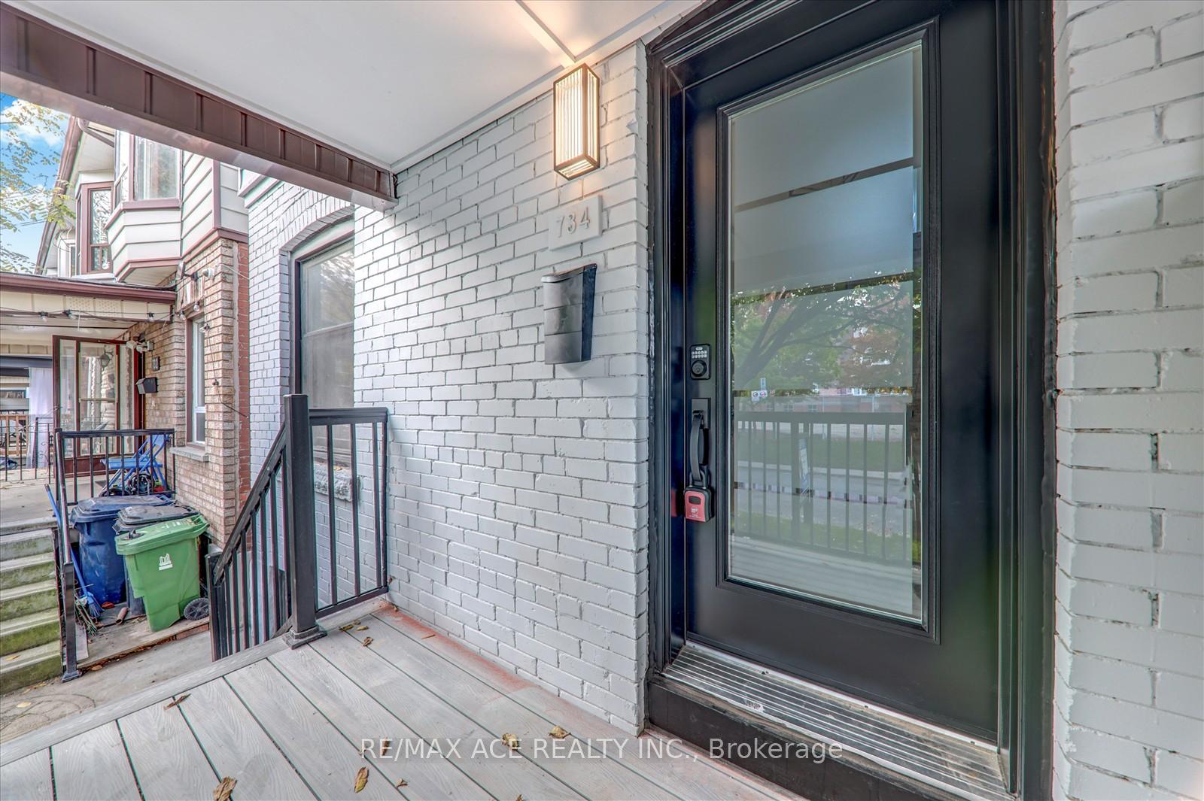 See all 35 photos
Property history
Facts and features
- BasementFinished
- Water, sewerMunicipal
- HeatingForced air
- CoolingCentral air
- Hardwood floors
- Central air
The homeSemi-Detached, 2-storey, 700–1,100 sq ft
- Type: Semi-Detached
- Style: 2-storey
- Living space: 700–1,100 sq ft
- Basement: Finished
InsideHardwood, Ceramic, Vinyl, Bar fridge, carpet free, Rooms above ground 6
- Flooring: Hardwood, Ceramic, Vinyl
- Features: Bar fridge, carpet free
- Rooms above ground: 6
- Rooms in the basement: 1
- Bedrooms: 3 + 1 in the basement
- Bathrooms: 3
- Kitchens: 1
Outside and lotBrick, concrete, Asphalt shingle, Other
- Exterior: Brick, concrete
- Roof: Asphalt shingle
- Foundation: Other
- Size: 17.55 × 78.21 ft
Parking1 Parking, Lane
- Spaces: 1 Parking
- Driveway: Lane
Heating, water and powerForced air, gas, Central air, Municipal water
- Heating: Forced air, gas
- Cooling: Central air
- Water: Municipal water
- Sewer: Municipal sewer
Costs and taxesTaxes $4,570 a year, HST included in the price
- Taxes, 2025: $4,570 a year
- HST: HST included in the price
Included in the saleAll new appliances: stainless steel fridge, stainless steel stove, stainless steel built-in dishwasher, washer and dryer. gas furnace ,and air conditioner.
- Included: All new appliances: stainless steel fridge, stainless steel stove, stainless steel built-in dishwasher, washer and dryer. gas furnace ,and air conditioner.
Listing detailsW12458437, Sold, Oct 11, 2025
- MLS® number: W12458437
- Status: Sold
- Listed on: Oct 11, 2025
- Days on market: 5
- Updated: Oct 16, 2025
- Possession: 2025-11-01 / Flexible
- Occupied by: Owner
- Listing brokerage: RE/MAX ACE REALTY INC.
About this home
734 Brock Avenue, Toronto (Dovercourt-Wallace Emerson-Junction), ON M6H 3P2
Stunning fully renovated 3-bedroom, 3-bathroom semi-detached home located on one of the most desirable streets in Bloordale Village. This beautifully updated home has been renovated from top to bottom with high-quality finishes, including engineered hardwood flooring throughout. Designed with modern living in mind, it offers a bright, open layout perfect for families or professionals. Located in a vibrant, family-friendly neighborhood close to transit, shops, parks, and schools. One-lane parking is available for your convenience. Kitchen window will be replaced.
Ask about this home
A HOMEH agent will answer your questions about this home.
Around this home
Daily convenience, out of 100, from the distances below
Schools nearby
School rating, out of 10.
Helpful calculators
Your HOMEH agent

"I would see it this week."