

157 Colbeck Street
157 Colbeck Street
 See all 19 photos
Property history
Facts and features
- BasementFinished
- Water, sewerMunicipal
- Lot shapeIrregular
- HeatingForced air
- Second kitchen
- Separate entrance
- Hardwood floors
- Fireplace
- Central air
The homeDetached, 2-storey, 1,500–2,000 sq ft
- Type: Detached
- Style: 2-storey
- Living space: 1,500–2,000 sq ft
- Basement: Finished, separate entrance
InsideFireplace Yes, natural gas, living room, other, Slate flooring, Hardwood, Heated, Upper level
- Fireplace: Yes, natural gas, living room, other
- Flooring: Slate flooring, Hardwood, Heated
- Laundry: Upper level
- Features: Carpet free, in-law suite, sump pump, water heater owned, auto garage door remote, in-law capability, on demand water heater
- Security: Carbon monoxide detectors, smoke detector
- Rooms above ground: 8
- Rooms in the basement: 3
- Bedrooms: 4 + 1 in the basement
- Bathrooms: 4
- Kitchens: 2
- Family room: Yes
Outside and lotBrick, other, Asphalt shingle, Stone
- Exterior: Brick, other
- Roof: Asphalt shingle
- Foundation: Stone
- Features: Deck, landscaped, landscape lighting, privacy
- Size: 29.82 × 97.3 ft
- Shape: Irregular
Parking1 Garage, Detached, Right of way, front yard parking
- Spaces: 1 Garage
- Garage: Detached
- Driveway: Right of way, front yard parking
Heating, water and powerForced air, gas, Central air, Municipal water
- Heating: Forced air, gas
- Cooling: Central air
- Water: Municipal water
- Sewer: Municipal sewer
Costs and taxesTaxes $9,578 a year, HST included in the price
- Taxes, 2024: $9,578 a year
- HST: HST included in the price
Included in the saleExisting light fixtures, wall sconces, ceiling fan, living room blind & remote, blinds, 1 gas fireplace remote, 1 garage door remote & touchpad on garage, kitchenaid fridge, lg stove, b/i bosch d/w, b/i microwave, lg stacked washer & dryer, bsmt fridge, stove, washer, dryer (as is), 2 nest thermostats, sump pump, tankless water heater, tv wall mount, closet organizers, gas boiler, high efficiency forced air gas furnace, a/c unit for 1st floor/main, a/c unit for 2nd floor.
- Included: Existing light fixtures, wall sconces, ceiling fan, living room blind & remote, blinds, 1 gas fireplace remote, 1 garage door remote & touchpad on garage, kitchenaid fridge, lg stove, b/i bosch d/w, b/i microwave, lg stacked washer & dryer, bsmt fridge, stove, washer, dryer (as is), 2 nest thermostats, sump pump, tankless water heater, tv wall mount, closet organizers, gas boiler, high efficiency forced air gas furnace, a/c unit for 1st floor/main, a/c unit for 2nd floor.
NearbyFenced yard, park, public transit, school, place of worship, library
- Close to: Fenced yard, park, public transit, school, place of worship, library
Listing detailsW12406611, Sold, Sep 16, 2025
- MLS® number: W12406611
- Status: Sold
- Listed on: Sep 16, 2025
- Days on market: 29
- Updated: Oct 15, 2025
- Possession: 30-59 days
- Occupied by: Owner
- Listing brokerage: ROYAL LEPAGE REAL ESTATE SERVICES LTD.
About this home
157 Colbeck Street, Toronto (Runnymede-Bloor West Village), ON M6S 1V8
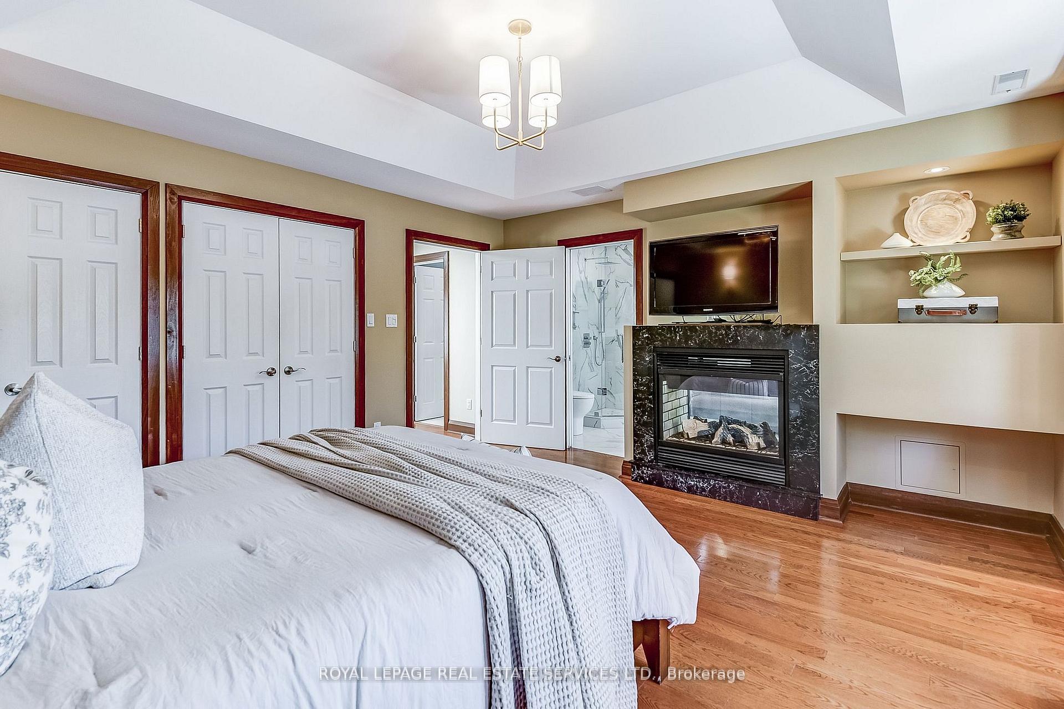
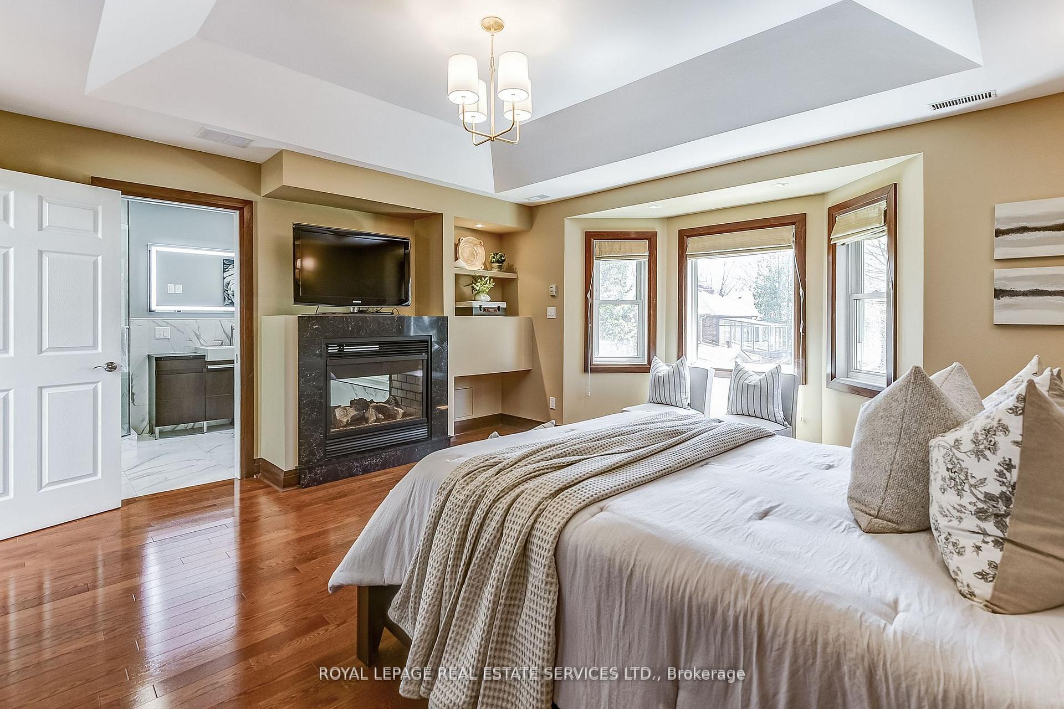
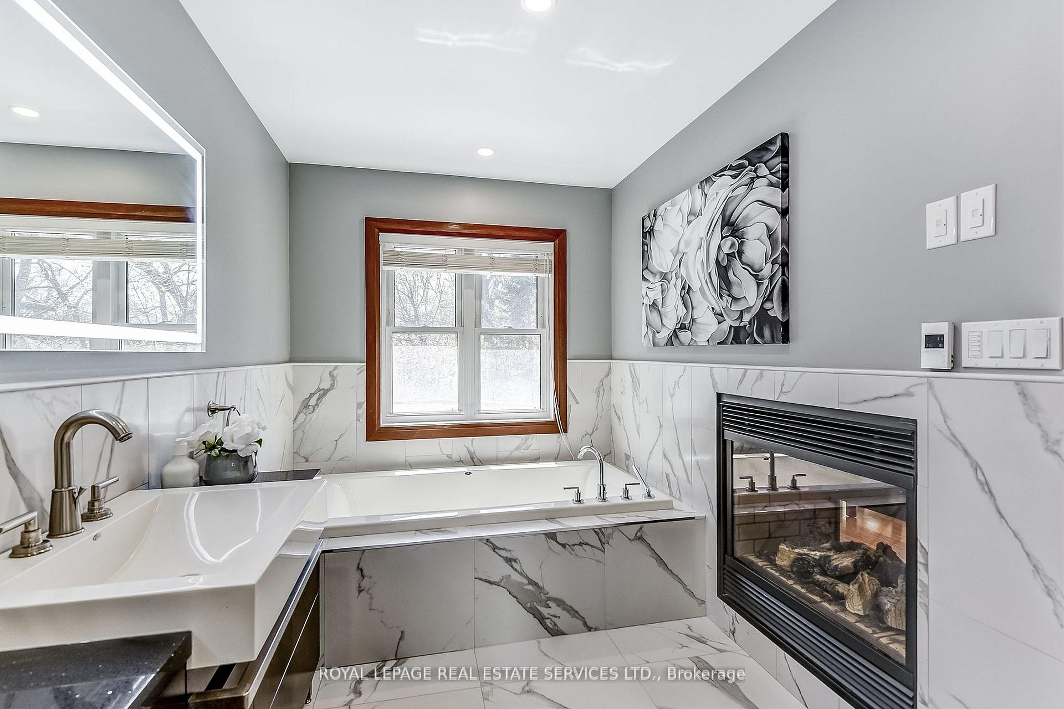
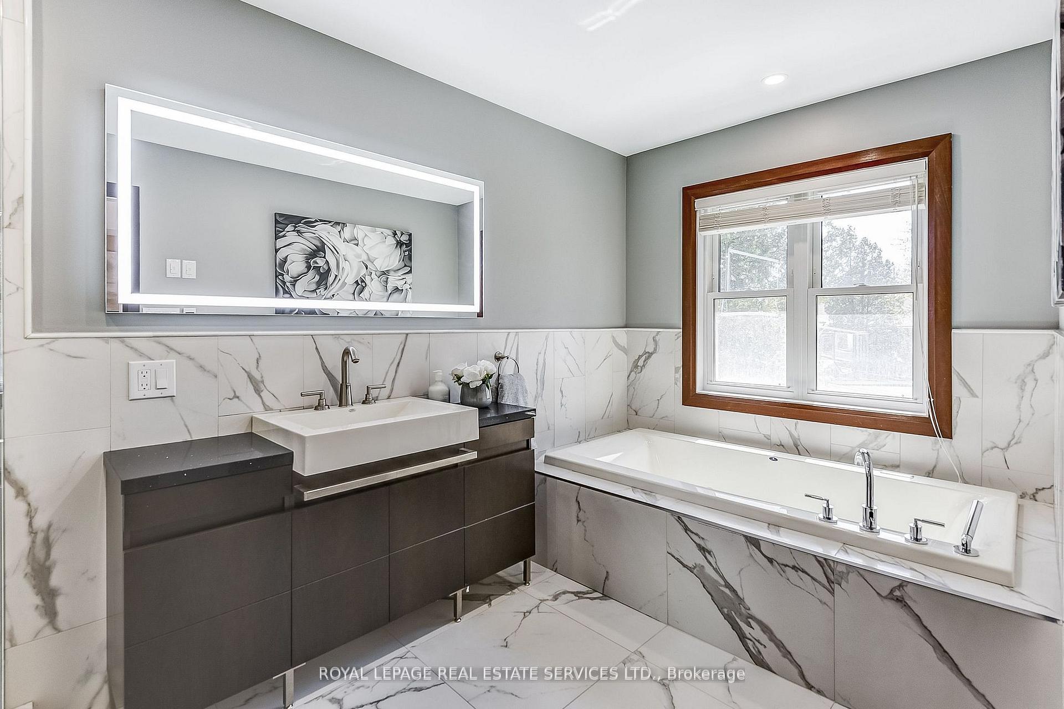
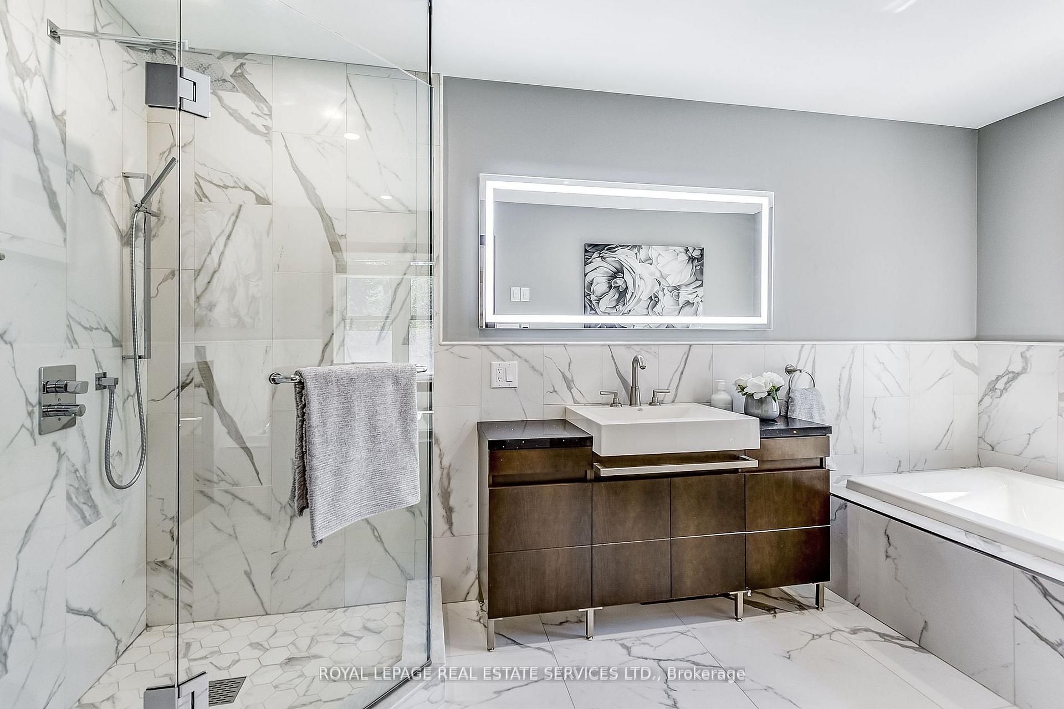
A Beautifully Updated Home in Prime Bloor West Village! With a in-Law/nanny Private apartment Separate Entrance. Offers 2,650 sq. ft. of living space (1,933 sq. ft. above grade, 770 sft basement suite). The main floor Freshly Painted, features elegant hardwood floors, A cozy living space with a gas fireplace, a bright and functional home office, a 2-piece powder room, and a 4th bedroom that can easily serve as a family room, guest room, or second workspace. The second floor offers 3 bedrooms, 2 spacious bedrooms with mirrored double closets, plus a generous primary retreat with vaulted ceilings, his & hers closets, a double-sided gas fireplace, and a spa-like 4-piece ensuite featuring in-floor heating, a deep soaker tub, and a glass-enclosed shower. The lower level is a major highlight: freshly renovated and exceptionally finished, it features a 1-bedroom nanny/in-law suite with a private rear entrance, its own laundry, full kitchen, and a spacious living area. Perfect for extended family or future income potential and currently vacant.This home has been exceptionally well maintained with numerous upgrades completed over the years: in 2025, enhanced with a brand-new high-efficiency furnace, a A/C dedicated to the second floor. In 2024, the KitchenAid fridge, LG stove, built-in Bosch dishwasher, and LG stacked washer and dryer were installed, along with rear deck improvements and updated landscaping. In 2023, the property saw the addition of a new gas boiler, a rebuilt garage, a new rear fence, new front steps, and a gas fireplace in the living room.fully renovated bathrooms (2019), and basement renovation (2015). A second-storey addition with skylight and vaulted ceiling, as well as a legal front parking pad, were completed in 2006. modern conveniences include a tankless water heater, two Nest thermostats, a sump pump, and basement appliances (fridge, stove, washer, and dryer). Rare in bloor west 2 parking spot, 1 legal pad and 1 garage
Ask about this home
A HOMEH agent will answer your questions about this home.
Around this home
Daily convenience, out of 100, from the distances below
Schools nearby
School rating, out of 10.
Helpful calculators
Your HOMEH agent

"I would see it this week."