

123 Russett Avenue
123 Russett Avenue
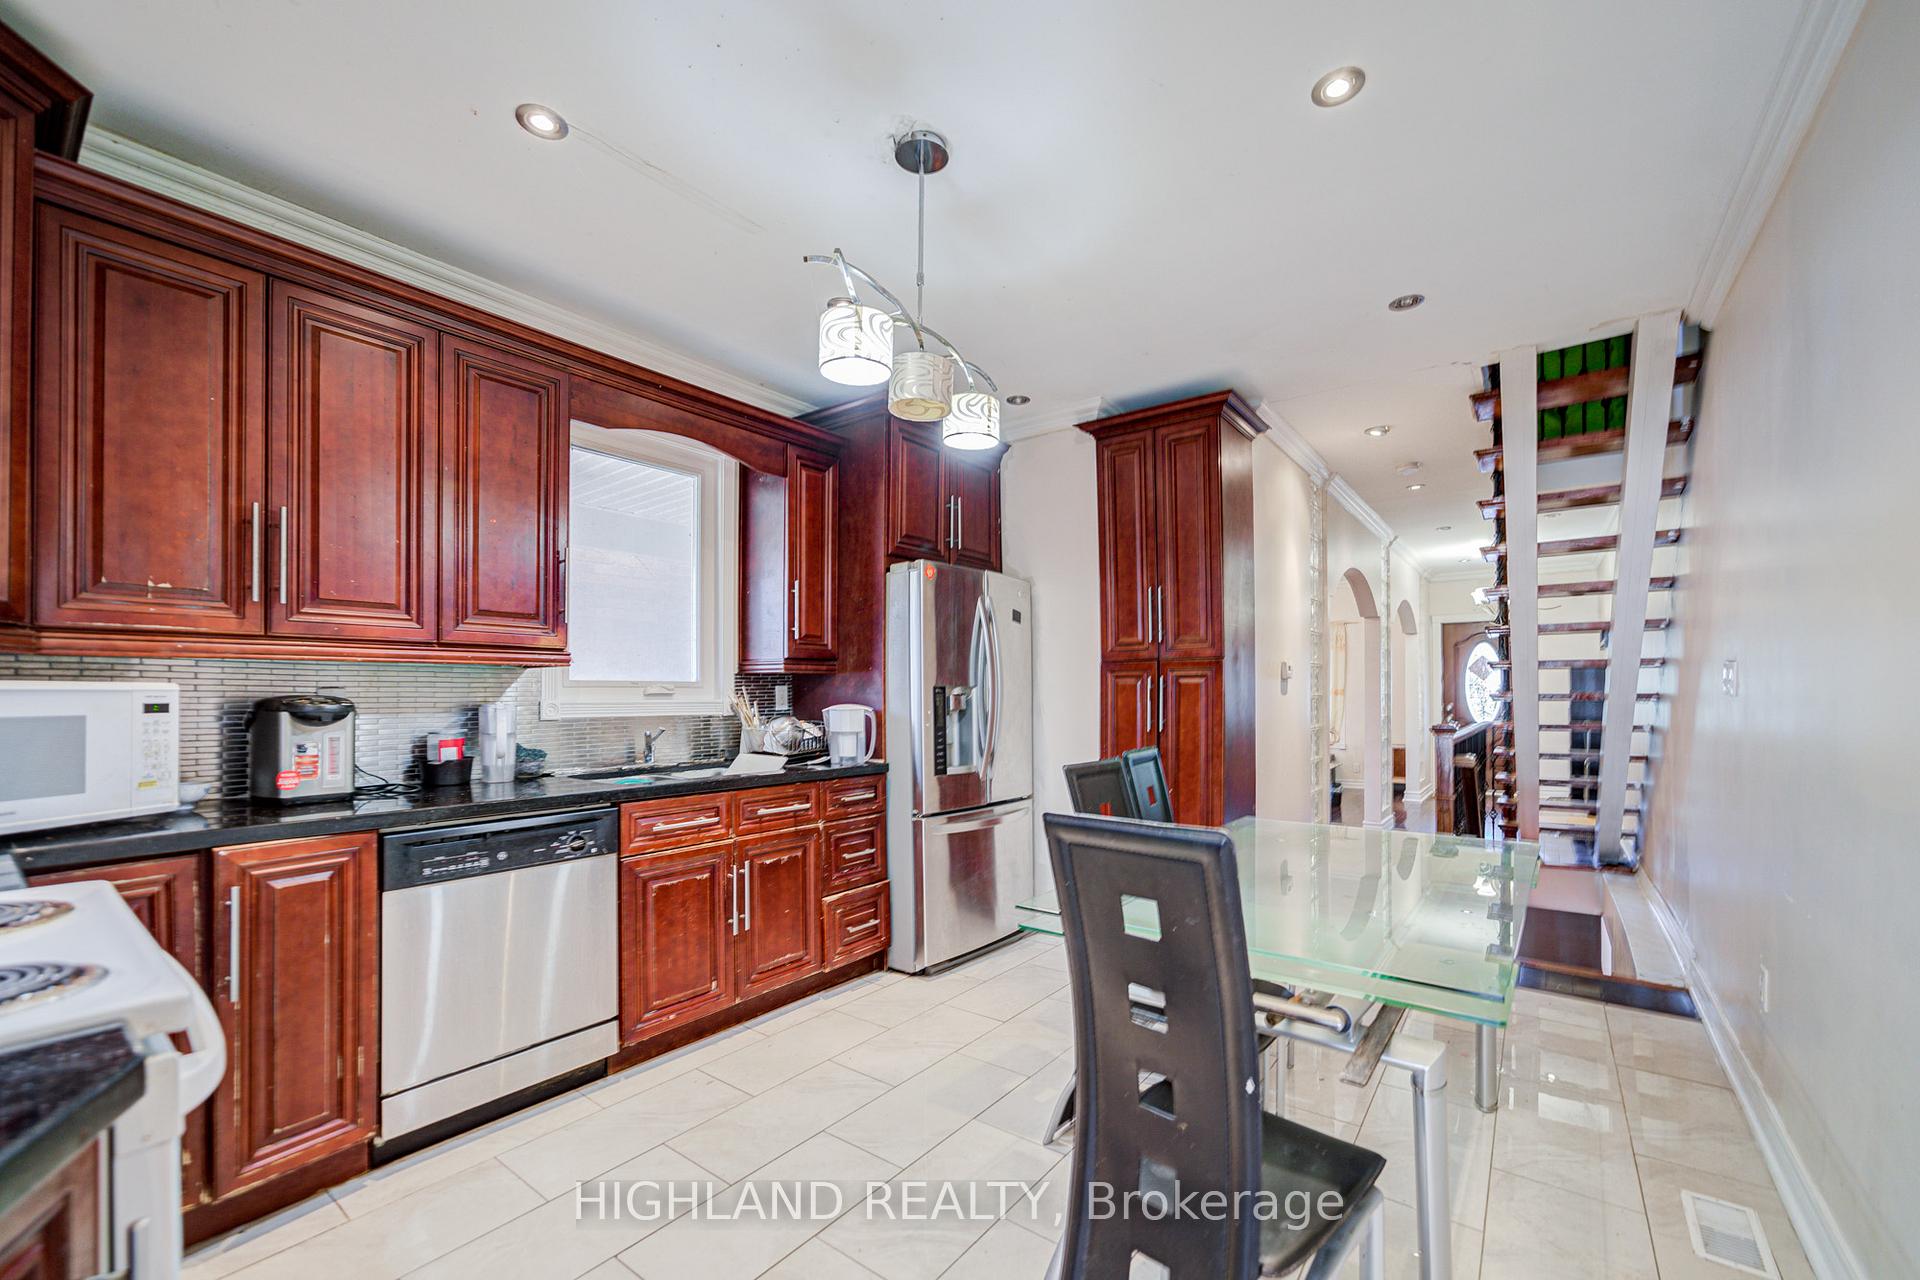 See all 28 photos
Property history
Facts and features
- BasementApartment
- Water, sewerMunicipal
- HeatingForced air
- CoolingCentral air
- Second kitchen
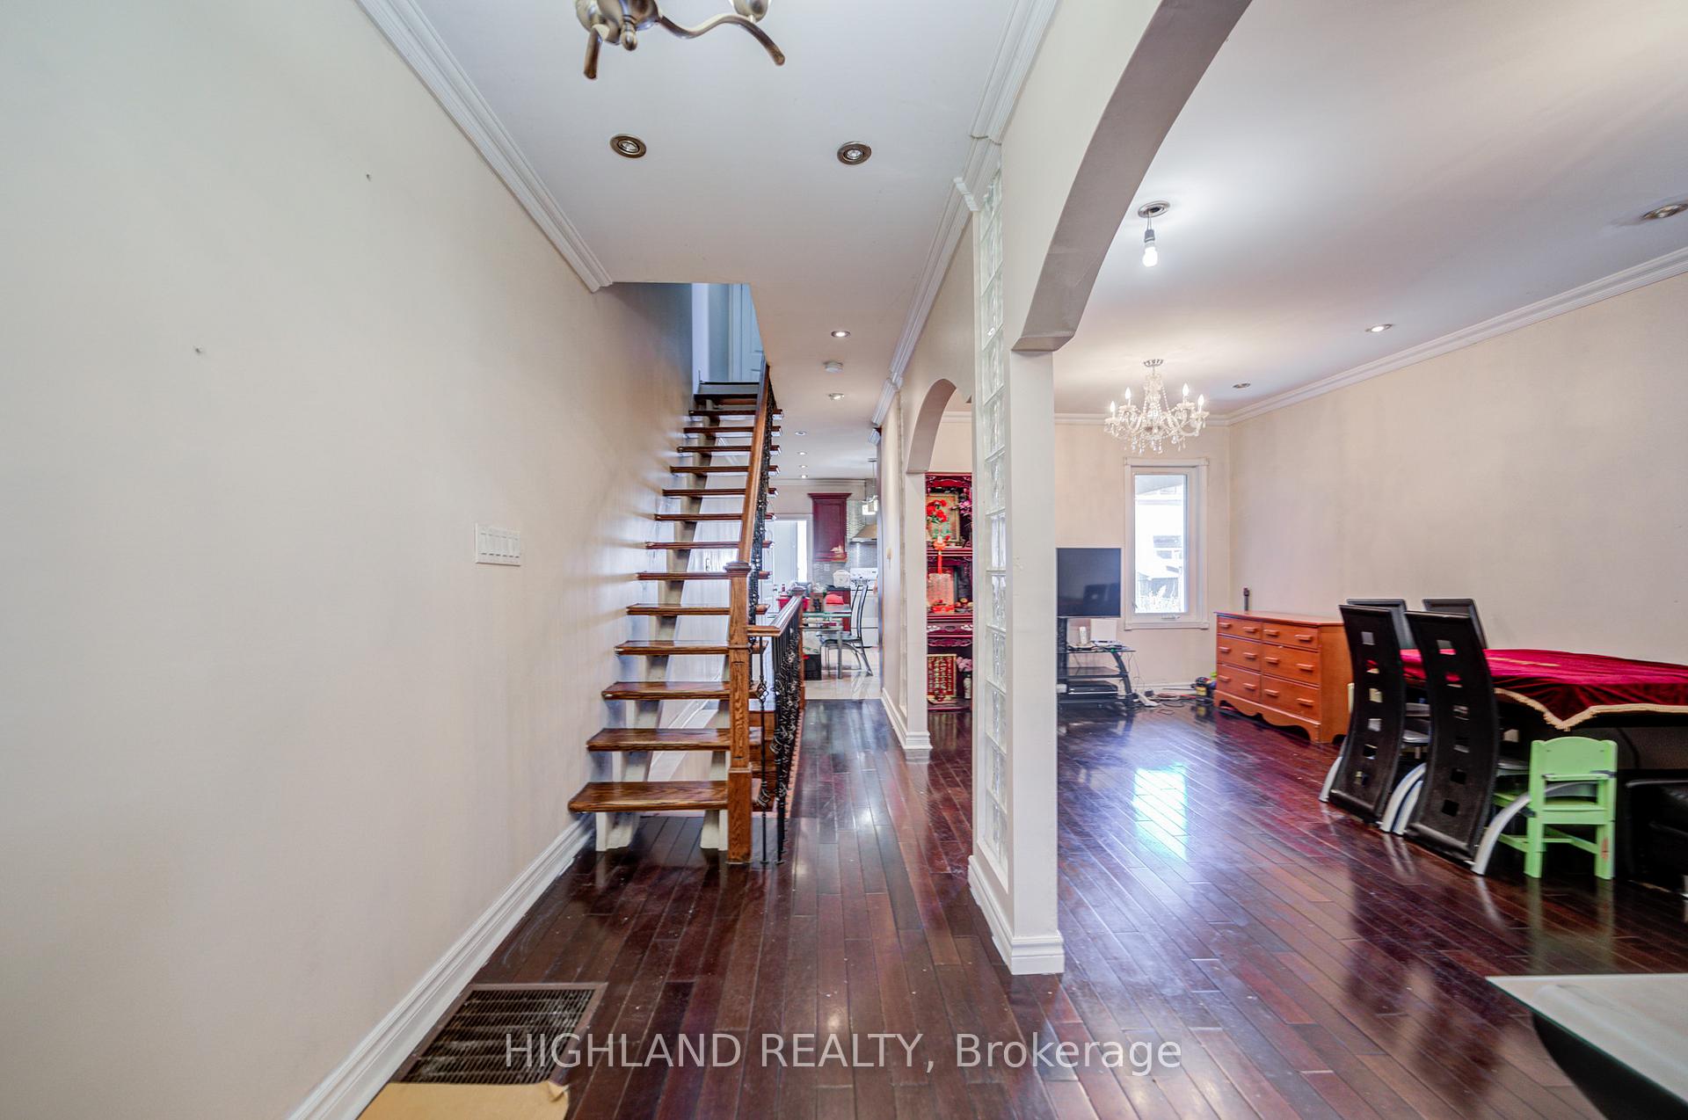
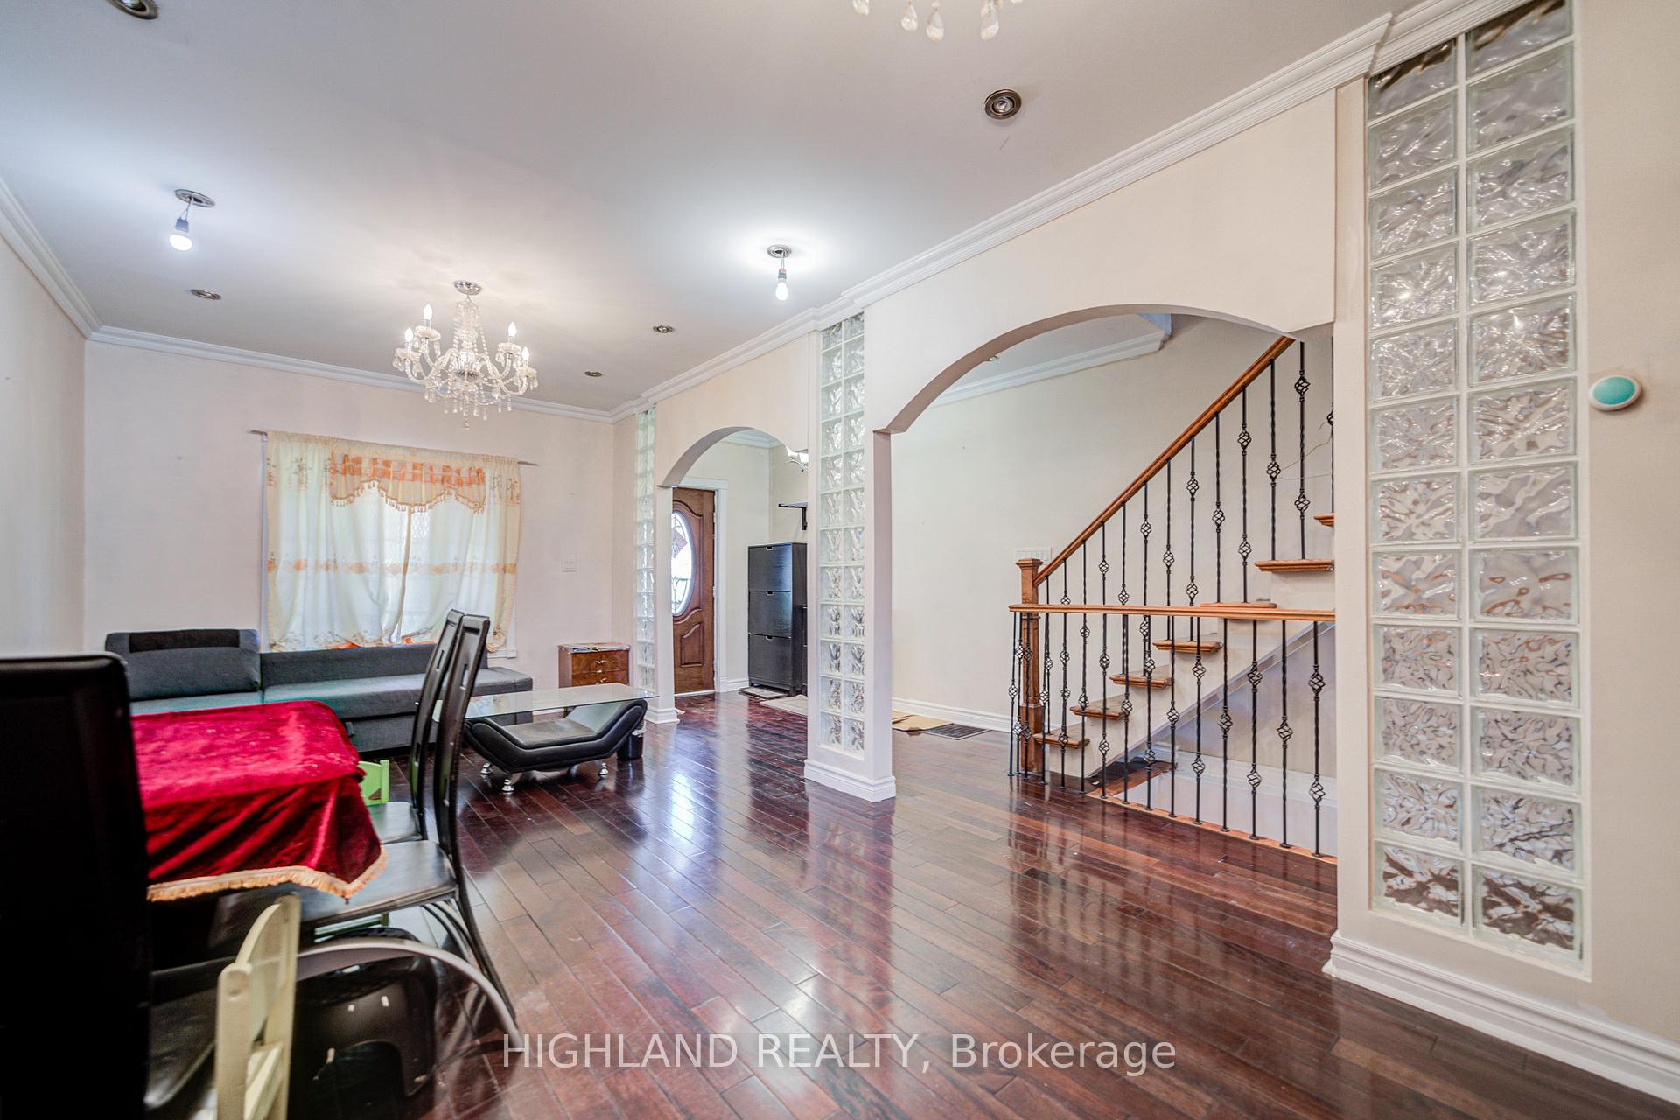
- Hardwood floors
- Central air
The homeDetached, 2-storey, 1,500–2,000 sq ft
- Type: Detached
- Style: 2-storey
- Living space: 1,500–2,000 sq ft
- Basement: Apartment, walk-up
- Special designation: Other
InsideHardwood, Ceramic, Other, Rooms above ground 6
- Flooring: Hardwood, Ceramic
- Features: Other
- Rooms above ground: 6
- Rooms in the basement: 4
- Bedrooms: 3 + 2 in the basement
- Bathrooms: 3
- Kitchens: 2
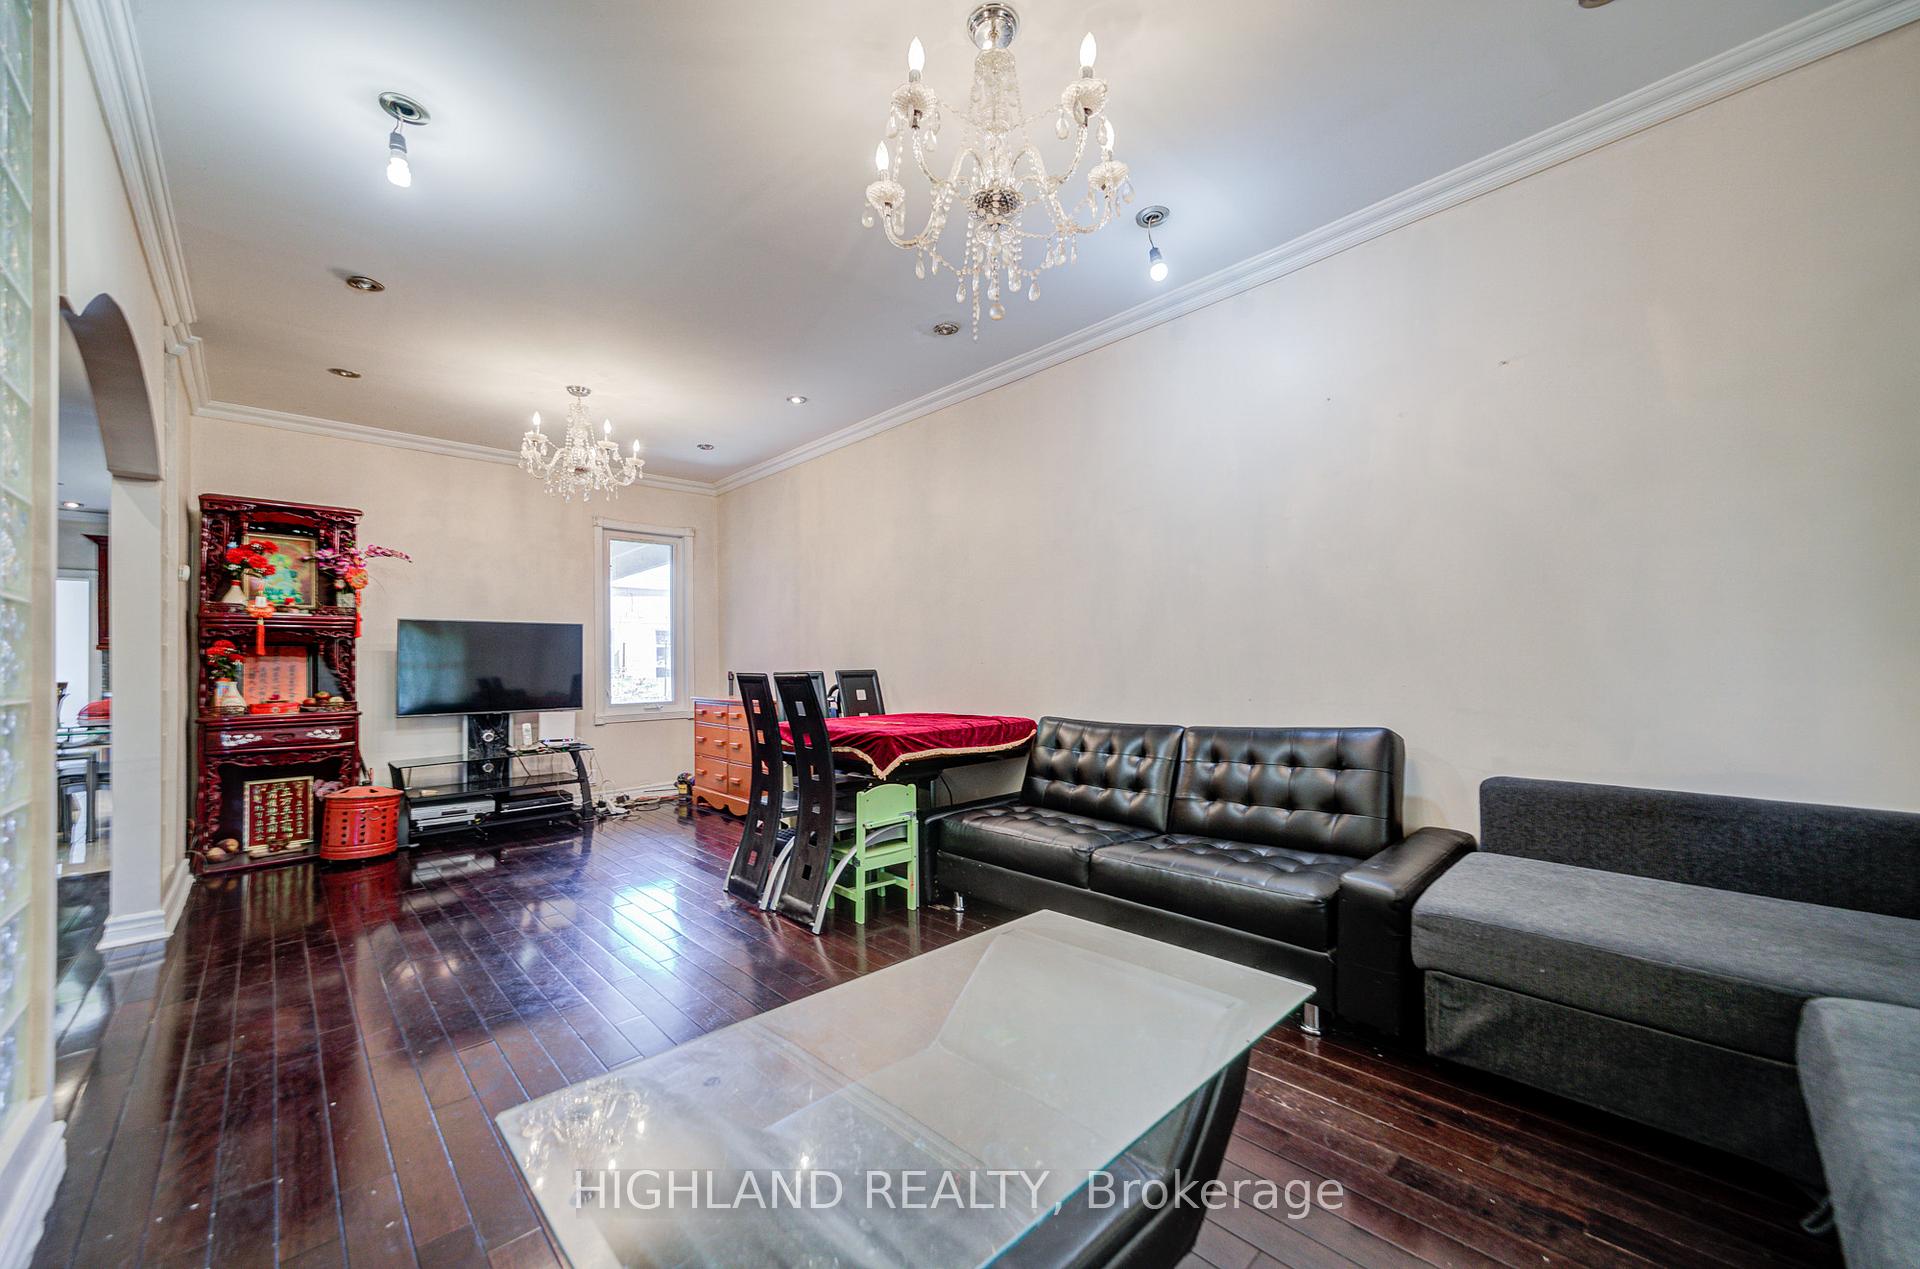
- Family room: Yes
Outside and lotBrick, Asphalt shingle, Concrete block
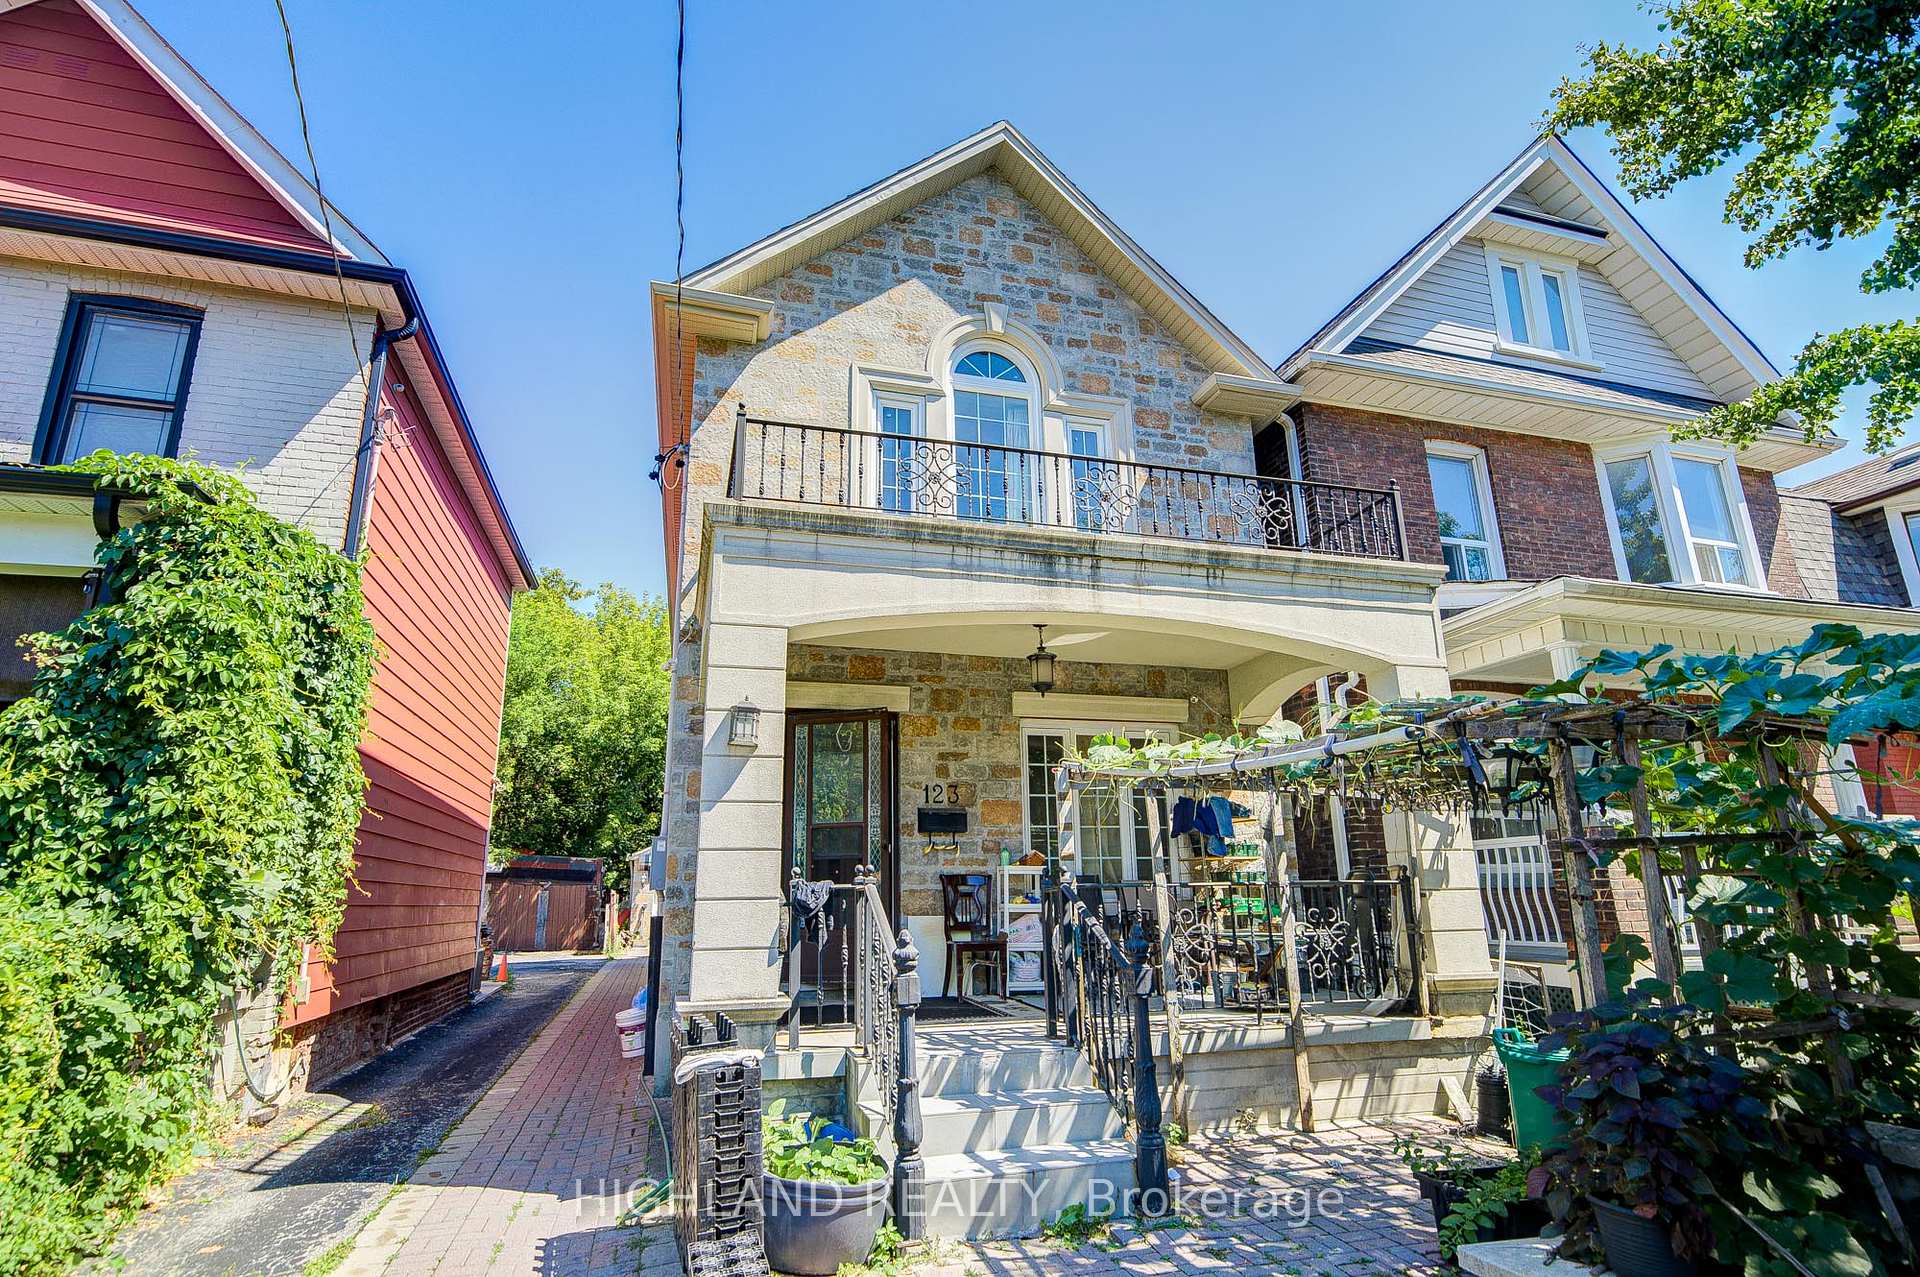
- Exterior: Brick
- Roof: Asphalt shingle
- Foundation: Concrete block
- Size: 23.42 × 110 ft
Parking2 Garage, Detached
- Spaces: 2 Garage
- Garage: Detached
Heating, water and powerForced air, gas, Central air, Municipal water
- Heating: Forced air, gas
- Cooling: Central air
- Water: Municipal water
- Sewer: Municipal sewer
Costs and taxesTaxes $6,574 a year, HST No HST
- Taxes, 2024: $6,574 a year
- HST: No HST
Included in the saleAll electrical light fixtures, 2 stoves, 2 fridges , 1 dishwasher, washer and dryer, furnace, hot water tank, a/c, all inclusions are in " as is " where is condition without warranty.
- Included: All electrical light fixtures, 2 stoves, 2 fridges , 1 dishwasher, washer and dryer, furnace, hot water tank, a/c, all inclusions are in " as is " where is condition without warranty.
Listing detailsW12361664, Sold, Aug 19, 2025
- MLS® number: W12361664
- Status: Sold
- Listed on: Aug 19, 2025
- Days on market: 53
- Updated: Oct 11, 2025
- Possession: 2025-11-01 / Flexible
- Occupied by: Owner+tenant
- Listing brokerage: HIGHLAND REALTY
About this home
123 Russett Avenue, Toronto (Dovercourt-Wallace Emerson-Junction), ON M6H 3M4
Location,Location,Location, Beautiful Detached Brick With Front Stone, 3+2 Bdrm Family Home,Plenty Of Natural Light Throughout,Open Concept,Modern Custom Made Kitchen With Granite Countertops And Backsplash,Hardwood Floors & Potlights, Crown Molding,Double car garage + driveway + front interlocking can easily park 5 cars, which is an extremely scarce listing in downtown Toronto.A finished basement with 1 full bathroom, 1 Kitchen, 2 Bedrooms & walk up separate entrance, this rental unit is perfect for additional income or extended family. Investors already know about this goldmine neighbourhood. With this property's potential for easy conversion and impressive ROI, it's a no brainer.Located in the vibrant Bloordale area. It is truly the heart of the city. Hip cafes, cool bars & delicious eats like Taqueria el pastorcito, Sugo, Bar Neon. Bloor Street's vibe is at your doorstep! Steps away from Dufferin Subway Station, Dufferin Mall, grocery stores, newly upgraded community centres, parks, top schools everything you need is a quick stroll away. This is more than just a house - it's the start of your next chapter. Turn the page and make it yours
Ask about this home
A HOMEH agent will answer your questions about this home.
Around this home
Daily convenience, out of 100, from the distances below
Schools nearby
School rating, out of 10.
Helpful calculators
Your HOMEH agent

"I would see it this week."