

180 Pacific Avenue
180 Pacific Avenue
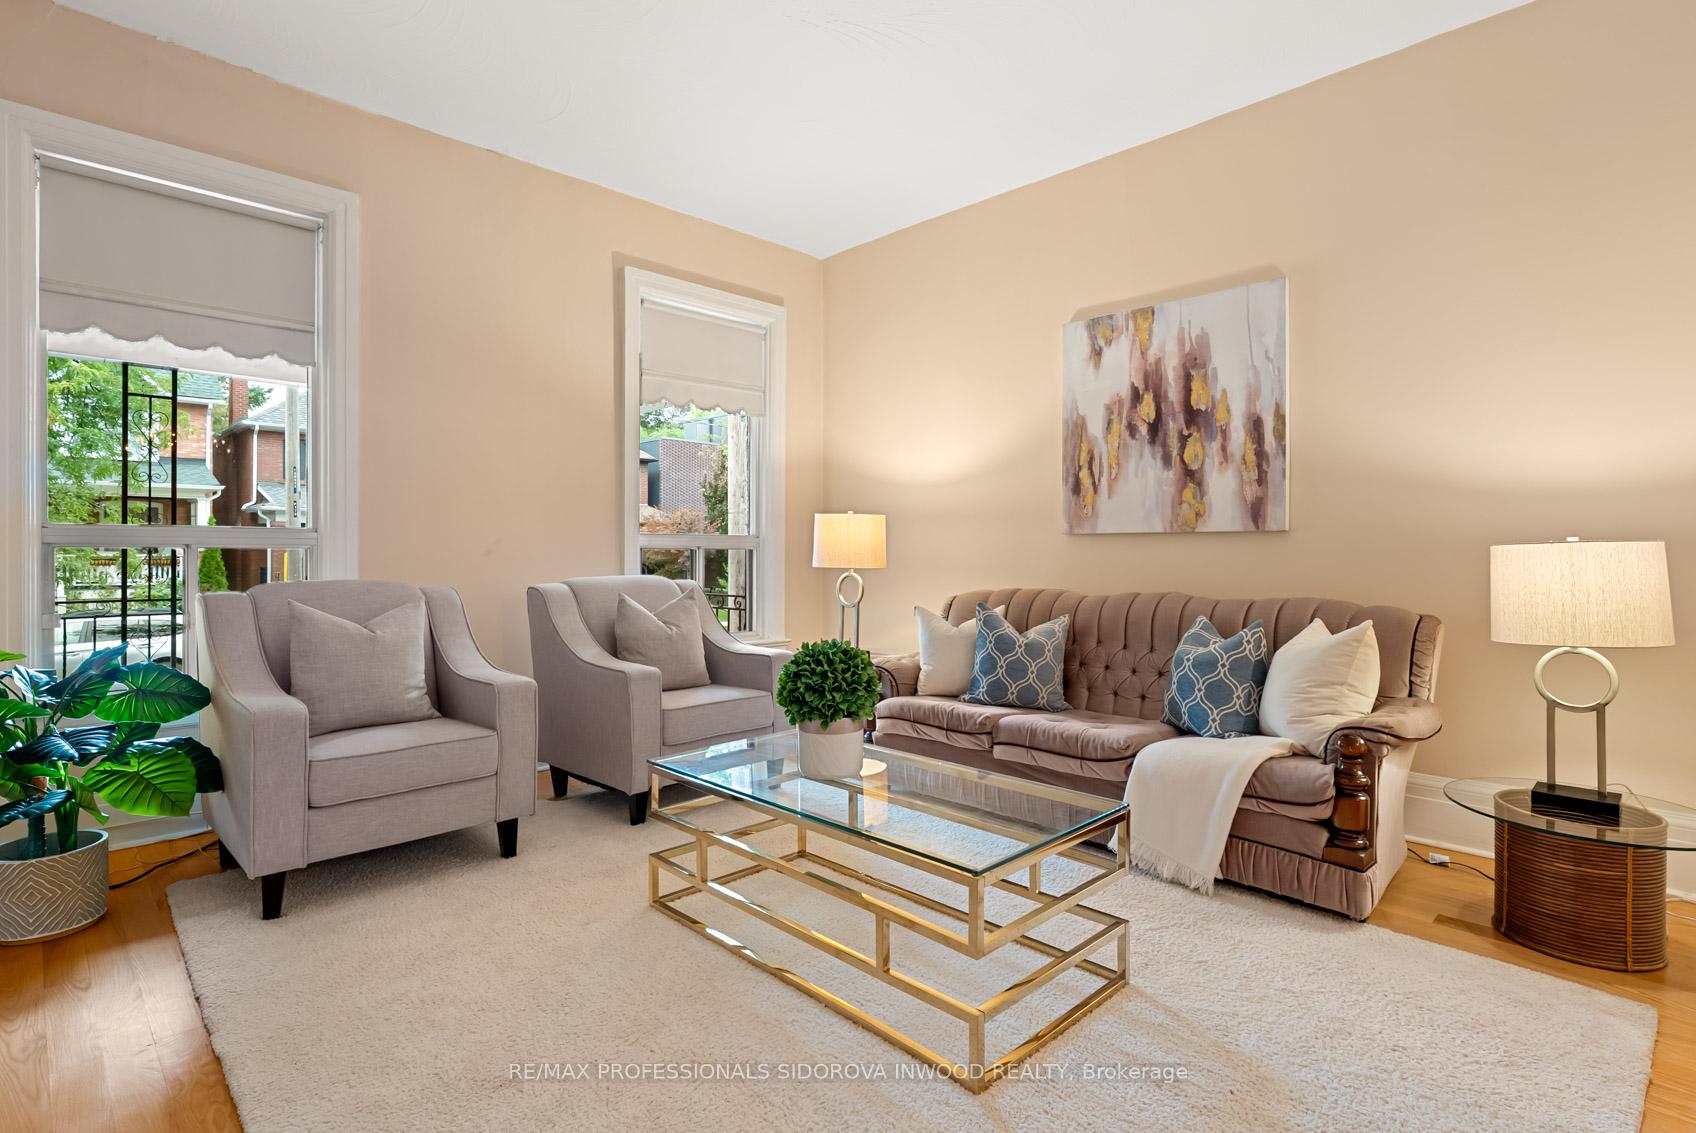 See all 46 photos
Property history
Facts and features
- BasementSeparate entrance
- Water, sewerMunicipal
- HeatingForced air
- CoolingCentral air
- Second kitchen
- Separate entrance
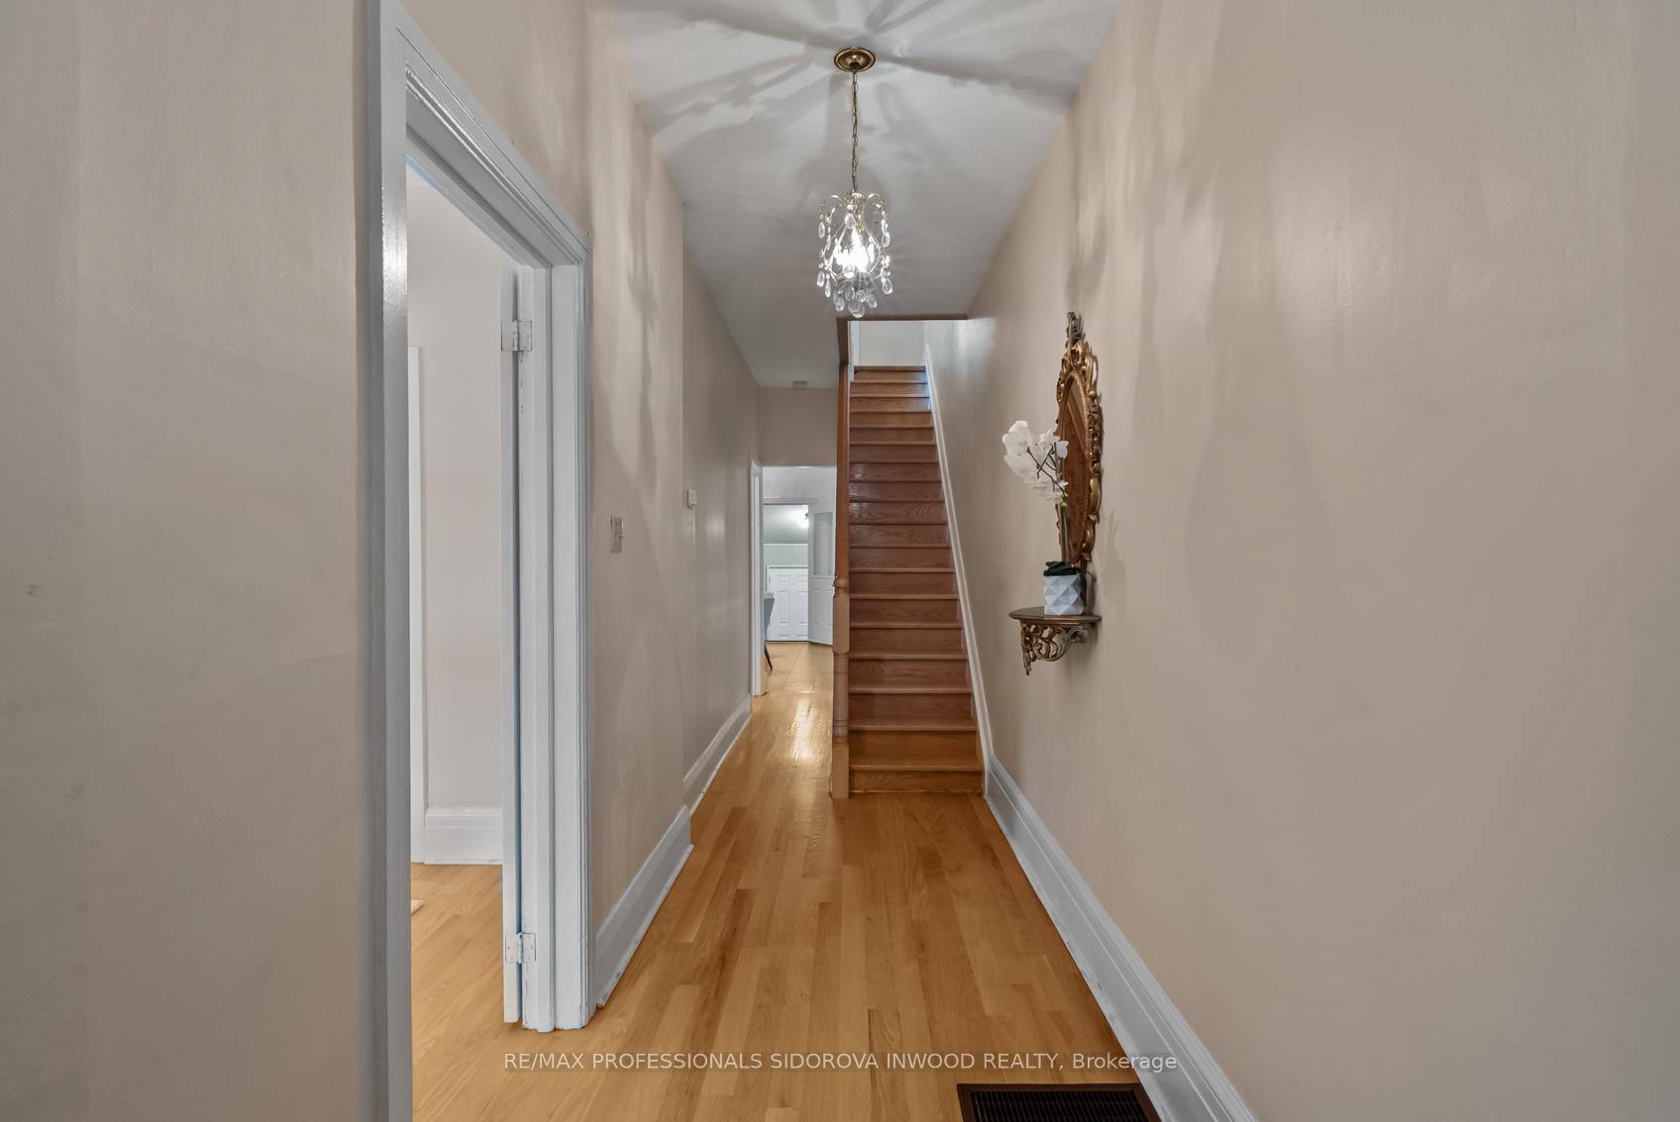
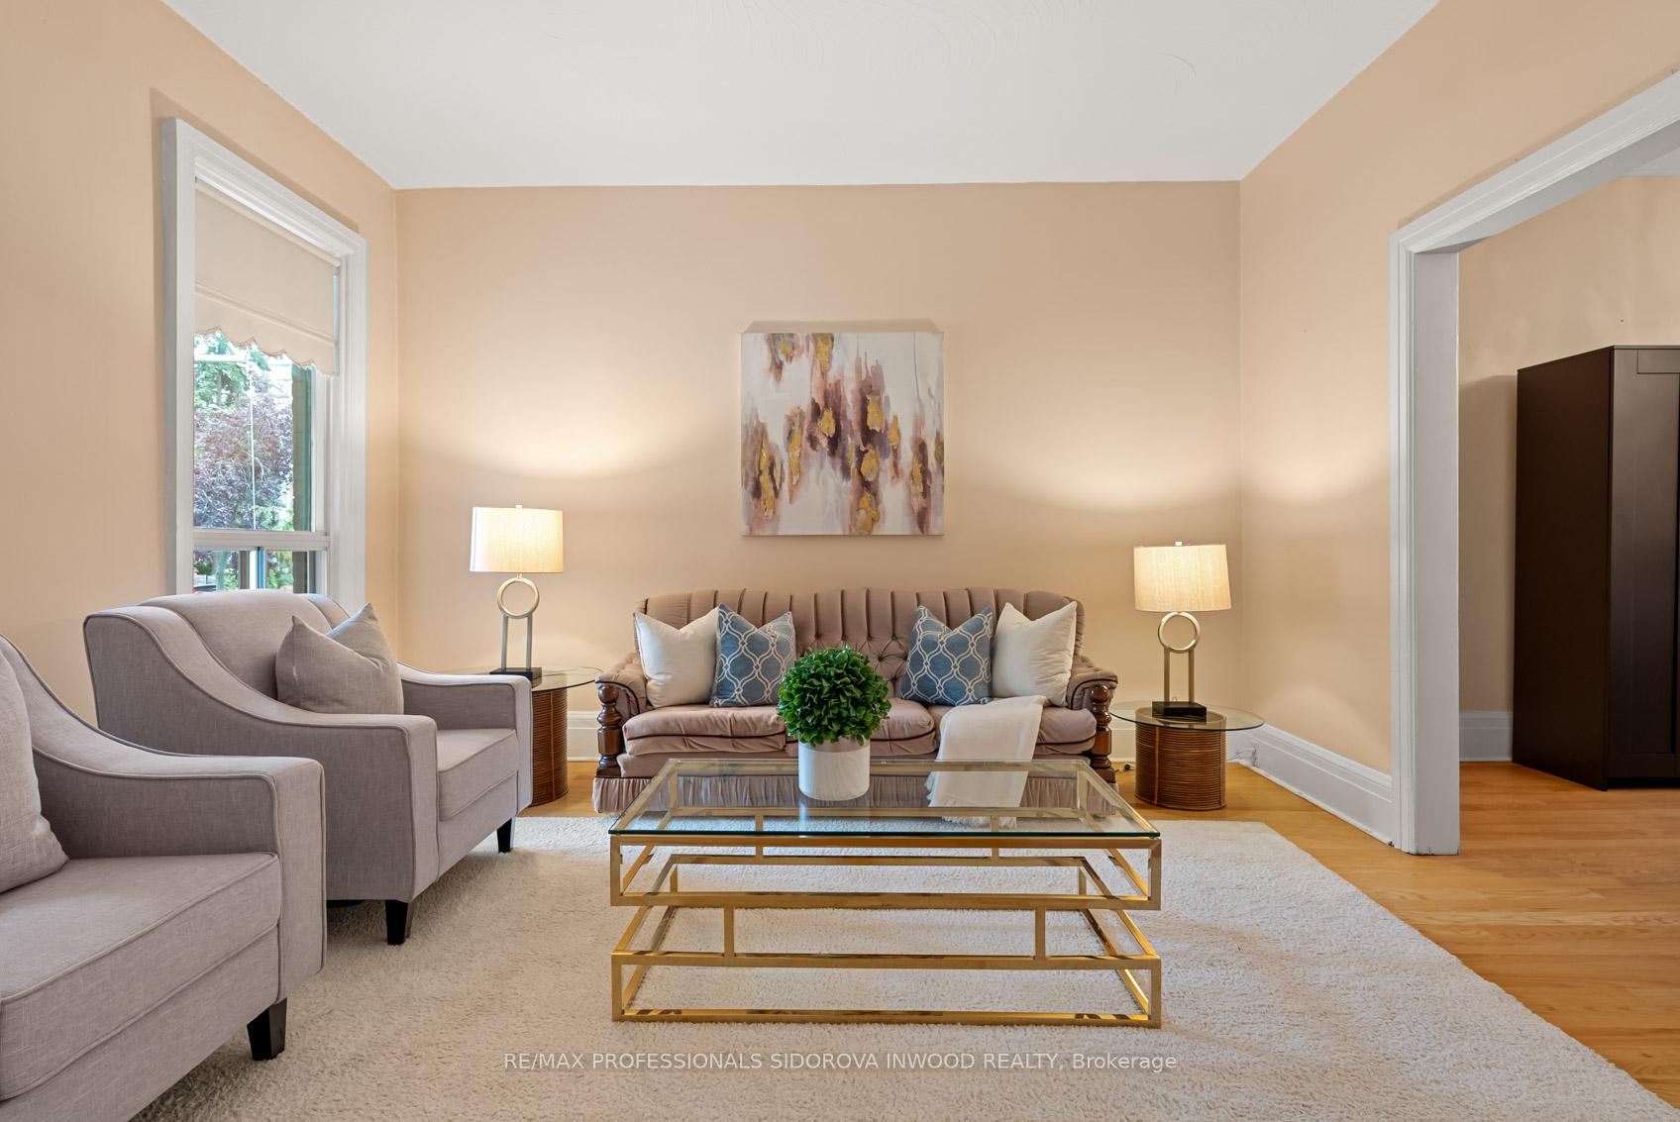
- Hardwood floors
- Central air
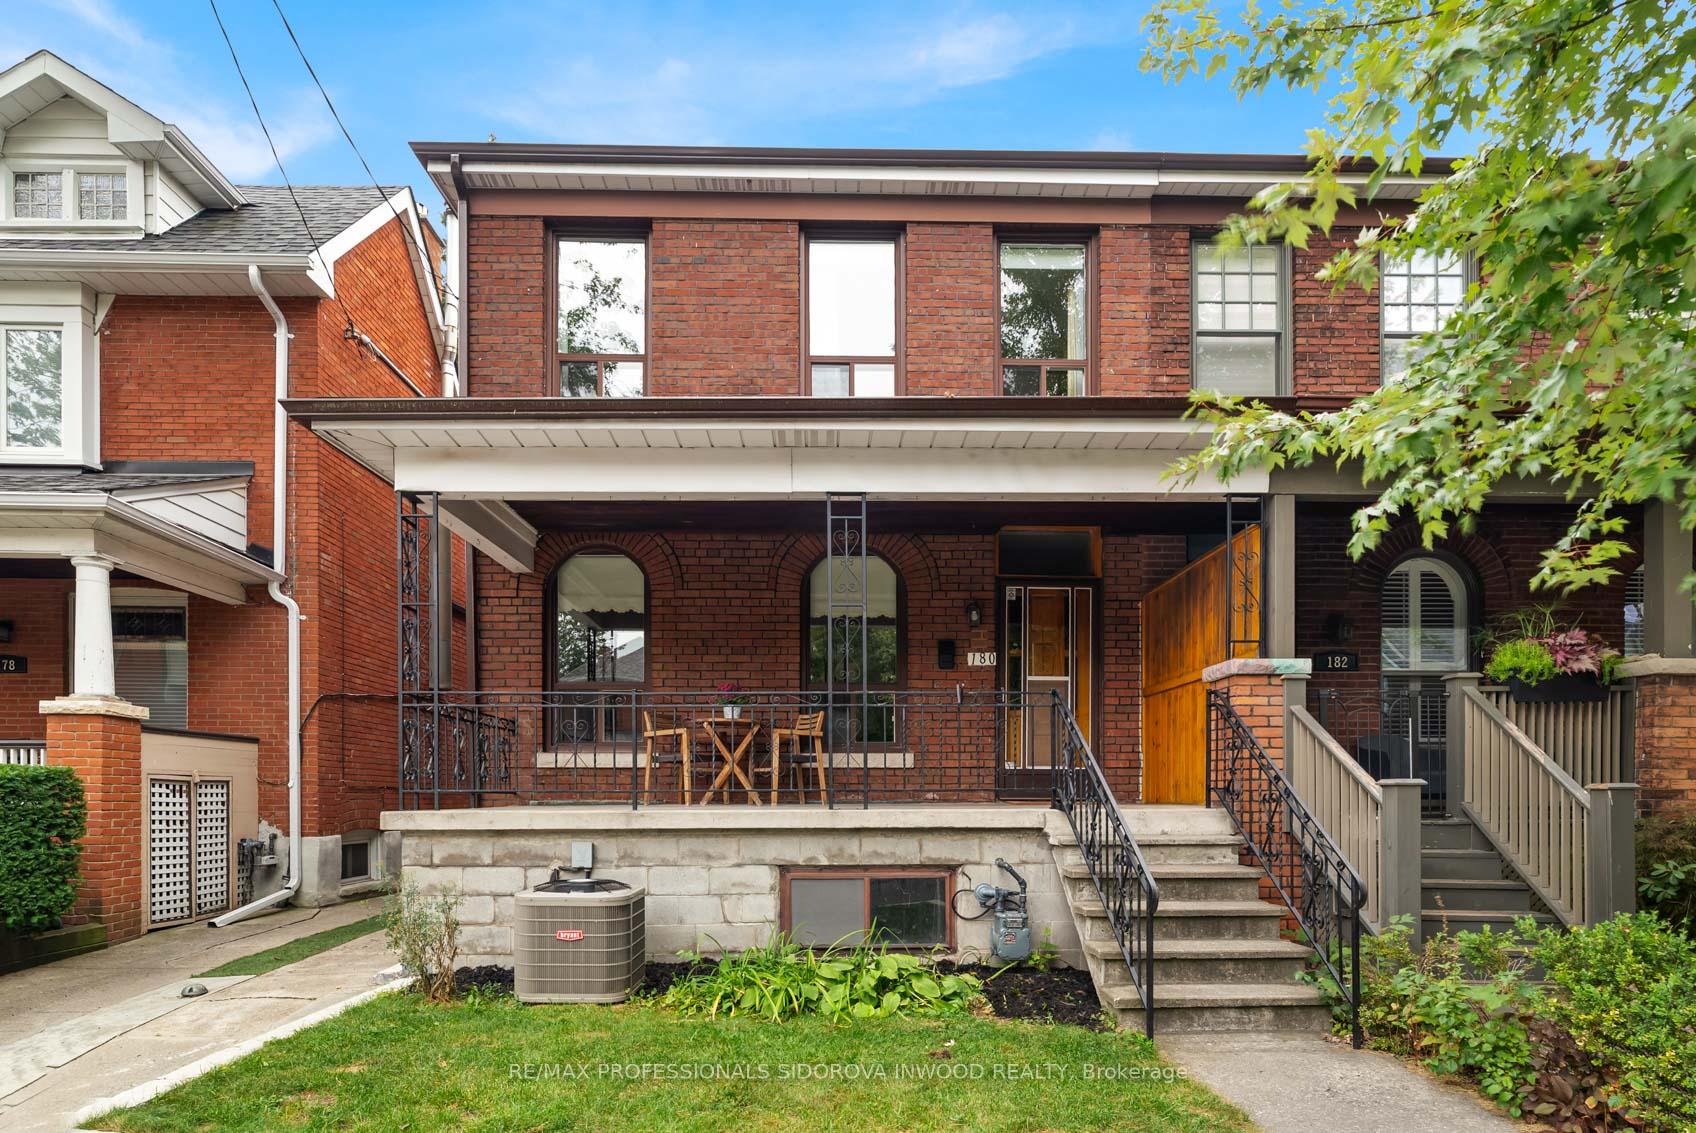
The homeSemi-Detached, 2-storey, 1,500–2,000 sq ft
- Type: Semi-Detached
- Style: 2-storey
- Living space: 1,500–2,000 sq ft
- Basement: Separate entrance
InsideHardwood, Lower level, Other
- Flooring: Hardwood
- Laundry: Lower level
- Features: Other
- Rooms above ground: 8
- Rooms in the basement: 2
- Bedrooms: 4 + 1 in the basement
- Bathrooms: 2
- Kitchens: 2
Outside and lotBrick, Asphalt shingle, Brick
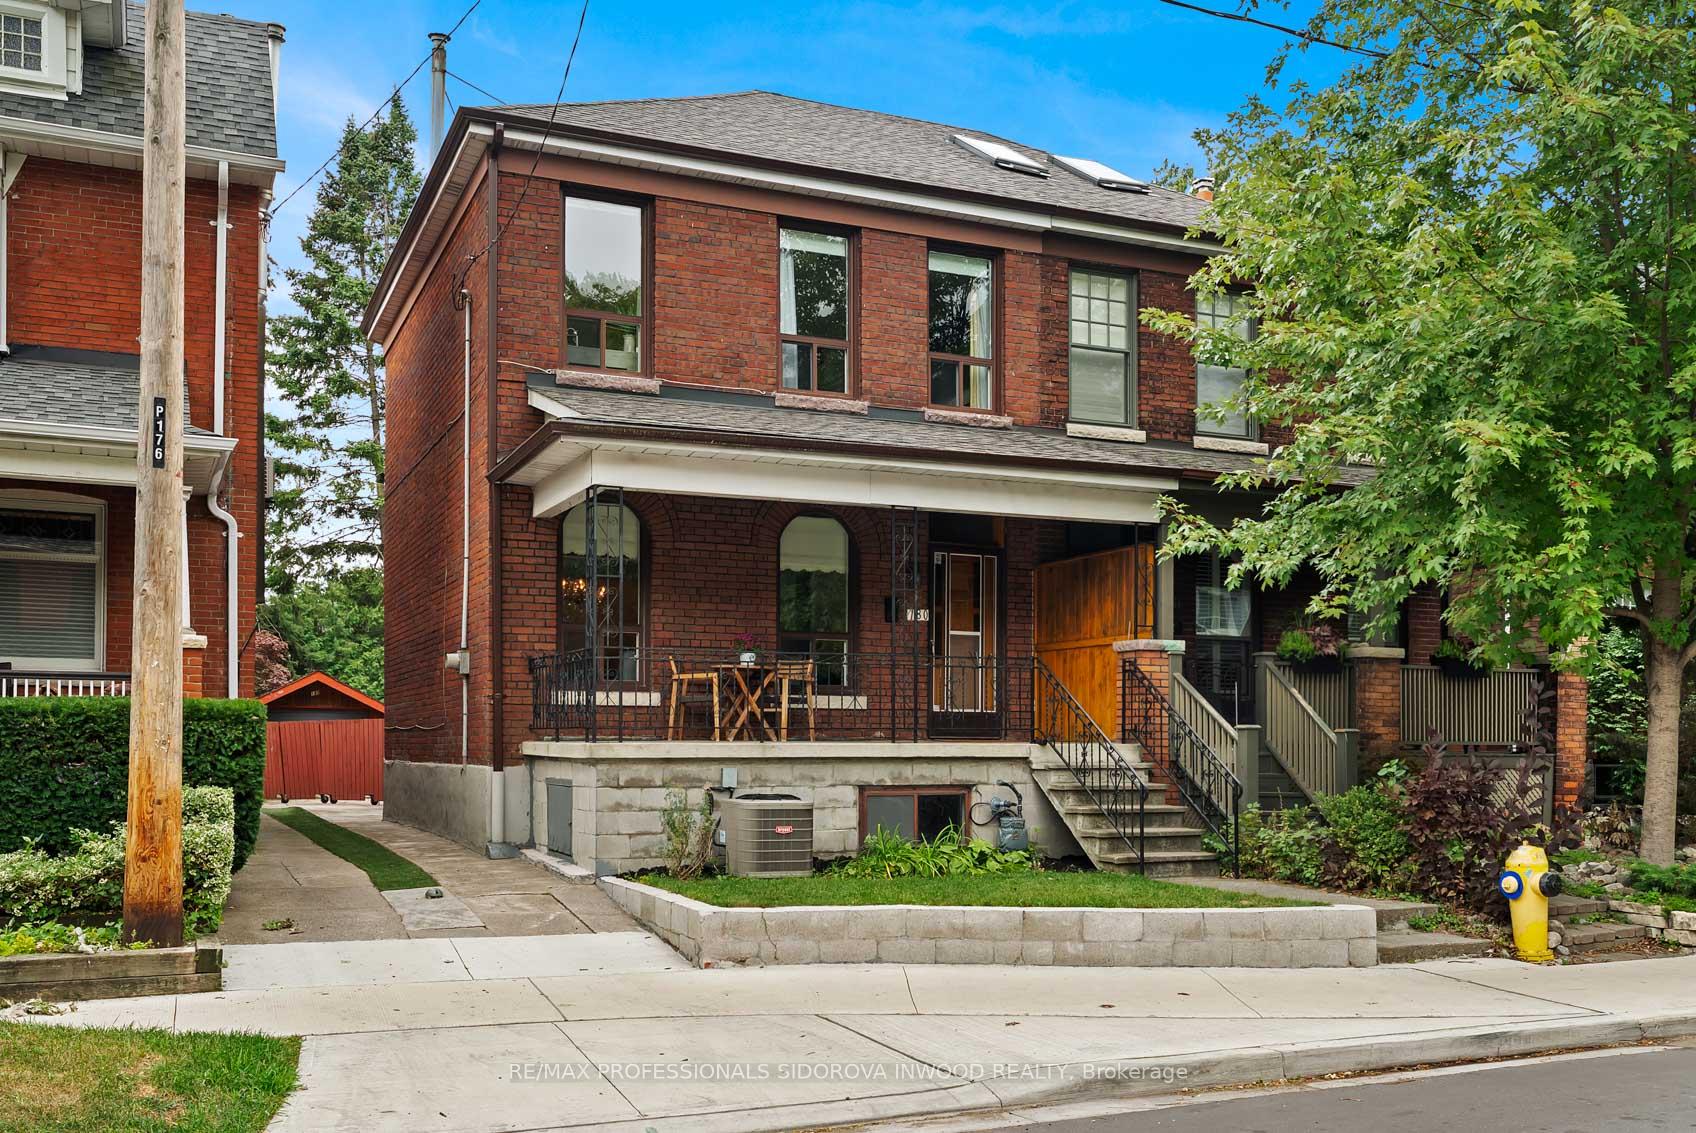
- Exterior: Brick
- Roof: Asphalt shingle
- Foundation: Brick
- Size: 24.33 × 159 ft
Parking1 Garage, Detached, Mutual
- Spaces: 1 Garage
- Garage: Detached
- Driveway: Mutual
Heating, water and powerForced air, gas, Central air, Municipal water
- Heating: Forced air, gas
- Cooling: Central air
- Water: Municipal water
- Sewer: Municipal sewer
Costs and taxesTaxes $7,790 a year, HST included in the price, Hot water tank (approx $31.00 p/m)
- Taxes, 2025: $7,790 a year
- HST: HST included in the price
- Rental items: Hot water tank (approx $31.00 p/m)
Included in the saleAll appliances, the napolean barbeque, electrical light fixtures/chandeliers, N/a
- Included: All appliances, the napolean barbeque, electrical light fixtures/chandeliers
- Not included: N/a
NearbyFenced yard, lake/pond, library, park, public transit, rec./commun.centre
- Close to: Fenced yard, lake/pond, library, park, public transit, rec./commun.centre
Listing detailsW12407369, Sold, Sep 16, 2025
- MLS® number: W12407369
- Status: Sold
- Listed on: Sep 16, 2025
- Days on market: 24
- Updated: Oct 10, 2025
- Possession: 2025-11-27 / Flexible
- Occupied by: Owner
- Listing brokerage: RE/MAX PROFESSIONALS SIDOROVA INWOOD REALTY
About this home
180 Pacific Avenue, Toronto (High Park North), ON M6P 2P5
Estate Sale. Large Solid Brick Home Situated On A Fabulous Huge 159 Ft Deep Lot With A Wide Driveway & Garage In Prime High Park North Community, Near Glenlake/Bloor On A Tree Lined Street. This Property Has Amazing Curb Appeal With An Open Concrete Renovated Front Porch. It Features Spacious Sun-filled Living & Dining Room With High Ceilings, Hardwood Floor And Wood Trim. Huge Eat In Kitchen With Ceramic Floors And Window That Can Entertain A Large Family. This Home Has A Walk Out To The Newer Mud Room & Walk Out To The Patio & Fully Fenced Private Oasis. Perennial Yard Surrounded By Mature Trees; One Car Garage And Wide Driveway. Second Floor Features 4 Bedrooms. One Bedroom Was Converted Into a Kitchen But Can Be easily Reversible. This Home Has A Finished Basement With A Separate Entrance Through The Mud Room. It Includes A Large Family Room With Wood Panelling & Laminate Floors, 4 Pc Bathroom & Laundry Room.This Home Is Located Near Many Top Rated Schools. 5 min To Keele St Ps & Humberside CI. Enjoy A Short Walk To The Bloor Subway And Majestic High Park With Many Trails And Grenadier Pond. Lithuanian Park Nearby. Easy Stroll To Coveted Bloor West Village Or Vibrant Junction With Its Famous Night Life. Pacific Ave Is Famous For Its Friendly Neighbours, Street Parties & The Best Halloween Decorations. A Well-Loved Family Home For Almost 60 Years, now Ready For New Memories*** Inspection Report Is Available*
Ask about this home
A HOMEH agent will answer your questions about this home.
Around this home
Daily convenience, out of 100, from the distances below
Schools nearby
School rating, out of 10.
Helpful calculators
Your HOMEH agent

"I would see it this week."