

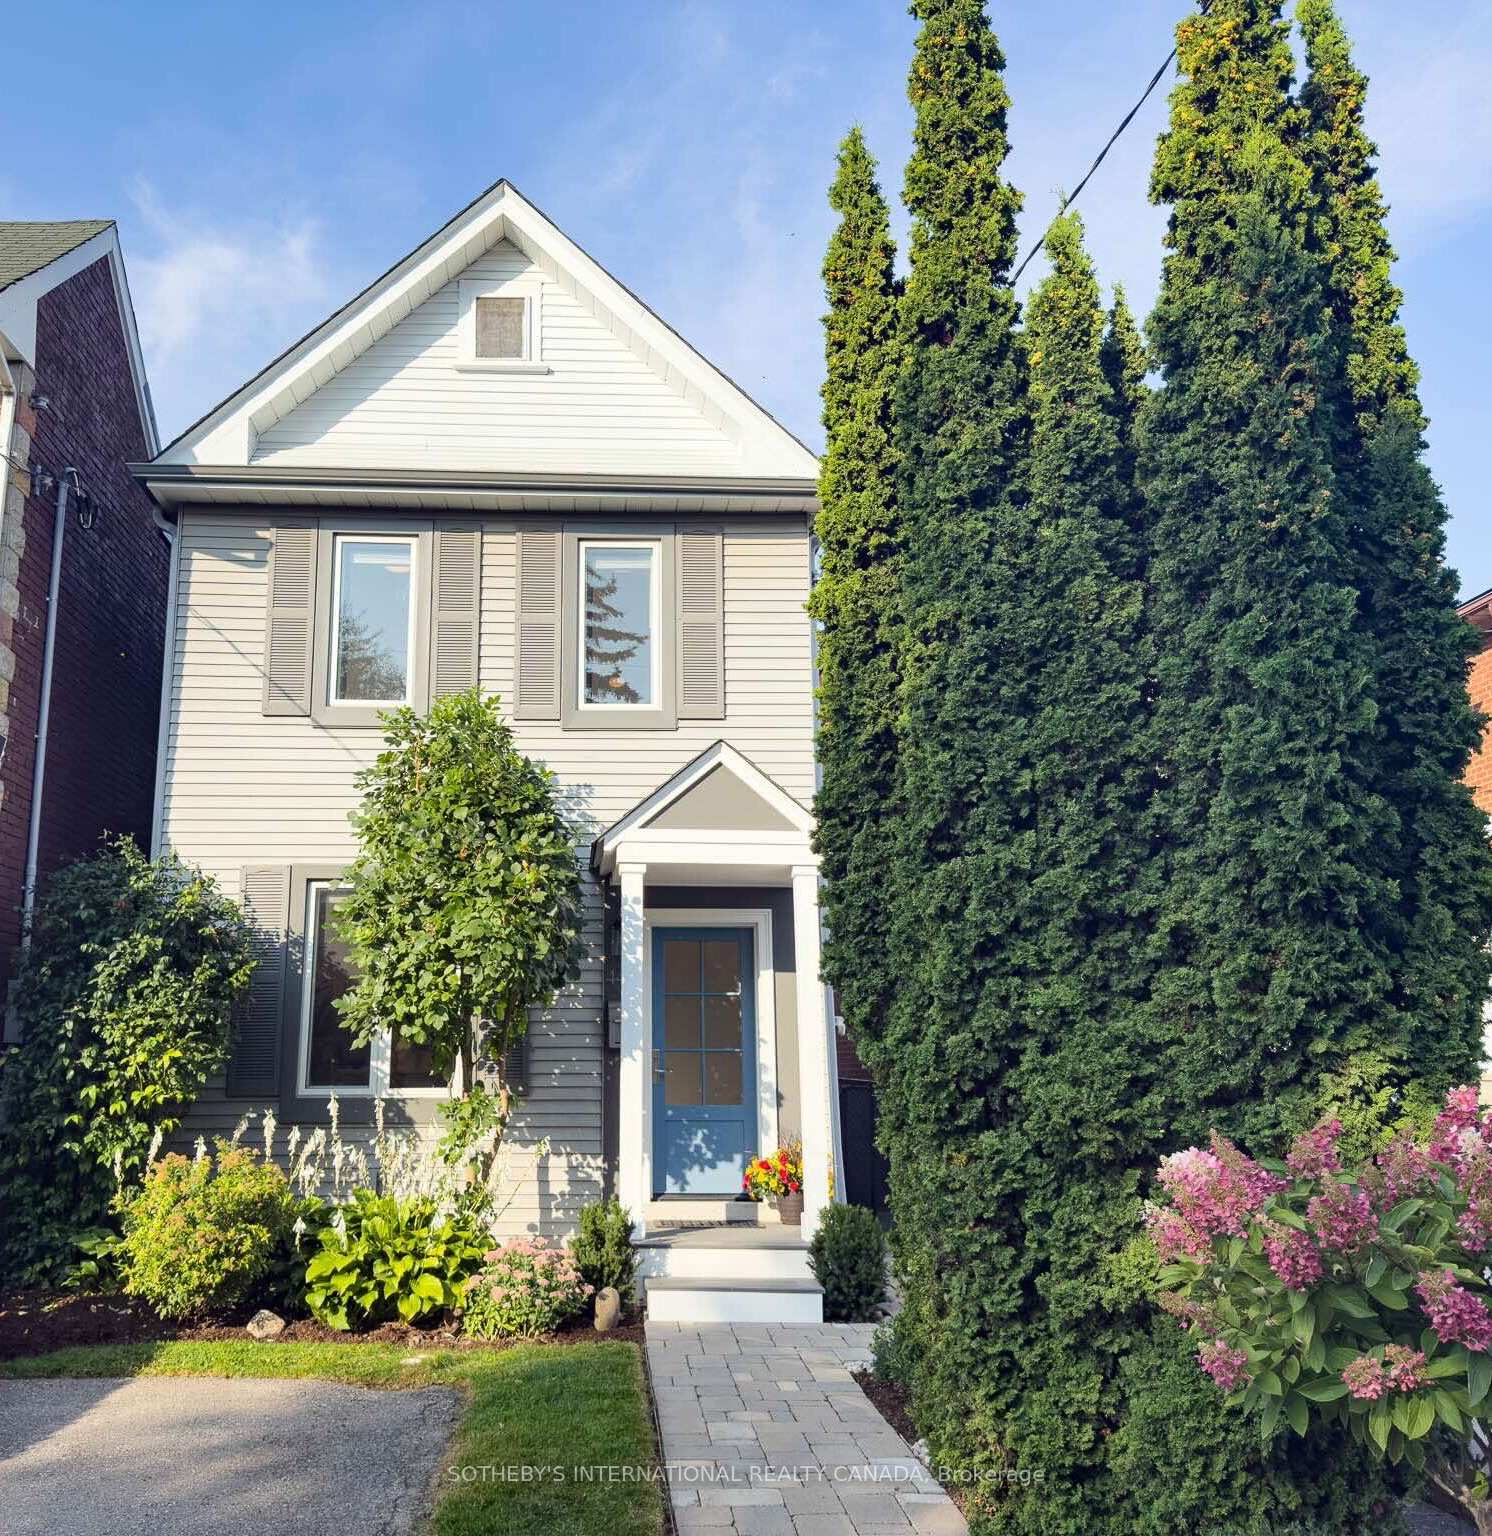
442 Salem Avenue N
442 Salem Avenue N
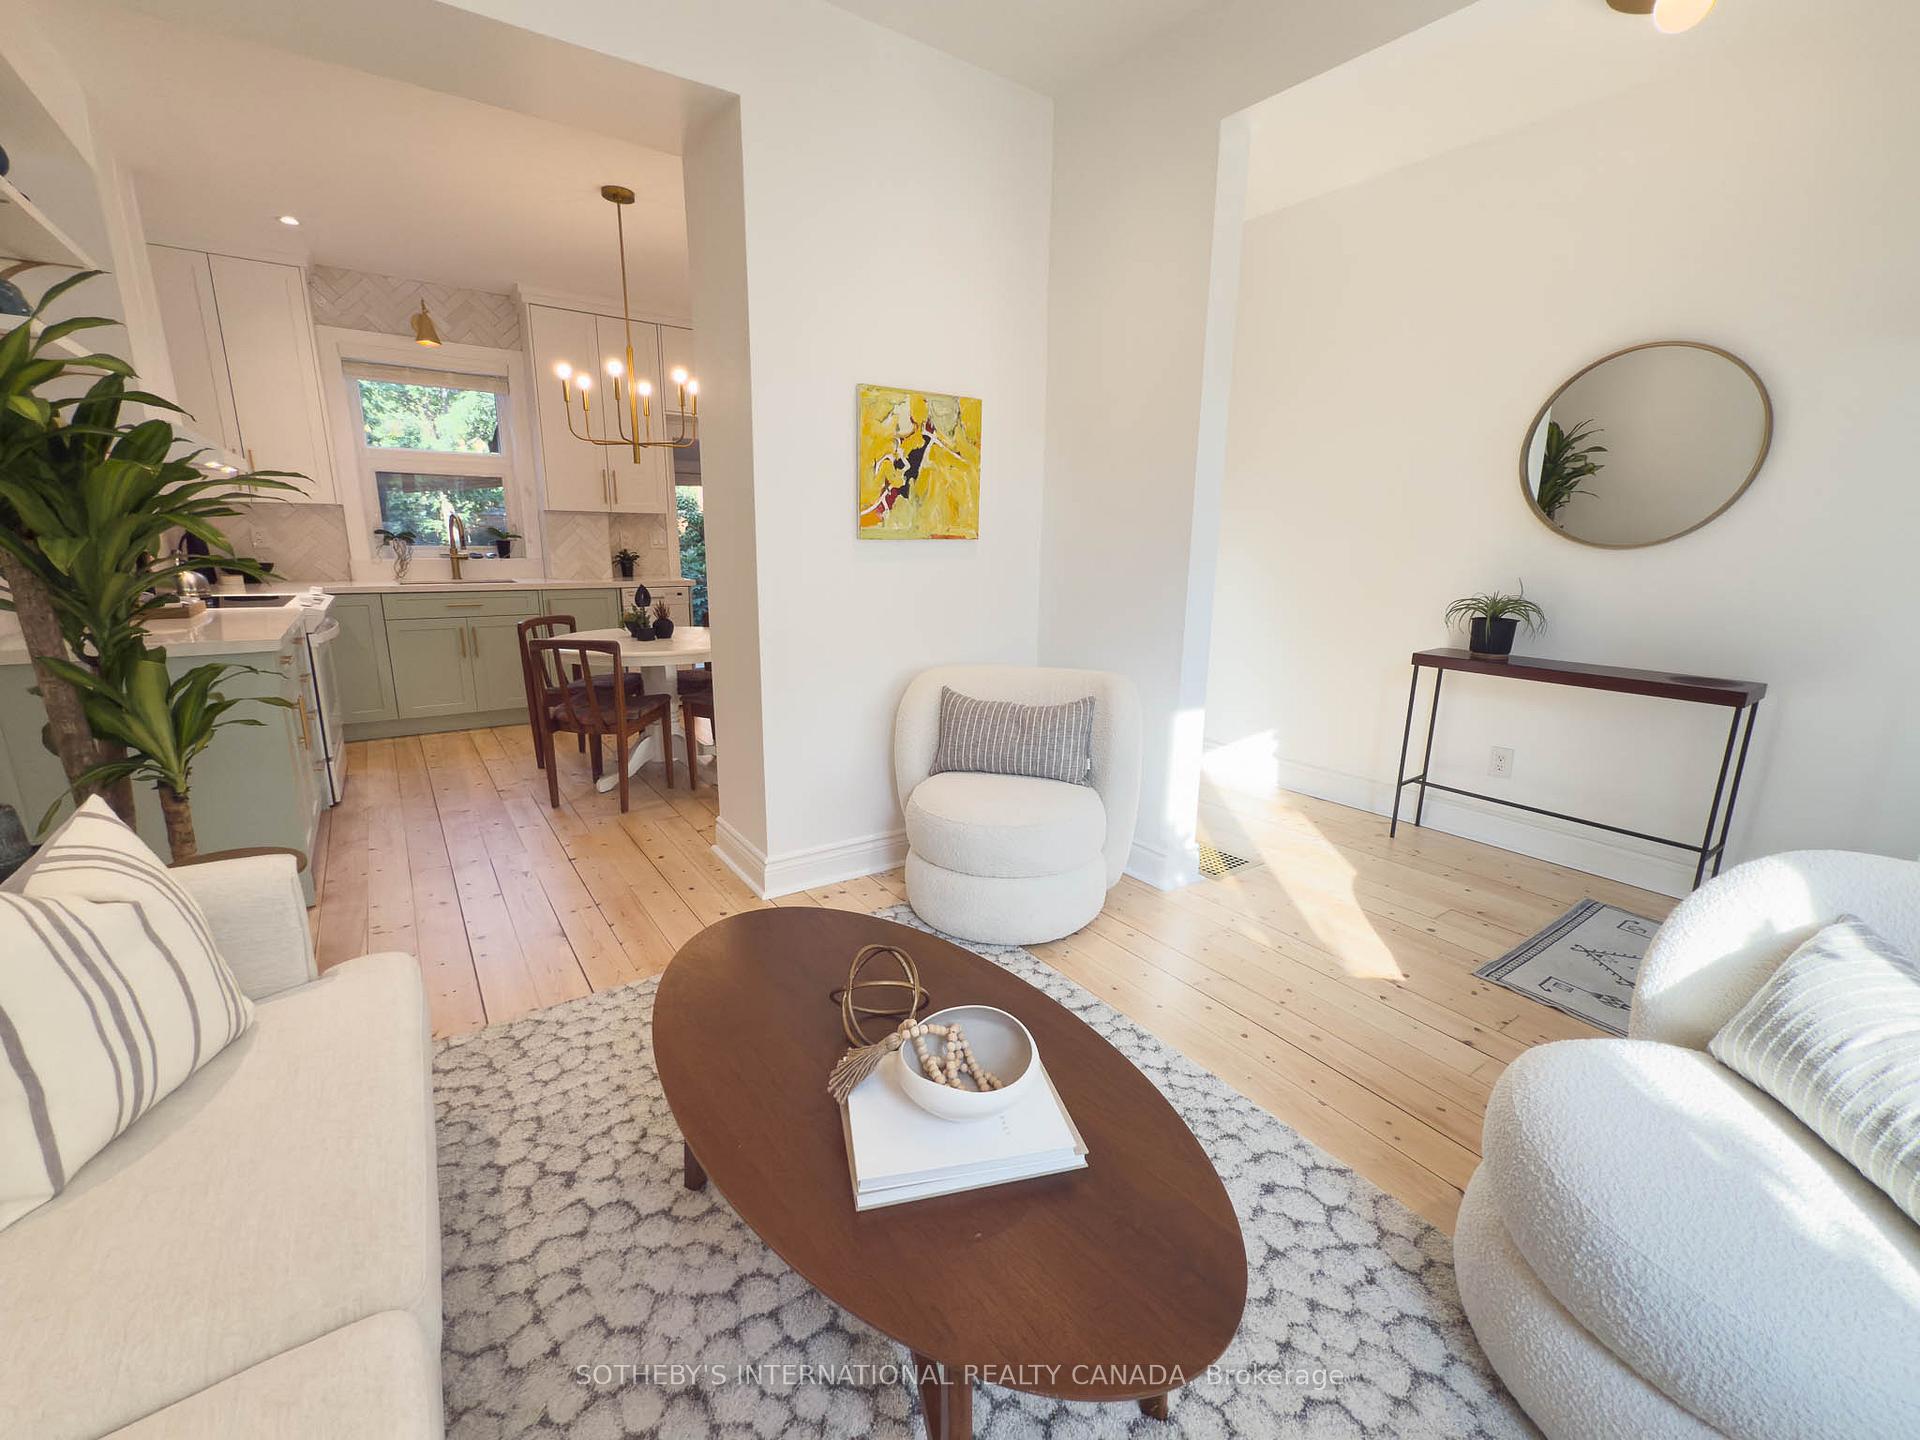 See all 28 photos
Property history
Facts and features
- BasementPartial
- Water, sewerMunicipal
- HeatingForced air
- CoolingCentral air
- Central air
The homeDetached, 2-storey, 700–1,100 sq ft
- Type: Detached
- Style: 2-storey
- Living space: 700–1,100 sq ft
- Basement: Partial basement
InsideBroadloom, Lower level, Rooms above ground 5
- Flooring: Broadloom
- Laundry: Lower level
- Rooms above ground: 5
- Bedrooms: 2
- Bathrooms: 1
- Kitchens: 1
Outside and lotAluminum siding, Asphalt shingle, Unknown
- Exterior: Aluminum siding
- Roof: Asphalt shingle
- Foundation: Unknown
- Features: Canopy, deck, privacy, landscaped
- Size: 21.5 × 134 ft
Parking1 Garage, Other, Front yard parking
- Spaces: 1 Garage
- Garage: Other
- Driveway: Front yard parking
Heating, water and powerForced air, gas, Central air, Municipal water
- Heating: Forced air, gas
- Cooling: Central air
- Water: Municipal water
- Sewer: Municipal sewer
Costs and taxesTaxes $4,351 a year, HST included in the price, Hot water tank $28.81/month
- Taxes, 2025: $4,351 a year
- HST: HST included in the price
- Rental items: Hot water tank $28.81/month
Included in the saleAll electric light fixtures and sconces, all window coverings, fridge, stove, hoodfan, dishwasher, bathroom mirror, laundry clothes washer and dryer.
- Included: All electric light fixtures and sconces, all window coverings, fridge, stove, hoodfan, dishwasher, bathroom mirror, laundry clothes washer and dryer.
NearbyPublic transit, place of worship, park, school, rec./commun.centre, library
- Close to: Public transit, place of worship, park, school, rec./commun.centre, library
Listing detailsW12419013, Sold, Sep 21, 2025
- MLS® number: W12419013
- Status: Sold
- Listed on: Sep 21, 2025
- Days on market: 19
- Updated: Oct 10, 2025
- Possession: Flexible
- Occupied by: Owner
- Listing brokerage: SOTHEBY'S INTERNATIONAL REALTY CANADA
About this home
442 Salem Avenue N, Toronto (Dovercourt-Wallace Emerson-Junction), ON M6H 3E1
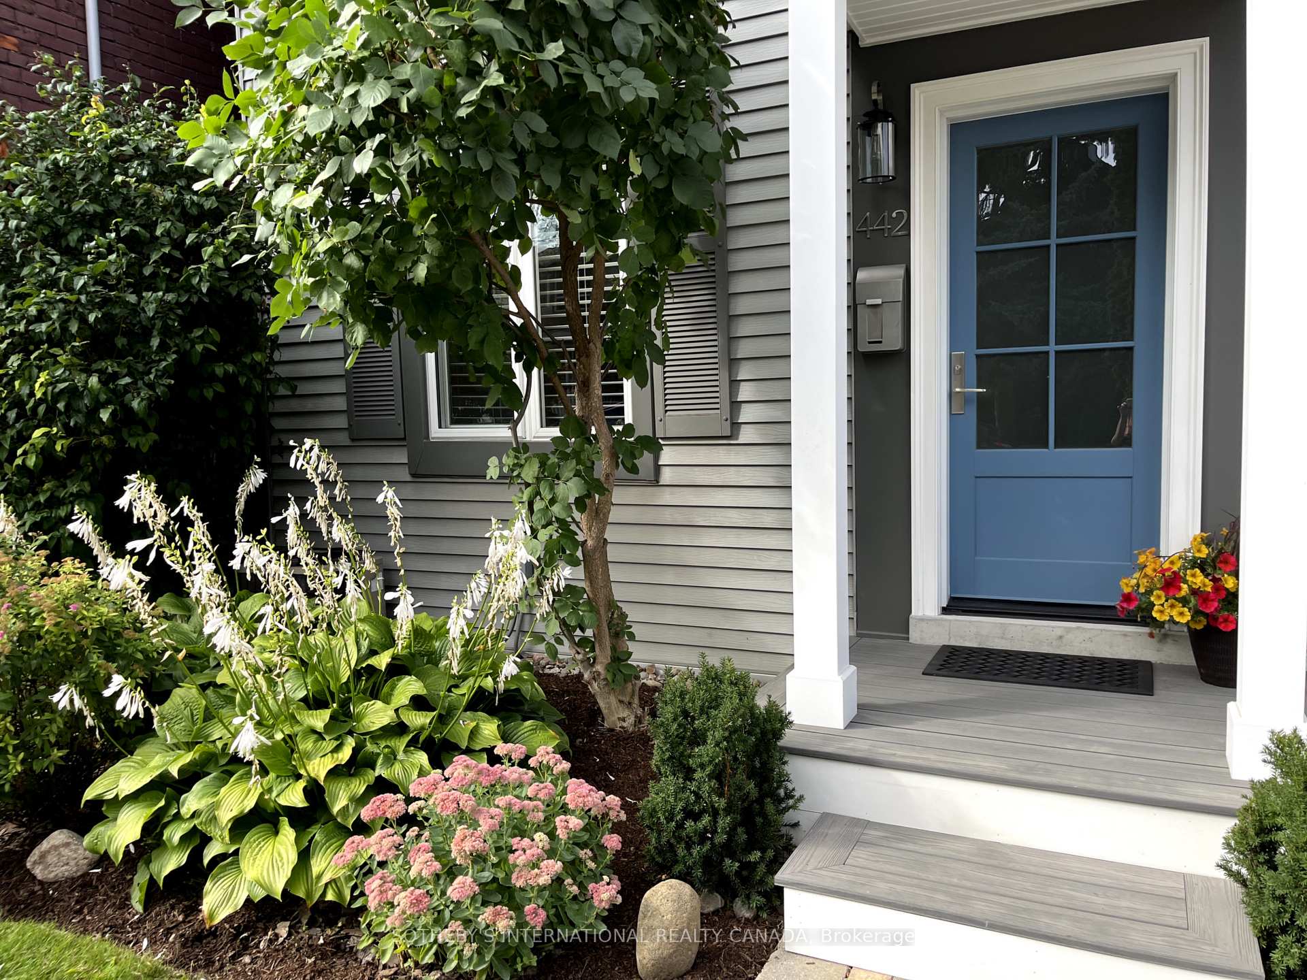
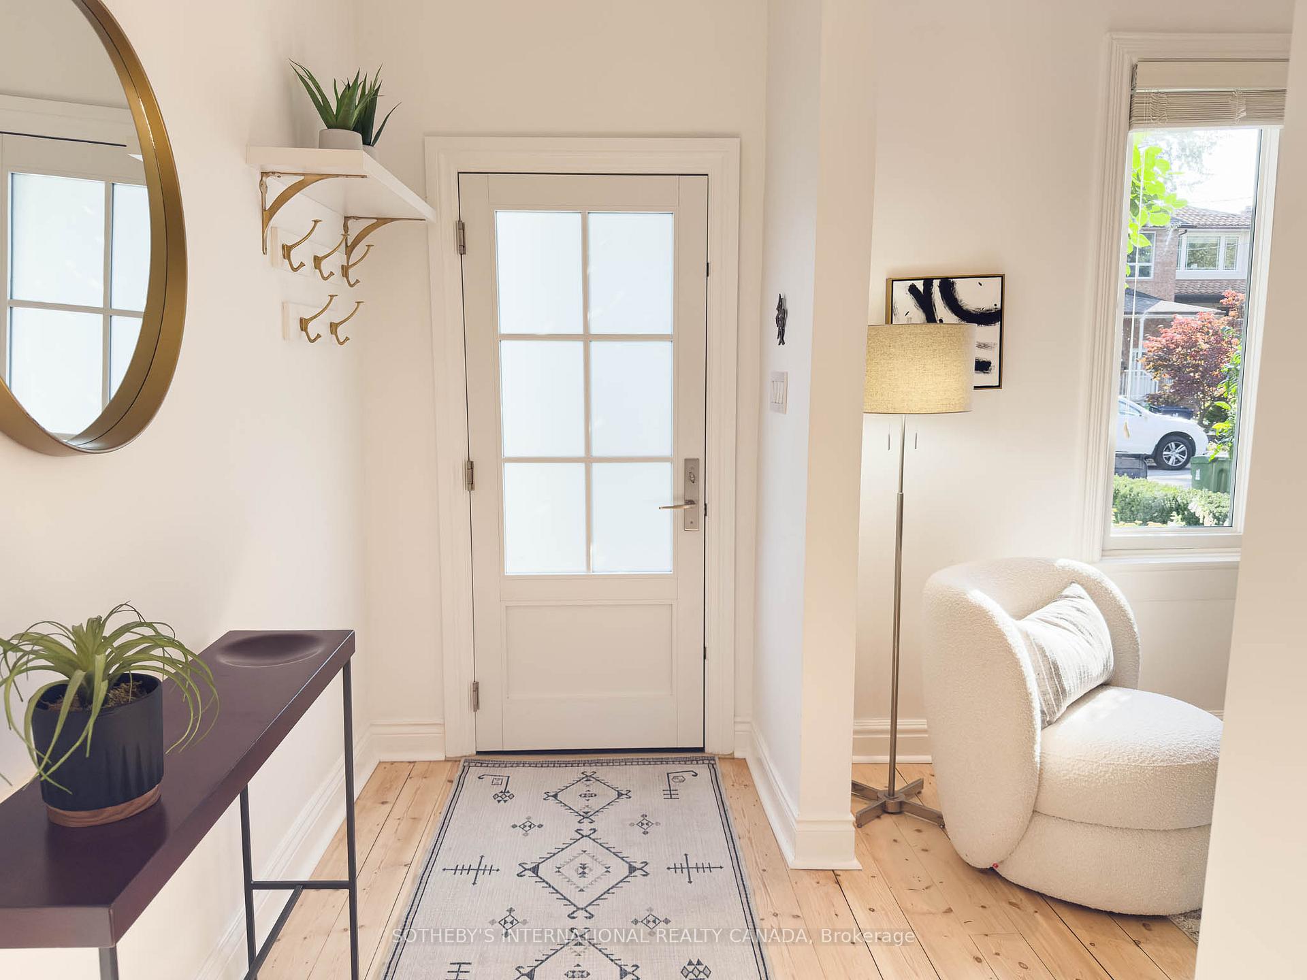
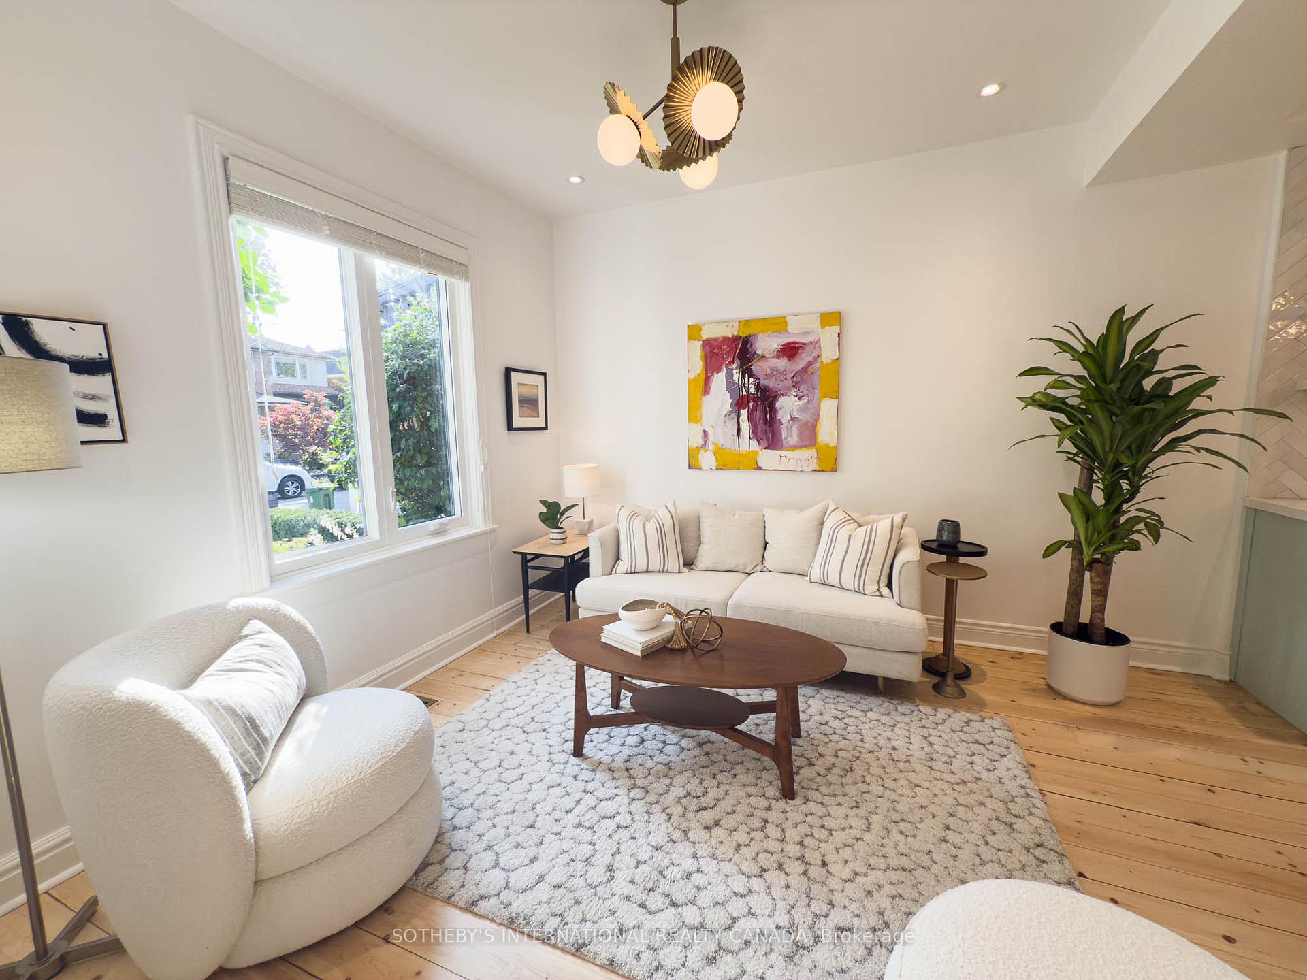
Nestled on a quiet tree-lined street in West Toronto's sought after Geary Avenue community, this home offers rare character, an inviting sun filled foyer, thoughtful design and a lush perennial garden - all just steps from some of the city's trendiest patios, cafes, breweries and restaurants. This inviting home sits on an extra-deep lot, allowing for stunning front and back gardens that have been lovingly curated to create a peaceful urban oasis. Whether you're entertaining on the back patio, or enjoying your morning coffee surrounded by greenery, you'll feel worlds away from the city bustle, even though you're right in the heart of it. This home exudes designer influenced workmanship, with a well designed, bright open-concept layout with ample closets and storage, pine plank floors, and a custom French country inspired kitchen that opens onto the backyard. Upstairs, two well-sized bedrooms offer cozy retreats with ample closet space and charming details throughout. With convenient access to Geary Avenues vibrant strip of independent shops, creative studios, and destination dining, plus proximity to transit, great schools and parks, this home is ideal for professionals, downsizers or small families looking for a slice of serenity in a dynamic neighbourhood. Legal Front Pad Parking For 1 Car.
Ask about this home
A HOMEH agent will answer your questions about this home.
Around this home
Daily convenience, out of 100, from the distances below
Schools nearby
School rating, out of 10.
Helpful calculators
Your HOMEH agent

"I would see it this week."